Land with Home for Auction in Pegram, Tennessee
1518 Indian Springs Rd, Pegram, TN 37143
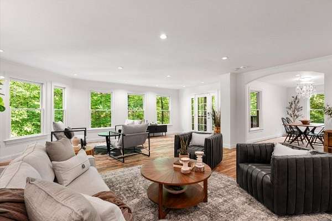
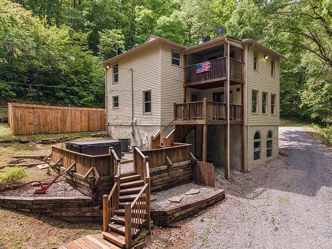
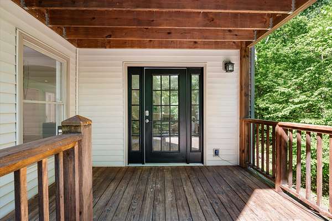
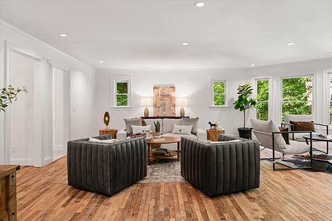
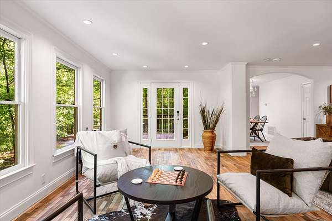
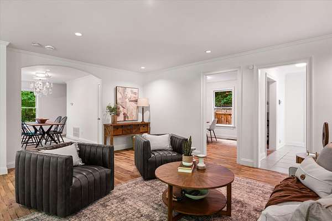
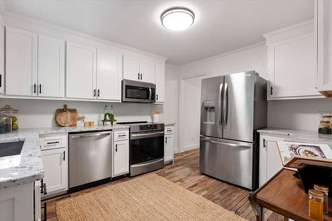
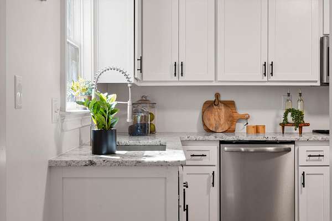
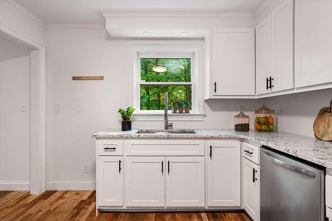
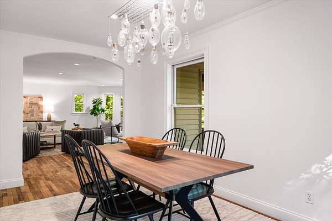
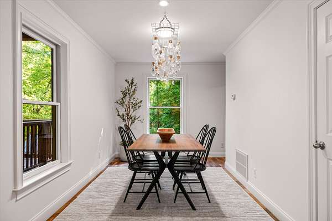
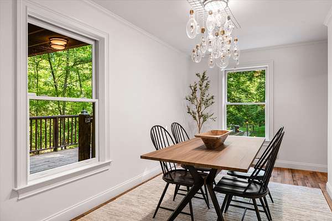
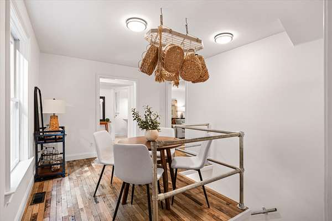
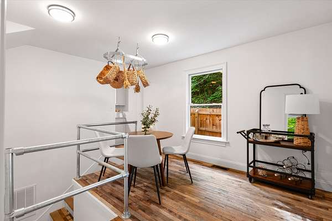
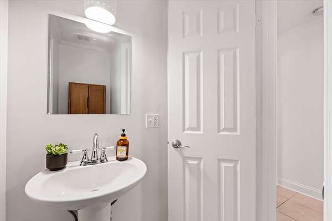
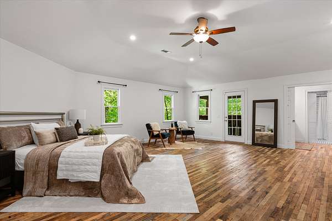
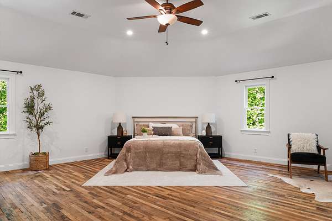
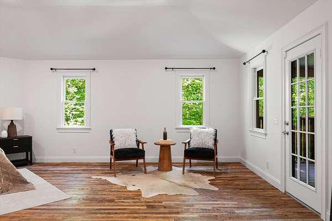
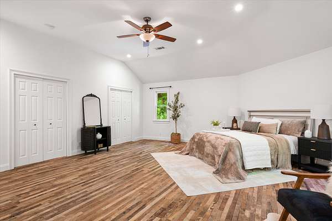
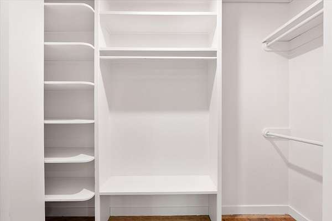
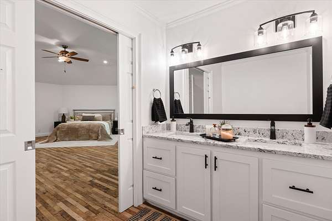
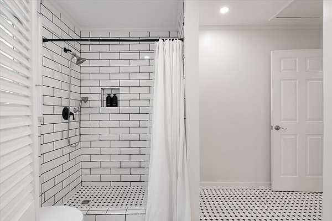
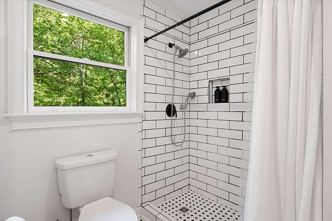
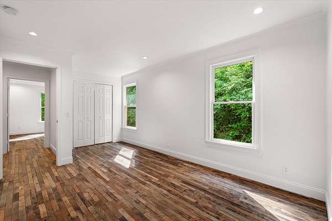
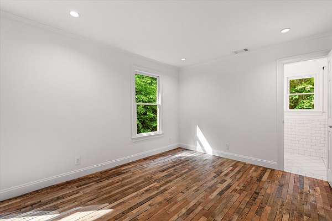
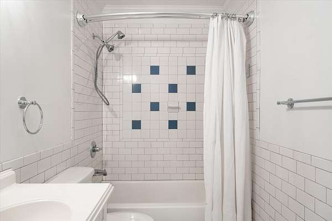
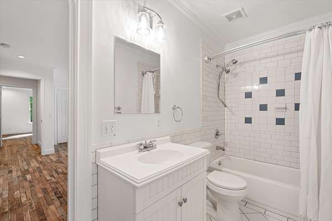
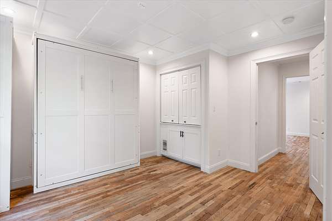
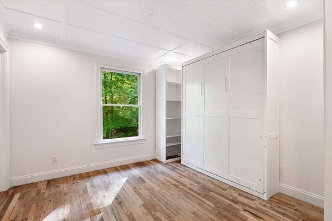
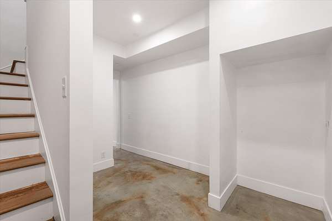
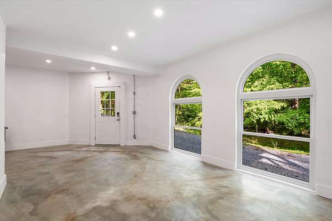
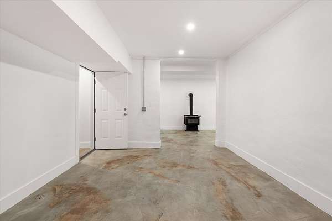
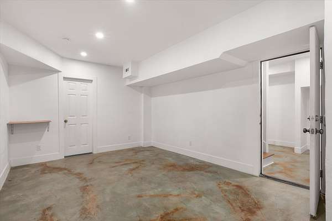
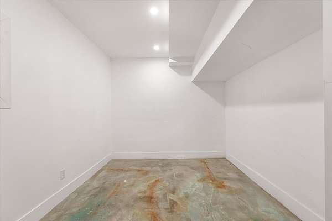
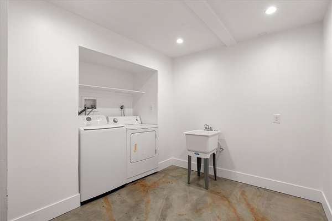
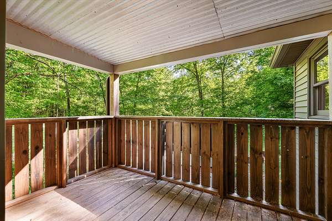
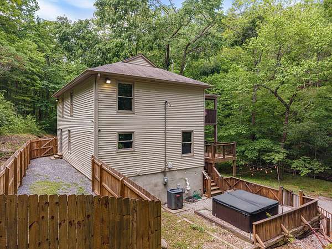
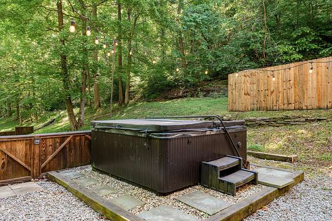
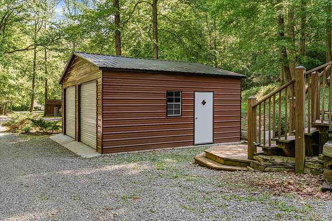
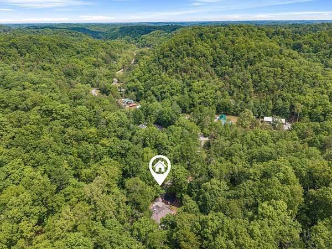
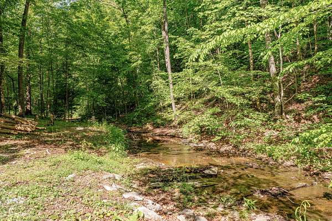
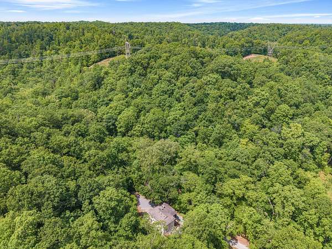
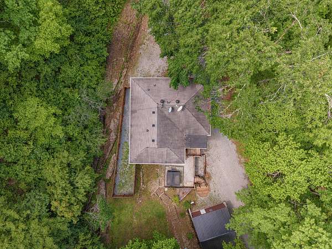
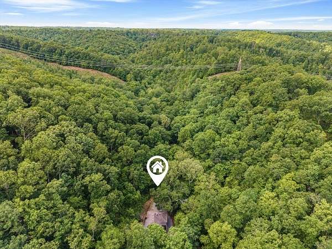
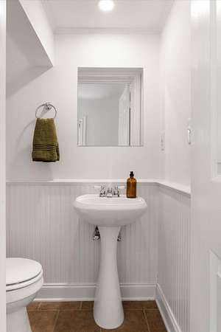
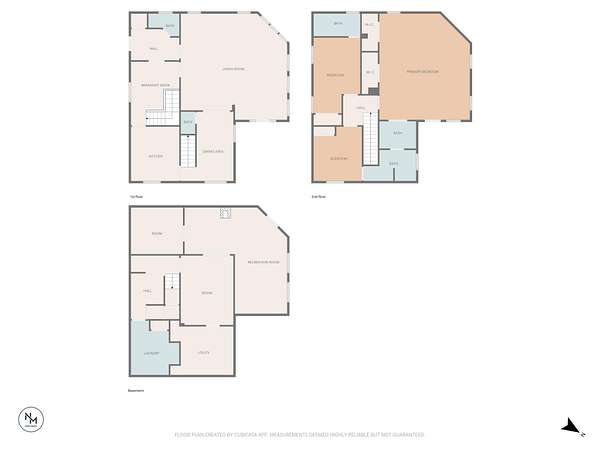
AUCTION - LIVE ON-SITE SATURDAY SEPT 19th at 11:00AM CST. Preview day of auction 10am-11am. PURCHASE HOME BEFORE AUCTION-PRE-OFFERS ARE WELCOME. SEE BID PACKAGE OR CALL AUCTIONEER. Financing is welcome. You are welcome to drive onto the property, park your car, walk around the exterior of the home and examine the exterior. No viewings after dark. Interior viewings will be at 10am day of the Auction. Call to get Pre-Qualified! A 10% buyers premium will be added to the final bid price to establish full contract price. $15,000.00 Non-Refundable deposit collected the day of auction & sign a sales contract with all pertinent documents day of auction. FEATURES: Private 5.18+/- Acre Wooded Retreat, 3 Beds, 4 Bath, 3,300+/- SF, Foam Insulated, 2 Newer HVAC Systems, New Kitchen Appliances, Completely Renovated Contemporary Home. The house is eco and environmentally renovated, Stunning Custom 200 year old aged Horse Barn Wood Flooring throughout, Open Concept, 1,100+/- SF Finished Walk-out Basement with Wood Burning Stove, Great Storm Shelter, 2 covered private decks, Private Secluded Hot Tub, Updated Septic lines, Leaf Filter, Running Creek, 2 car Detached Garage, Outbuilding/cabin. About 20-25 Minutes from Nashville. Go to musiccityauctionsllc.com for more information, Bid Package and Registration.
- Listed by Mitch Healey, (615) 715-1125, Music City Auctions
Auction details
- Price
- Contact agent
Location
- Street address
- 1518 Indian Springs Rd
- County
- Cheatham County
- Zip code
- 37143
- Community
- Frontier Acres
- Elevation
- 637 feet
Directions
From Nashville: I-40 W toward Memphis; Exit 201; Right on Charlotte Pike; Right on River Rd; Left on Pond Creek; Keep left on Indian Springs; Home will be right past the end of the paved road on the right.
Property details
- Acreage
- 5.18 acres
- MLS #
- REALTRACS 3505870
- Posted
Property taxes
- Recent
- $2,289
Parcels
- 084 00355 000
Details and features
Listing
- Type
- Residential
- Subtype
- Single Family Residence
- Possession
- Close of Escrow
Lot
- Size Source
- Assessor
- View
- Bluff, Trees/Woods, Valley, Water
- Waterfront
- Creek, Year Round Access
Exterior
- Parking Spaces
- 8
- Parking
- Detached, Driveway
- Garage Spaces
- 2
- Outdoor Spaces
- Covered, Deck, Patio
- Structures
- Storage
Structure
- Basement
- Finished
- Water
- Public
- Sewer
- Septic Tank
- Heating
- Central
- Cooling
- Central Air
- Materials
- Vinyl Siding
- Roof
- Asphalt
Interior
- Above Grade
- 2,200 sq ft
- Below Grade
- 1,100 sq ft
- Rooms
- Bedroom x 3, Kitchen, Living Room
- Flooring
- Concrete, Tile, Wood
- Fireplace Count
- 1
- Fireplaces
- Wood Burning
- Appliances
- Cooktop, Dishwasher, Electric Oven, Microwave, Refrigerator, Stainless Steel Appliance(s)
- Laundry
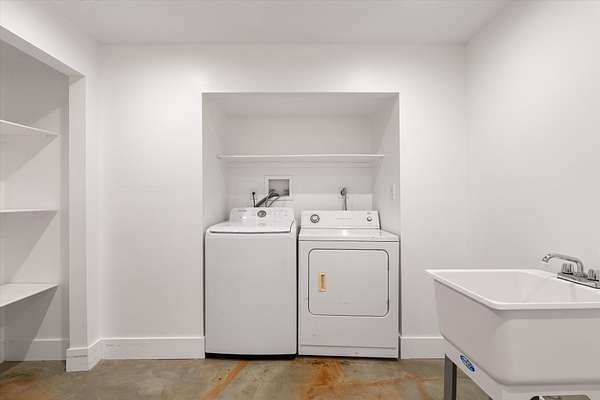
- Electric Dryer Hookup, Washer Hookup
- Equipment
- Air Purifier
- Features
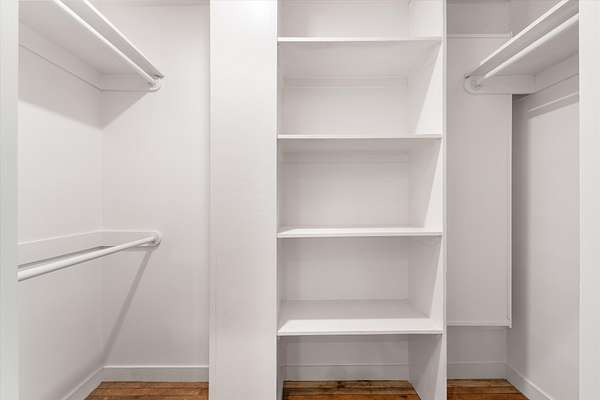
- Air Filter, Built-In Features, Ceiling Fan(s), High Ceilings, High Speed Internet, Open Floorplan, Walk-In Closet(s)
Property utilities
| Category | Type | Status |
|---|---|---|
| Water | Public | Available |
| Sewage | Septic System | Connected |
Nearby schools
| Name | Type |
|---|---|
| Pegram Elementary Fine Arts Magnet School | Elementary |
| Harpeth Middle School | Middle |
| Harpeth High School | High |
Listing history
| Date | Event | Price | Change | Source |
|---|---|---|---|---|
| Aug 10, 2026 | New listing | $— | — | REALTRACS |

Based on information submitted to the MLS GRID as of Sept 27, 2026 7:00 pm MT. All data is obtained from various sources and may not have been verified by broker or MLS GRID. Supplied Open House Information is subject to change without notice. All information should be independently reviewed and verified for accuracy. Properties may or may not be listed by the office/agent presenting the information. Some IDX listings have been excluded from this website. View more