Land with Home for Sale in Reno, Nevada
15185 Chateau Ave, Reno, NV 89511
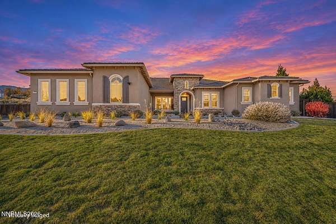
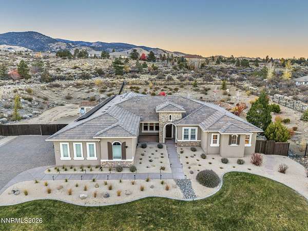
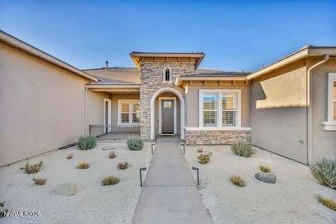
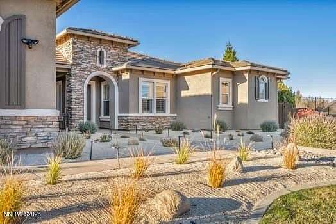
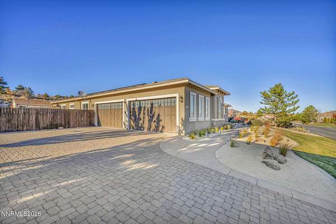
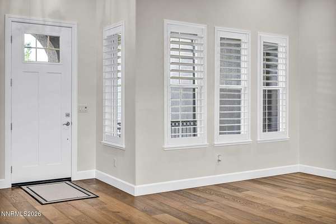
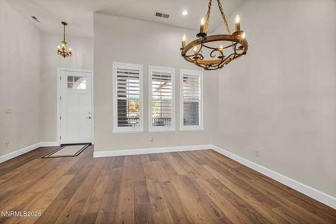
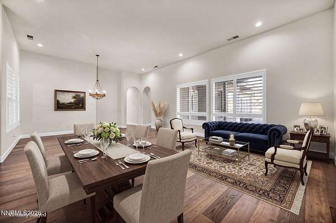
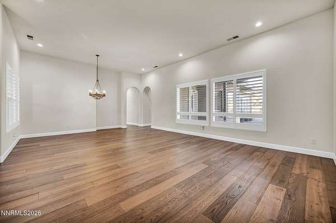
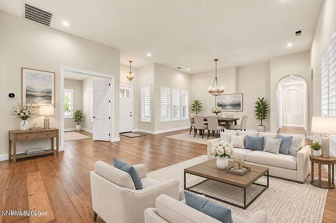
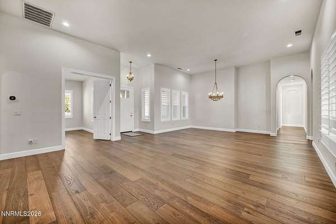
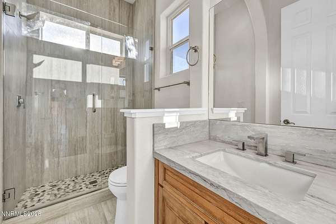
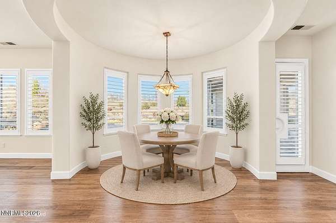
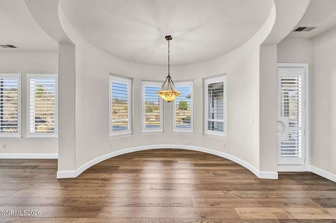
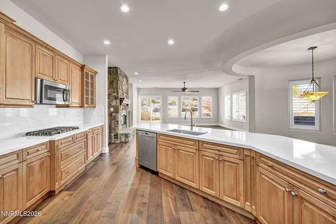
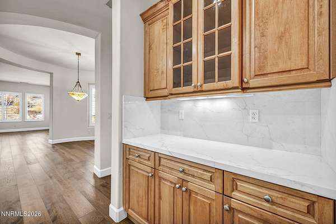
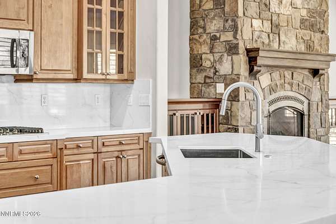
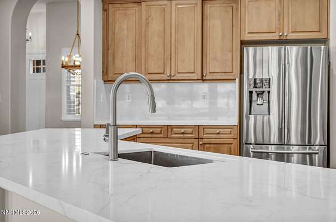
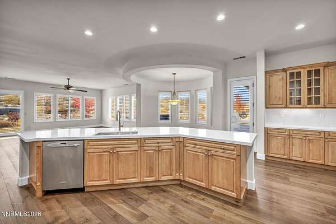
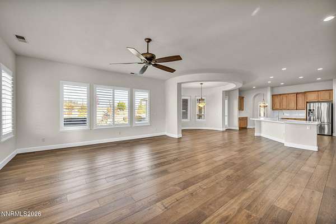
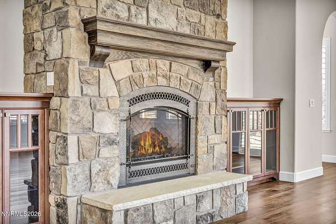
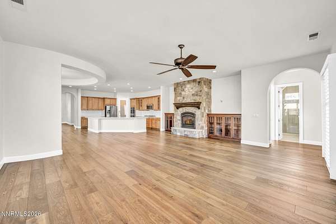
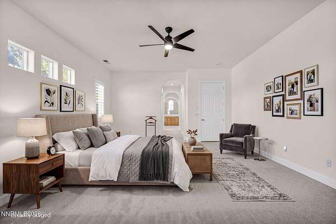
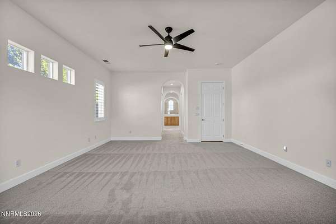
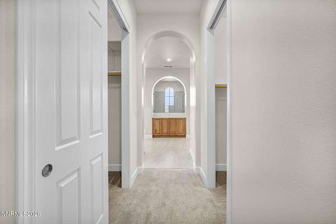
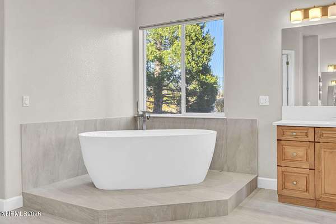
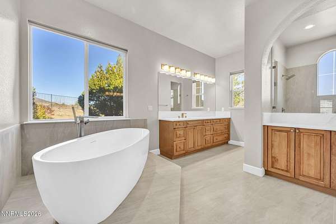
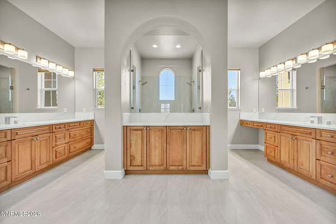
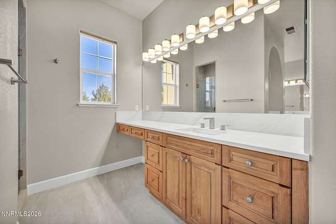
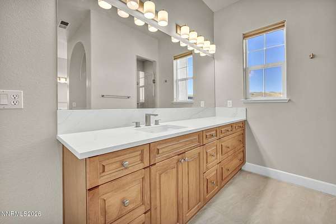
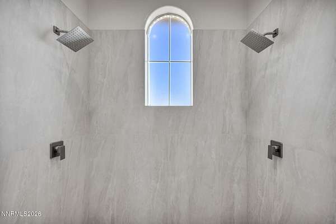
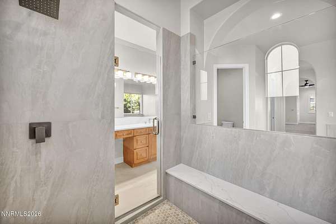
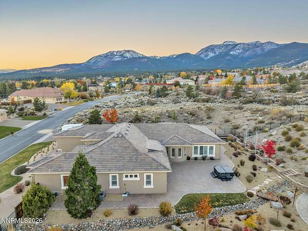
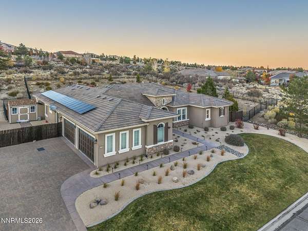
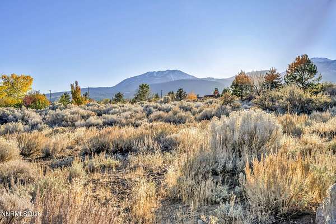
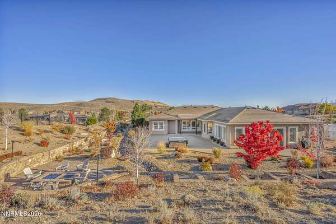
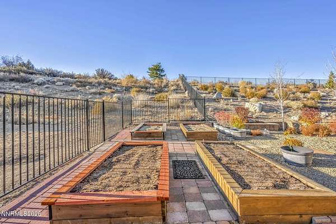
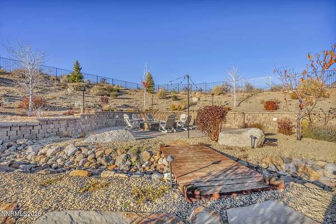
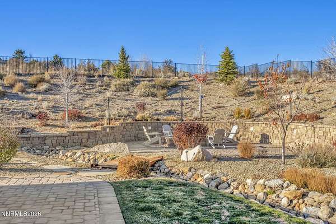
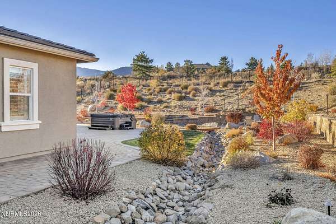
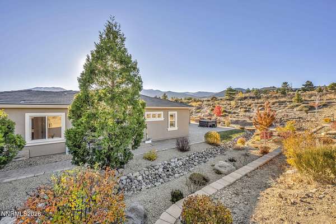
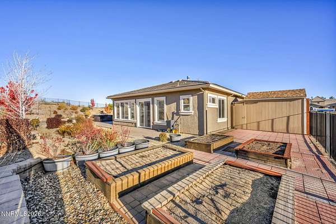
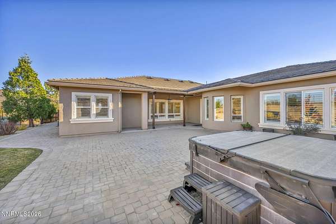
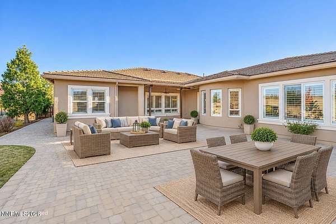
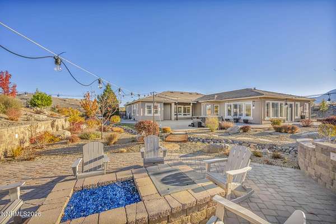
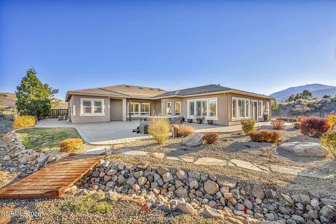
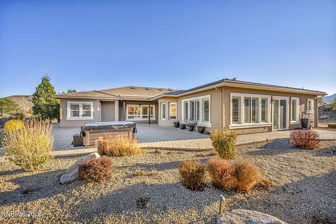
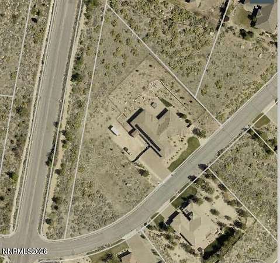
AN EXCEPTIONAL PRIVATE ESTATE IN MOUNT ROSE ESTATES Experience refined single-story living on nearly two private acres in one of South Reno's most sought-after communities. This extensively remodeled estate captures breathtaking mountain and treetop views, offering a rare blend of privacy, sophistication, and effortless living. Beautifully reimagined throughout, the residence features an updated designer kitchen, renovated baths, upgraded flooring, fresh interior finishes, and thoughtfully designed landscaping. Owned solar panels with battery storage deliver added energy efficiency and long-term value. Ideally situated near scenic trails, premier dining, upscale shopping, and Reno-Tahoe International Airport, with Lake Tahoe, world-class skiing, and year-round outdoor recreation just a short drive away. A low HOA provides snow removal and community maintenance. Set on an expansive 1.74 acre lot, this property offers exceptional flexibility and room to expand. With potential to add an ADU, build a dedicated RV garage or create additional space tailored to your lifestyle. A rare offering for the discerning buyer seeking acreage, privacy, exceptional views, and elevated living in South Reno. Schedule your private showing and experience this extraordinary property firsthand.
Location
- Street address
- 15185 Chateau Ave
- County
- Washoe County
- Zip code
- 89511
- Community
- The Estates At Mount Rose Phase 1
- Elevation
- 5,499 feet
Property details
- Acreage
- 1.72 acres74,923 sq ft
- Zoning
- LDS
- MLS #
- NNRMLS 260013992
- Posted
Property taxes
- Recent
- $7,972
Expenses
- Homeowner Association Fee
- $83 monthly
Parcels
- 150-411-05
Details and features
Listing
- Type
- Residential
- Subtype
- Single Family Residence
Lot
- Features
- Corner Lot, Landscaped, Level, Sprinklers in Front, Sprinklers in Rear
Exterior
- Parking Spaces
- 4
- Parking
- Garage, Open, RV
- Pool
- Patio
- Hot Tub
- Yes
- Features
- Fire Pit
Structure
- Stories
- 1
- Water
- Public
- Sewer
- Public Sewer
- Heating
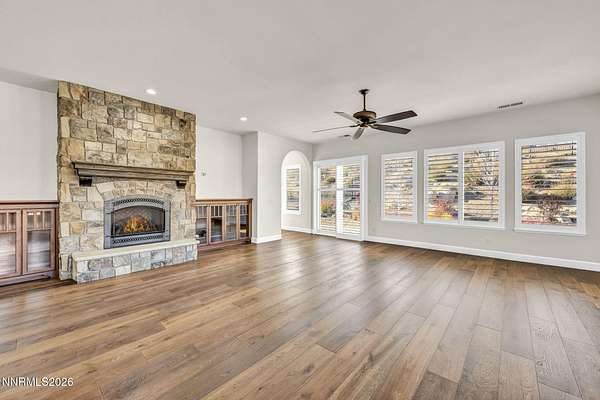
- Fireplace(s), Forced Air, Natural Gas
- Cooling
- Central Air
- Materials
- Stucco
- Roof
- Tile
- Windows
- Blinds, Double Pane Windows, Low Emissivity Windows, Vinyl Frames
Interior
- Rooms
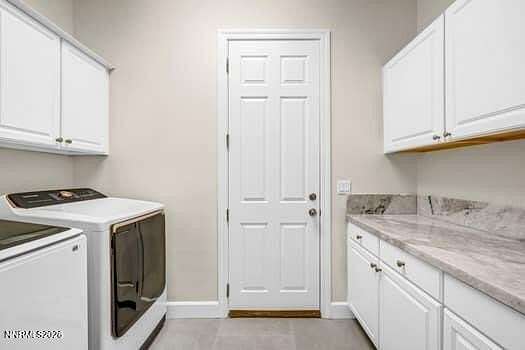
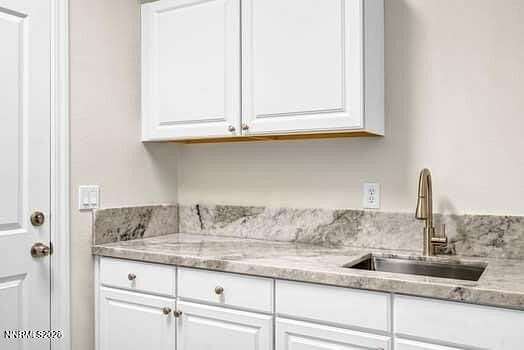
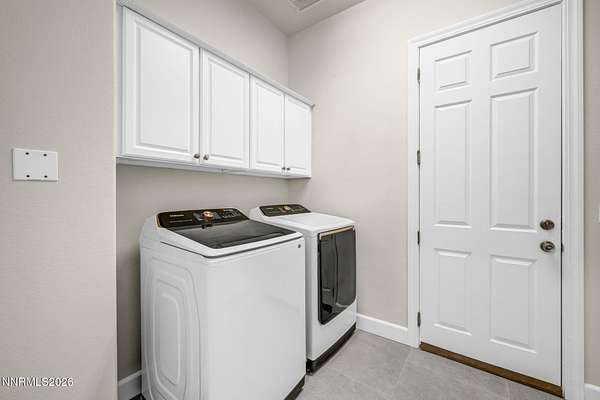
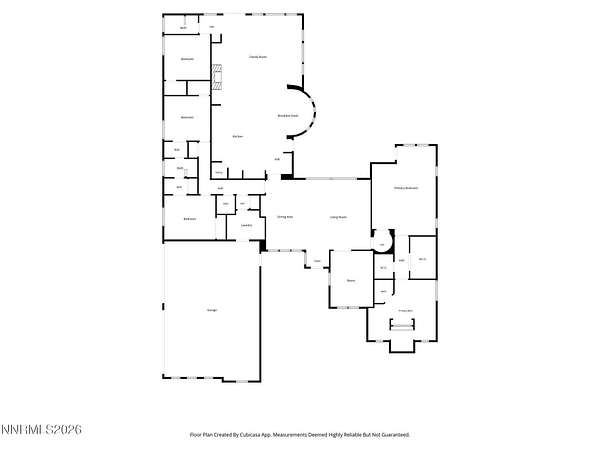
- Bathroom x 4, Bedroom x 4, Den, Laundry Room
- Flooring
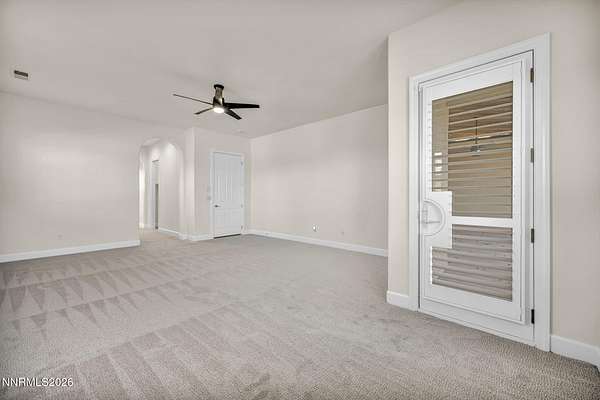
- Carpet, Tile-Ceramic
- Appliances
- Dishwasher, Disposal, Dryer, Gas Range, Microwave, Refrigerator, Washer
- Features
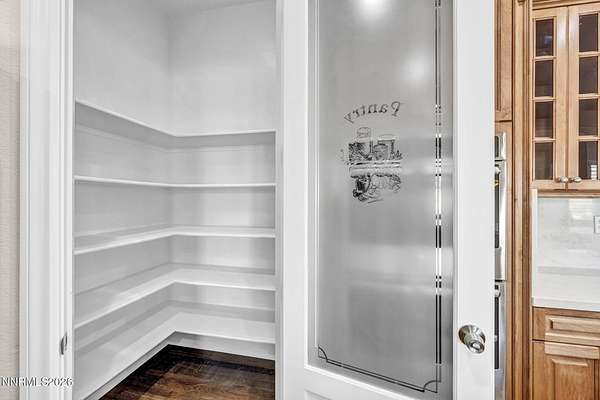
- Breakfast Bar, Ceiling Fan(s), Entrance Foyer, High Ceilings, In-Law Floorplan, Kitchen Island, Pantry, Primary Downstairs, Vaulted Ceiling(s), Walk-In Closet(s)
Property utilities
| Category | Type | Status |
|---|---|---|
| Gas | Natural Gas | Connected |
Nearby schools
| Name | Type |
|---|---|
| Hunsberger | Elementary |
| Pine | Middle |
| Galena | High |
Listing history
| Date | Event | Price | Change | Source |
|---|---|---|---|---|
| Nov 7, 2026 | New listing | $2,250,000 | — | NNRMLS |