Land with Home for Sale in Reno, Nevada
15185 Goldenrod Dr, Reno, NV 89511
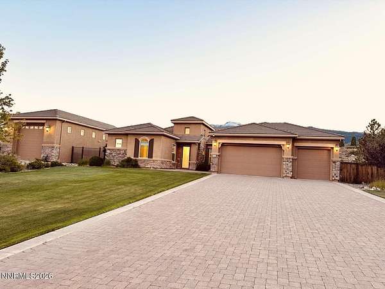
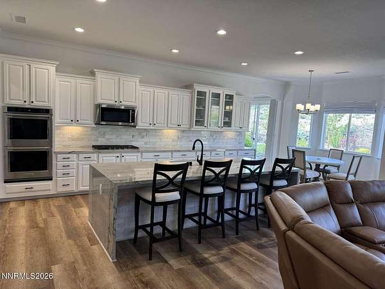
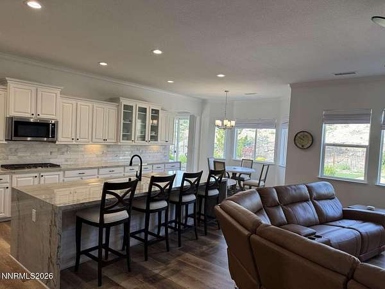
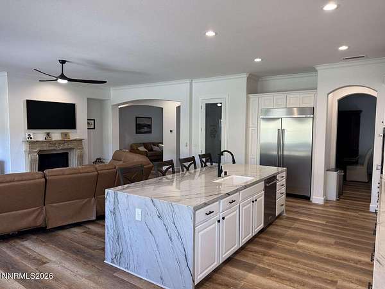
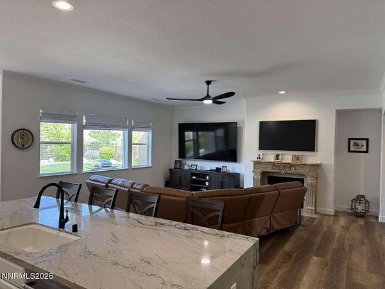
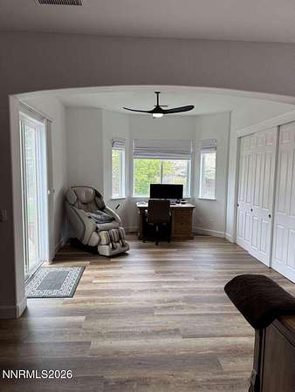
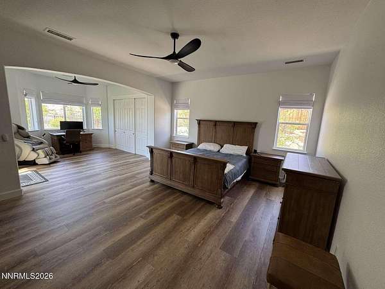
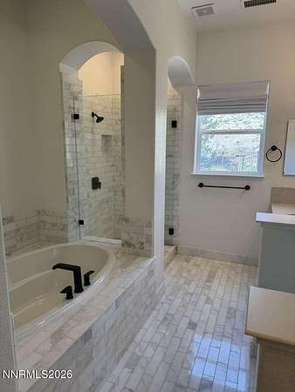
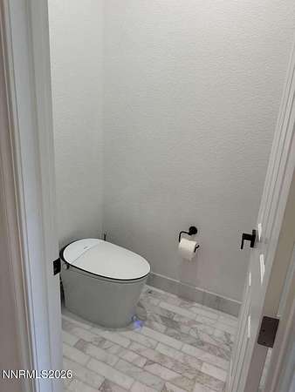
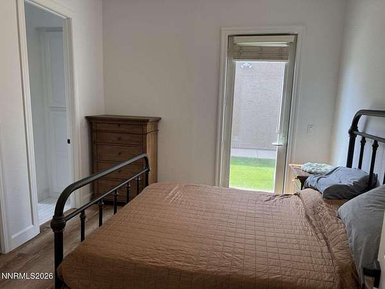
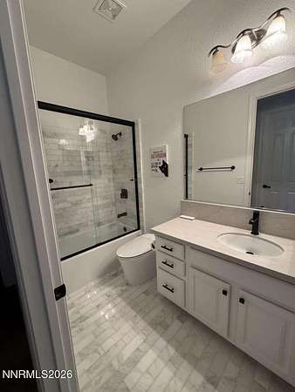
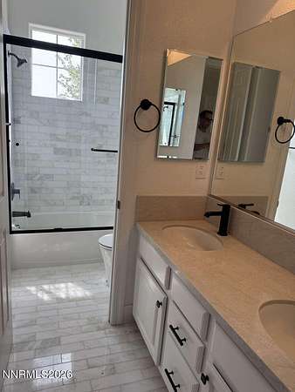
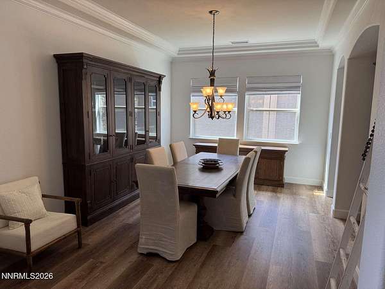
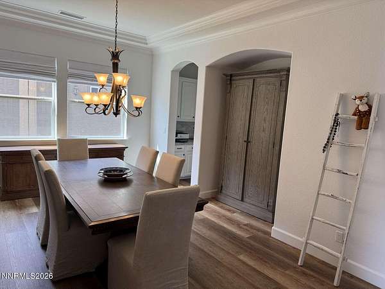
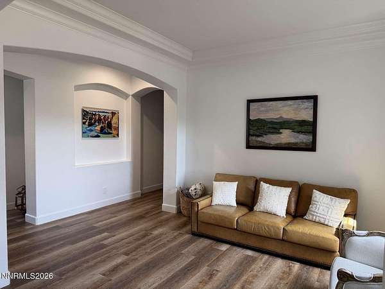
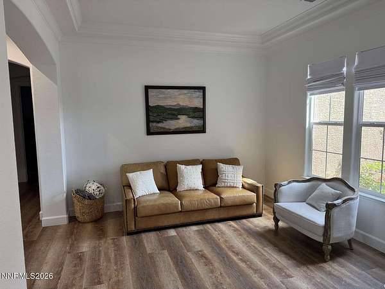
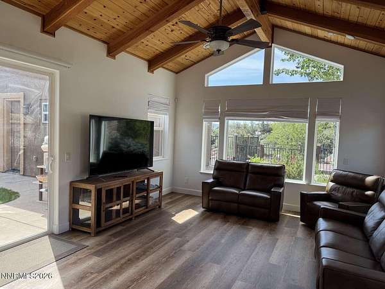
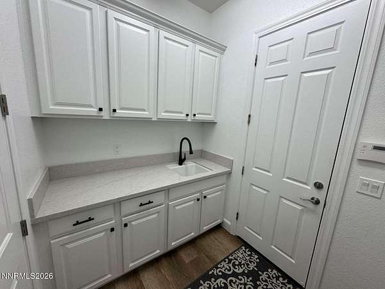
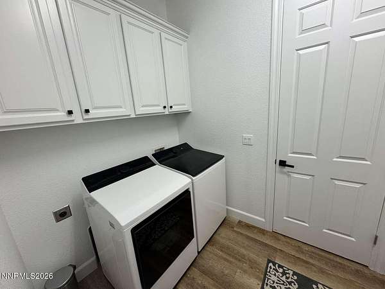
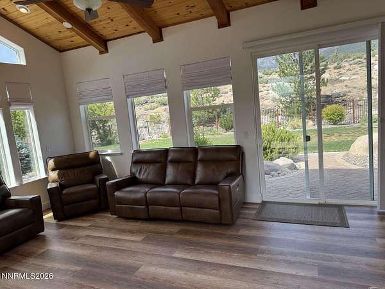
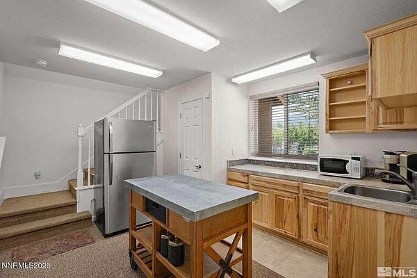
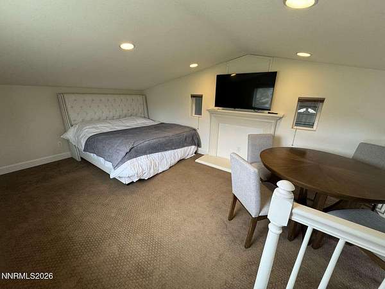
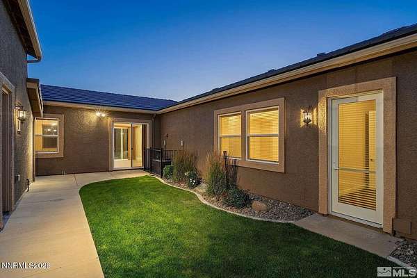
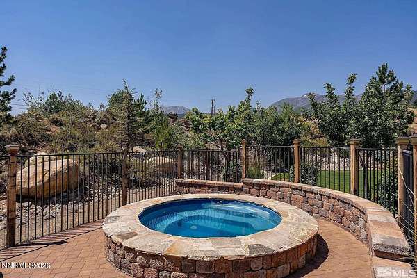
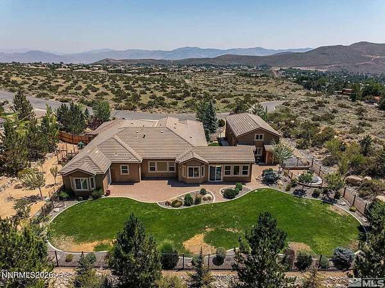
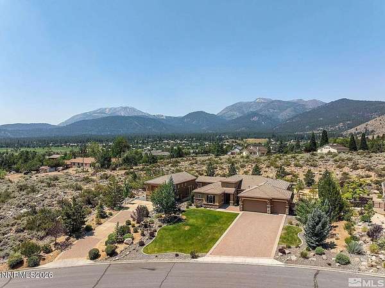
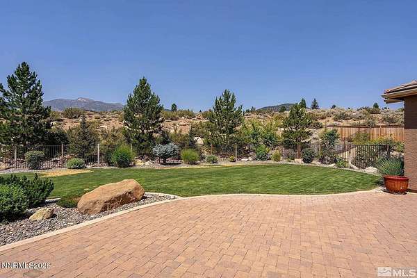
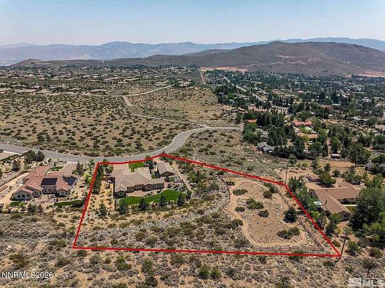
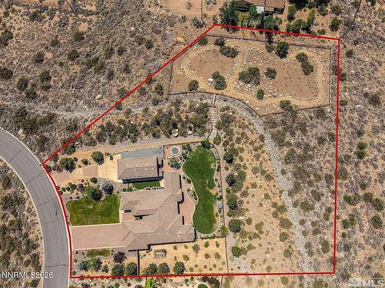
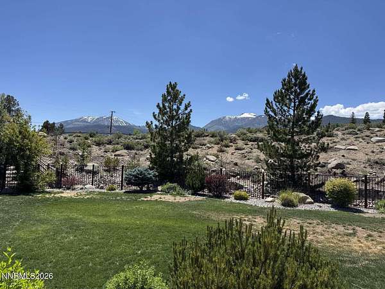
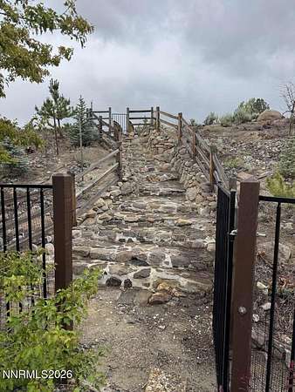
Nestled on more than two pristine acres with sweeping mountain views, this beautifully remodeled luxury estate offers privacy, space, and an exceptional South Reno lifestyle just minutes from skiing, Lake Tahoe, and everyday conveniences. The 3,735-square-foot main residence features a seven-car garage including the detached 1100 foot RV garage. The RV garage also includes a bath, kitchen area and loft. Five bedroom, 3-bath home on 2.05 acres, built in 2010. Inside, the main home has been extensively remodeled with elevated finishes throughout. The chef's kitchen is a true centerpiece, featuring KitchenAid appliances, a built-in 48-inch stainless steel refrigerator, quartzite countertops with waterfall edges, and a spacious walk-in pantry. The kitchen opens to the space area, creating a warm and inviting great room with mountain views and a fireplace. A separate "Tahoe" room offers the perfect setting for entertaining, relaxing, or gathering with guests. New window treatments throughout. The spacious primary suite provides a private retreat with an added sitting area and direct access to the backyard. All three bathrooms in the main home have been beautifully remodeled, and the residence features new LVP flooring, fresh interior paint, dual HVAC systems (one new), and a new water heater. The outdoor setting is equally impressive. The professionally landscaped grounds include an in-ground hot tub with a new heater, a fenced garden area with fruit trees, and open space accessed by a bridge over a seasonal creek. With no neighbors on three sides and only seven homes on this section of Goldenrod Drive, the property offers a rare sense of seclusion while remaining close to town, recreation, and the Sierra lifestyle. A thoughtfully updated estate with stunning views, flexible garage and living space, and a private setting that is difficult to find in South Reno.
Location
- Street address
- 15185 Goldenrod Dr
- County
- Washoe County
- Zip code
- 89511
- Community
- The Estates At Mount Rose Phase 2
- Elevation
- 5,705 feet
Directions
Mt Rose 431 to Callahan to Tannerwood to Goldenrod
Property details
- Acreage
- 2.05 acres
- Zoning
- LDS/GR
- MLS #
- NNRMLS 260006784
- Posted
Property taxes
- Recent
- $8,976
Expenses
- Homeowner Association Fee
- $50 monthly
Parcels
- 150-431-07
Details and features
Listing
- Type
- Residential
- Subtype
- Single Family Residence
Exterior
- Parking Spaces
- 6
- Parking
- Garage
- Pool
- Patio
- Hot Tub
- Yes
Structure
- Stories
- 1
- Water
- Public
- Sewer
- Public Sewer
- Heating
- Forced Air
- Cooling
- Central Air
- Materials
- Stucco
- Roof
- Tile
- Windows
- Window Coverings
Interior
- Rooms
- Bathroom x 3, Bedroom x 5
- Flooring
- Vinyl
- Appliances
- Additional Refrigerator(s), Dishwasher, Disposal, Double Oven, ENERGY STAR Qualified Appliances, Electric Oven, Gas Cooktop, Microwave, Refrigerator
- Security
- Security System
- Features
- Breakfast Bar, Ceiling Fan(s), High Ceilings, In-Law Floorplan, Kitchen Island, No Interior Steps, Pantry, Primary Downstairs, Smart Thermostat, Walk-In Closet(s)
Nearby schools
| Name | Type |
|---|---|
| Hunsberger | Elementary |
| Marce Herz | Middle |
| Galena | High |
Listing history
| Date | Event | Price | Change | Source |
|---|---|---|---|---|
| July 28, 2026 | Back on market | $1,999,999 | — | NNRMLS |
| July 18, 2026 | Under contract | $1,999,999 | — | NNRMLS |
| May 28, 2026 | New listing | $1,999,999 | — | NNRMLS |