Land with Home for Sale in Sapphire, North Carolina
152 Sunrise Ridge Ct, Sapphire, NC 28774
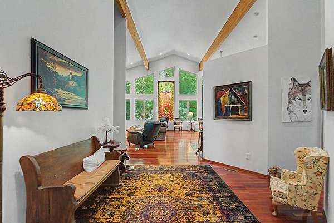
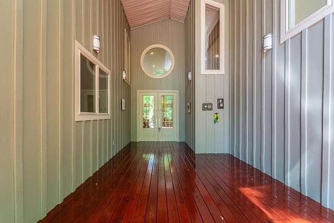
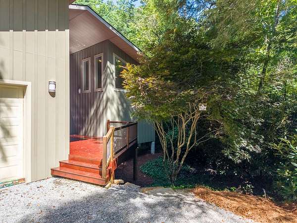
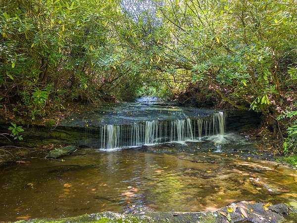
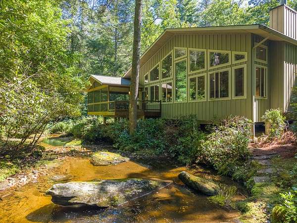
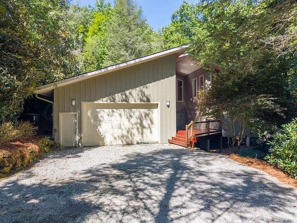
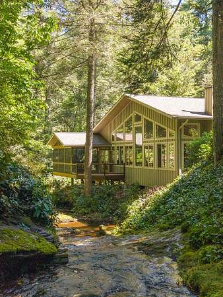
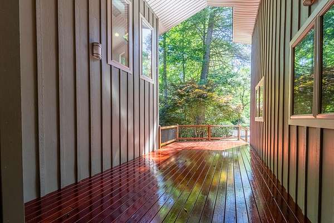
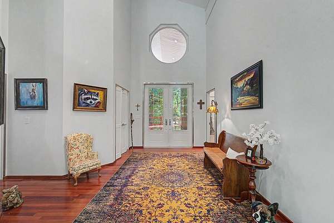
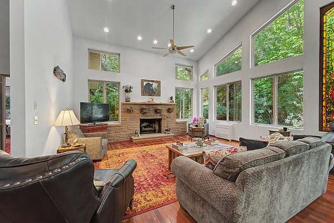
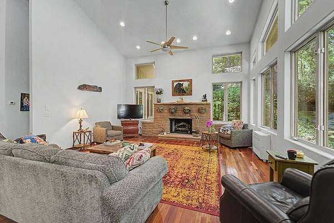
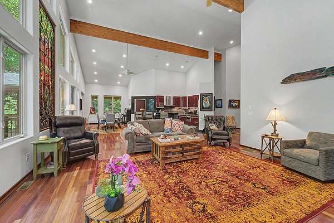
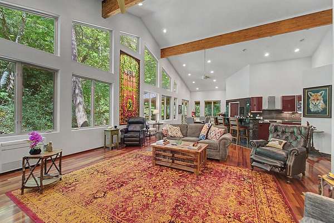
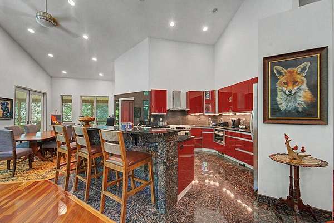
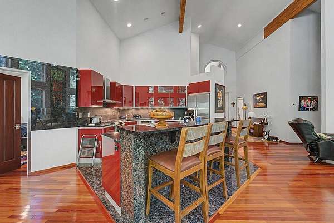
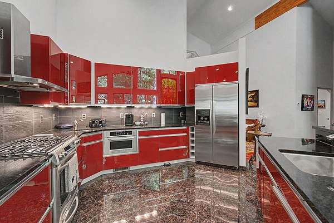
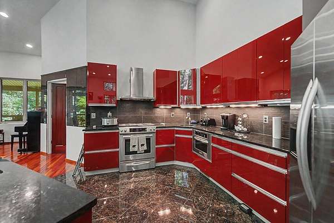
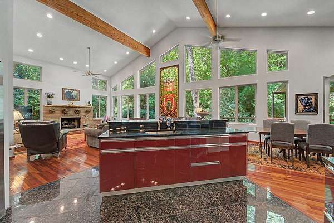
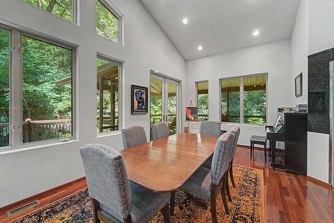
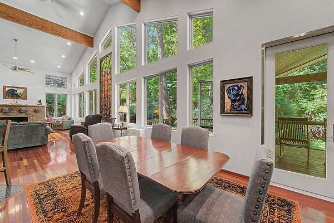
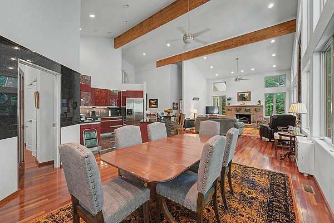
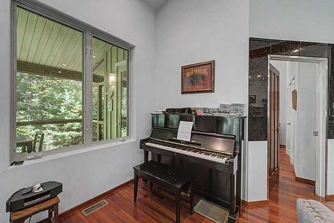
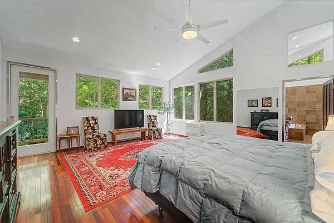
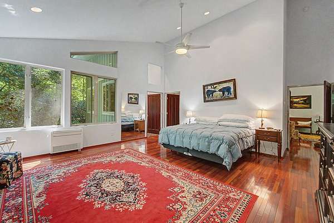
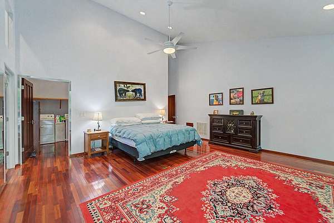
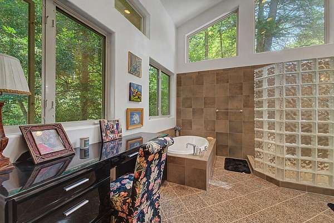
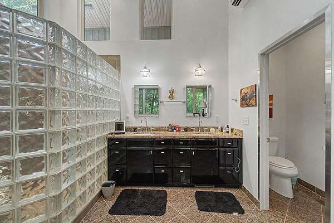
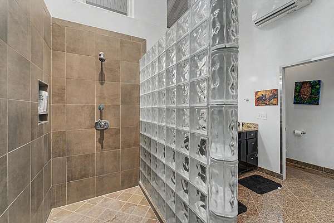
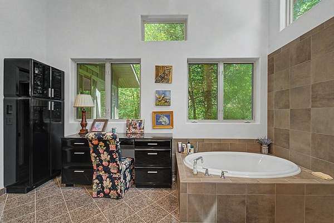
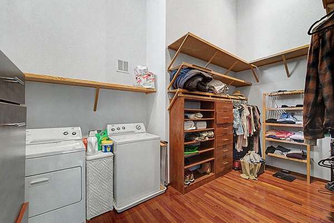
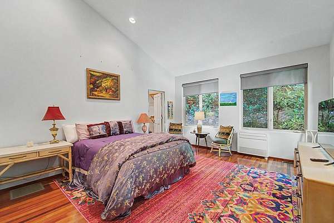
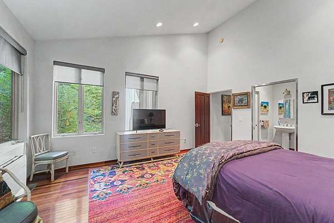
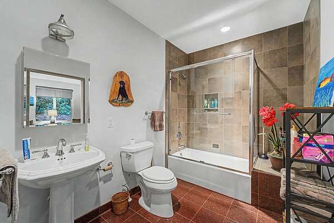
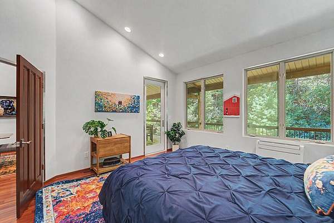
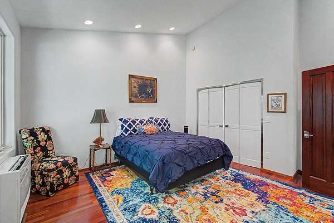
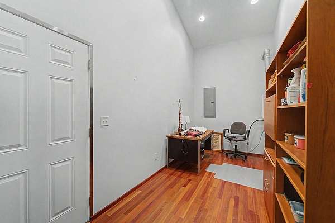
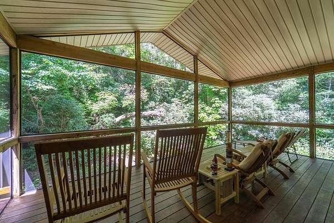
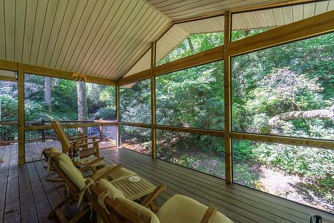
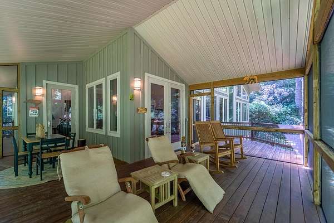
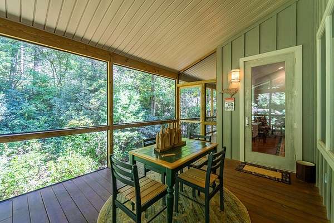
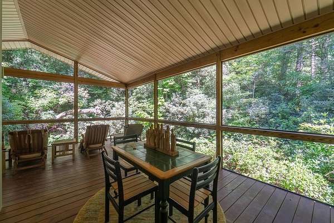
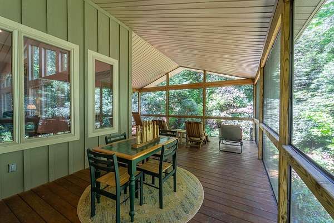
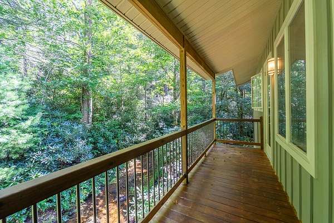
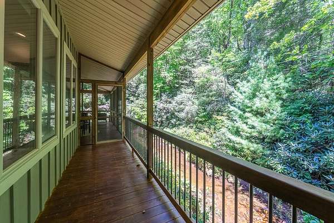
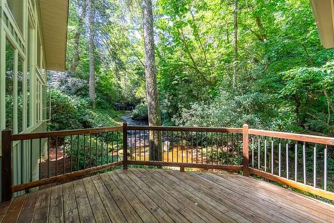
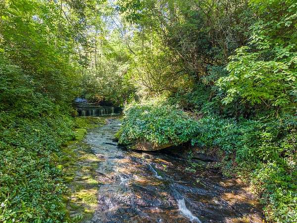
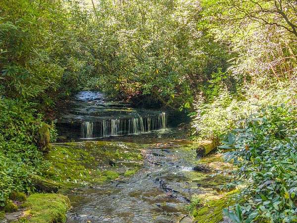
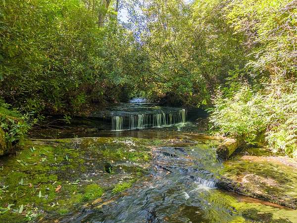
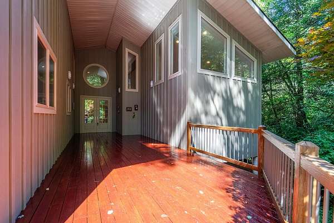
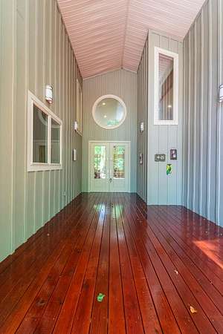
Rushing Burlingame Creek borders this contemporary refuge on two sides, while the living room and screened porch overlook a waterfall fifteen feet away. This rare property, and the home was situated so as to ensure complete privacy in the Whisper Lake community of Sapphire Valley Resort. Walls of windows reveal nature's artwork and fill the soaring ceilings and open floor plan with natural light. This retreat is replete with fine finishes such as granite countertops and Brazilian cherry cabinets and floors. The lighting fixtures and cabinet hardware were all carefully selected to complete this modern masterpiece. The primary-w/ensuite includes a walk-in shower, separate soaking tub, and two-story ceilings. Water rushing, birds singing, just pure nature in this spectacular setting in the screened porch, on the covered deck, or around the creekside fire pit. Roof replaced 11/25, New Heat Pumps 2024 This home is located in Transylvania County... But Postal address is in Sapphire (Jackson County). Fully furnished and ready to move-in! Sapphire Valley Resort amenities, plus access to pristine Whisper Lake. Fiber optic cable internet installed.
Location
- Street address
- 152 Sunrise Ridge Ct
- County
- Transylvania County
- Zip code
- 28774
- Community
- Whisper Lake
- Elevation
- 3,192 feet
Directions
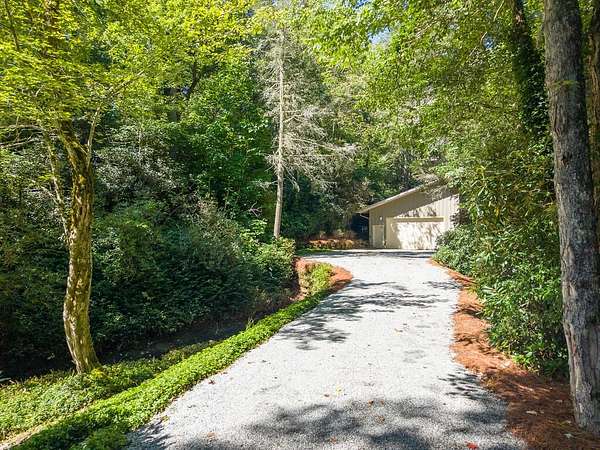
Highway 64 E to Sapphire Post Office Road just over the Jackson County line. Approx. a mile, follow road over river another 1/2 mile bearing left at Upper Whitewater Road. Take next right on to Whisper Lake Drive. Past Sunrise Court taking the next left on Sunrise Ridge. At bottom of the hill on the right look for post with 152.
Property details
- Acreage
- 2.28 acres
- MLS #
- FBR 26048282
- Posted
Property taxes
- Recent
- $5,905
Expenses
- Homeowner Association Fee
- $2,400 annually
Parcels
- 8501167236000
Details and features
Listing
- Type
- Residential
- Franchise
- RE/MAX International
Lot
- Waterfront
- Creek
- Features
- Wooded
Exterior
- Parking
- Garage-Attached, Open
- Pool
- Deck, Porch
Structure
- Style
- Contemporary
- Water
- Public
- Sewer
- Septic Tank
- Heating
- Electric, Heat Pump, Propane
- Cooling
- Ductless
- Materials
- Board & Batten Siding
- Roof
- Shingle
- Windows
- Insulated Windows
Interior
- Rooms
- Bathroom x 2, Bedroom x 3, Dining Room
- Flooring
- Hardwood, Tile-Ceramic
- Fireplaces
- Yes
- Appliances
- Dryer, Electric Water Heater, Exhaust Fan, Gas Oven/Range, Microwave, Refrigerator, Washer
- Features
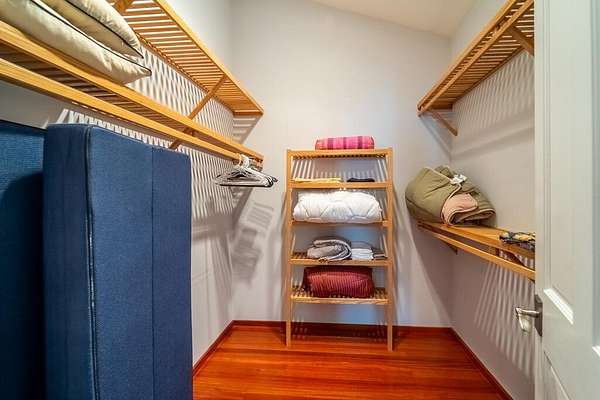
- Breakfast Bar, Cathedral/Vaulted Ceiling, Ceiling Fan(s), Great Room, Kitchen Island, Kitchen/Dining Room, Main Level Living, Primary On Main Level, Primary w/ Ensuite, Soaking Tub, Split Bedroom, Walk-In Closet(s)
Property utilities
| Category | Type | Status |
|---|---|---|
| Gas | Propane | Connected |
Listing history
| Date | Event | Price | Change | Source |
|---|---|---|---|---|
| Sept 15, 2026 | Price drop | $1,395,000 | $105,000 -7% | FBR |
| Aug 22, 2026 | New listing | $1,500,000 | — | FBR |