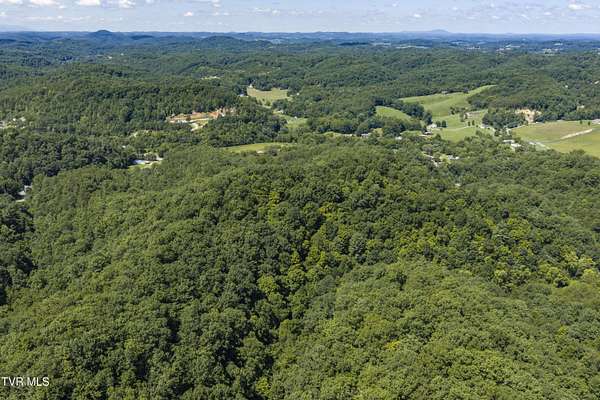
Recreational Land with Home for Sale in Bluff City, Tennessee
152 Webb Dr, Bluff City, TN 37618
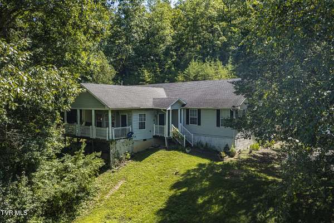
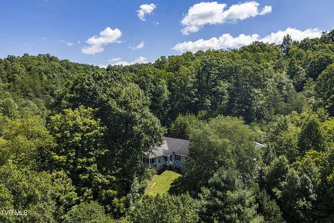
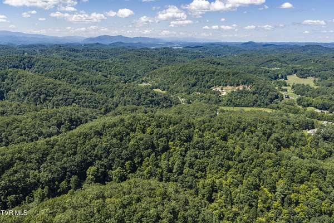
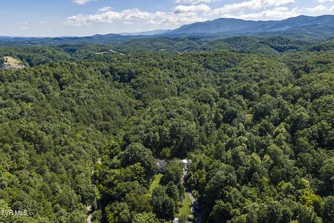
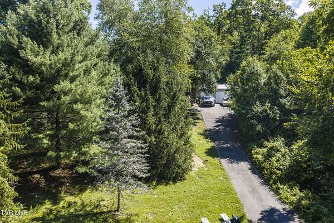
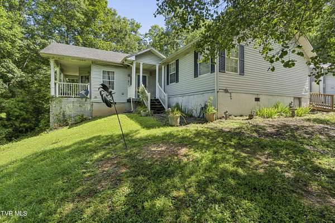
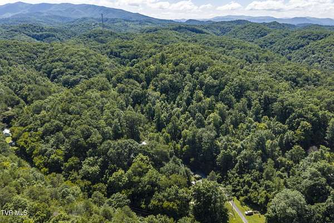
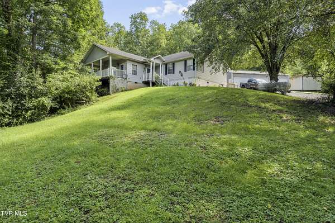
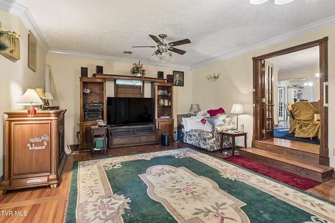
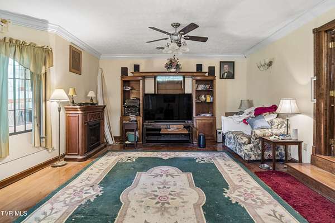
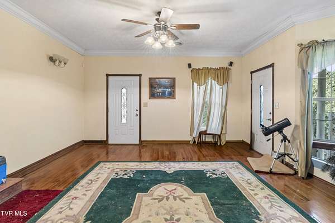
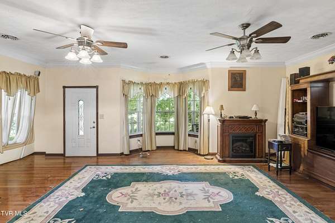
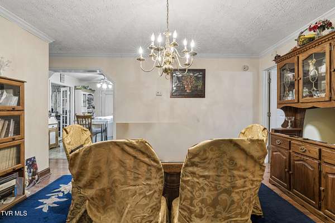
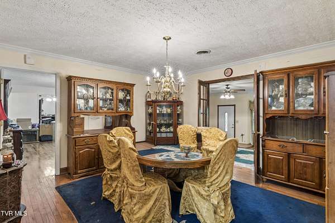
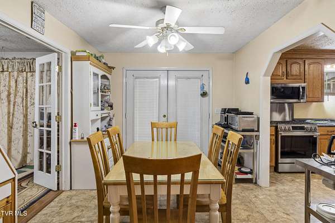
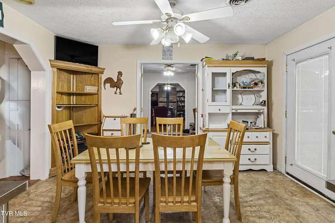
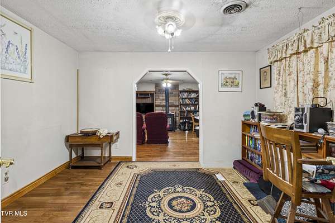
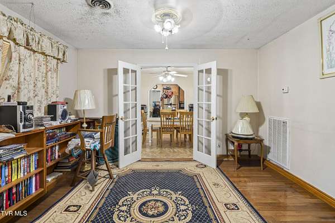
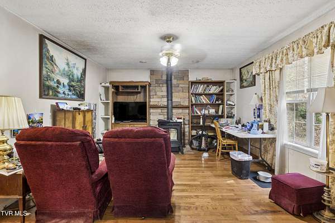
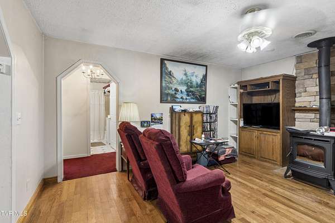
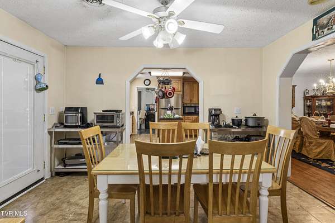
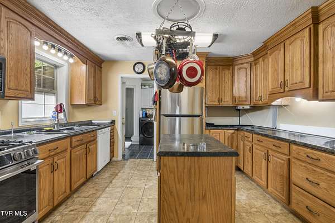
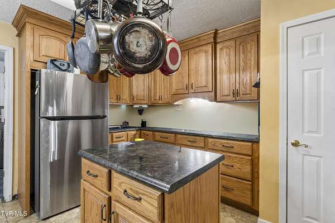
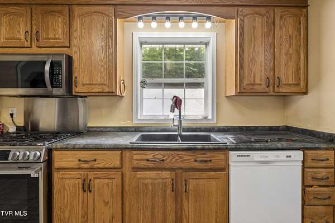
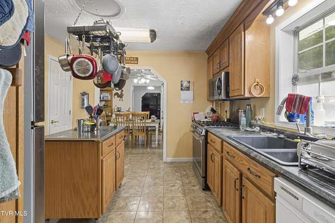
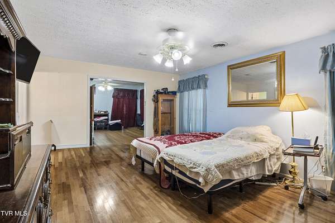
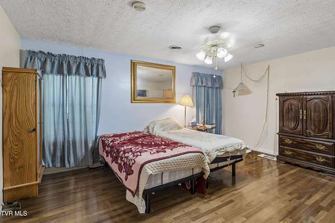
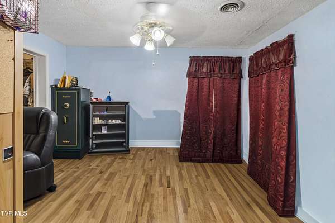
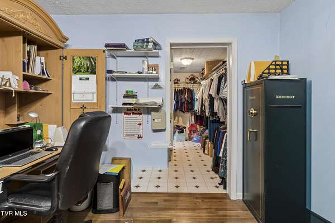
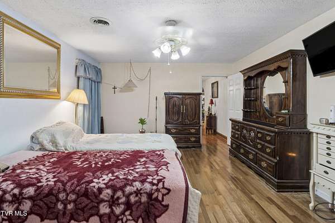
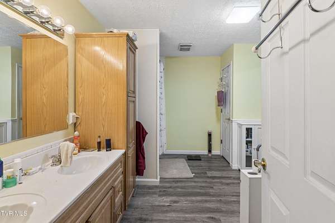
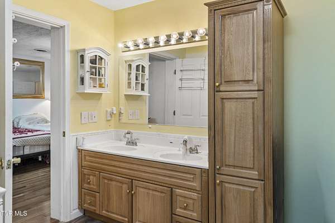
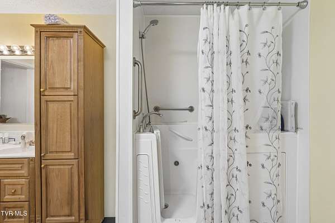
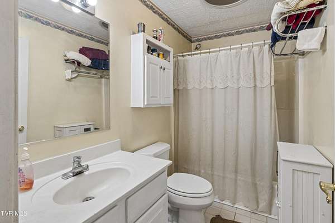
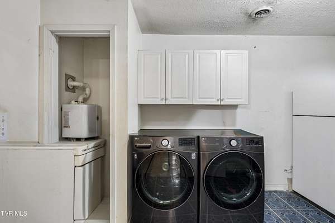
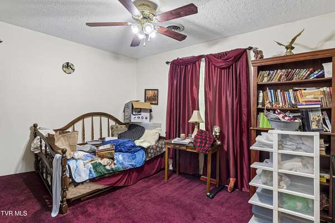
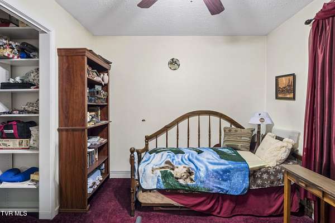
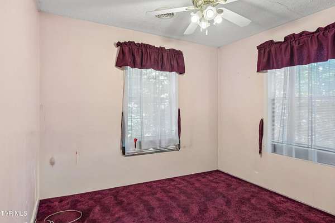
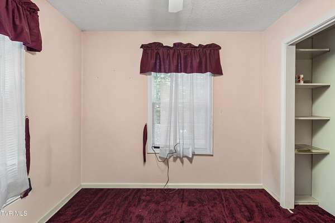
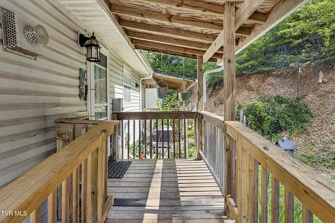
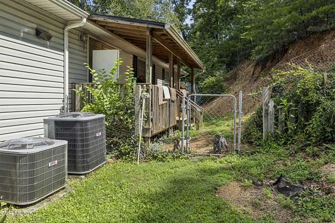
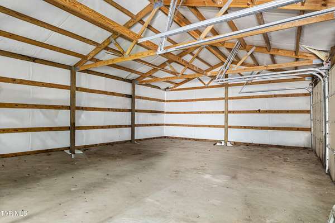
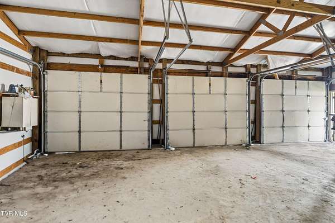
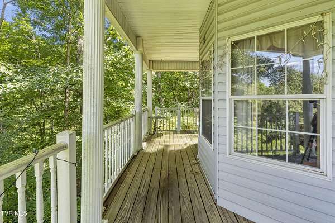
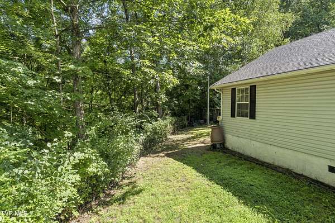
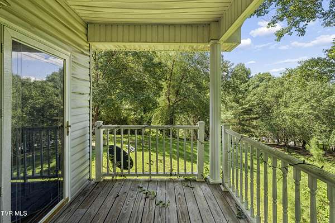
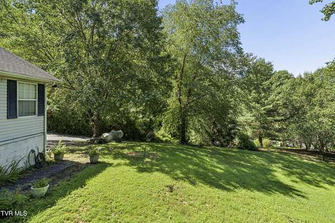
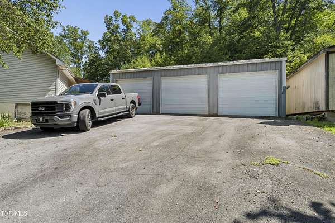
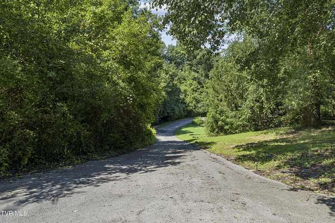
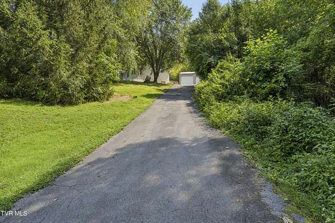
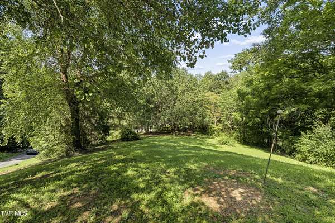
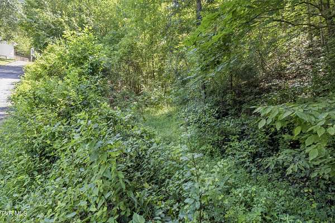
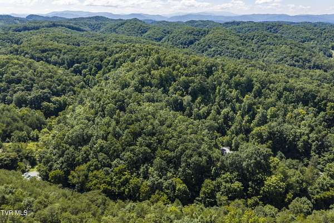
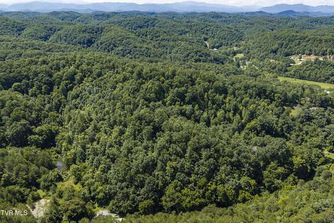
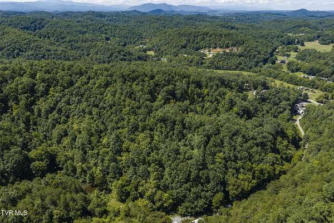
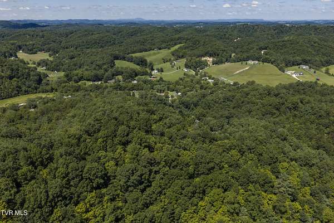
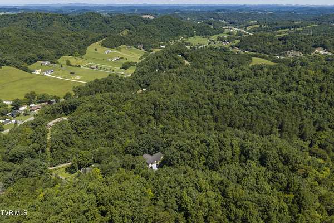
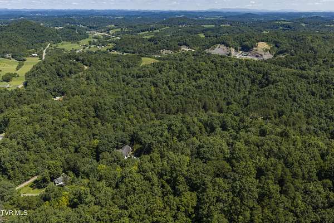
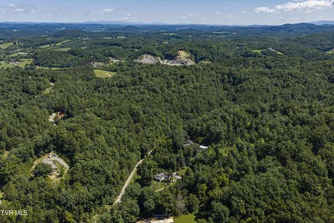
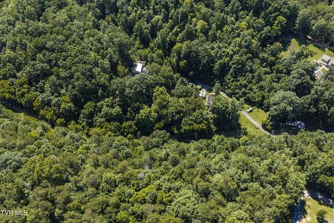
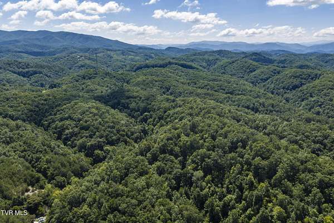
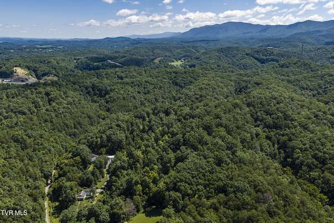
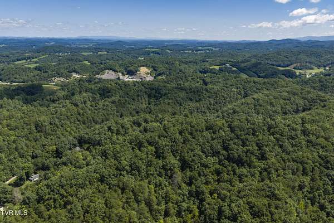
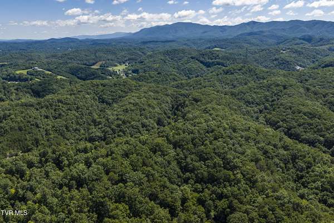

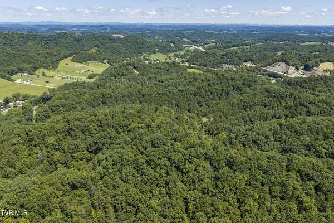
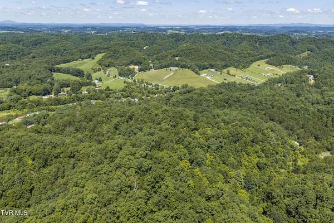
33+ ACRES AND A 2900 sq.ft. Home! This property features ATV TRAILS, A POND and WALKING TRAILS IN BLUFF CITY! Back on the market with an updated survey (see documents). Explore the trails, enjoy the pond, and experience the privacy and natural beauty of just over 33 acres in East Tennessee--with an approximately 2,900-square-foot home, detatched 3 CAR GARAGE, and a storage shed already in place. The three-bedroom, two-bath home offers an opportunity for buyers ready to make repairs and updates to suit their needs. Improvements and features already completed include whole-home PEX plumbing installed in 2024, two HEIL HVAC systems--one newly installed and the other approximately four years old--a new gas stovetop/oven, newer LG washer and gas dryer, a Generac generator, two pellet stoves, a tankless propane water heater, and a Jacuzzi walk-in tub. The septic system was pumped in 2025. The detached three-car garage and 8-by-24-foot storage shed provide great space for vehicles, equipment, and hobbies. HOME IS BEING SOLD AS-IS.
Location
- Street address
- 152 Webb Dr
- County
- Sullivan County
- Zip code
- 37618
- Elevation
- 1,588 feet
Directions
Directions From the Bristol Hwy., take 19 E South, turn right on Elizabethton Highway go 1.7 miles, turn left on Webb Drive, turn right into driveway and drive up to the top of the hill
Property details
- Acreage
- 33 acres
- Zoning
- A 1
- MLS #
- TVARMLS 9999027
- Posted
Property taxes
- Recent
- $1,272
Parcels
- 136 071.00
Details and features
Listing
- Type
- Residential
- Subtype
- Single Family Residence
- Franchise
- Coldwell Banker Real Estate
Exterior
- Parking
- Driveway
- Pool
- Deck, Porch
- Structures
- Outbuilding
Structure
- Style
- Ranch
- Stories
- 1
- Basement
- Crawl Space
- Water
- Public
- Sewer
- Septic Tank
- Heating
- Central, Heat Pump, Pellet Stove, Propane
- Cooling
- Ceiling Fan(s), Central Air
- Materials
- Aluminum Siding
- Roof
- Shingle
- Windows
- Storm Window(s), Window Treatments
Interior
- Room Count
- 11
- Rooms
- Basement, Bathroom x 2, Bedroom x 3
- Flooring
- Carpet, Hardwood
- Fireplaces
- Yes
- Appliances
- Built-In Gas Oven, Dishwasher, Dryer, Microwave, Washer
- Features
- Garden Tub, Kitchen Island
Property utilities
| Category | Type | Status |
|---|---|---|
| Gas | Propane | Connected |
Nearby schools
| Name | Type |
|---|---|
| Mary Hughes | Elementary |
| Sullivan East | Middle |
| Sullivan East | High |
Listing history
| Date | Event | Price | Change | Source |
|---|---|---|---|---|
| Sept 14, 2026 | Under contract | $399,999 | — | TVARMLS |
| Sept 4, 2026 | Back on market | $399,999 | — | TVARMLS |
| Aug 12, 2026 | Under contract | $389,900 | — | TVARMLS |
| Aug 3, 2026 | New listing | $389,900 | — | TVARMLS |