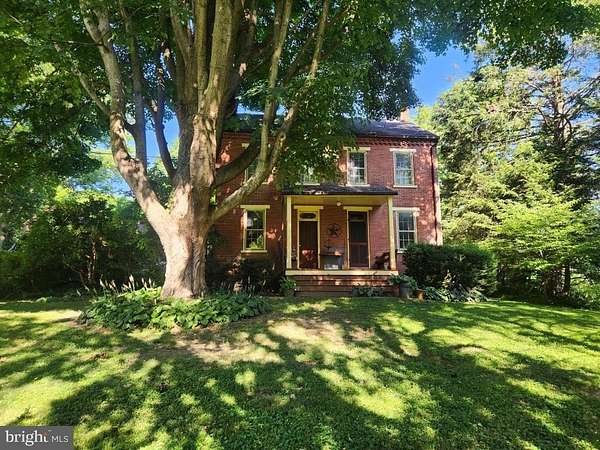
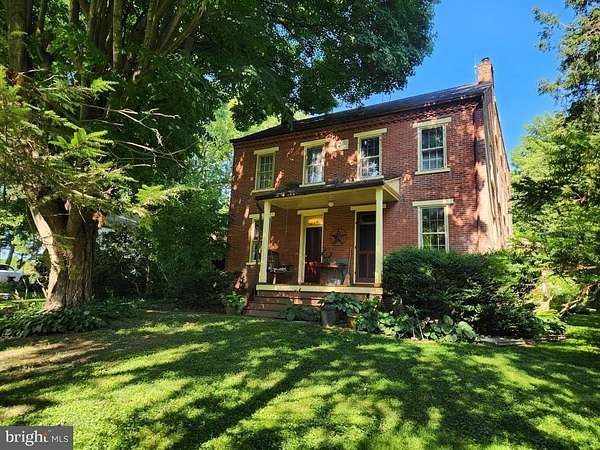
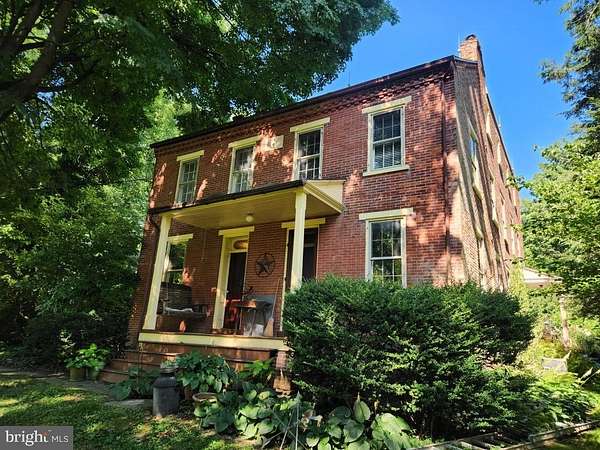
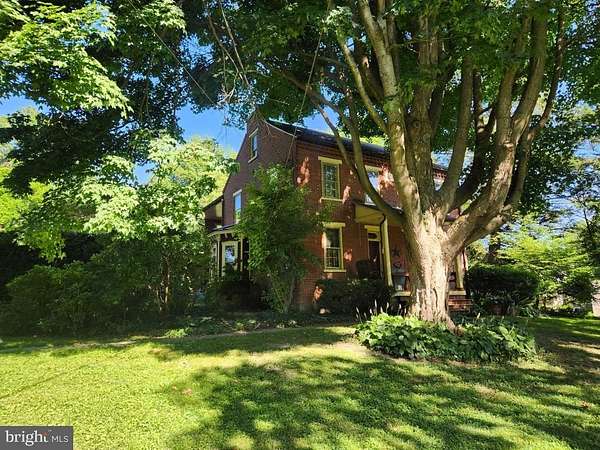
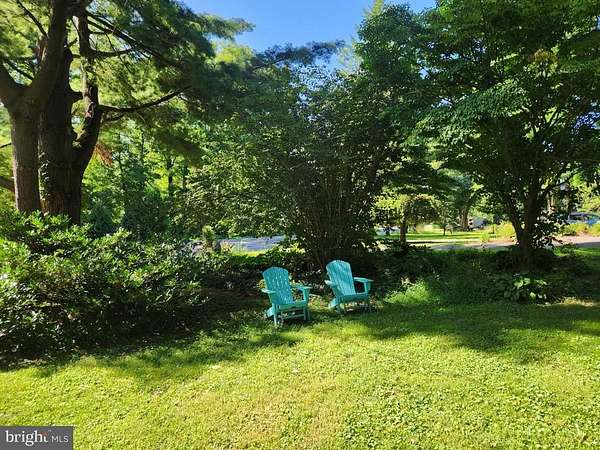
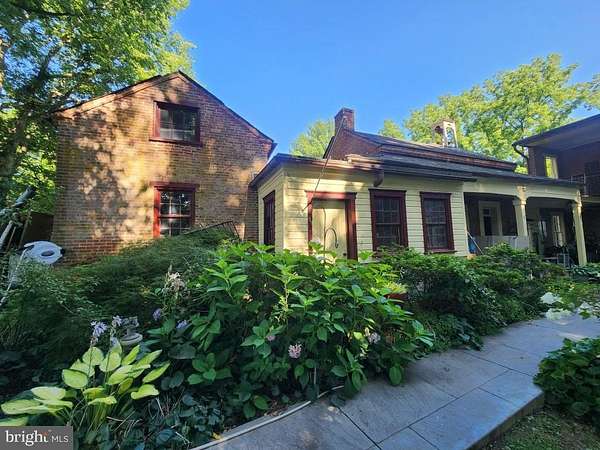
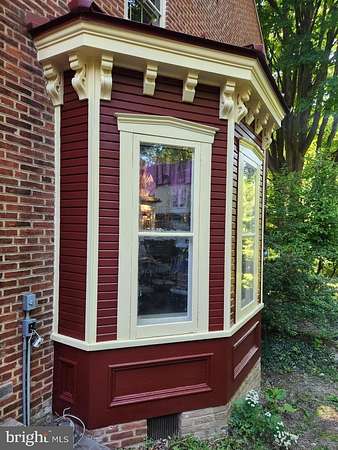
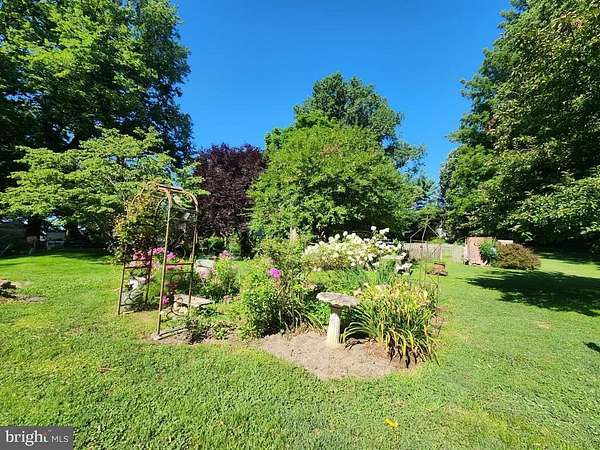
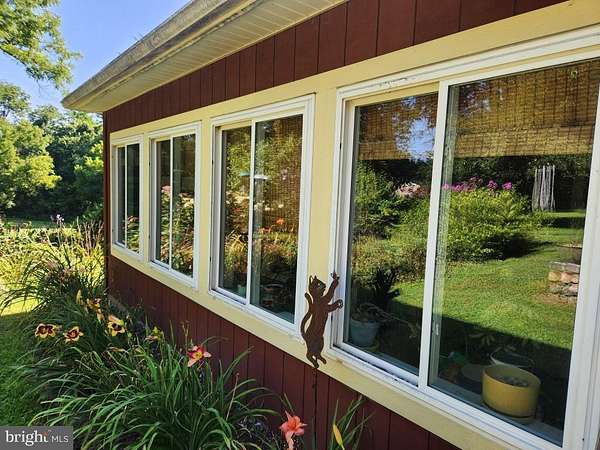
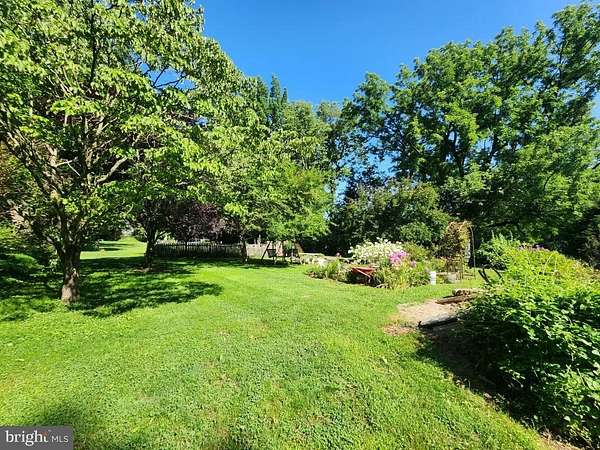
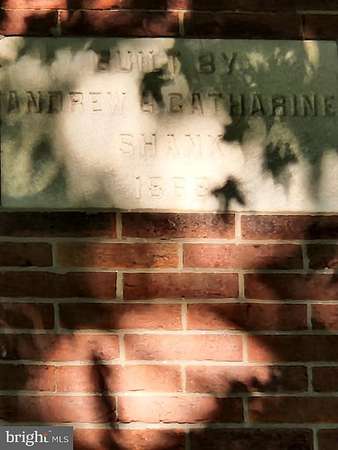
This property will be offered at Public Auction on Thursday, September 17, 2026 @ 6pm. The listing price is the opening bid only and in no way reflects the final sale price. 10% down due at auction, 2% transfer tax to be paid by the purchaser, real estate taxes prorated. This unique Lancaster home offers a spacious layout filled with character and timeless appeal. The first floor features a welcoming living room, a custom kitchen, butler's pantry, dining room, family room, half bathroom, and a large sun porch with a convenient laundry closet complete with a washer and dryer. Upstairs, you'll find the primary bedroom with skylights and private balcony access, an en-suite bathroom, a home office that could also serve as a fourth bedroom, two additional bedrooms, and a second full bathroom. The unfinished basement houses the home's mechanical systems and provides additional storage space. Beyond the main residence, this remarkable property includes a former schoolhouse, summer kitchen, and butcher shop, adding to the property's rich history and offering endless possibilities for storage, workshops, hobby spaces, or future use. Outside, you'll also find a detached two-car garage with second-floor storage, a detached three-car garage with a second-floor woodshop, a garden shed, and a circular driveway, providing ample space for vehicles, hobbies, and storage. Don't miss this rare opportunity to own a truly one-of-a-kind historic Lancaster property.