Land with Home for Sale in Covington, Georgia
1520 Richard Dr, Covington, GA 30014
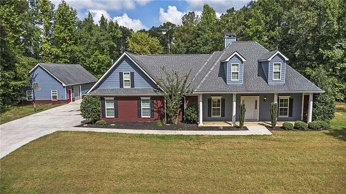
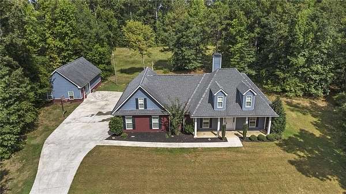
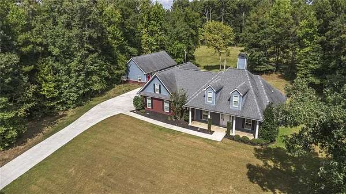
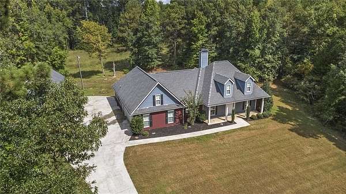
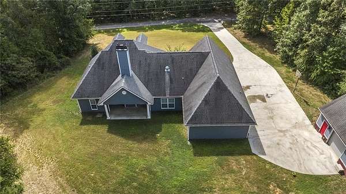
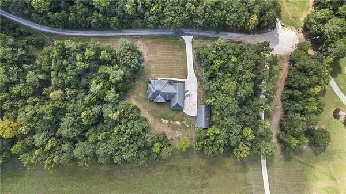
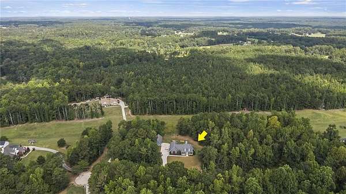
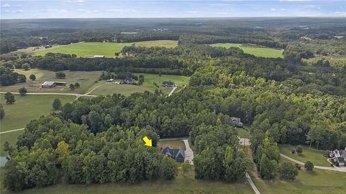
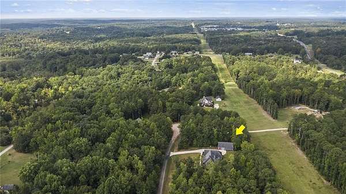
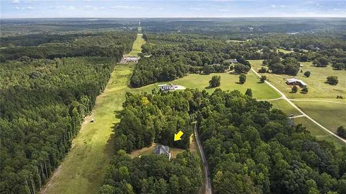
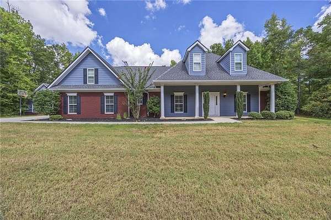
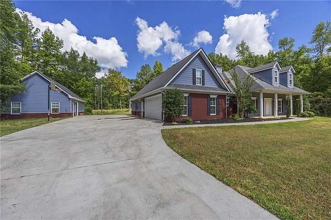
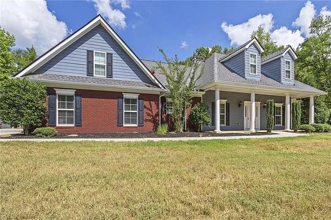
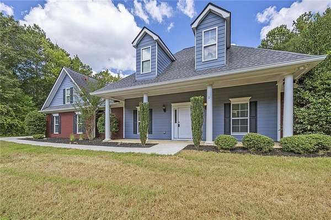
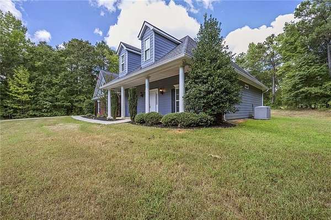
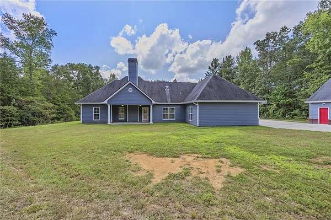
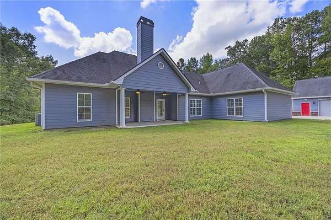
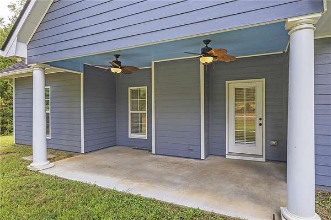
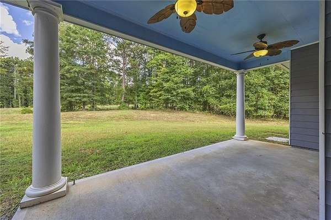
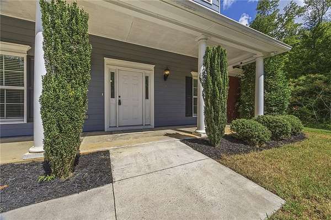
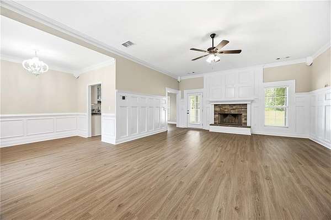
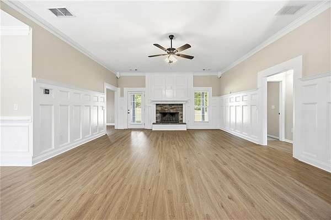
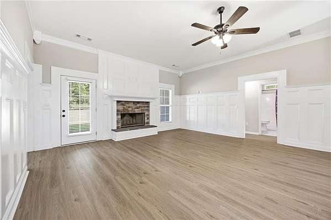
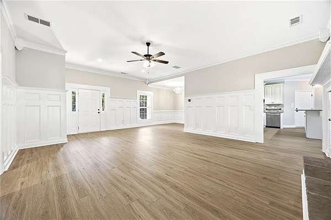
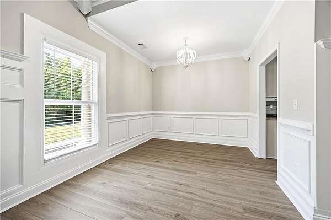
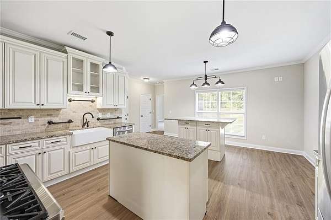
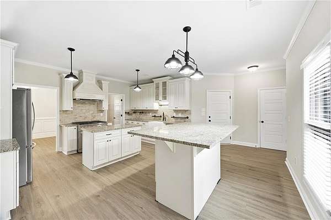
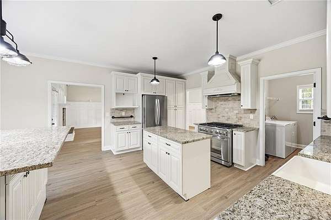
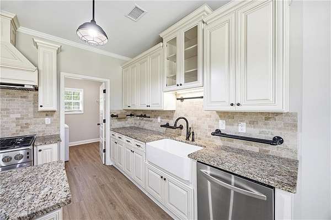
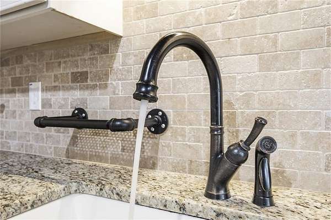
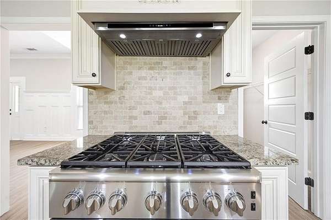
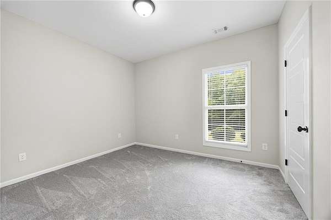
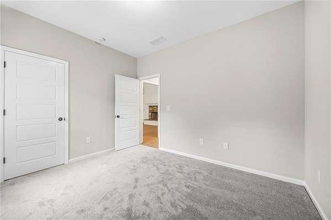
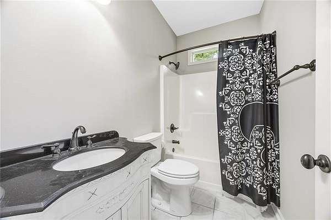
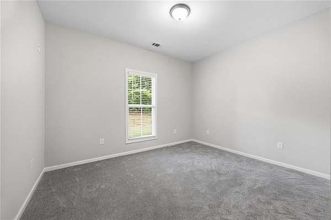
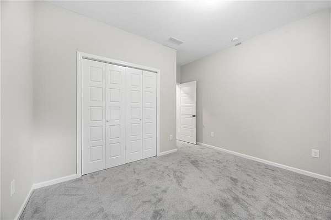
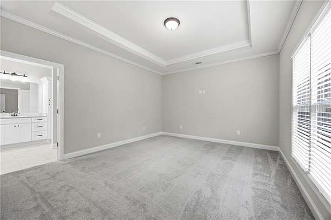
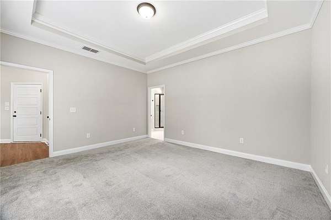
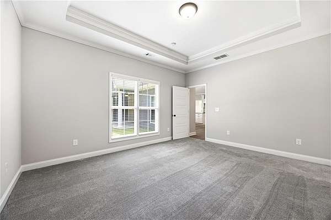
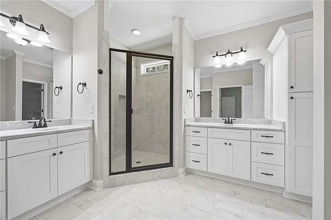
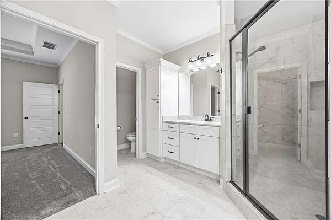
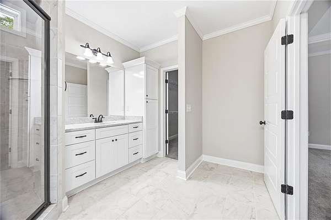
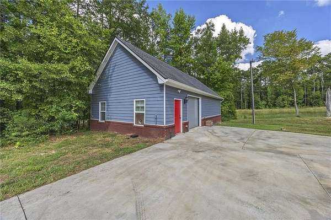
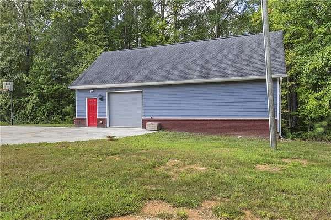
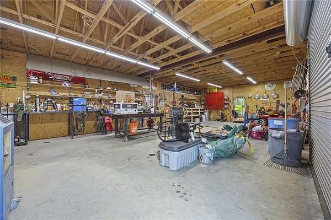
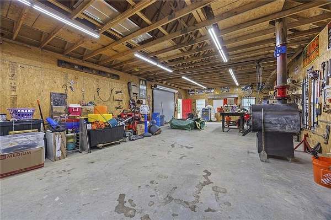
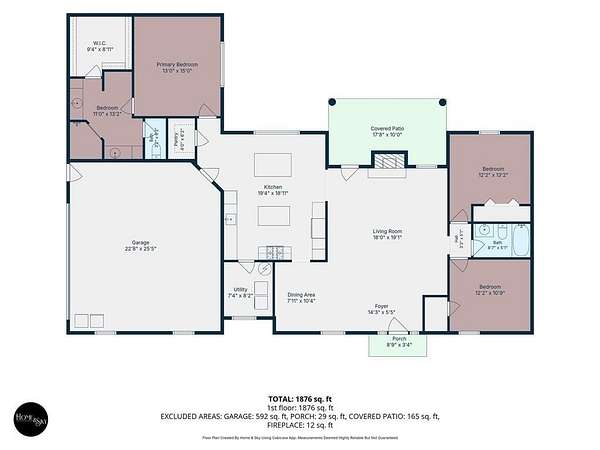
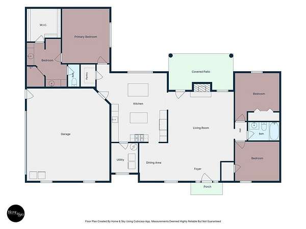
Welcome to 1520 Richard Drive in Covington-where beautifully remodeled, move-in-ready living meets the space and privacy you've been dreaming of! This stunning 3-bedroom, 2-bath ranch has been completely remodeled from top to bottom, creating a home that feels fresh, modern, and ready to enjoy from day one. At the heart of the home is a gorgeous chef's kitchen, designed for both everyday living and entertaining. Beautiful finishes, abundant workspace, and an updated design make this a kitchen you'll actually look forward to cooking in. Then there's the dream bathroom-beautifully remodeled to create a relaxing, spa-like retreat where you can unwind at the end of the day. But the inside is only half the story! Situated on over 5 acres of level, partially cleared land, this property offers incredible space, privacy, and possibilities. Garden, entertain, create your own mini-farm, add outdoor living spaces, or simply enjoy having room to breathe. And don't forget the TWO garages! You'll have both an attached garage AND a detached garage, providing plenty of room for vehicles, storage, a workshop, hobbies, or all the toys. * Completely remodeled & move-in ready * Beautiful chef's kitchen * Dream, spa-inspired bathroom * 3 bedrooms | 2 bathrooms * Over 5 level, partially cleared acres * Attached garage + detached garage * Space, privacy & endless possibilities This isn't just a remodeled ranch-it's the whole package. A beautiful home, dream kitchen and bath, two garages, and over five acres to call your own.
Location
- Street address
- 1520 Richard Dr
- County
- Walton County
- Zip code
- 30014
- Elevation
- 852 feet
Directions
From Youth Jersey Rd, turn onto David Dr. Turn right onto Richard Dr. Continue to 1520 Richard Dr. Property will be on Richard Dr near the cul-de-sac.
Property details
- Acreage
- 5 acres
- MLS #
- FMLS 7833311
- Posted
Property taxes
- 2025
- $3,933
Parcels
- C064000000118D00
Details and features
Listing
- Type
- Residential
- Subtype
- Single Family Residence
- Conditions
- Probate Listing
- Franchise
- EXIT Realty
Lot
- Features
- Back Yard, Cleared
Exterior
- Parking
- Driveway, Garage
- Features
- Lighting, Private Entrance, Private Yard
Structure
- Style
- Ranch
- Stories
- 1
- Water
- Public
- Sewer
- Public Sewer
- Heating
- Electric, Forced Air
- Cooling
- Ceiling Fan(s), Central Air
- Materials
- Brick, Wood Siding
- Roof
- Composition
- Windows
- Aluminum Frames
Interior
- Rooms
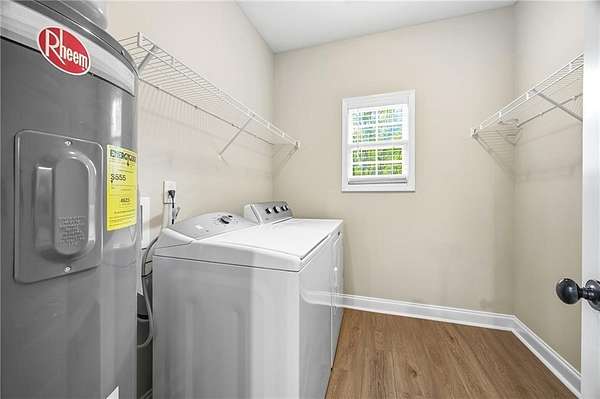
- Bathroom x 2, Bedroom x 3, Laundry Room
- Flooring
- Carpet, Hardwood, Tile-Ceramic
- Fireplaces
- Yes
- Appliances
- Dishwasher, Disposal, Dryer, Microwave, Refrigerator, Self Cleaning Oven, Washer
- Security
- Security System
- Features
- Cathedral Ceiling(s), Double Vanity
Nearby schools
| Name | Type |
|---|---|
| Walnut Grove - Walton | Elementary |
| Youth | Middle |
| Walnut Grove | High |
Listing history
| Date | Event | Price | Change | Source |
|---|---|---|---|---|
| Oct 6, 2026 | Under contract | $525,000 | — | FMLS |
| Sept 14, 2026 | Price drop | $525,000 | $25,000 -4.5% | FMLS |
| Sept 5, 2026 | New listing | $550,000 | — | FMLS |