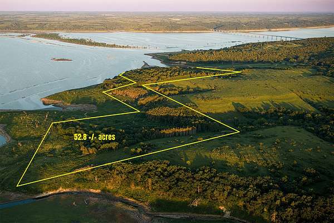
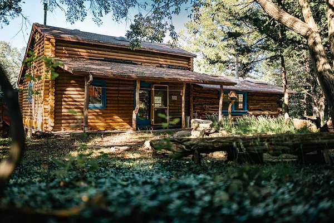
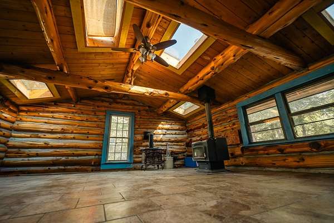
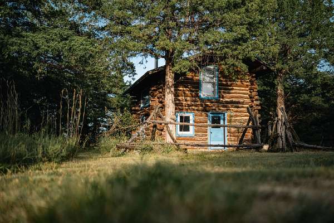
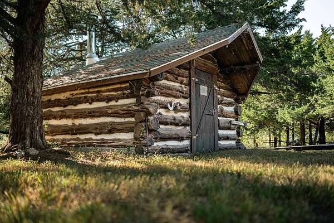
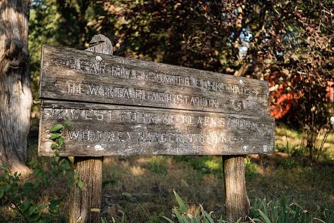
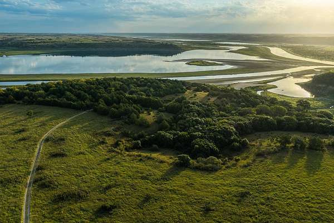
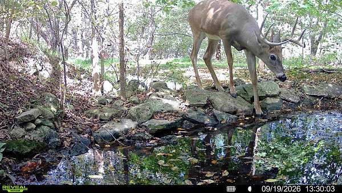
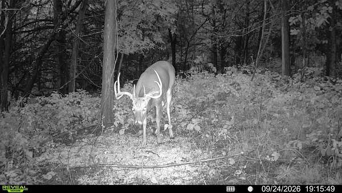
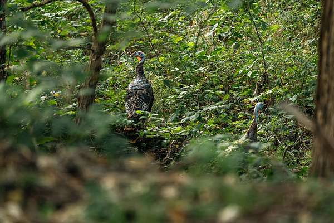
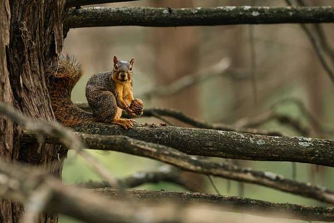
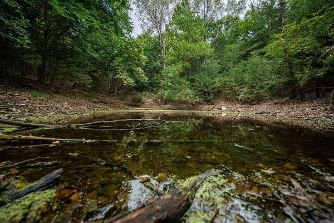
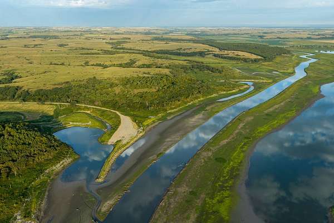
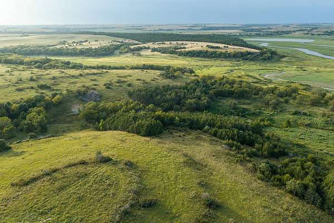
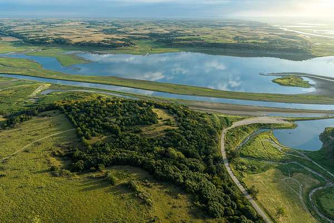
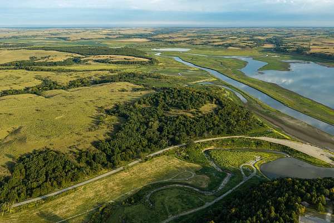
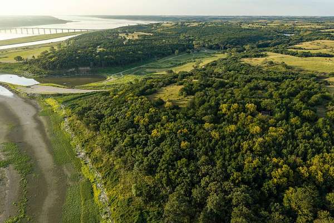
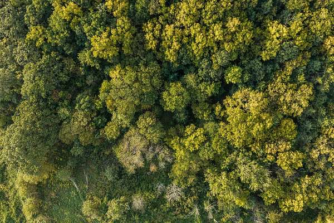
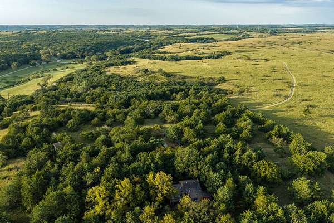
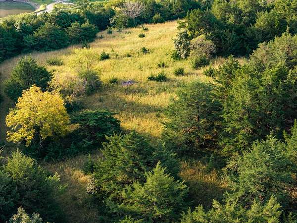
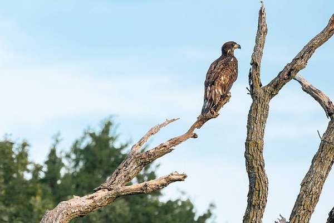
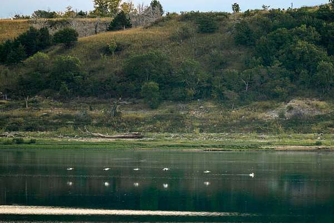
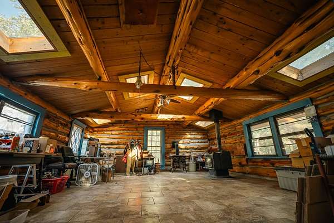
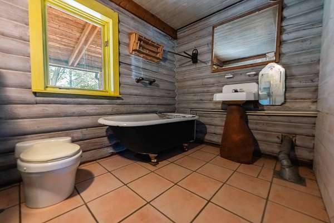
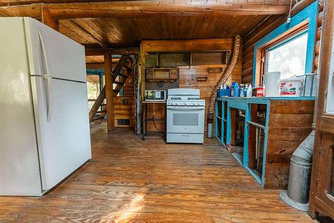
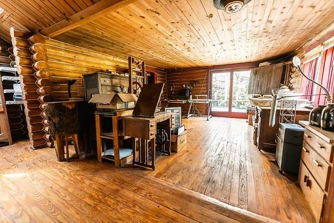
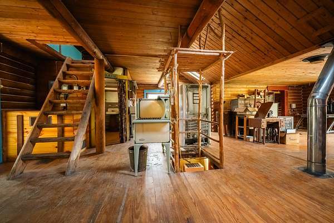
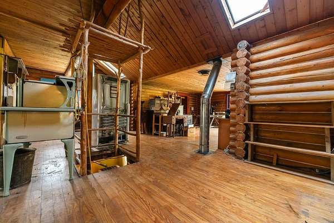
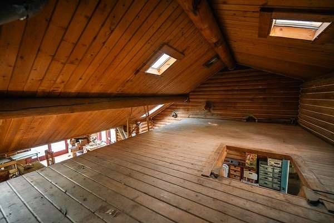
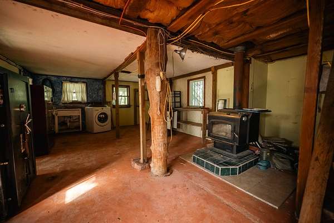
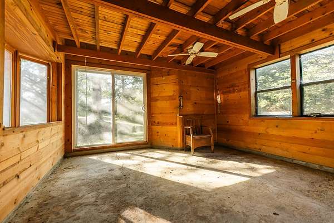
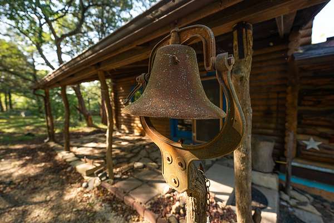
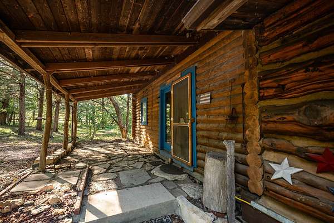
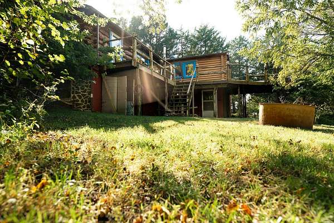
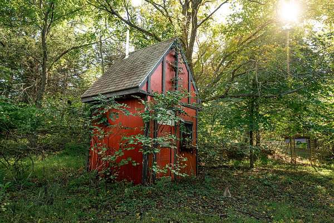
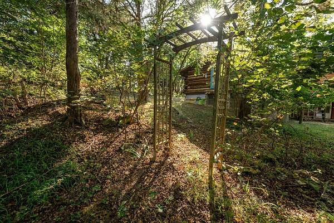
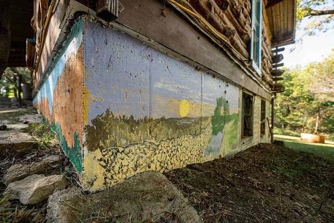
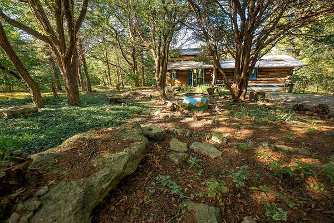
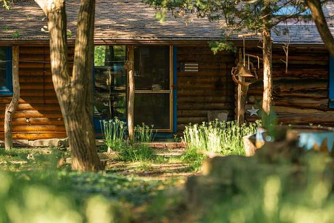
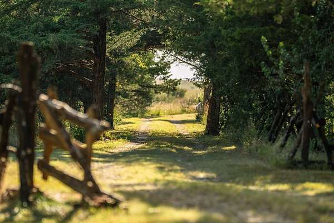
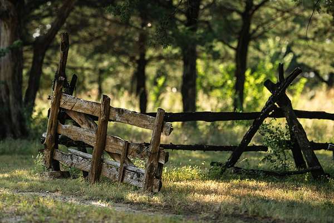
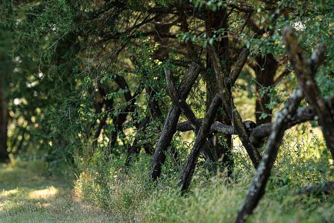
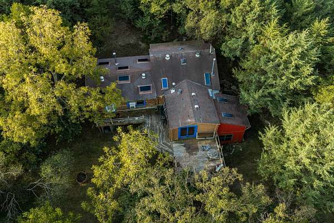
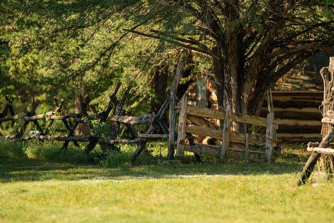
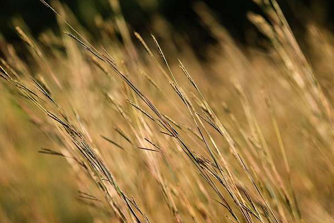
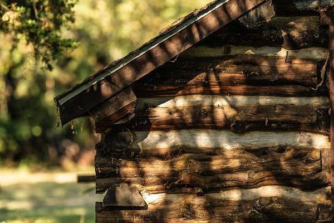
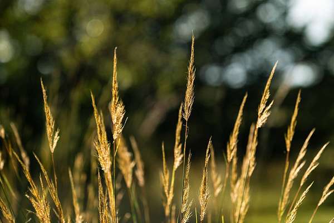
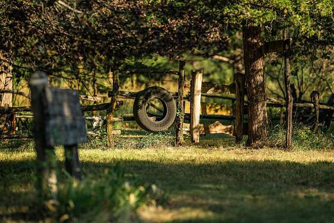
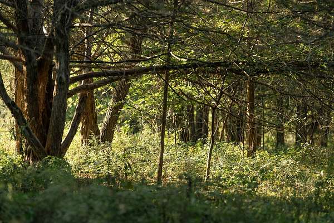
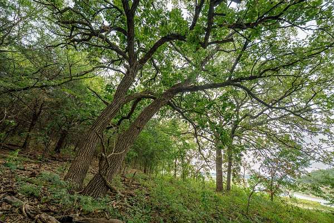
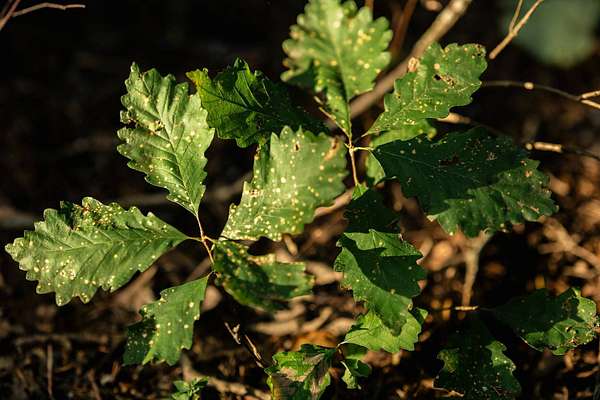
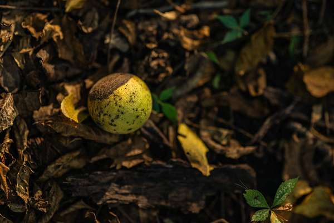
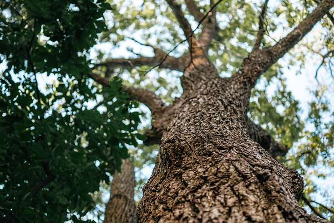
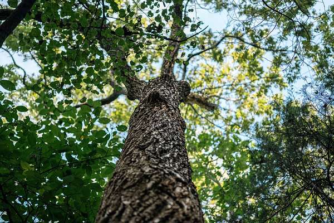
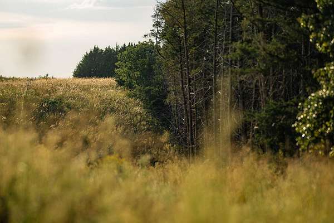
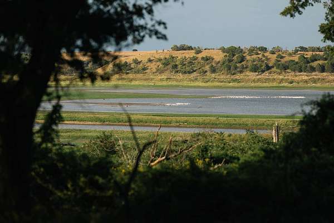
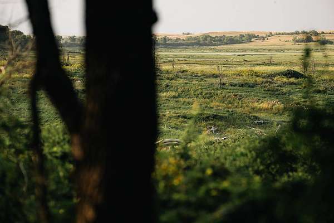
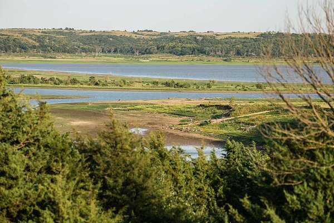
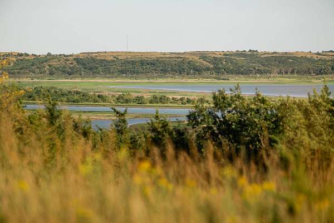
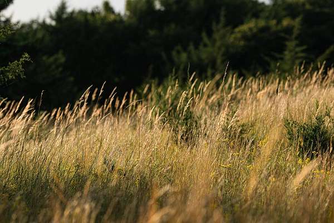
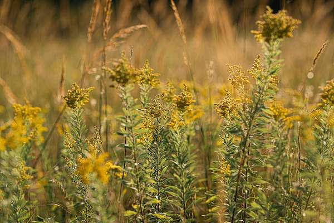
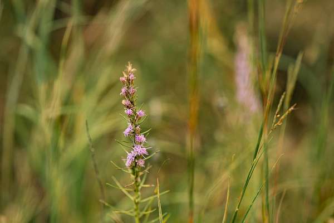
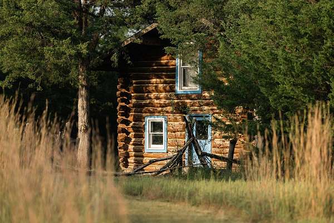
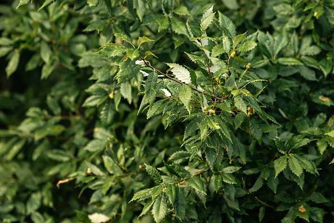
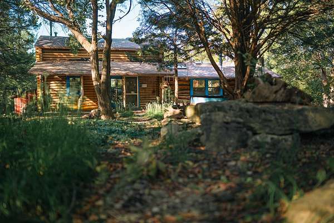
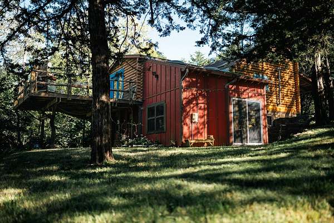
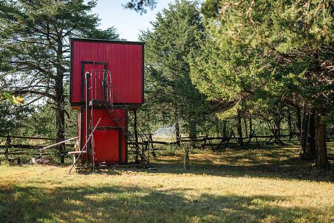
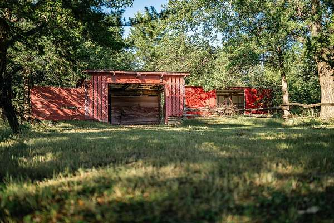
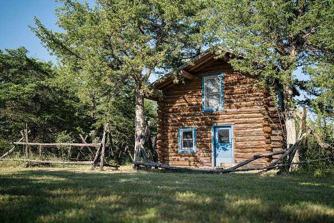
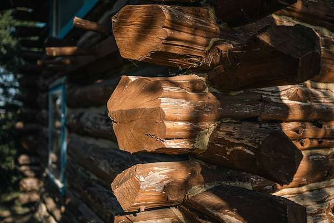
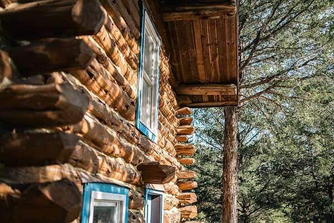
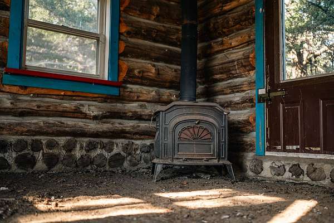
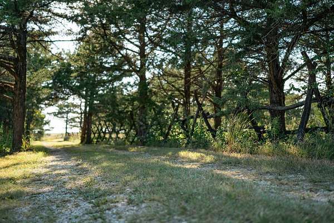
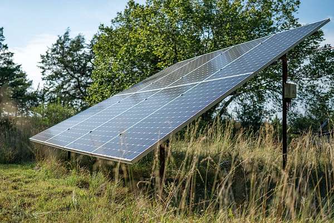
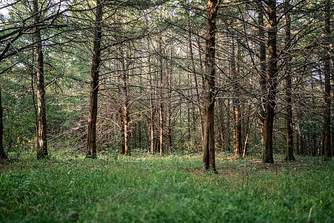
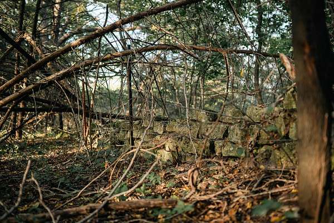
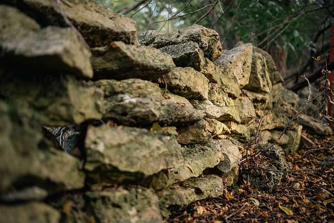
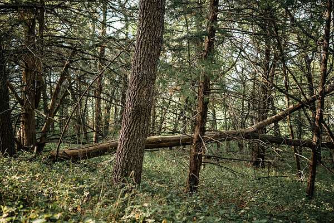
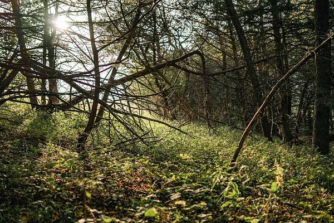
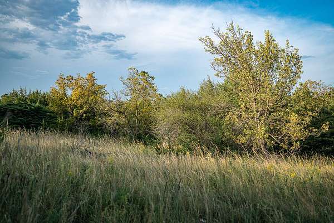
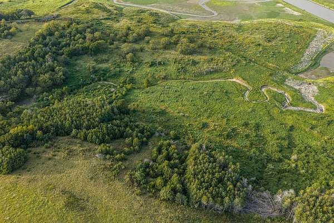
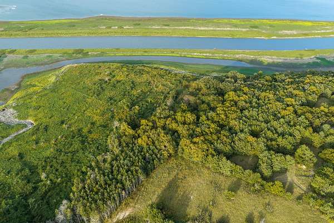
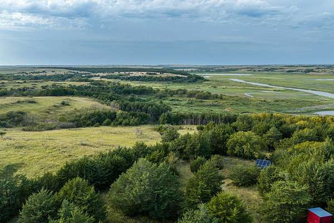
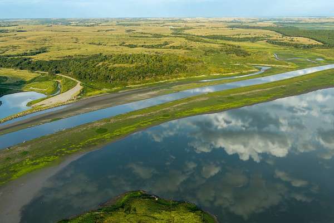
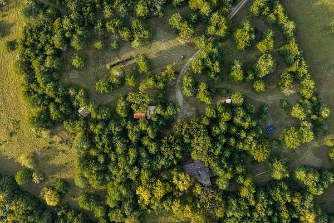
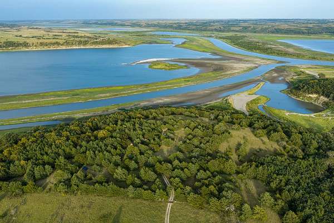
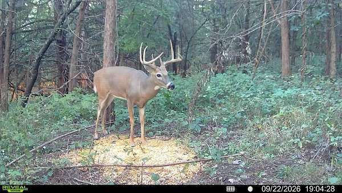
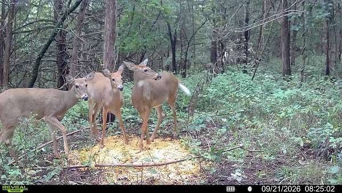
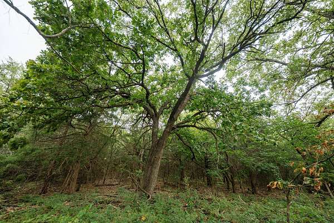
Open House Date: Saturday, October 10th, 2026 Time: 10:00 AM - 2:00 PM CST This 52.8-acre Flint Hills property represents a unique opportunity to acquire a thoughtfully developed off-grid homestead with exceptional recreational access and significant historical character. Located on the northwest end of Tuttle Creek Lake in Riley County, the property directly borders the Fancy Creek Recreation Area of Tuttle Creek State Park, offering immediate proximity to one of Kansas' premier outdoor destinations. The Property & Setting The property sits atop Flint Hills bluffs. Where Fancy Creek and the Blue River Valley converge at the northern end of Tuttle Creek Lake, the landscape commands attention. The area draws migratory birds and waterfowl throughout the year-dynamic wildlife viewing all season long. An open grass area on the east end behind the guest cabin offers beautiful views today and is an excellent vantage point for wildlife observation. The main cabin also has potential for exceptional lake views. Mature cedar trees that have grown over the decades currently limit those views-though they existed when the cabin was first built. A new owner could easily do some selective cedar removal to recover them. With minor land management, you can restore those panoramic vistas. Rolling native prairie mixed with mature timber-bur oak, pin oak, chinkapin oak, black walnut, cedar, elm, hackberry. Switchgrass, Indian grass, and bluestem keep the native Flint Hills character alive. Rugged limestone, wooded draws, grasslands. A small pond on the east end provides wildlife watering. An established trail system runs through the property. Everything adds up to genuine wildlife habitat and real recreational potential. You're just two miles from Randolph. Close enough for convenience, far enough to feel secluded. The Improvements The property was designed and built by John and Geri McPherson, who brought deep knowledge of off-grid living and outdoor skills to every aspect of the property. John, a U.S. Army veteran, and his wife Geri were recognized outdoor educators and authors, having written numerous books and manuals on outdoor skills and self-sufficient living, including "How To Build This Log Cabin for $3,000"-the two-story guest house that stands on the property today. John also conducted SERE (Survival, Evasion, Resistance, Escape) training on the property for many years for the Riley Army base. Every aspect of this property reflects their philosophy of working with the land rather than reshaping it. The main residence comprises 1,658 square feet: a 1,358-square-foot main level with two bedrooms, one bathroom, and seven total rooms, plus approximately 300 square feet of loft space. Large windows throughout allow natural light. The concrete foundation provides solid structural support. A composting toilet system minimizes water use, while window air conditioning handles summer conditions. Two small primitive cabins with wood-burning stoves provide additional shelter and functionality. Off-Grid Infrastructure (Fully Operational) The systems installed here reflect years of practical experience: 3.48 kW solar energy system: eight 435-watt panels professionally installed and configured 15,000-watt battery storage system for reliable year-round operation Backup propane generator