
Land with Home for Sale in La Pine, Oregon
152038 Conestoga Rd, La Pine, OR 97739
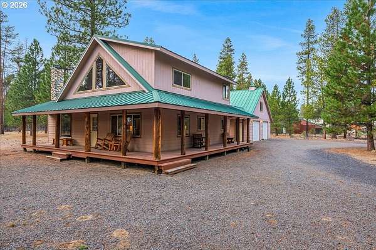
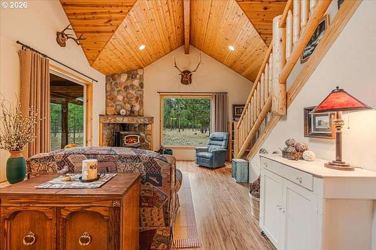
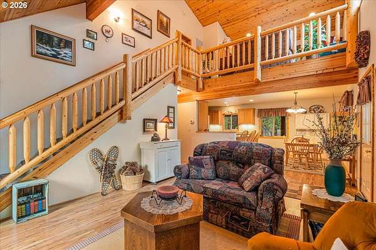
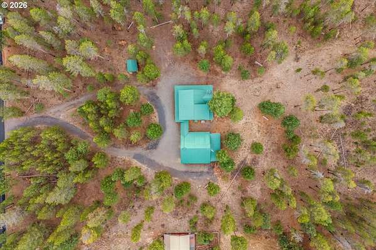
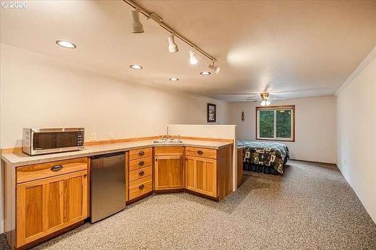
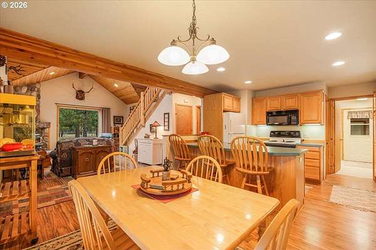
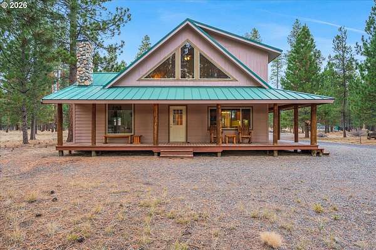
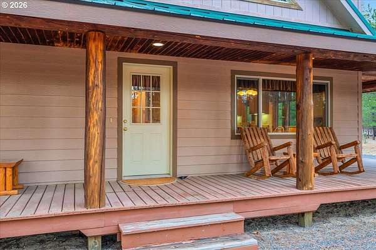
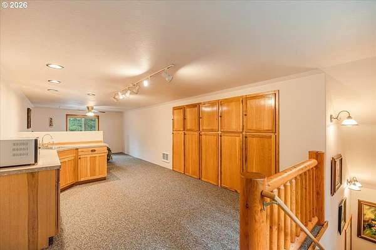
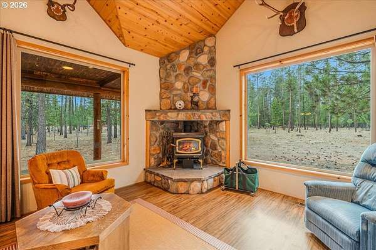
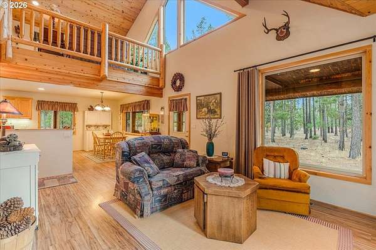
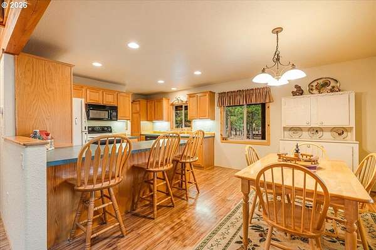
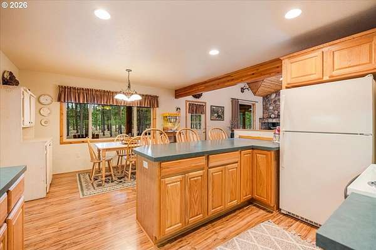
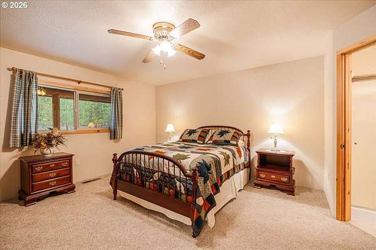
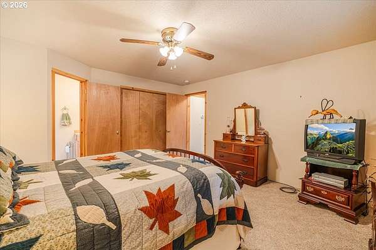
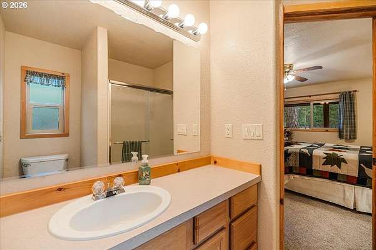
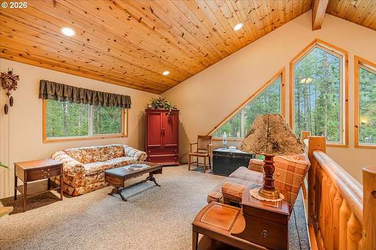
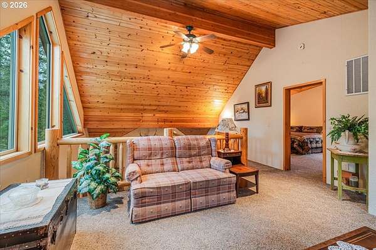
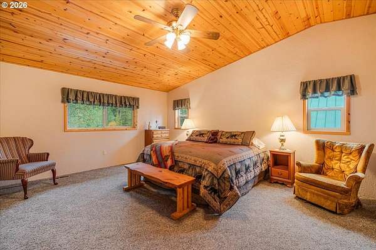
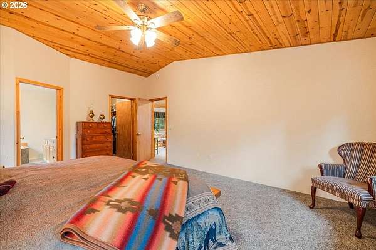
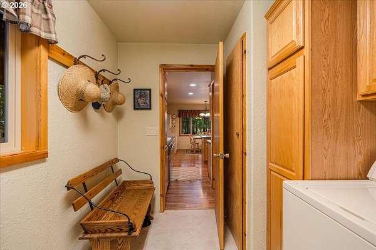
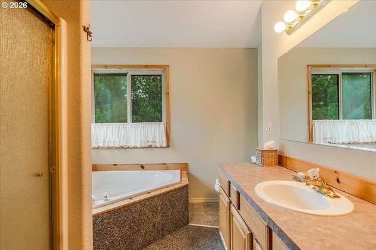
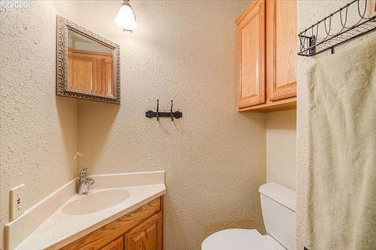
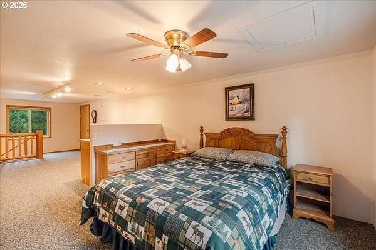
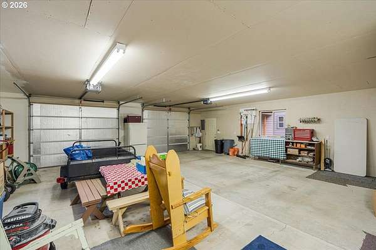
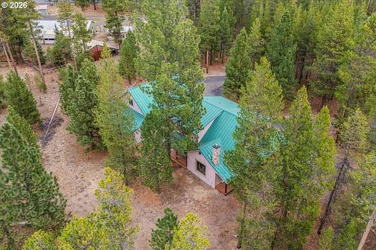
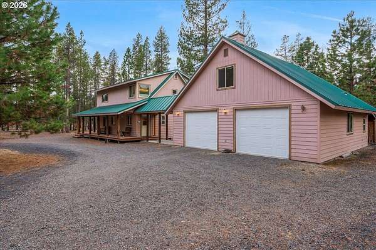
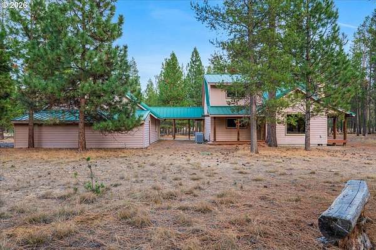
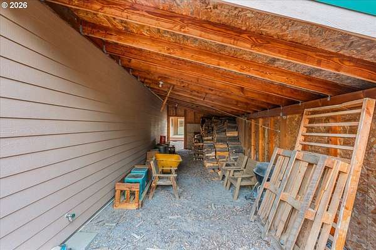
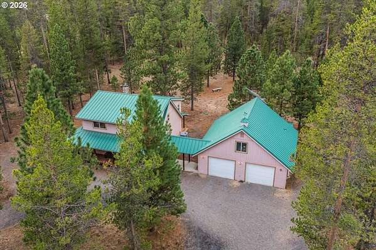
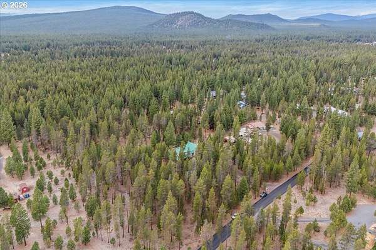
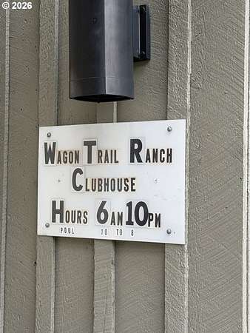
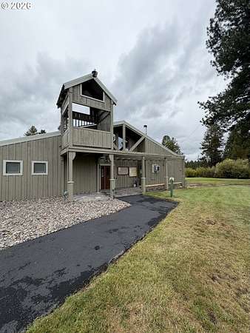
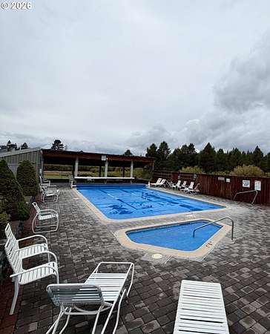
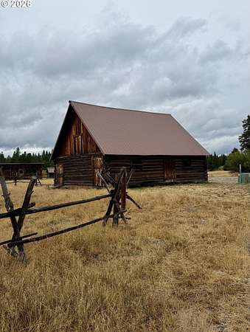
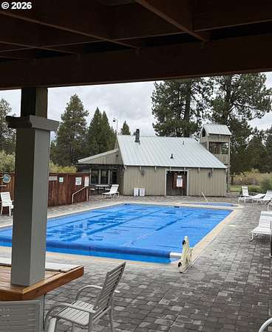
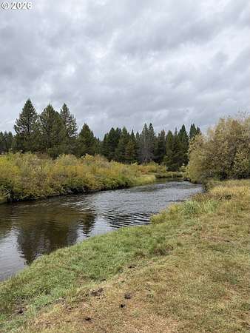
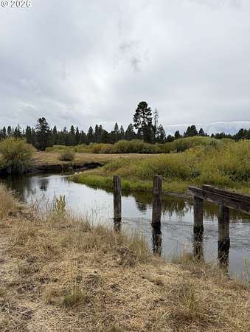
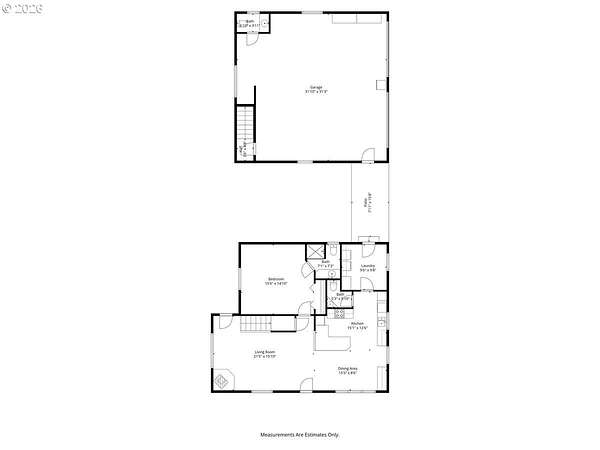
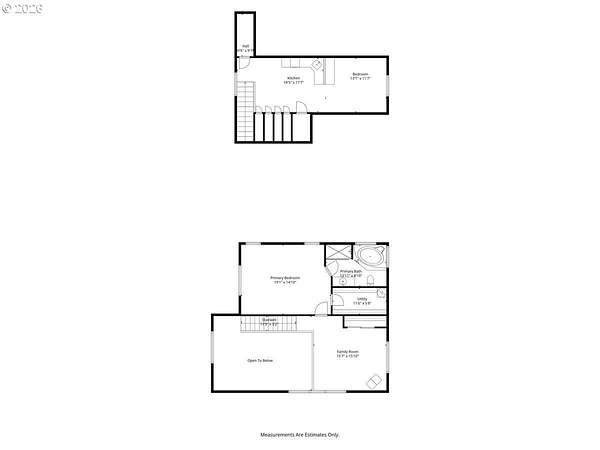
Your neighbors are waiting! Wagon Trail Ranch is where folks wave from the deck, swim in the heated pool, and float the Little Deschutes River. Rare community amenities: heated pool, sauna, clubhouse, horse corral, vast common areas, and river access for fishing and floating. Firewise USA community. Your slice: 5 private acres of tall trees and birdsong with a lovingly maintained, custom-built home. 2 bedrooms plus a loft that works as a 3rd, 2 full baths including a Jacuzzi tub, and vaulted ceilings with two-story windows framing nothing but sky and trees. Cozy up to the wood stove or host sunset BBQs on the wraparound deck while deer wander by. Whole-house reverse osmosis delivers crystal-clear water. Above the oversized 2-car garage, a finished approx. 400 SF guest apartment with half-bath welcomes extended family, a studio, or rental income. 2 RV spots mean room for everyone you love. 15 min from La Pine and only an hour through the pines to Mt. Bachelor!
Location
- Street address
- 152038 Conestoga Rd
- County
- Klamath County
- Zip code
- 97739
- Community
- Wagon Trail Acreages
- Elevation
- 4,290 feet
Directions
S of LaPine, Hwy 97 to Masten. Masten to Wagon Trail, Wagon Trail to Conestoga.
Property details
- Acreage
- 5.09 acres
- Zoning
- R2
- MLS #
- RMLS 206524216
- Posted
Property taxes
- Recent
- $3,386
Expenses
- Homeowner Association Fee
- $730 annually
Parcels
- 129765
Legal description
WAGON TRAIL ACREAGES #2, BLOCK 3, LOT 1
Details and features
Listing
- Type
- Residential
- Subtype
- Single Family Residence
Lot
- View
- Territorial
Exterior
- Pool
- Deck, Patio, Porch
- Structures
- Outbuilding, Storage
- Features
- Accessory Dwelling Unit, Covered Deck, Covered Patio, Guest Quarters, Public Road, RV Boat Storage, RV Hookup, RV Parking, Satellite Dish, Tool Shed, Yard
Structure
- Stories
- 2
- Heating
- Forced Air, Heat Pump, Wood, Wood Stove
- Cooling
- Central Air
- Roof
- Metal
- Windows
- Vinyl Frames
Interior
- Rooms
- Bathroom x 2, Bedroom x 3, Dining Room, Loft
- Appliances
- Free Standing Range, Free Standing Refrigerator
- Features
- Ceiling Fan, Furnished, High Ceilings, Jetted Tub, Laminate Flooring, Separate Living Quarters Apartment Aux Living Unit, Vaulted Ceiling, Vinyl Floor, Washer Dryer
Nearby schools
| Name | Type |
|---|---|
| Gilchrist | Elementary |
| Gilchrist | Middle |
| Gilchrist | High |
Listing history
| Date | Event | Price | Change | Source |
|---|---|---|---|---|
| Aug 23, 2026 | Price drop | $719,000 | $20,000 -2.7% | RMLS |
| July 20, 2026 | New listing | $739,000 | — | RMLS |