Land with Home for Sale in Estes Park, Colorado
1524 Fish Hatchery Rd, Estes Park, CO 80517
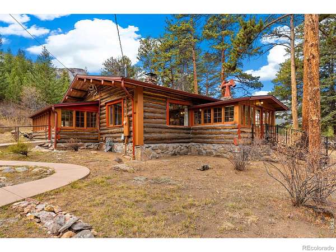
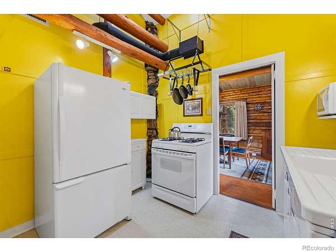
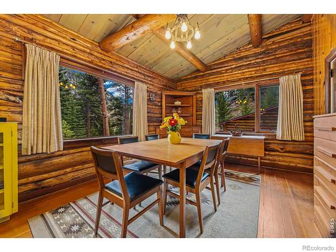
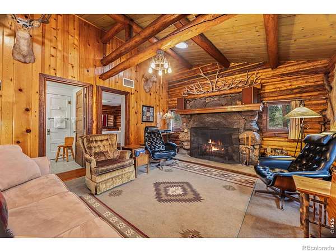
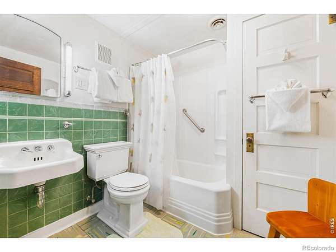
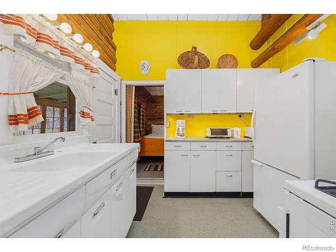
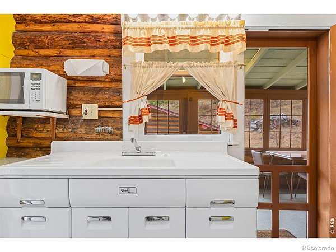
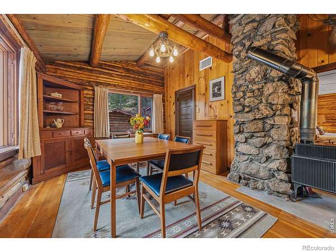
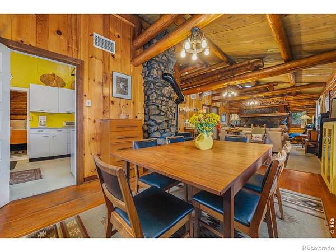
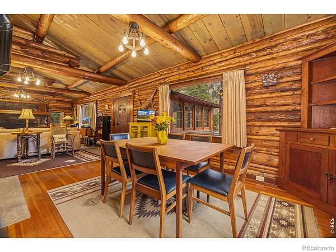
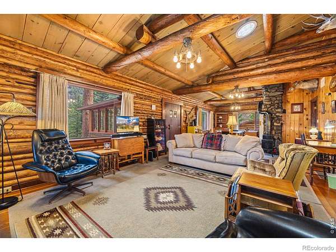
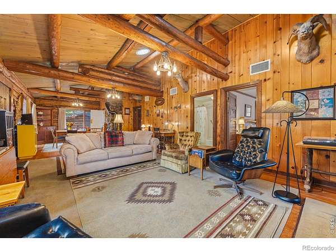
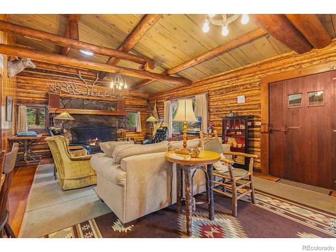
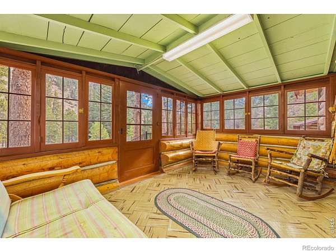
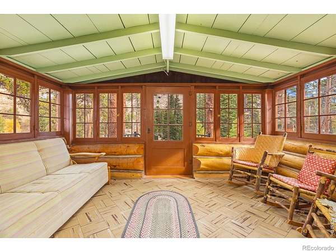
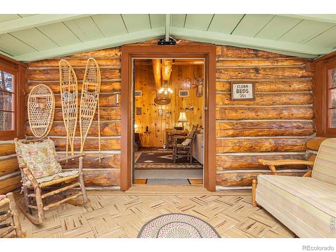
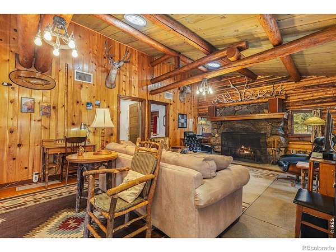
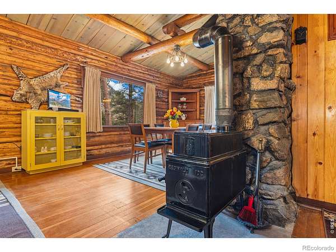
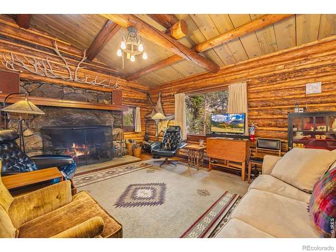
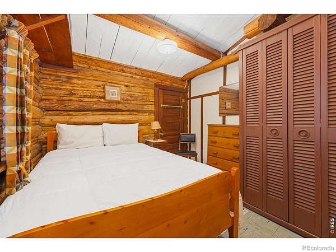
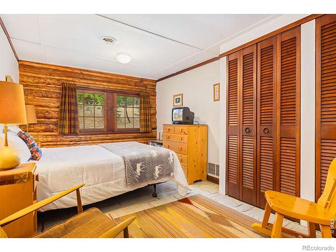
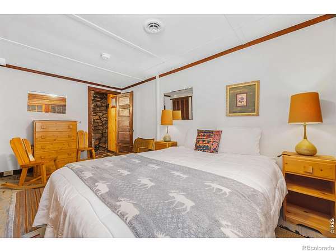
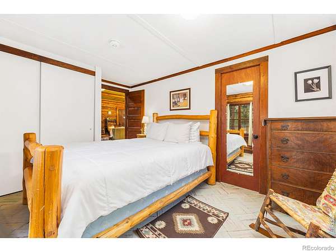
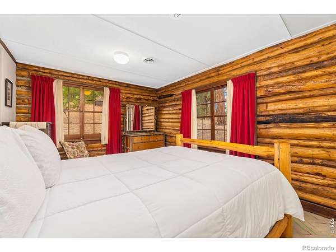
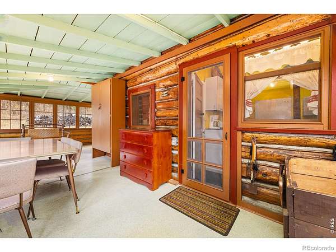
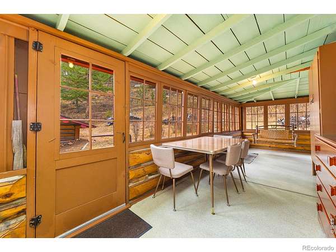
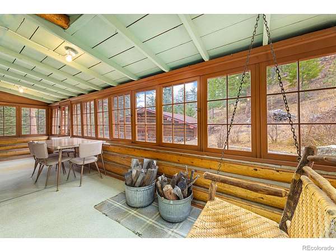
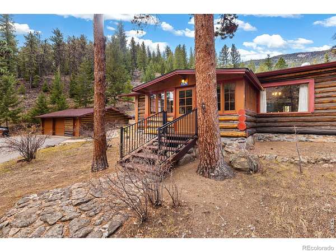
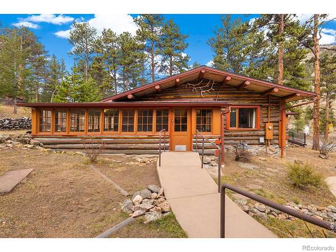
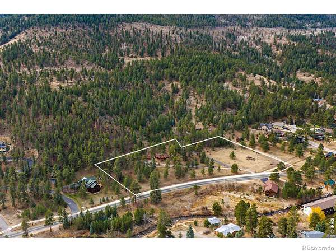
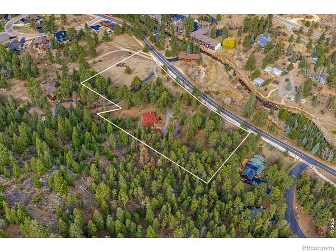
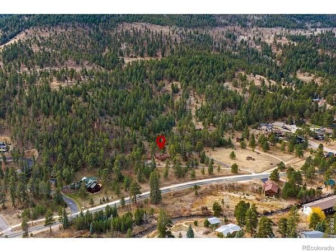
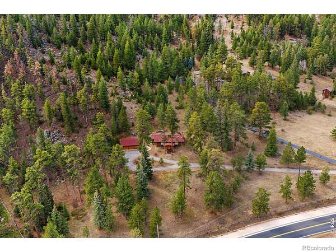
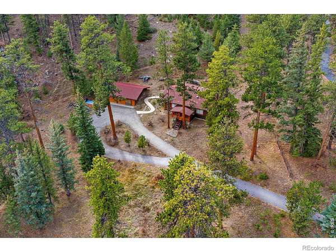
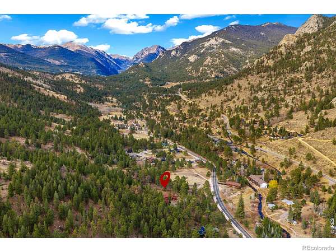
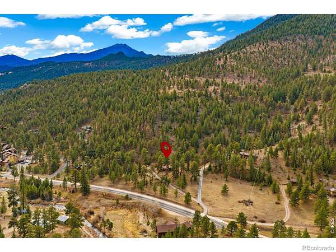
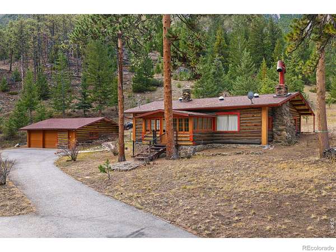
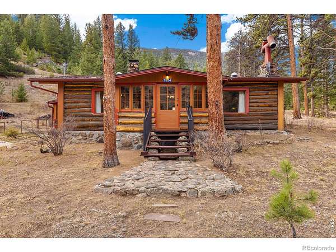
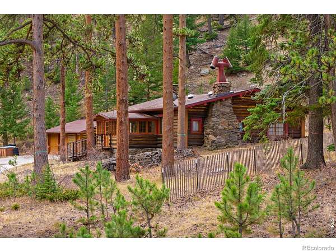
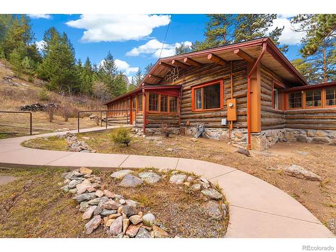
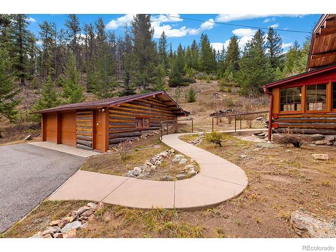
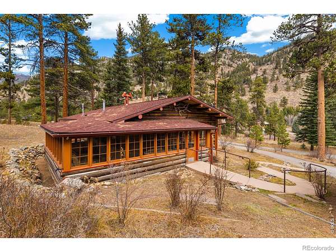
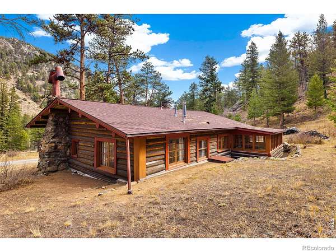
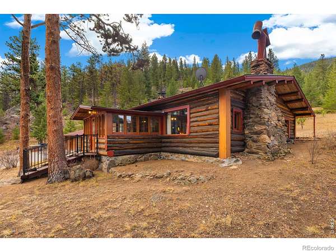
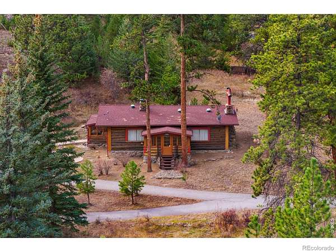
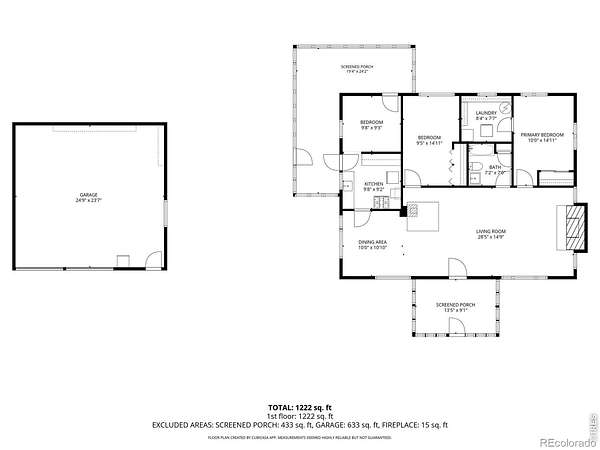
Originally built in 1920 as the wrangler's cabin for the Horseshoe Inn in Rocky Mountain National Park, this historic log cabin was carefully dismantled log by log in 1931, carried out of the park, and reconstructed on its present 3.94-acre property along Fish Hatchery Road. Nearly a century later, it remains in the same ownership, with a remarkable history documented through original photographs and a certified copy of the 1931 warranty deed. Rich in authentic mountain character, the approximately 1,200-square-foot cabin features original log construction, paneled walls, a fireplace, wood stove, three bedrooms, one full bath, and a single-level floor plan. Enjoy covered porches at both the front and back, including an enclosed porch spanning the full length of the cabin. A detached garage adds convenience, while the expansive acreage offers privacy, room to explore, and a peaceful mountain setting. An especially valuable feature is the transferable vacation rental permit, offering the next owner an opportunity to continue its rental potential (subject to applicable transfer requirements). Priced and sold as-is, this is a truly special opportunity to own an authentic piece of Rocky Mountain National Park and Estes Park history while creating a legacy of your own.
Location
- Street address
- 1524 Fish Hatchery Rd
- County
- Larimer County
- Zip code
- 80517
- Community
- L/C N 70 54 5 W 4435 FT
- School district
- Estes Park R-3
- Elevation
- 7,953 feet
Property details
- Acreage
- 3.94 acres
- Zoning
- A1
- MLS #
- REcolorado IR1072283
- Posted
- Available
Property taxes
- 2025
- $3,152
Parcels
- R0567388
Legal description
"POR OF SE 1/4 OF SE 1/4 16-5-73, BEG AT SE 1/4, N 1 19' E ALG E LN OF SE 1/4 898.88 FT TPOB, N 1 19' E 232.01 FT TO PT ON SRLY ROW CO RD, SD PT BEING ON CUR NE, RAD 1176.28 FT, C/A 21 43' 57"""", ARC 446.17 FT, L/C N 70 54' 5"""" W 443.5 FT, TH NWERLY ALG CUR &"
Details and features
Listing
- Type
- Residential
- Subtype
- Single Family Residence
- Ownership
- Individual
- Terms
- Cash, Conventional
- Possession
- Closing/DOD
Lot
- Vegetation
- Grassed, Wooded
- Road Frontage
- Public
- Road Surface
- Paved
- Exposure
- Northeast
- View
- Mountain(s)
- Features
- Rolling Slope
Exterior
- Parking Spaces
- 2
Structure
- Type
- House
- Levels
- One
- Basement
- None
- Water
- Well
- Sewer
- Public Sewer
- Heating
- Forced Air, Wood Stove
- Materials
- Cedar, Log
- Roof
- Composition
Interior
- Rooms
- Bathroom Full, Bedroom x 3, Dining Room, Kitchen, Laundry, Living Room
- Flooring
- Wood
- Fireplaces
- Free Standing
- Appliances
- Microwave, Oven, Refrigerator
- Laundry
- In Unit
- Accessibility
- Accessible Approach With Ramp
Property utilities
| Category | Type | Status |
|---|---|---|
| Power | Grid | Available |
| Gas | Natural Gas | Available |
| Sewage | Sewer | Connected |
| Water | Private Well | Connected |
Nearby schools
| Name | Type | District |
|---|---|---|
| Estes Park | Elementary | Estes Park R-3 |
| Estes Park | Middle | — |
| Estes Park | High | Estes Park R-3 |
Listing history
| Date | Event | Price | Change | Source |
|---|---|---|---|---|
| Nov 18, 2026 | New listing | $680,000 | — | REcolorado |
Payment calculator

Based on information submitted to the MLS GRID as of Nov 19, 2026 6:00 am MT. All data is obtained from various sources and may not have been verified by broker or MLS GRID. Supplied Open House Information is subject to change without notice. All information should be independently reviewed and verified for accuracy. Properties may or may not be listed by the office/agent presenting the information. Some IDX listings have been excluded from this website. View more