Land with Home for Sale in Fayetteville, Arkansas
1524 N Hunter Dr, Fayetteville, AR 72701
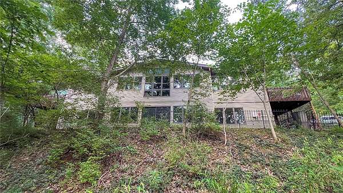
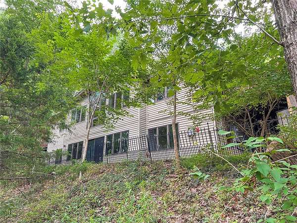
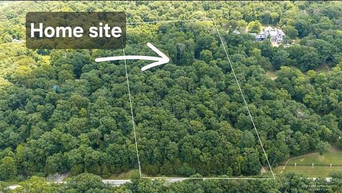
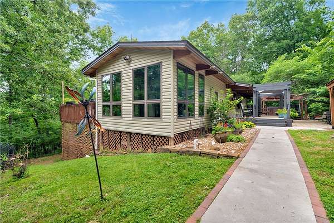
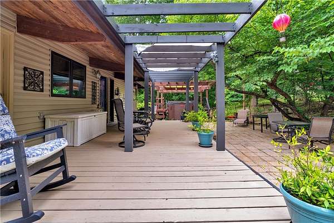
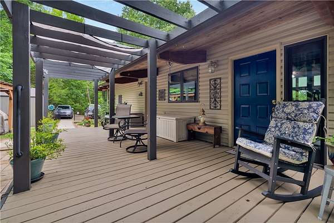
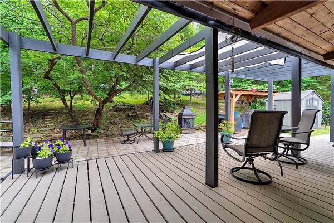
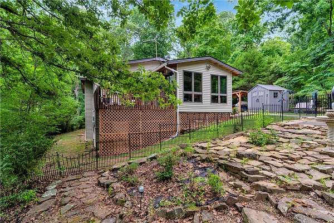
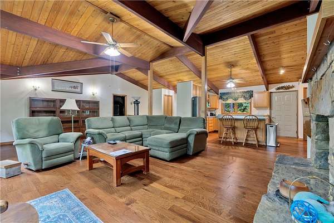
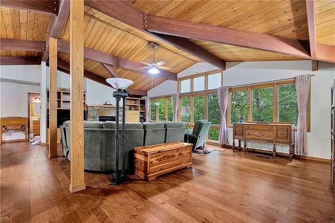
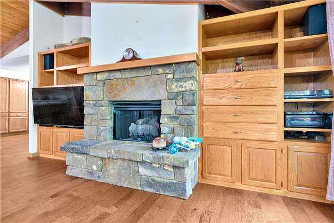
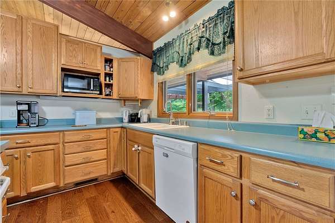
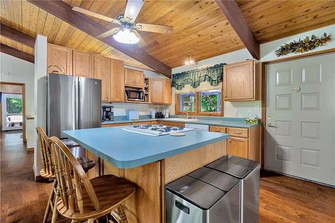
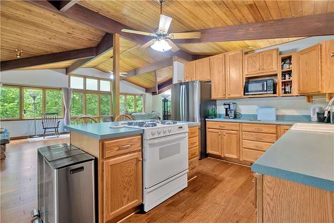
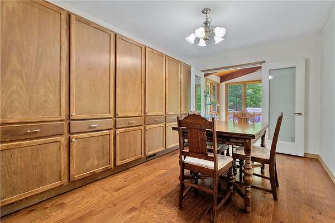
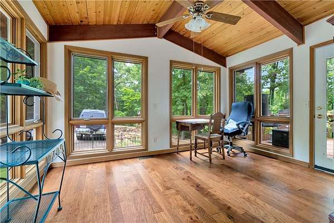
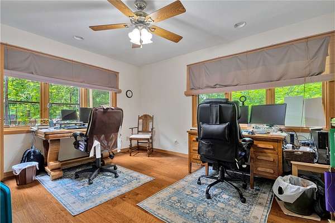
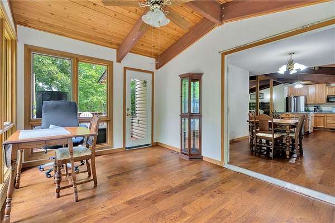
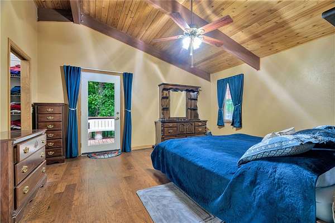
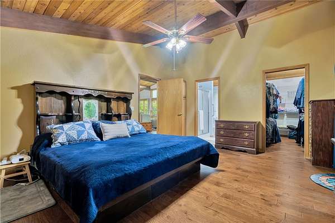
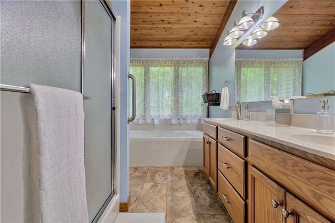
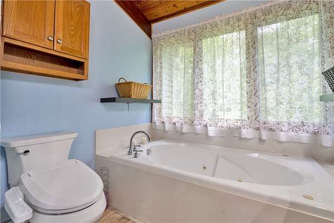
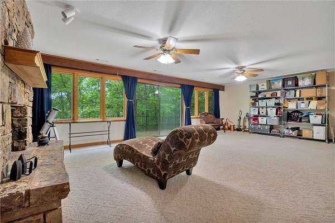
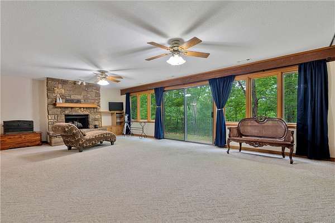
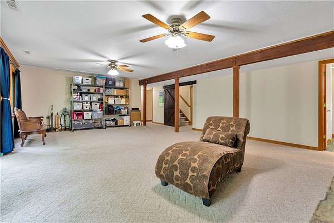
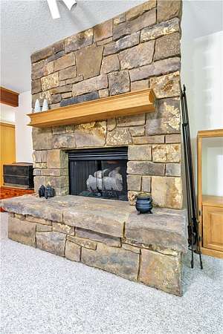
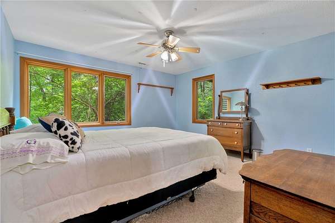
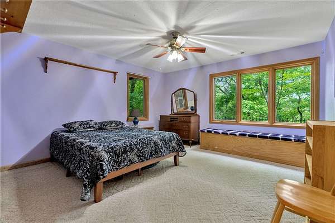
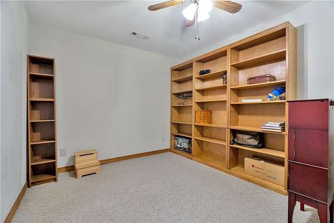
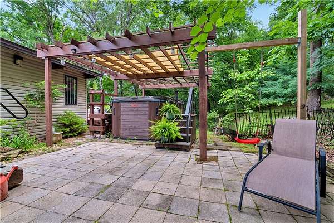
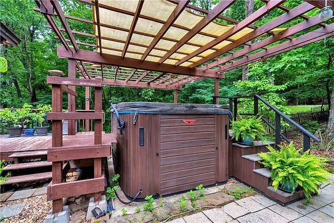
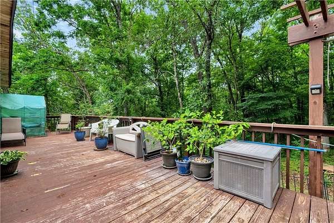
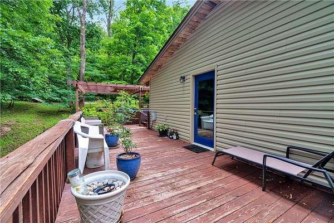
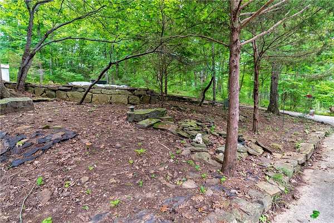
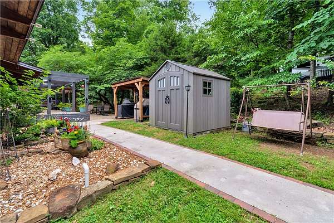
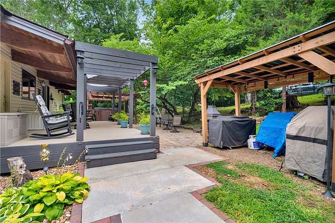
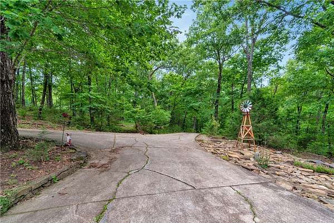
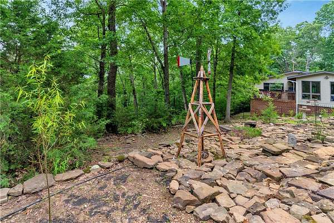
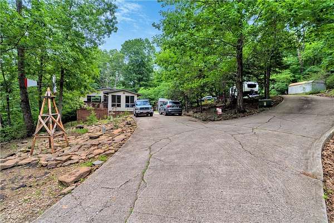
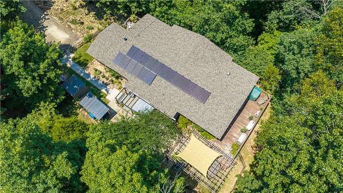
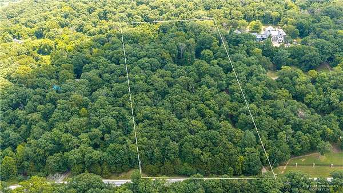
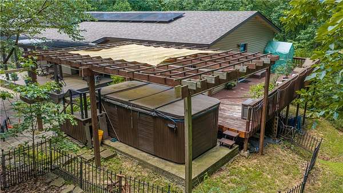
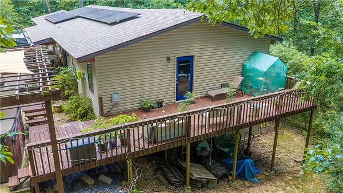
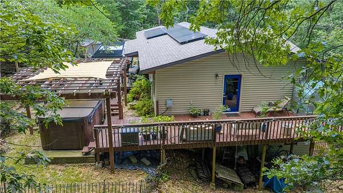
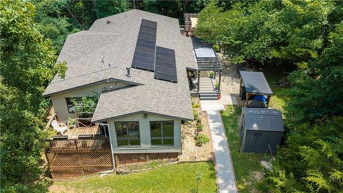
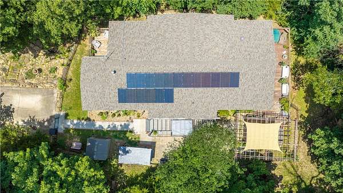
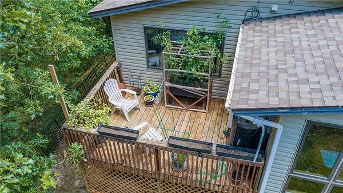
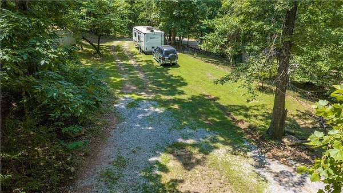
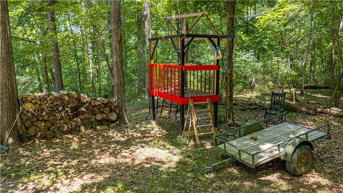
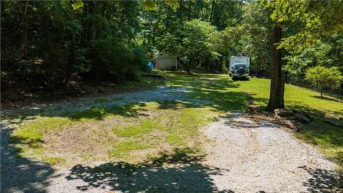
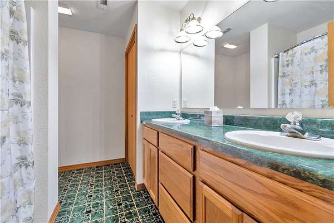
Secluded woodland retreat on 5.6 acres in East Fayetteville, architect-designed, custom-built, 1-owner post-and-beam home offers rare character, privacy, modern efficiency. Disguised by foliage yet minutes from shopping, dining, medical services, & schools. Low-E Pella windows allow natural light & wooded views, while vaulted wood ceilings, exposed beams, oak-mahogany-clad posts, native stone fireplaces, and custom built-ins add stylish warmth. Main level features open LR/FDR, sunroom, office/guest BR, primary suite, porch, pergola. Walkout lower level offers 2nd family room w/FP, 2 BRs, FB, and storage/gym space. Quality features: solid-core doors, insulated interior walls, solid wood/plywood construction, R-27 roof, dual HVAC, hot-water recirculation, fiber internet, solar panels reducing electric costs about 35%. Newer updates: 2026 30-year roof, upstairs HVAC, engineered hardwoods, new kitchen appliances. Outdoors: swim spa, gazebo, 2 storage buildings, playhouse, nature trail, parking w/turnaround.
Location
- Street address
- 1524 N Hunter Dr
- County
- Washington County
- Zip code
- 72701
- Community
- Fox Hunter Estates
- School district
- Fayetteville
- Elevation
- 1,354 feet
Directions
East on Joyce, Right on Crossover (Hwy 265), Left on Hwy 45, Right on Fox Hunter Rd, Stay on Fox Hunter down hill, Right on Hunter Dr, Driveway on left- uphill to house.
Property details
- Acreage
- 5.61 acres
- Zoning
- Residential
- MLS #
- ARMLS 1352808
- Posted
Property taxes
- Recent
- $3,007
Parcels
- 192-00912-000
Legal description
Lot 8, STR 07-16-29, 5.6A, Fox Hunter Estates
Details and features
Listing
- Type
- Residential
- Subtype
- Single Family Residence
Lot
- Features
- Not in Subdivision, Outside City Limits, Sloped, Wooded
Exterior
- Pool
- Deck, Patio
- Features
- Concrete Driveway
Structure
- Style
- Ranch
- Stories
- 1
- Water
- Public
- Sewer
- Septic Tank
- Heating
- Central, Natural Gas
- Cooling
- Central Air, Electric
- Materials
- Vinyl Siding
- Roof
- Shingle
- Windows
- Blinds
Interior
- Room Count
- 13
- Rooms
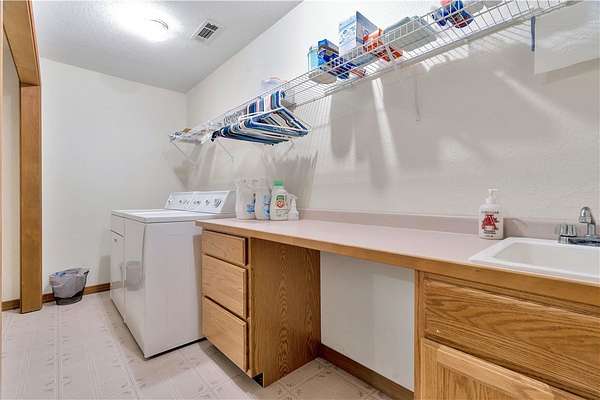
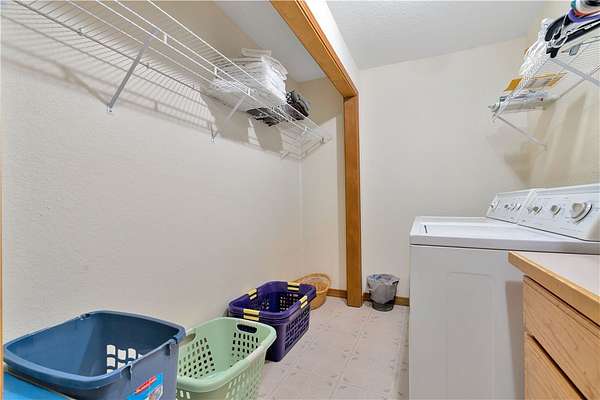
- Basement, Bathroom x 3, Bedroom x 4, Den, Dining Room, Laundry Room, Living Room
- Flooring
- Carpet, Laminate, Vinyl, Wood
- Fireplaces
- Yes
- Appliances
- Disposal, Gas Cooktop, Gas Oven, Gas Water Heater
- Features
- Ceiling Fans, Programmable Thermostat, Split Bedrooms, Walk In Closets, Window Treatments
Property utilities
| Category | Type | Status |
|---|---|---|
| Gas | Natural Gas | Connected |
Listing history
| Date | Event | Price | Change | Source |
|---|---|---|---|---|
| Sept 10, 2026 | Price drop | $650,000 | $25,000 -3.7% | ARMLS |
| July 23, 2026 | Price drop | $675,000 | $50,000 -6.9% | ARMLS |
| June 24, 2026 | New listing | $725,000 | — | ARMLS |