Improved Land for Sale in Basehor, Kansas
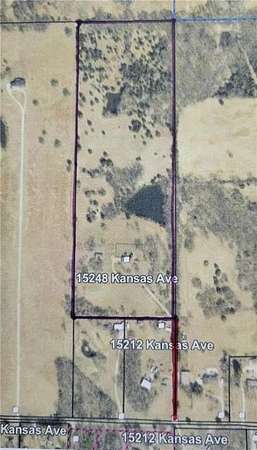
15248 Kansas Ave, Basehor, KS 66007
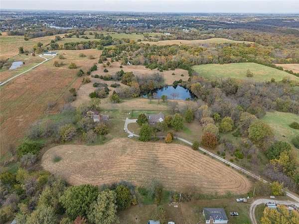
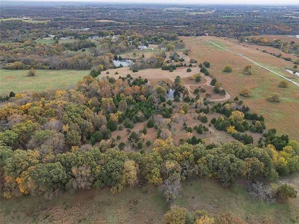
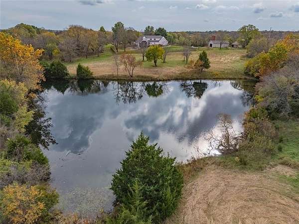
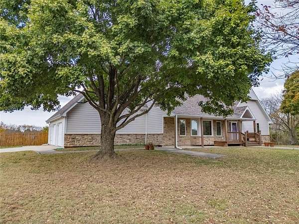
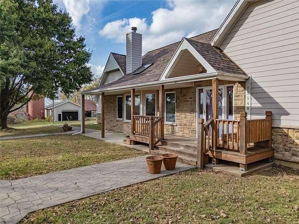
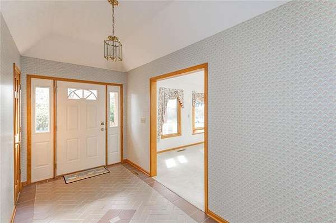
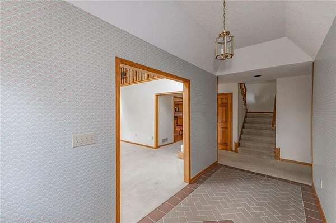
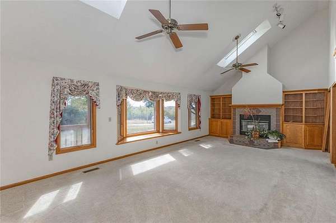
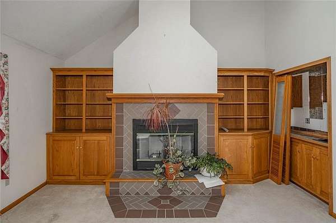
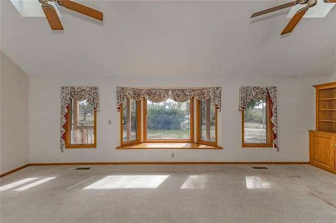
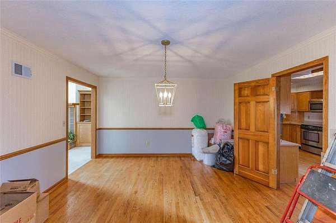
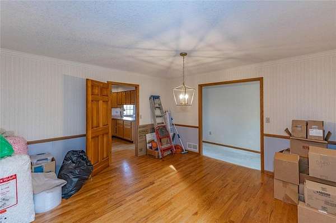
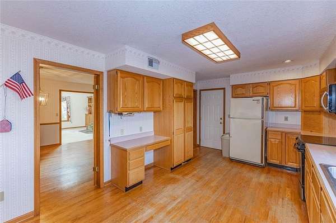
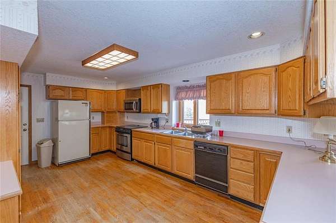
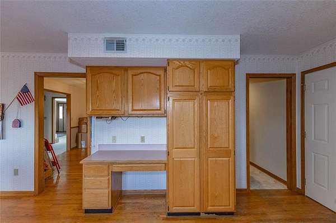
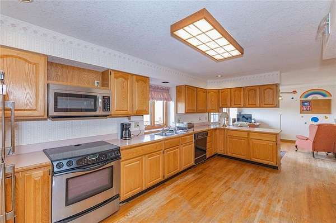
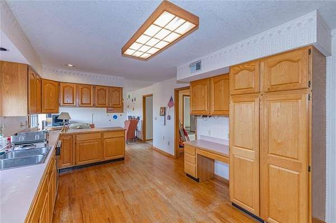
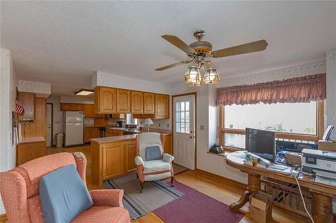
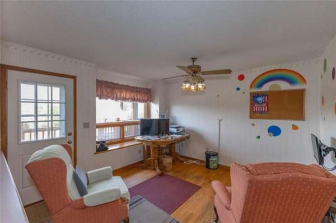
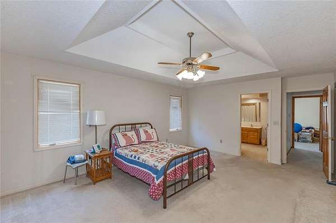
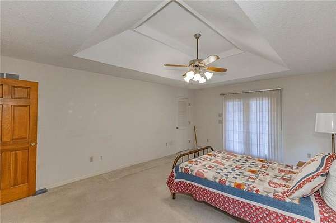
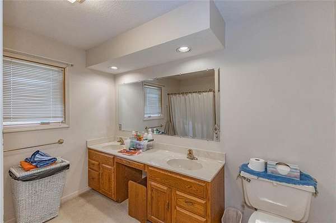
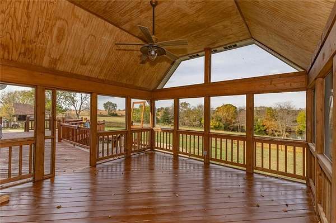
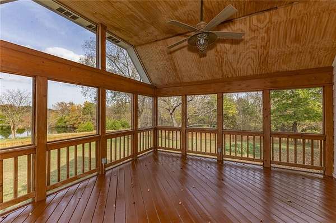
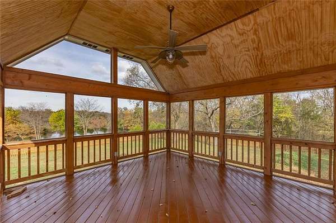
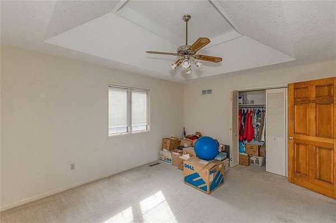
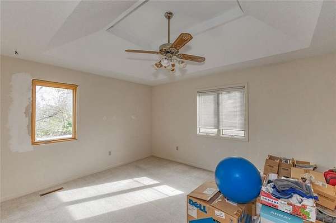
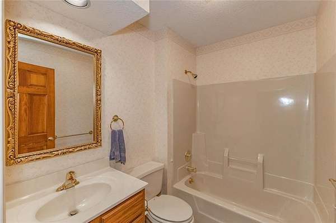
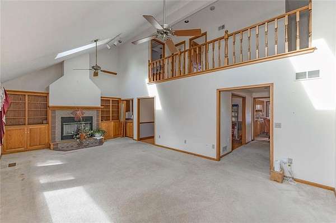
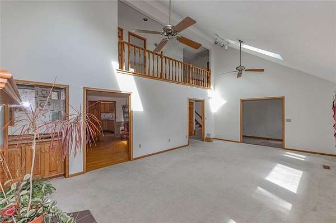
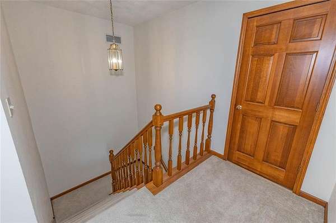
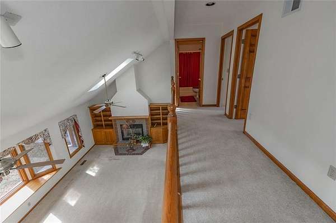
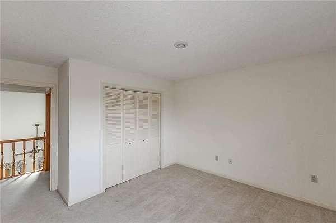
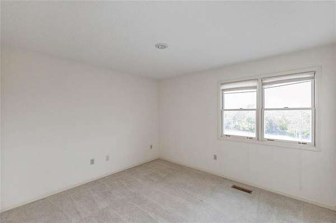
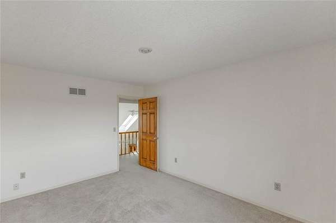
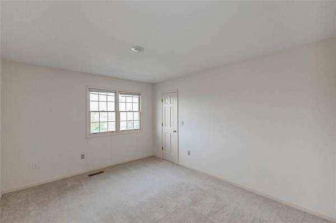
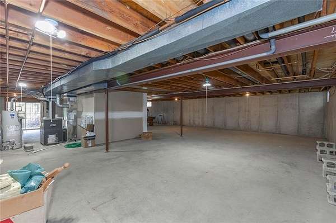
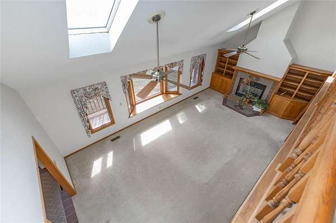
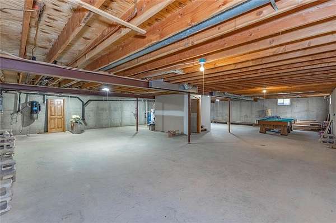
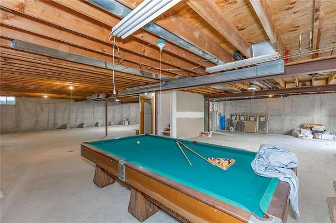
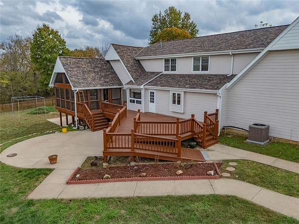
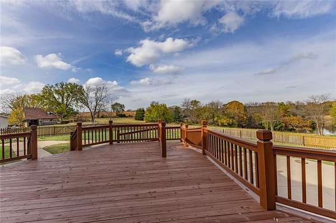
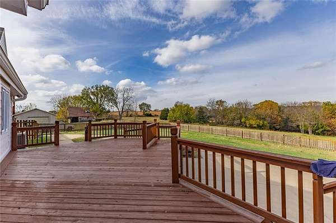
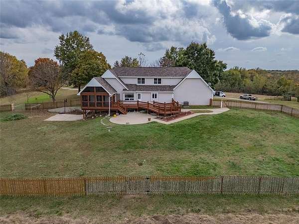
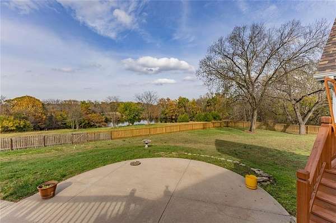
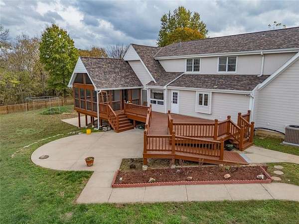
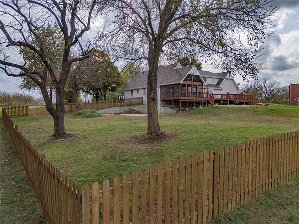
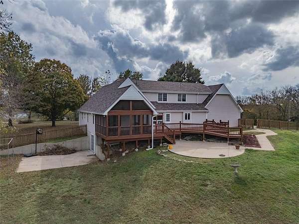
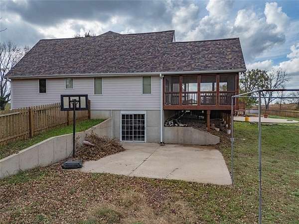
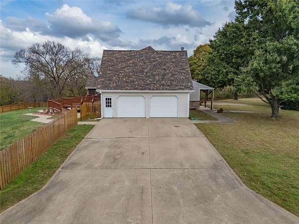
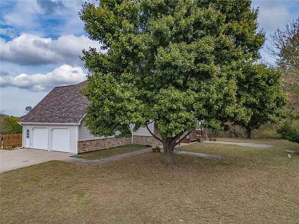
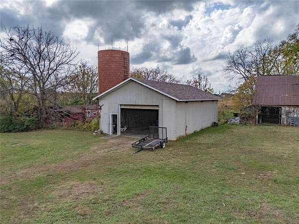
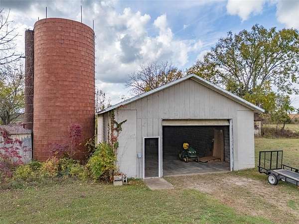
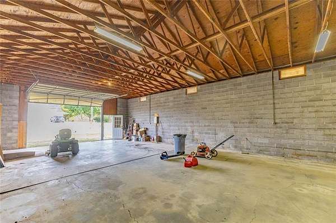
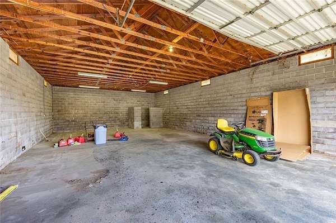
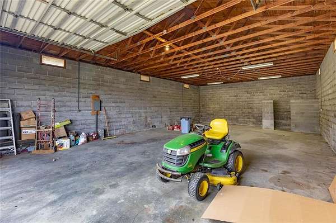
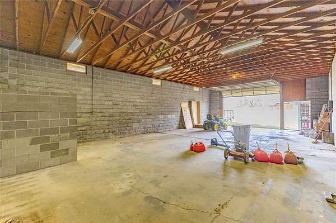
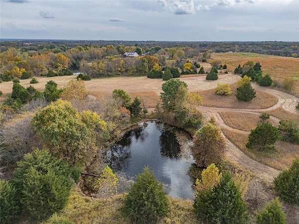
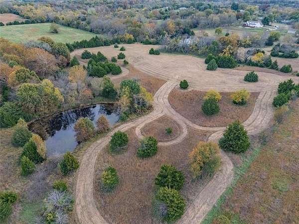
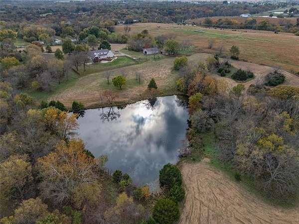
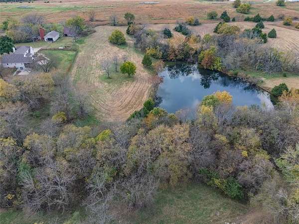
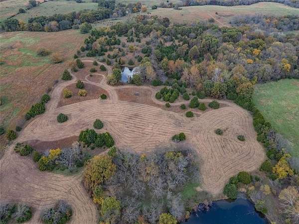
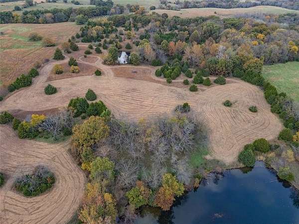
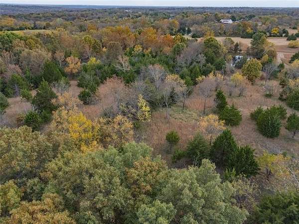
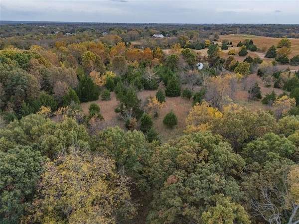
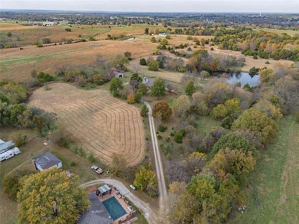
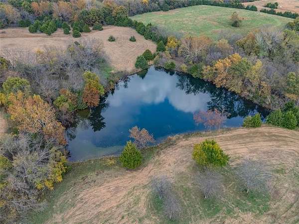
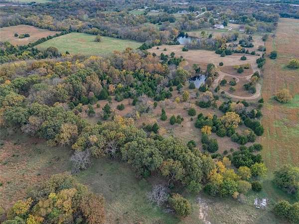
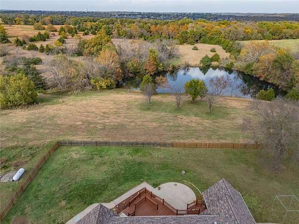
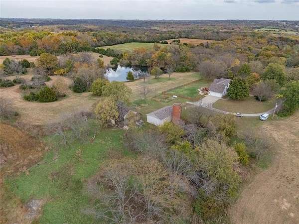
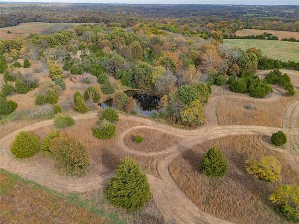
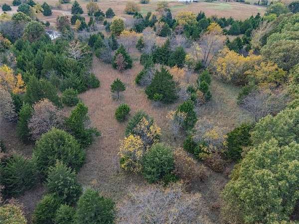
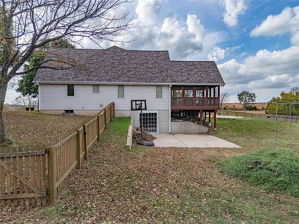
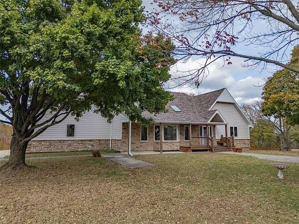
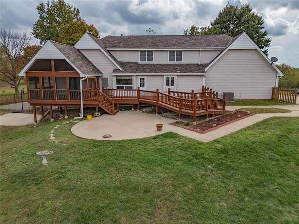
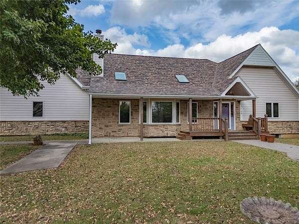
This is Basehor's best kept secret. This hidden gem offers 30 beautiful acres w/spring fed, naturally stocked pond & well-built 1.5 story home. Main level features oversized great room (featuring fireplace & skylights), open formal dining room, spacious kitchen w/breakfast nook, primary bedroom en-suite and a secondary bedroom (perfect for office if preferred). The second level features 2 generous sized bedrooms at each end of loft/catwalk. Need more room, expandable attic space available. The spacious basement level is ready to be finished & has a walkout to a patio. Off the breakfast nook is a large deck overlooking the expansive land & pond & is connected to a screened-in deck off the primary bedroom. Yard around house is fenced in for kids and pets. Front yard boasts a concrete area w/built-in firepit. And an amazing 47'x27' outbuilding. The views are amazing. The opportunities are endless. This home is just waiting for a fresh update to bring it new life.
Location
- Street address
- 15248 Kansas Ave
- County
- Leavenworth County
- Zip code
- 66007
- Community
- N=Co RD 8;S=Ks Rvr;E=Wy Co Ln;W=Lv Co LN
- School district
- Basehor-Linwood
- Elevation
- 963 feet
Directions
From K-7, west on Kansas Ave, approximately 2 miles to address on right.
Property details
- Acreage
- 29.84 acres
- MLS #
- HMLS 2642349
- Posted
Property taxes
- Recent
- $7,133
Parcels
- 186-14-0-00-00-034.00-0
Legal description
S14, T11, R22E, ACRES 29.84, E1/2W1/2SE1/4 EXC S658'
Details and features
Listing
- Type
- Residential
- Subtype
- Single Family Residence
Lot
- Waterfront
- Yes
- Features
- Acreage, Level, Pond(s)
Exterior
- Parking
- Driveway
- Pool
- Deck, Patio
- Structures
- Outbuilding
- Features
- Fire Pit
Structure
- Basement
- Full, Unfinished, Walk-Out Access
- Water
- Well
- Sewer
- Septic Tank
- Heating
- Central, Electric
- Cooling
- Attic Fan
- Materials
- Stone & Frame
- Roof
- Composition
- Windows
- Skylight(s), Storm Window(s)
Interior
- Room Count
- 13
- Rooms
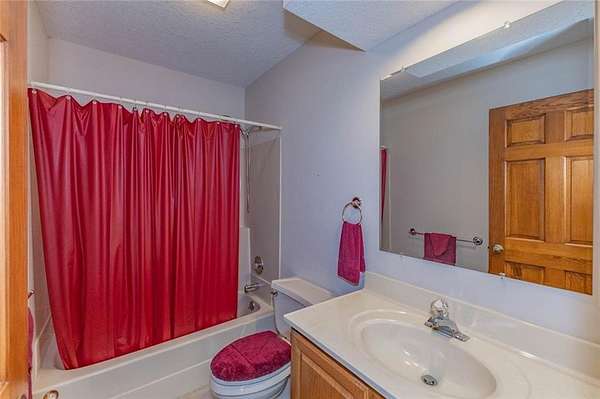
- Basement, Bathroom x 3, Bedroom x 4, Dining Room, Laundry Room x 2
- Flooring
- Carpet, Wood
- Appliances
- Dishwasher, Free-Standing Electric Oven, Microwave, Refrigerator
- Features
- Ceiling Fan(s), Central Vacuum, Expandable Attic, Pantry, Vaulted Ceiling(s), Walk-In Closet(s)
Nearby schools
| Name | Type | District |
|---|---|---|
| Glenwood Ridge | Elementary | Basehor-Linwood |
| Basehor-Linwood | Middle | Basehor-Linwood |
| Basehor-Linwood | High | Basehor-Linwood |
Listing history
| Date | Event | Price | Change | Source |
|---|---|---|---|---|
| Nov 5, 2026 | New listing | $740,000 | — | HMLS |