Land with Home for Sale in Whitewater, Colorado
1525 Wapiti Way, Whitewater, CO 81527
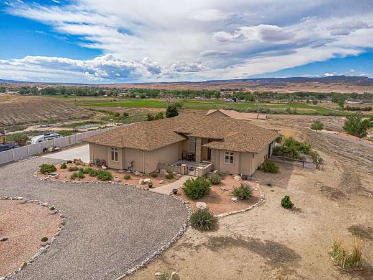
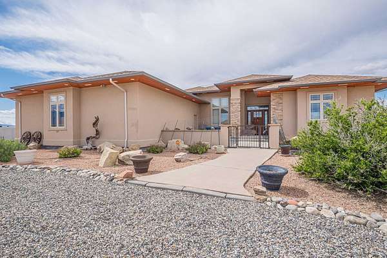
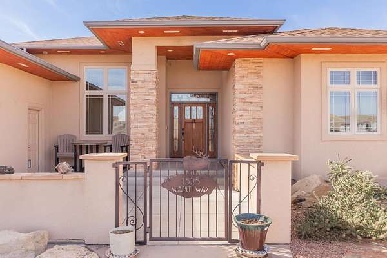
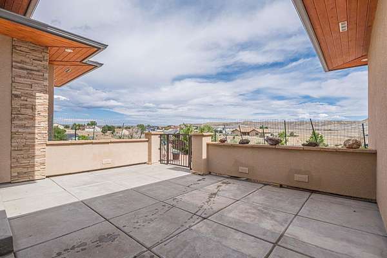
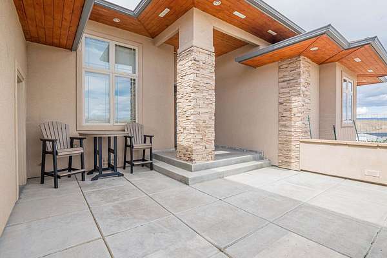
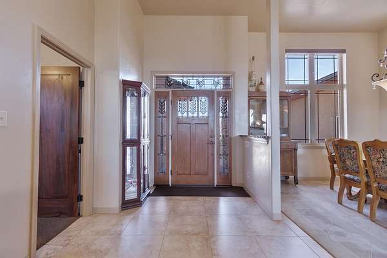
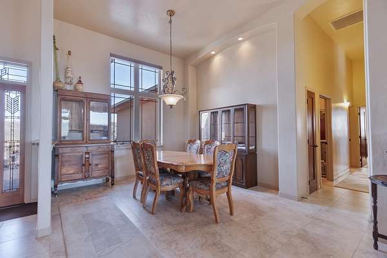
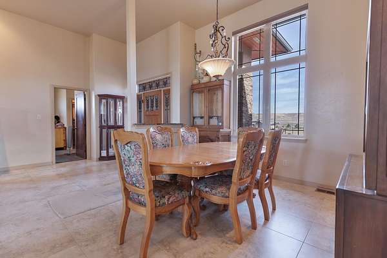
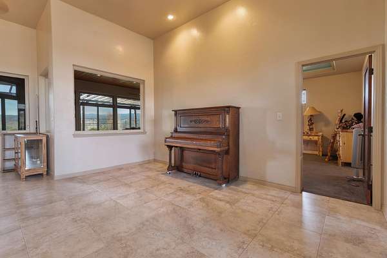
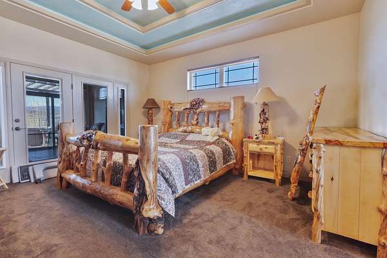
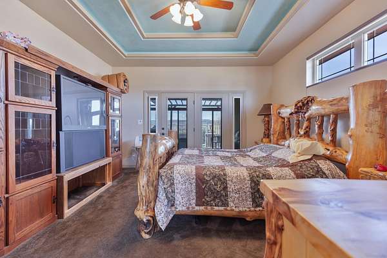
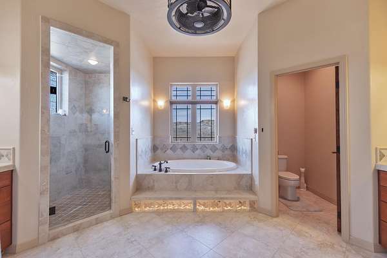
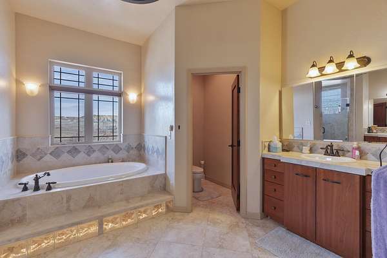
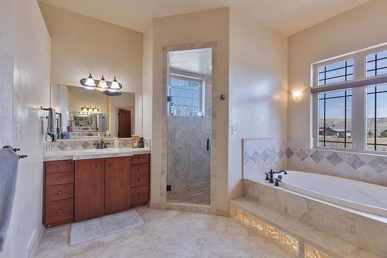
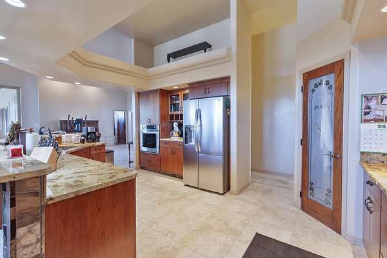
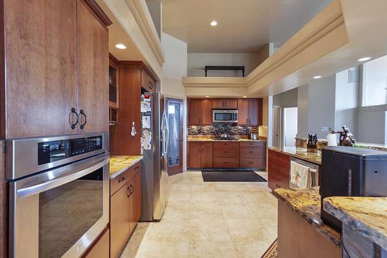
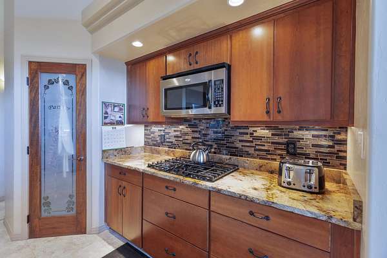
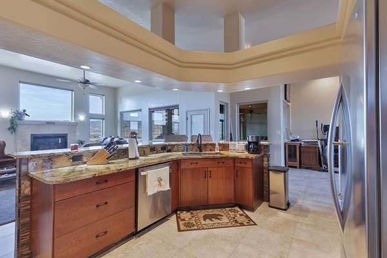
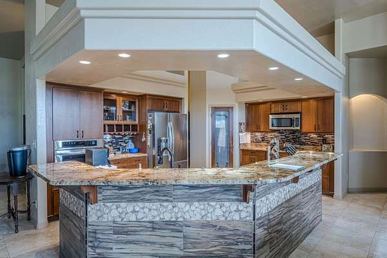
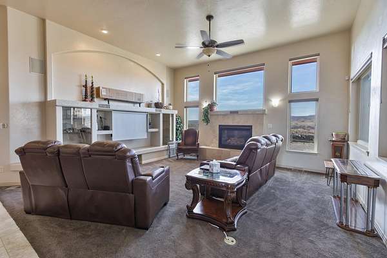
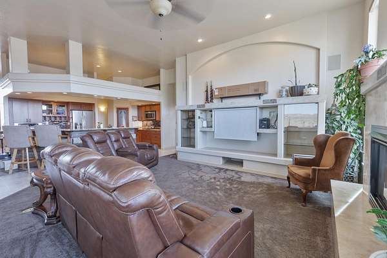
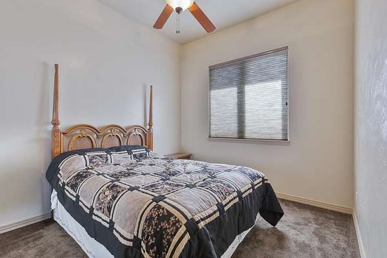
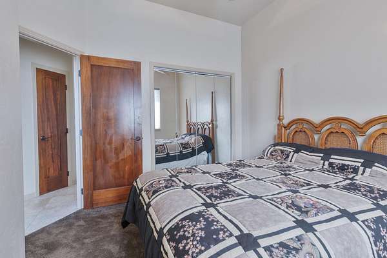

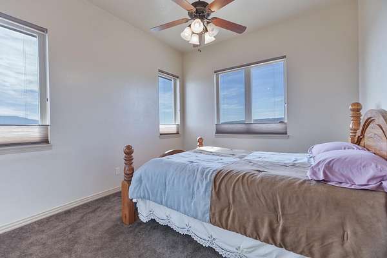
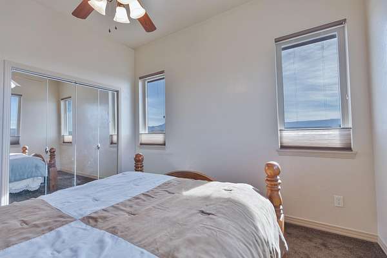
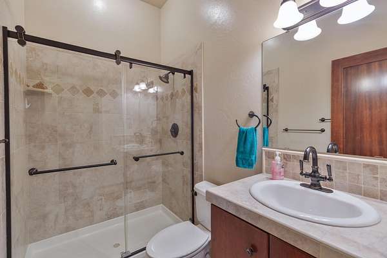
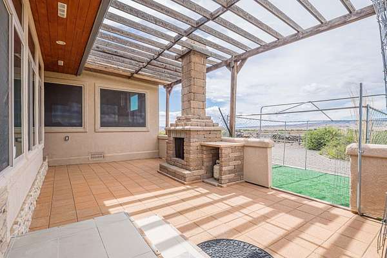
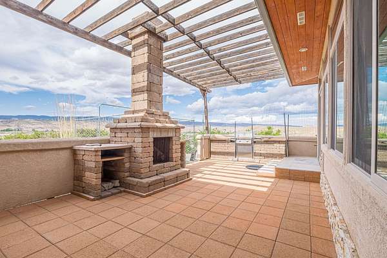
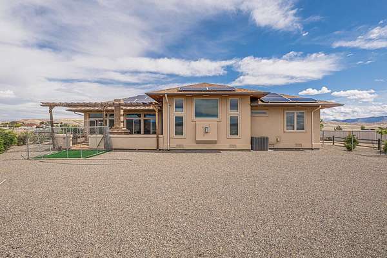
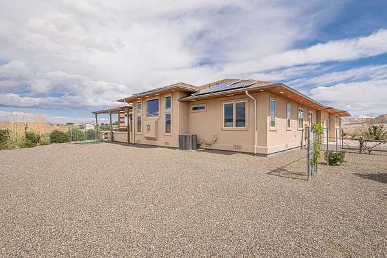
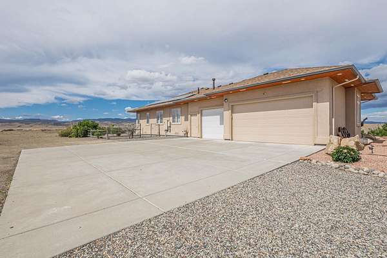
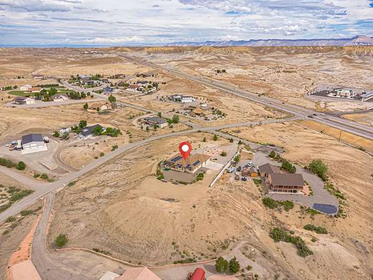
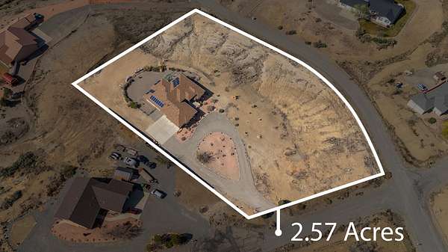
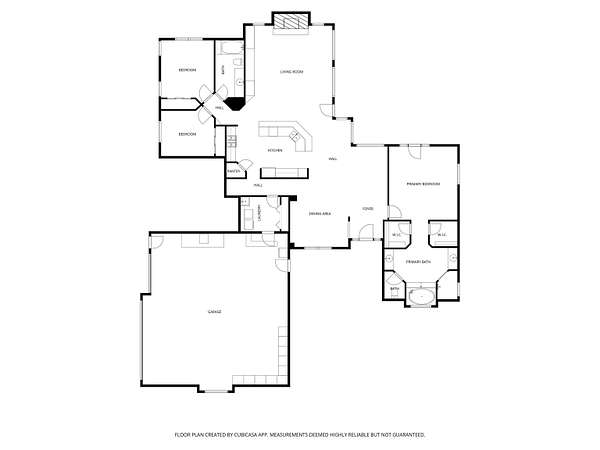
Looking for a home with views, split floor plan, upgrades? 1525 Wapiti is just the ticket. The sellers have put love and care into this home with the following: 1)New roof with 5-year workmanship warranty and 30-year shingle warranty, plus new roof vents 2)New gutters/downspouts with a 2-year workmanship warranty and lifetime material warranty 3)New tankless water heater (2025) 4)Premium Hunter Douglas window coverings, including remote-controlled blinds(select areas), blackout treatments, and top-down/bottom down functionality throughout (all blinds convertible to control).Enjoy energy efficiency & long-term savings with an owned solar system (average electric costs around $60 per month) with room for expansion. Upgrades include: perimeter lighting, programmable lighting controls, and a comprehensive security system with cameras, rough-edge granite countertops, solid wood cabinetry & doors. Plenty of RV parking. HOA provides irrigation water. This is just a few of the wonderful things this home & 2.57 acre property have to offer.
Location
- Street address
- 1525 Wapiti Way
- County
- Mesa County
- Zip code
- 81527
- Community
- Elk Run Est
- Elevation
- 4,685 feet
Directions
From Downtown GJ head over 5th street bridge to Orchard Mesa, continue on US 50, turn into Elk Run Subdivision (Willow Bend Dr), First Left onto Wapiti.
Property details
- Acreage
- 2.57 acres
- Zoning
- PUD
- MLS #
- GJARA 20261329
- Posted
Expenses
- Homeowner Association Fee
- $500 annually
Parcels
- 2967-113-07-003
Details and features
Listing
- Type
- Residential
- Subtype
- Single Family Residence
Lot
- Features
- Corner Lot, Irregular Lot, Landscaped, Xeriscape
Exterior
- Parking
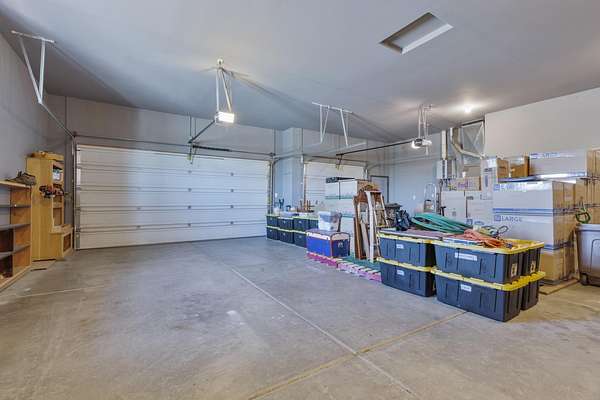

- Garage, Open, RV
- Pool
- Patio
- Structures
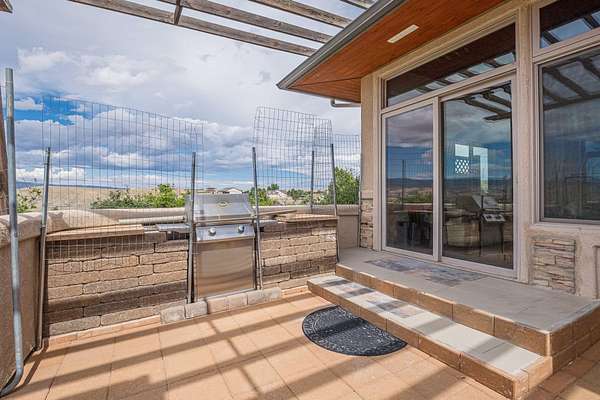
- Pergola
- Features
- Outdoor Kitchen
Structure
- Style
- Ranch
- Stories
- 1
- Water
- Public
- Sewer
- Septic Tank
- Heating
- Forced Air
- Cooling
- Central Air
- Materials
- Stucco, Wood Frame
- Roof
- Asphalt, Composition
Interior
- Rooms
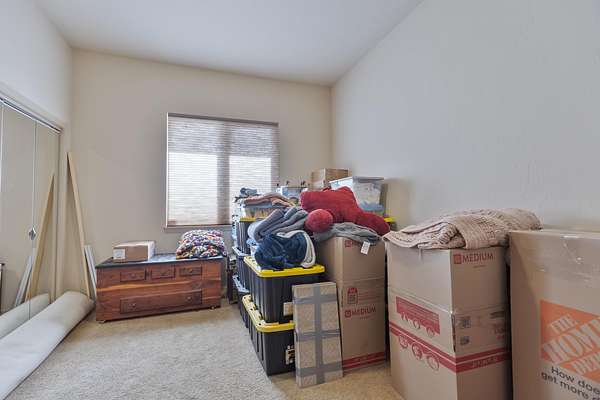
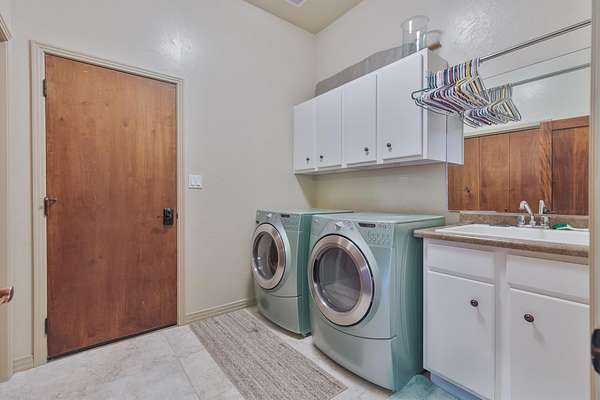
- Bathroom x 3, Bedroom x 4, Dining Room, Laundry Room x 2
- Flooring
- Carpet, Tile
- Fireplaces
- Yes
- Appliances
- Built In Oven, Dishwasher, Dryer, Gas Cooktop, Microwave, Refrigerator, Washer
- Security
- Security
- Features
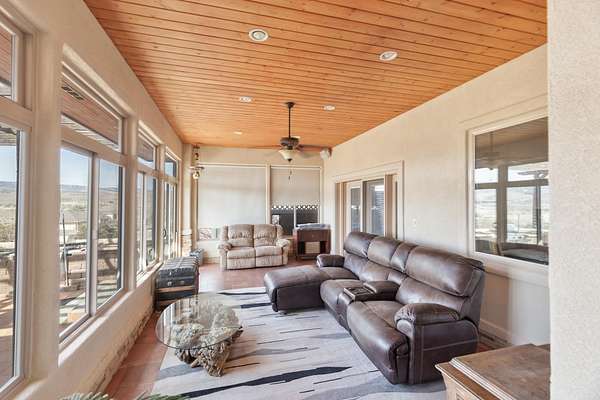
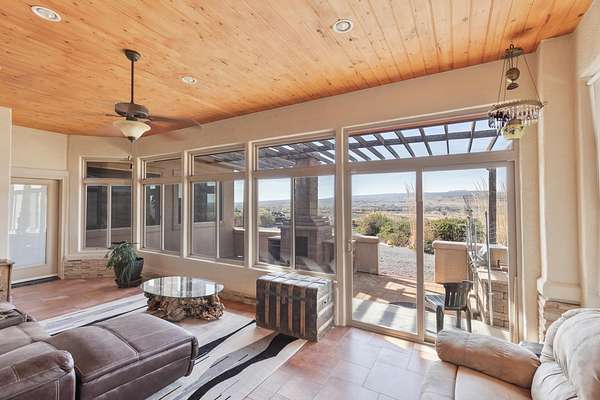
- Ceiling Fans, Granite Counters, Jetted Tub, Main Level Primary, Mud Room, Pantry, Separate Formal Dining Room, Sound System, Sun Room, Walk In Closets, Walk In Shower, Window Treatments, Wired For Sound
Nearby schools
| Name | Type |
|---|---|
| Mesa View | Elementary |
| Orchard Mesa | Middle |
| Central | High |
Listing history
| Date | Event | Price | Change | Source |
|---|---|---|---|---|
| Aug 6, 2026 | Price drop | $782,900 | $4,100 -0.5% | GJARA |
| July 8, 2026 | Price drop | $787,000 | $10,000 -1.3% | GJARA |
| May 8, 2026 | Price drop | $797,000 | $2,999 -0.4% | GJARA |
| Mar 26, 2026 | New listing | $799,999 | — | GJARA |