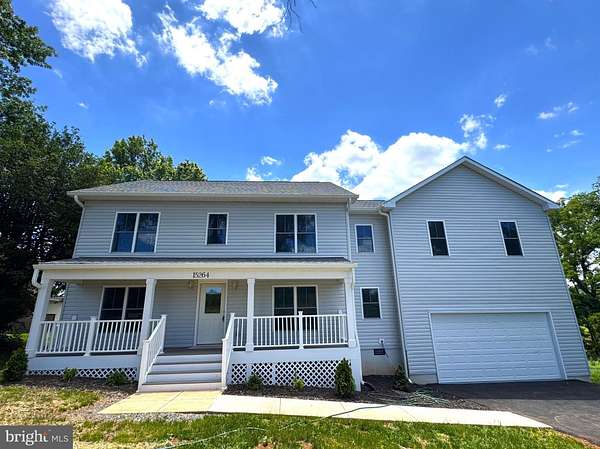
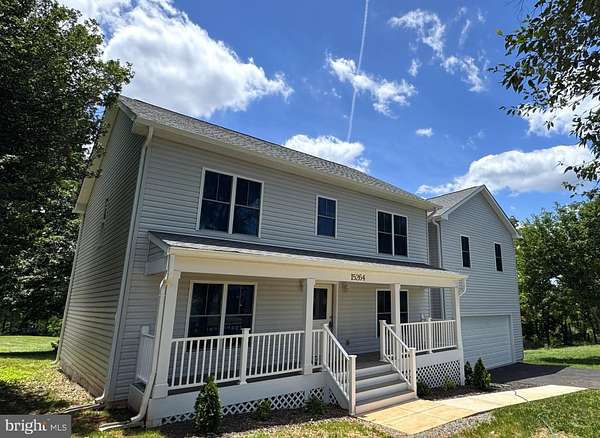
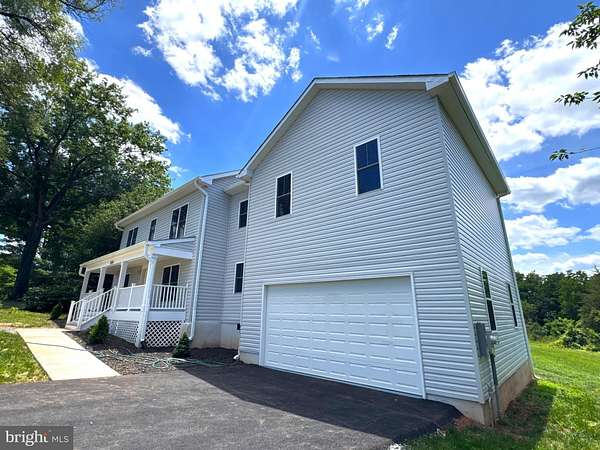
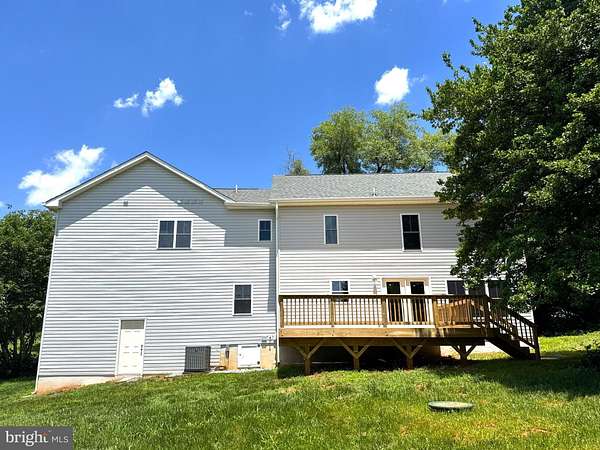
Land with Home for Sale in Culpeper, Virginia
15264 Nalles, Culpeper, VA 22701
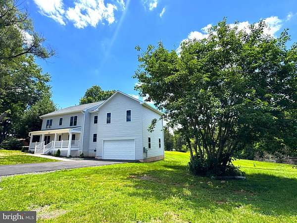
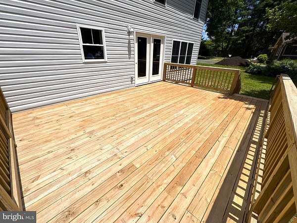
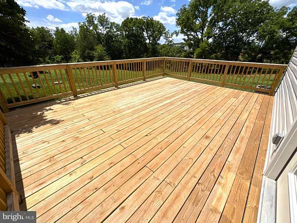
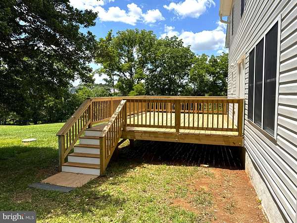
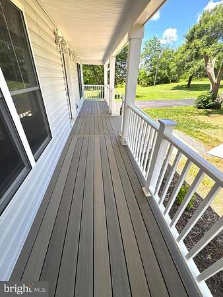
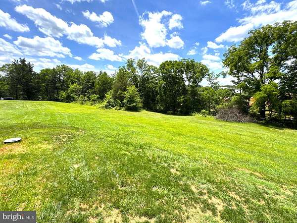
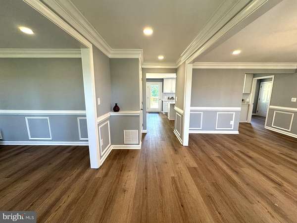
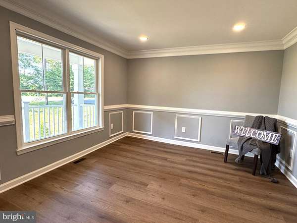
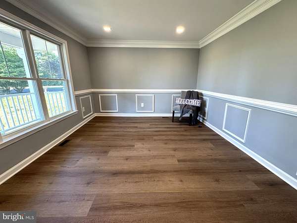
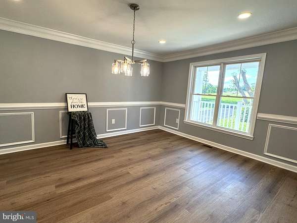
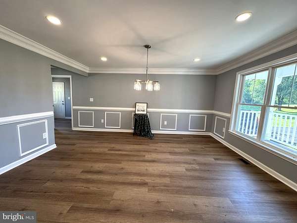
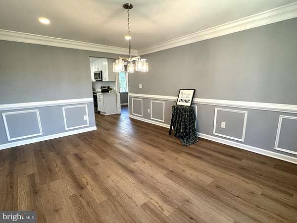
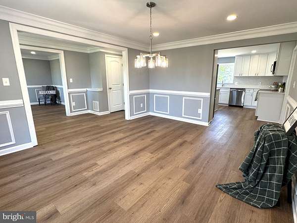
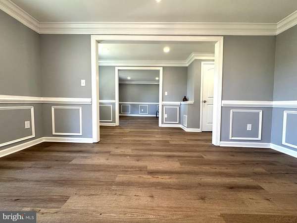
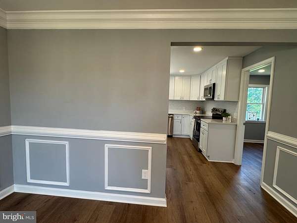
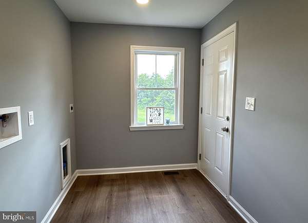
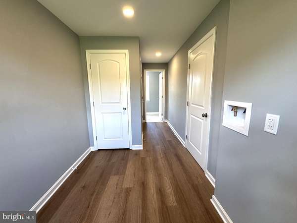
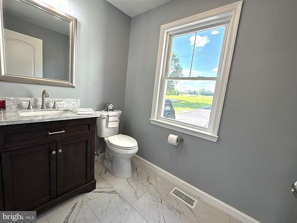
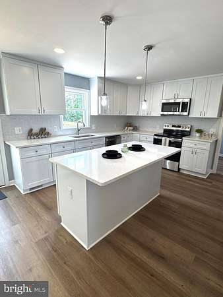
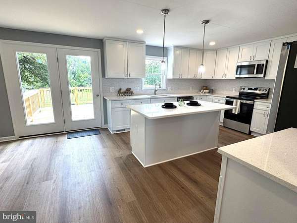
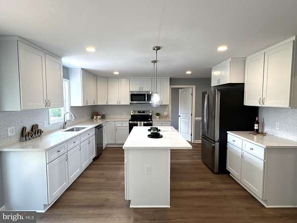
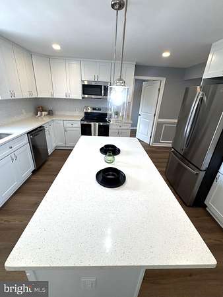
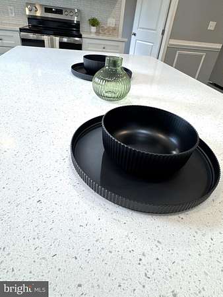
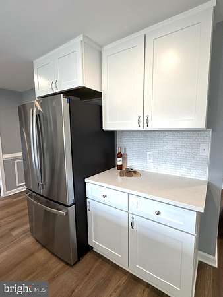
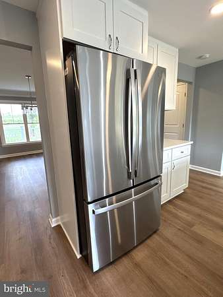
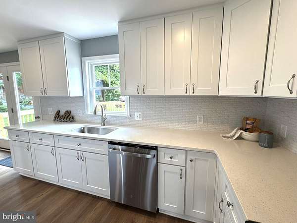
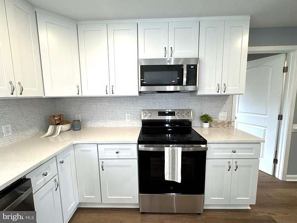
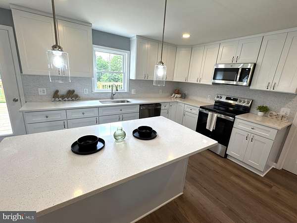
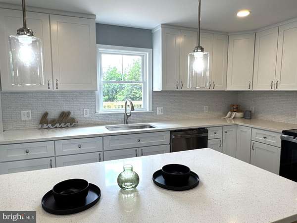
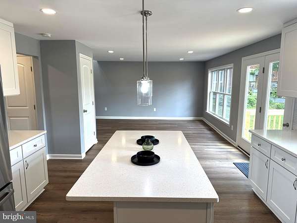
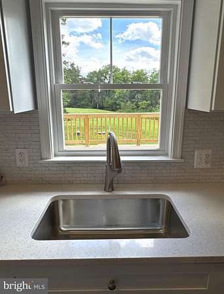
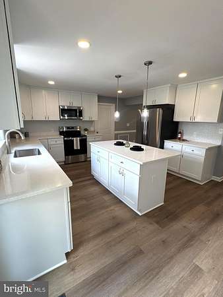
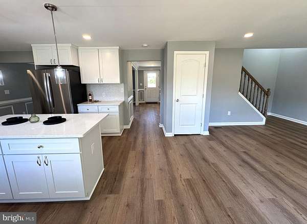
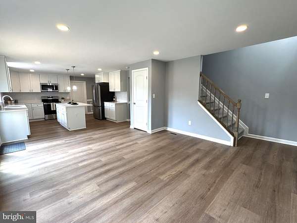
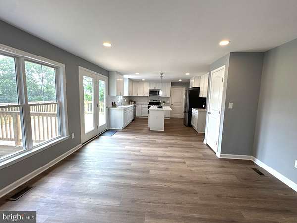
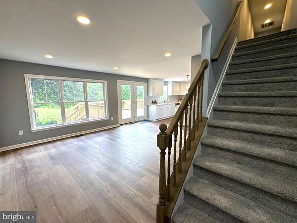
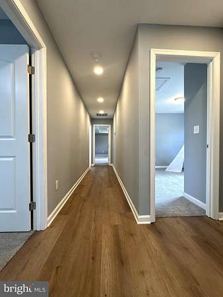
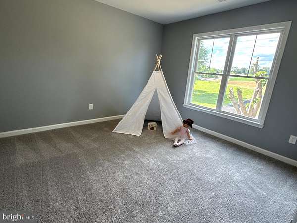
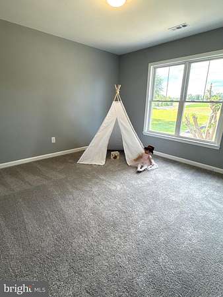
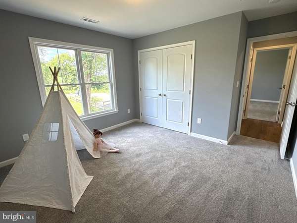
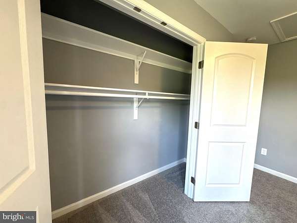
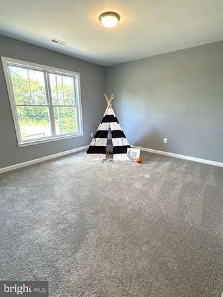
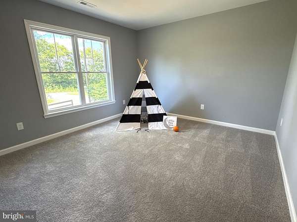
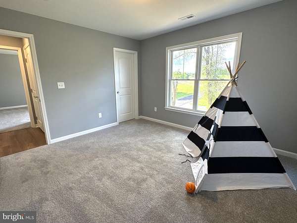
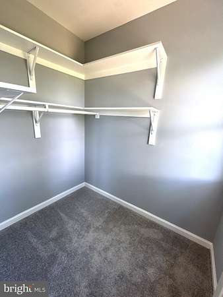
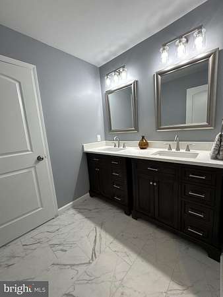
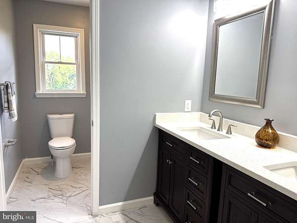
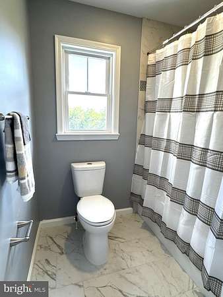
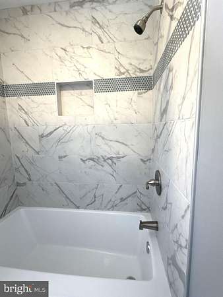
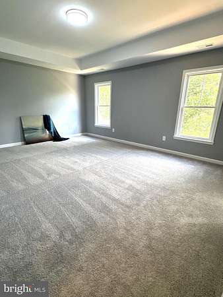
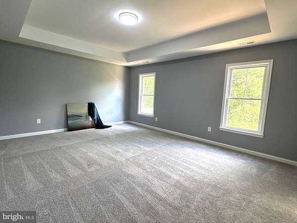
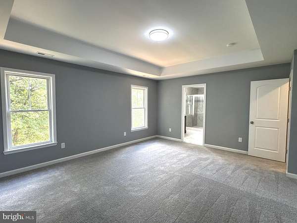
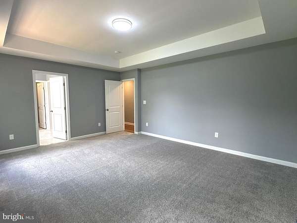
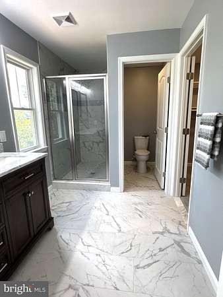
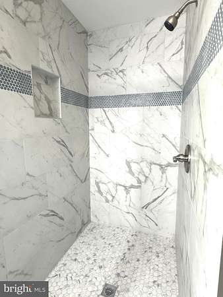
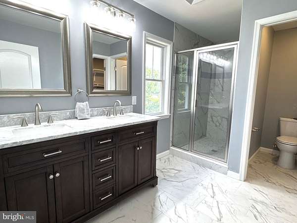
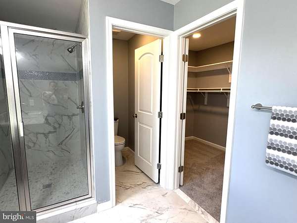
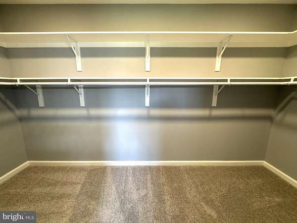
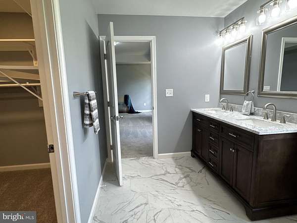
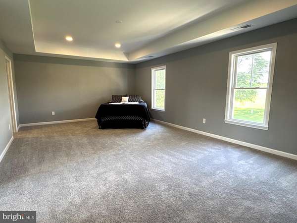
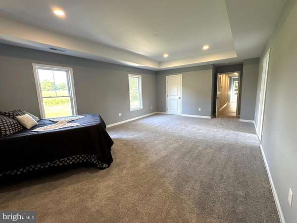
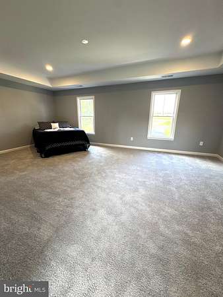
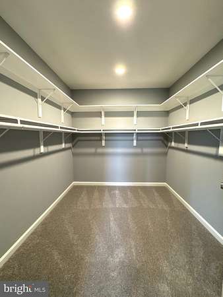
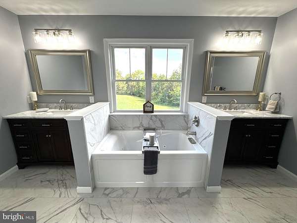
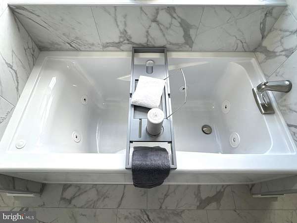
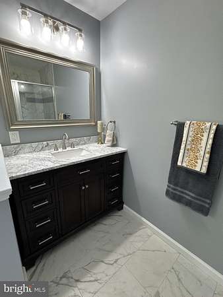
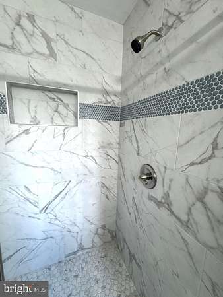
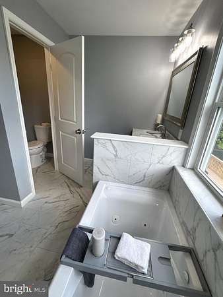
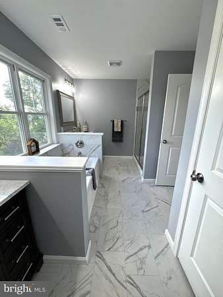
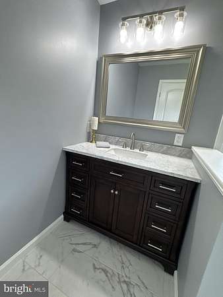
Welcome home to this gorgeous colonial in the heart of Culpeper! Originally constructed in 1929, the existing home was thoughtfully redeveloped in 2025/26, with the original structure removed to make way for a substantially larger modern residence featuring enhanced amenities and updated construction. A portion of the original crawlspace was retained and incorporated into the new design, while an additional crawlspace was constructed to accommodate the expanded footprint. The result is a unique blend of the property's original foundation elements with an entirely new, thoughtfully designed structure with exceptional craftsmanship and modern finishes. Complete with new plumbing & electrical, step inside to discover brand-new flooring throughout, fresh designer paint, recessed lighting, and an open, inviting layout. The impressive gourmet kitchen is a true showpiece featuring quartz countertops, a ceramic tile backsplash, stainless steel appliances, abundant cabinetry, and plenty of space for cooking and gathering. The home offers two oversized primary suites, each complete with private ensuite baths, plus two additional secondary bedrooms and a spacious hall bath-ideal for family, guests, or flexible living arrangements. Storage is abundant with four walk-in closets. Enjoy the privacy and outdoor space from your brand-new deck-perfect for entertaining, relaxing, or enjoying peaceful Culpeper living all situated on over 1 acre with access to a stream. Move-in ready and designed with quality in every detail-this is a rare opportunity you won't want to miss!
Location
- Street address
- 15264 Nalles
- County
- Culpeper County
- Zip code
- 22701
- Community
- King Street Commons
- School district
- Culpeper County Public Schools
- Elevation
- 383 feet
Property details
- Acreage
- 1.72 acres74,923 sq ft
- MLS #
- TREND VACU2014146
- Posted
Property taxes
- Recent
- $954
Details and features
Listing
- Type
- Residential
Exterior
- Parking Spaces
- 2
- Parking
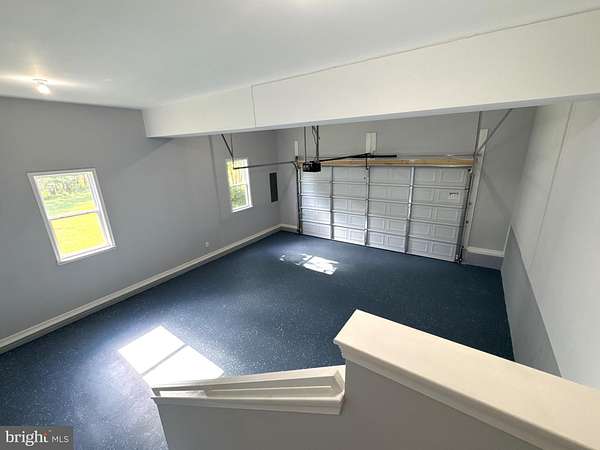
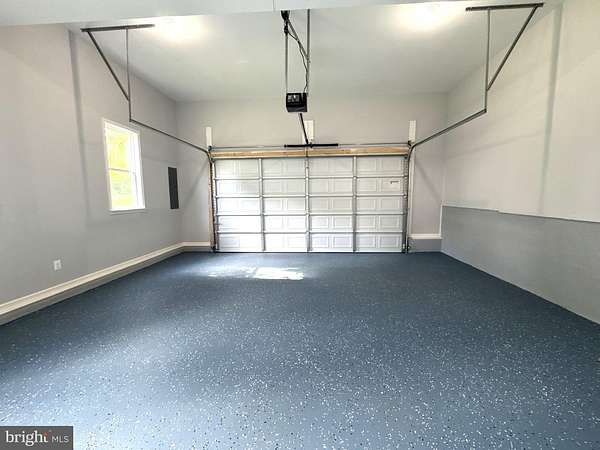
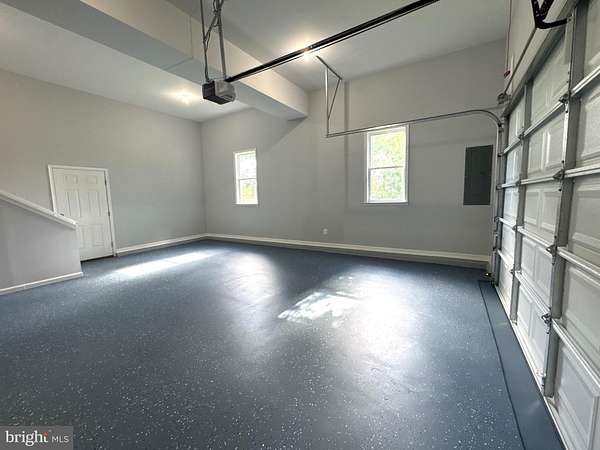
- Driveway, Garage-Attached
Structure
- Style
- Colonial
- Heating
- Central
- Cooling
- Central Air
- Materials
- Concrete, Vinyl Siding
Interior
- Rooms
- Bathroom x 4, Bedroom x 4, Dining Room, Family Room
- Appliances
- Built-In Microwave, Dishwasher, Disposal, Exhaust Fan, Oven/Range-Electric, Refrigerator, Stainless Steel Appliances
- Features
- Carpet, Chair Railings, Crown Moldings, Family Room Off Kitchen, Formal/Separate Dining Room, Kitchen-Gourmet, Kitchen-Island, Pantry, Primary Bath(s), Recessed Lighting, Upgraded Countertops, Walk-In Closet(s)
Listing history
| Date | Event | Price | Change | Source |
|---|---|---|---|---|
| Aug 28, 2026 | Price drop | $674,999 | $24,901 -3.6% | TREND |
| June 24, 2026 | New listing | $699,900 | — | TREND |