


Land with Home for Sale in Star Tannery, Virginia
153 Burr Stone Ln, Star Tannery, VA 22654
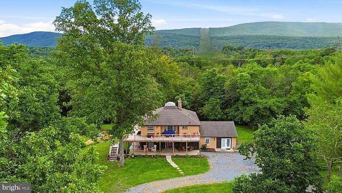
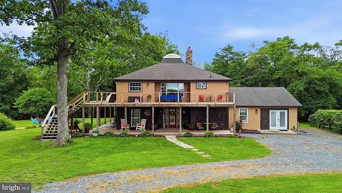
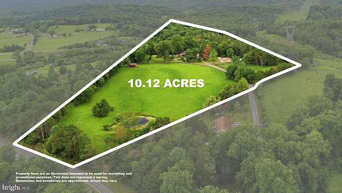
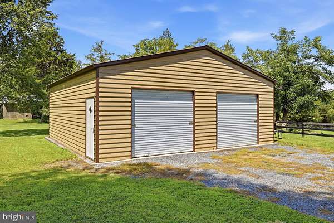
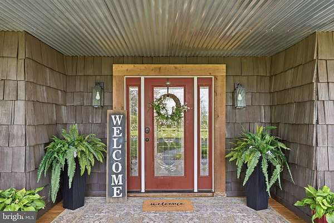
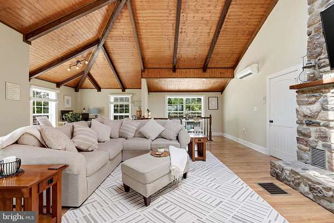
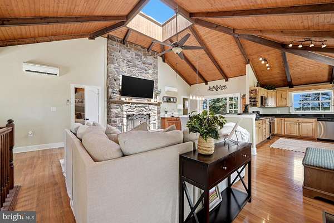
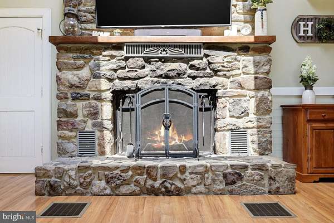
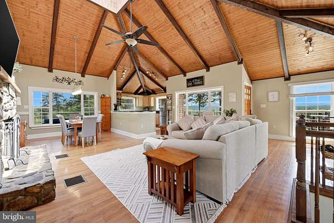
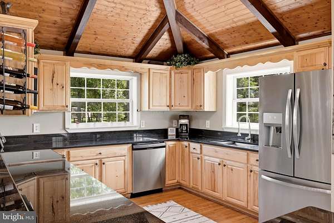
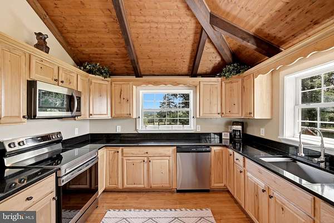
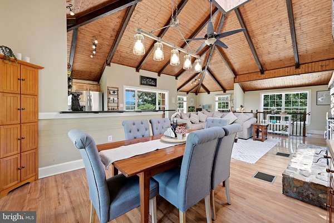
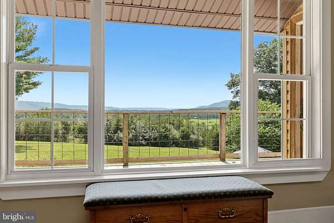
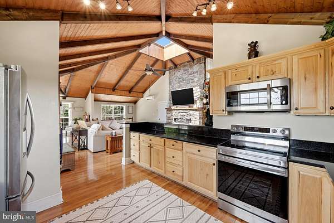
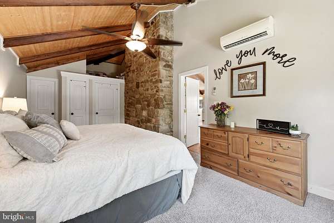
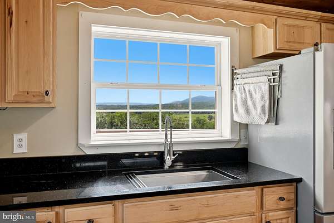
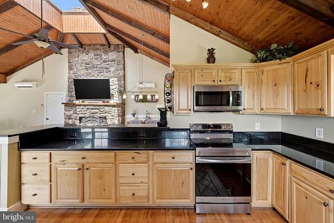
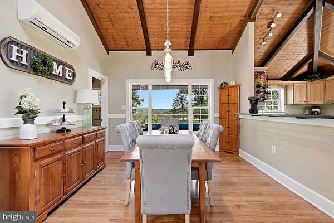
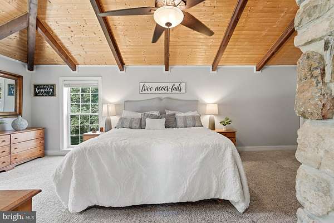
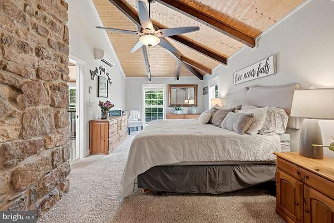
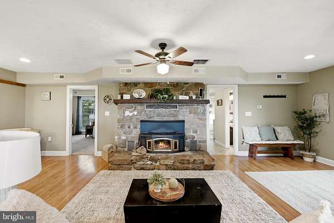
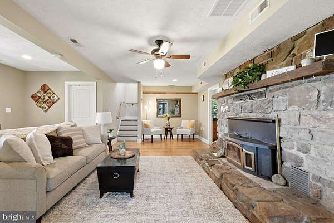
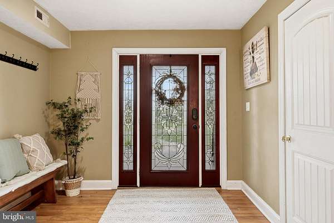
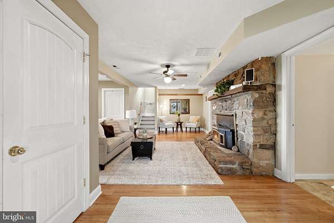
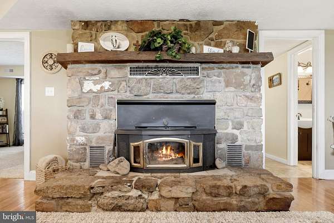
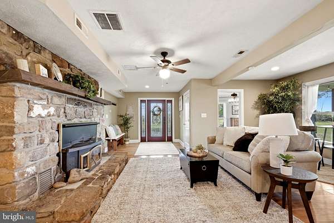
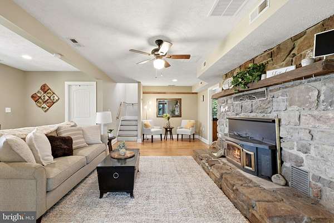
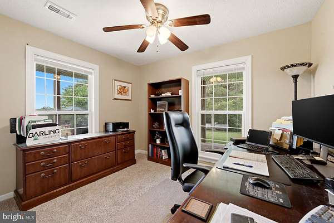
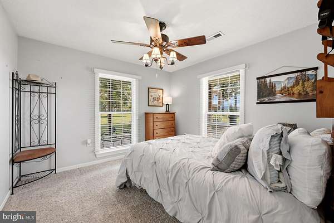
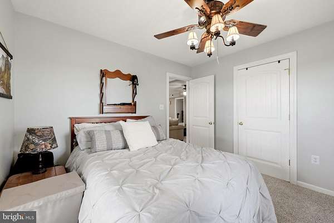
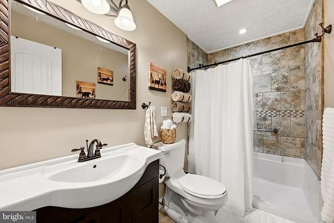
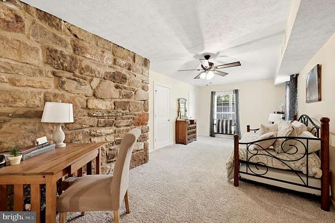
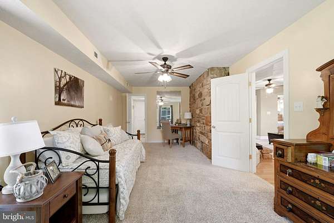
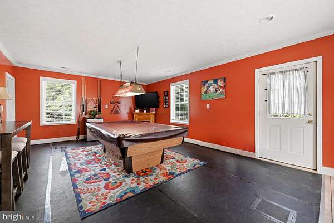
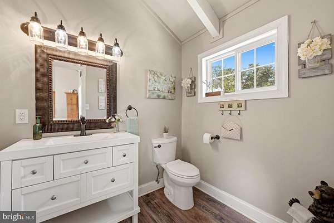
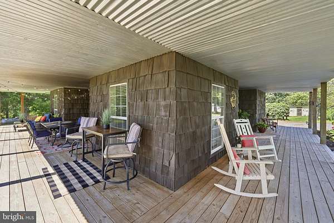
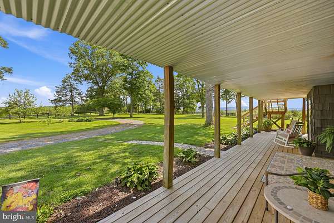
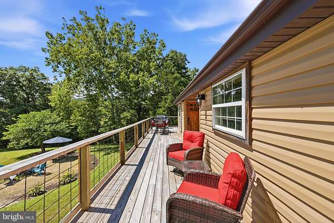
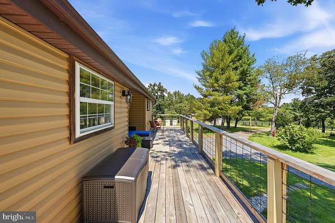
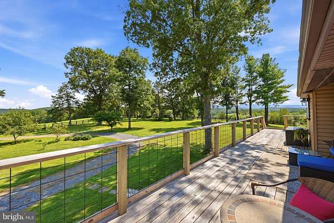
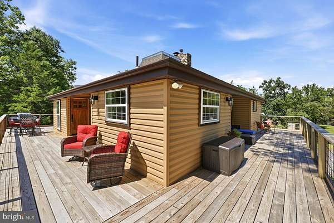
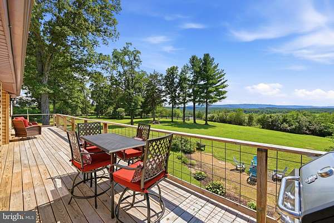
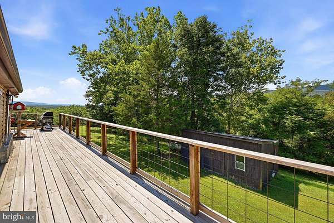
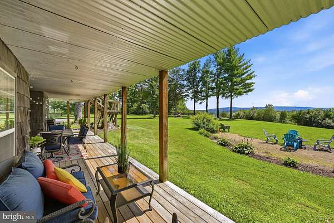
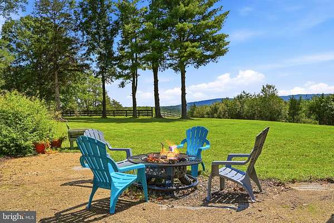
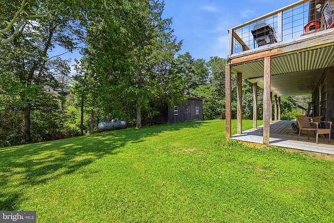
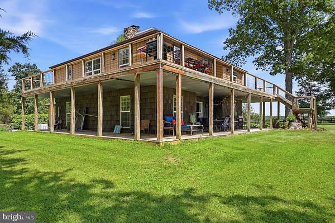
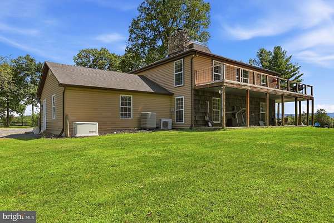
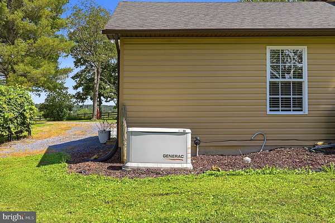
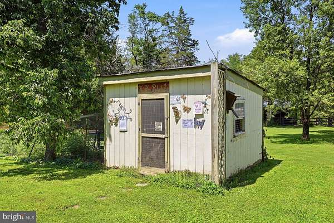
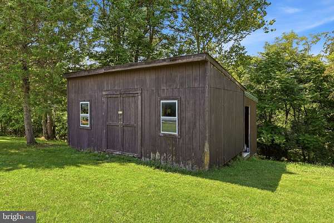
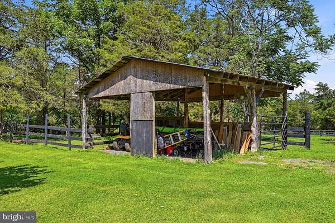
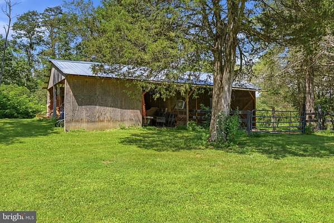
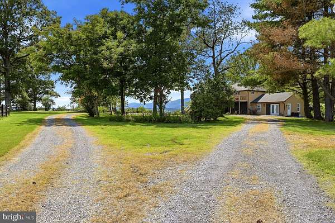
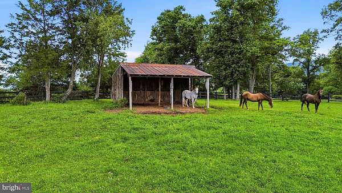
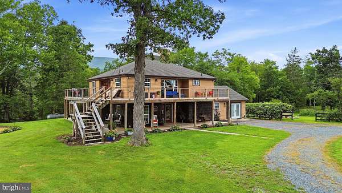
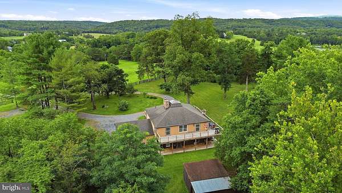
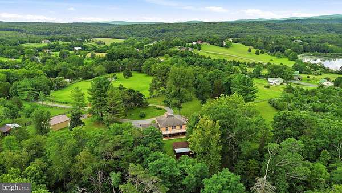
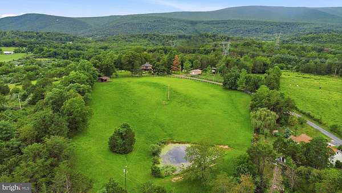
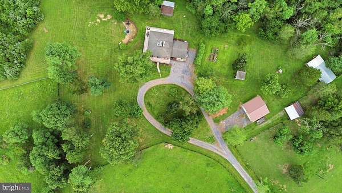
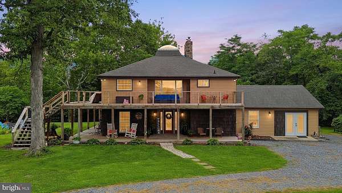
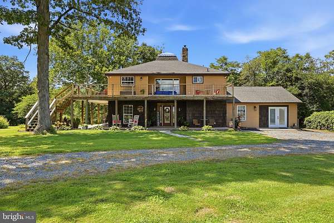
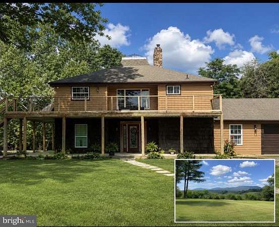
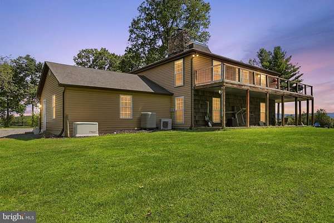
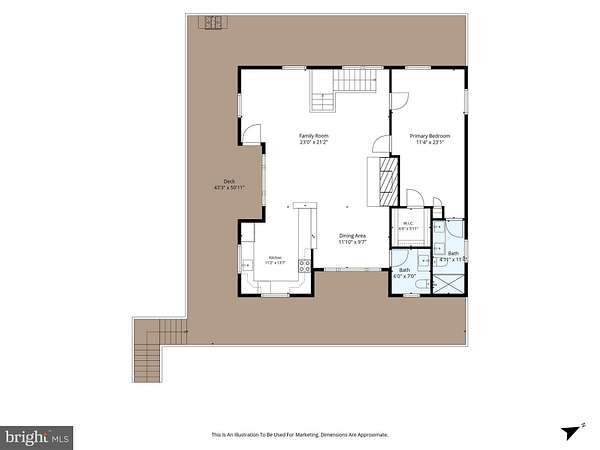
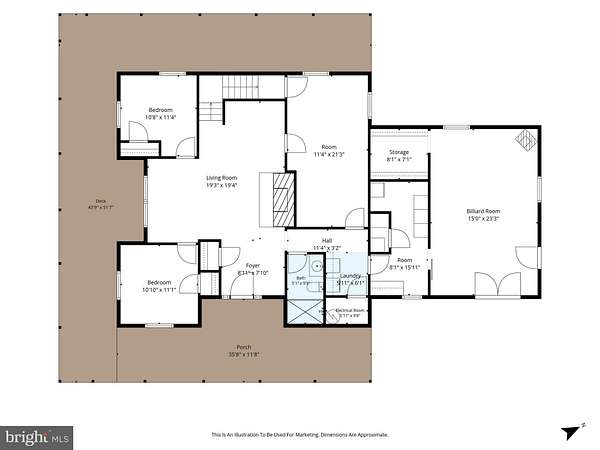
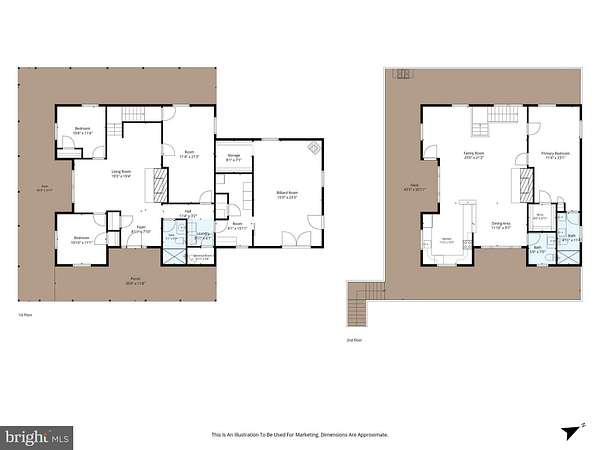
VIEWS! VIEWS! VIEWS! If you're looking for privacy, breathtaking mountain views, and the perfect blend of country living and modern comfort, this is the property for you! Nestled on 10 picturesque acres, this private retreat offers a peaceful escape from everyday life. The property is ideal for horse lovers, featuring two fenced paddocks, three run-in sheds, a 4 car tandem garage with 3 doors, and a pond that's perfect for both horses and fishing. Inside, you'll find a beautifully maintained home with 4 bedrooms, 2.5 bathrooms, two spacious family rooms with cozy fireplaces, an updated kitchen, brand new primary bathroom plus dining area. Upper level has vaulted ceilings with skylights that fill the home with natural light. The oversized pool room offers endless possibilities as a recreation room, game room, or entertainment space. The Home comes with a Generac generator. The upstairs family room has a floor to ceiling fireplace and an awesome commercial size skylight for star gazing. Whether you're seeking a hobby farm, an equestrian property, or simply a private mountain retreat, this exceptional property truly has it all!
Location
- Street address
- 153 Burr Stone Ln
- County
- Frederick County
- Zip code
- 22654
- School district
- Frederick County Public Schools
- Elevation
- 877 feet
Property details
- Acreage
- 10.12 acres
- MLS #
- TREND VAFV2043870
- Posted
Property taxes
- Recent
- $1,297
Parcels
- 181937146600
Details and features
Listing
- Type
- Residential
- Franchise
- ERA Real Estate
Exterior
- Parking Spaces
- 10
- Parking
- Driveway, Garage-Detached, Off Street
Structure
- Style
- Contemporary
- Stories
- 2
- Heating
- Heat Pump, Wood
- Cooling
- Central Air, Ductless
- Materials
- Vinyl Siding
Interior
- Rooms
- Bathroom x 3, Bedroom x 4, Dining Room, Family Room
- Fireplaces
- Yes
- Appliances
- Built-In Microwave, Dishwasher, Oven/Range-Electric, Refrigerator
- Features
- Dining Area, Entry Level Bedroom, Family Room Off Kitchen, Floor Plan-Open, Kitchen-Country, Primary Bath(s), Skylight(s), Walk-In Closet(s), Water Treat System, Wood Floors
Listing history
| Date | Event | Price | Change | Source |
|---|---|---|---|---|
| Aug 29, 2026 | Under contract | $639,900 | — | TREND |
| Aug 28, 2026 | Listing removed | $639,900 | — | Listing agent |
| Aug 24, 2026 | New listing | $639,900 | — | TREND |