Recreational Land with Home for Sale in Parsons, Tennessee
153 Forrest St Ext, Parsons, TN 38363
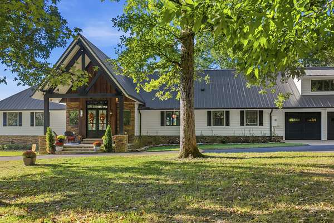
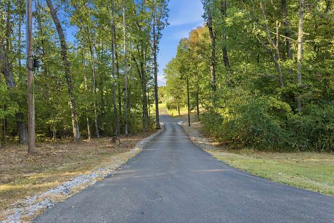
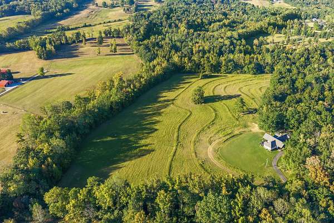
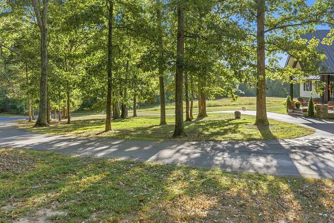
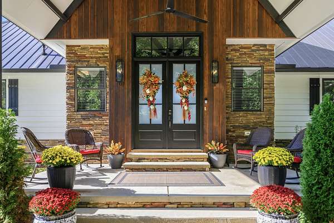
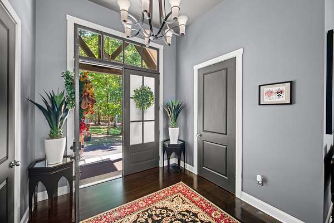
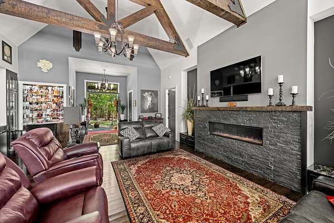
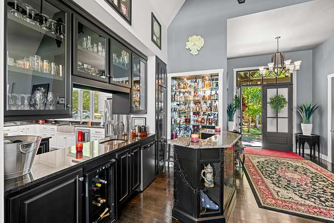
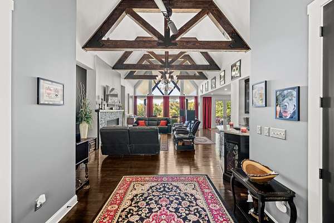
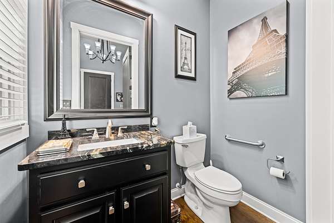
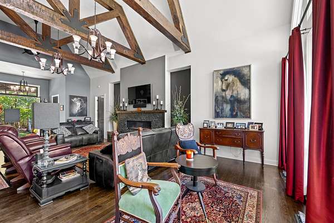
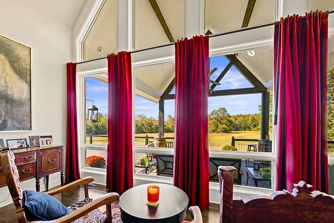
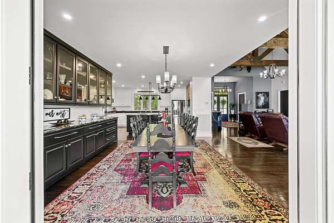
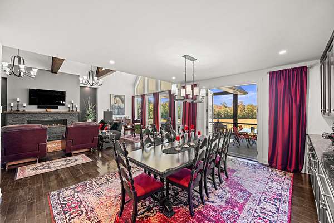
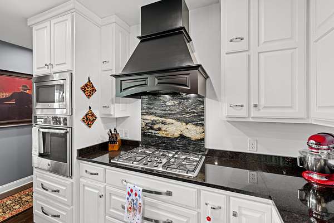
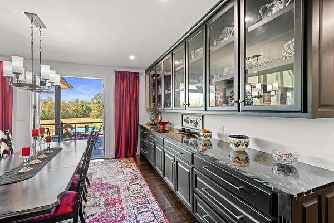
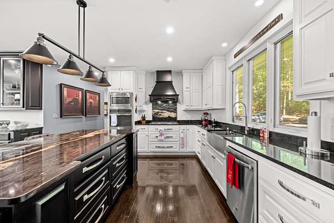
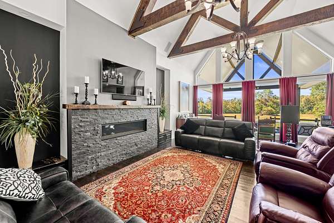
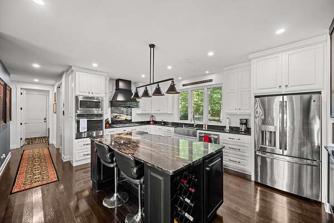
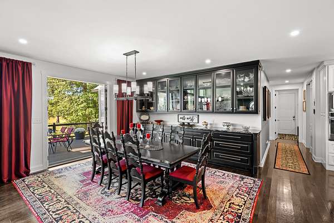
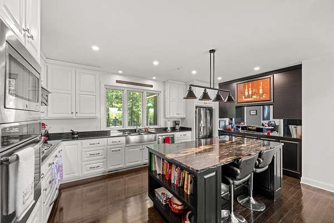
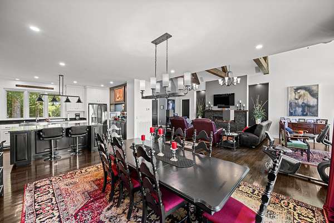
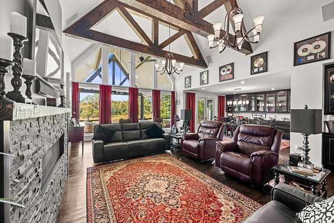
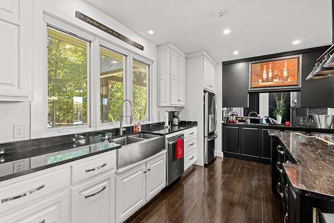
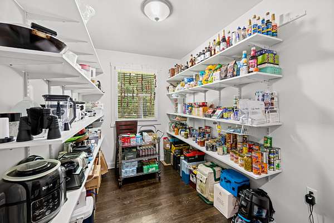
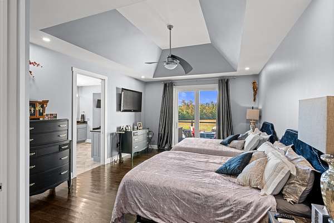
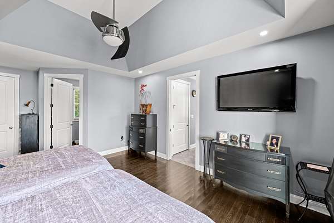
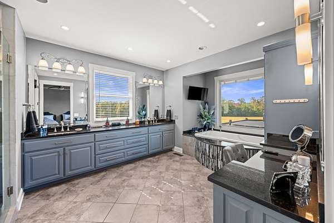
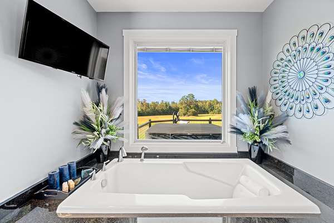
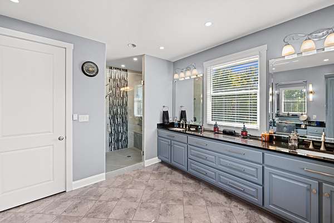
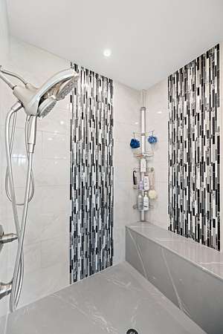
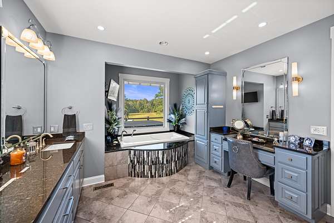
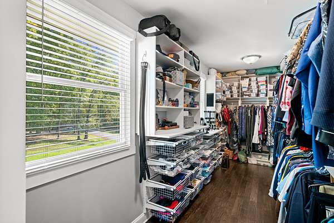
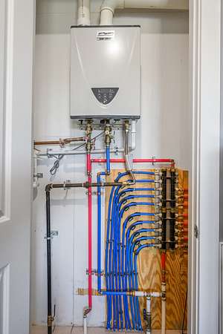
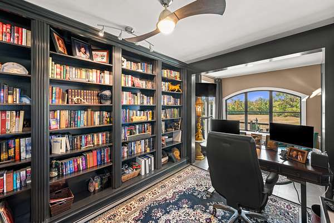
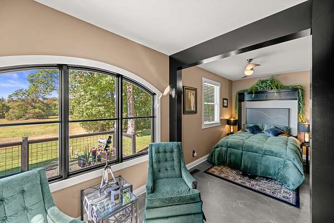
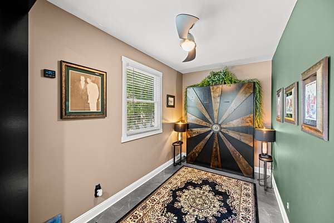
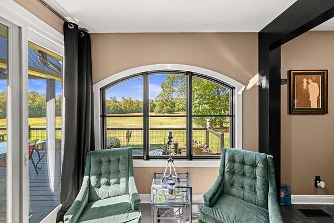
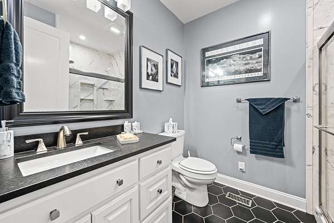
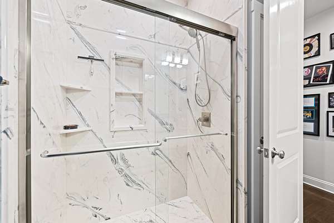
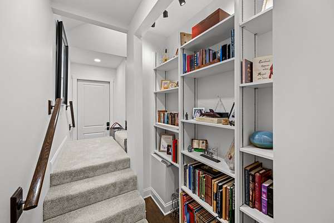
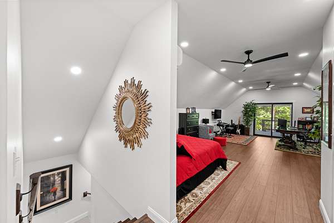
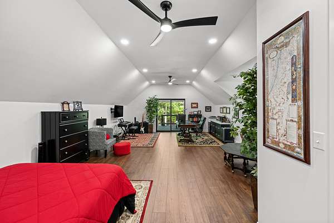
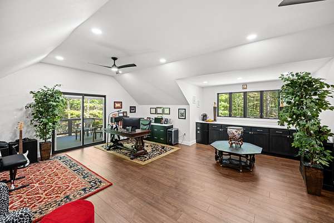
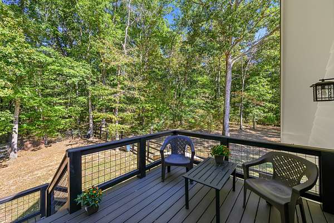
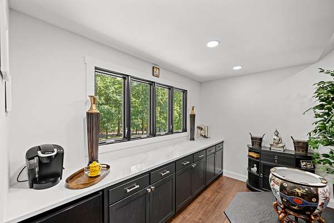
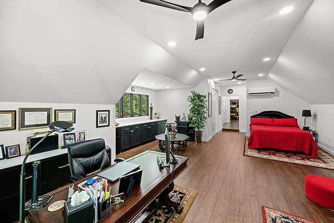
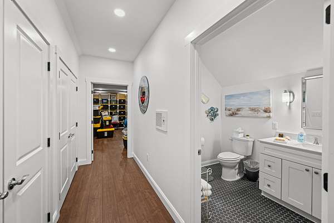
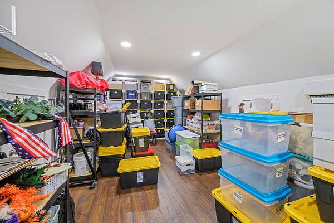
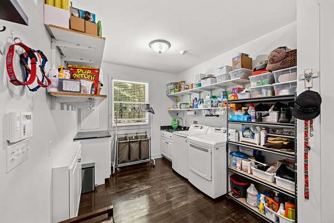
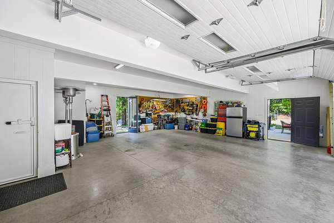
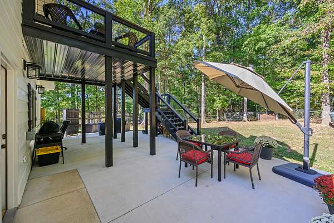
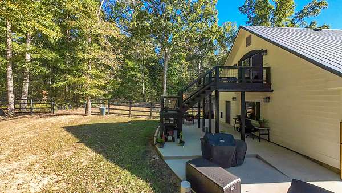
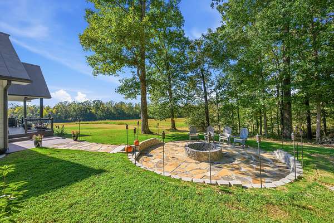
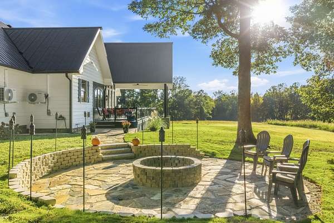
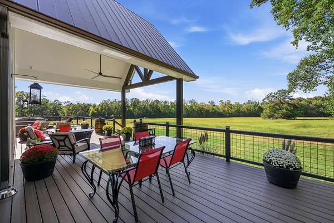
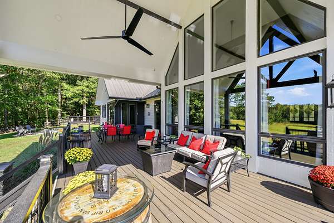
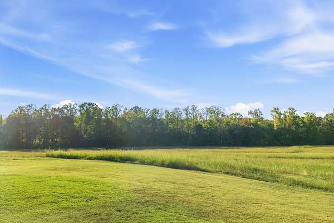
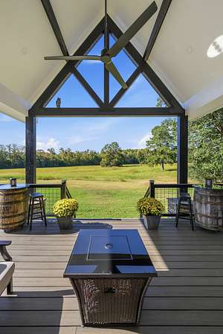
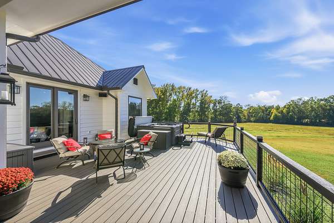
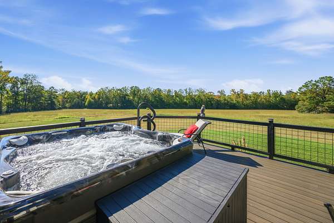
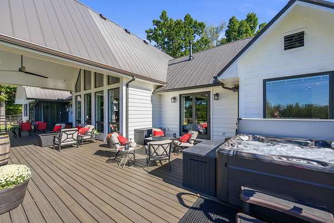
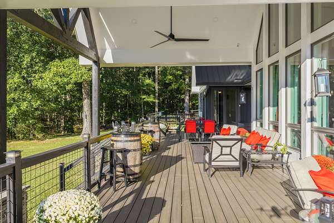
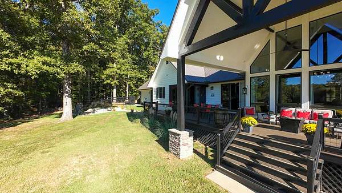
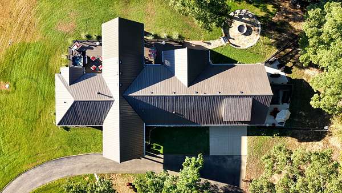
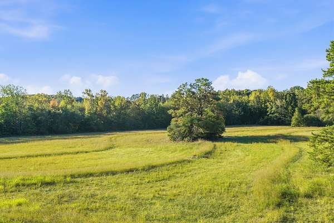
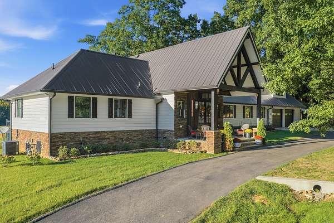
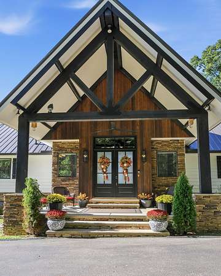
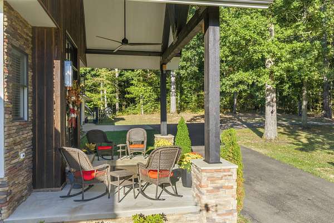
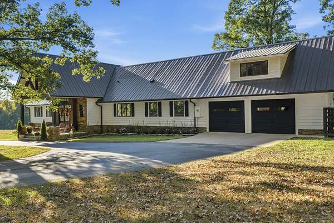
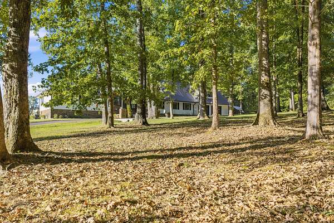
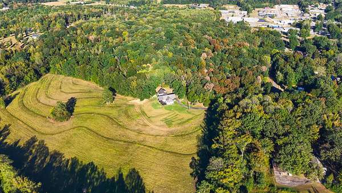
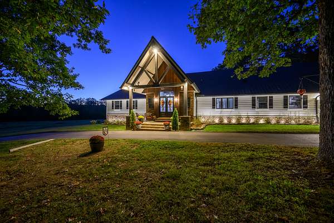
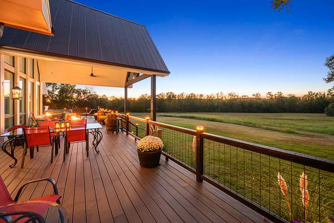
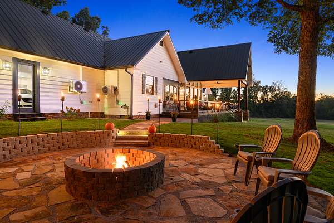
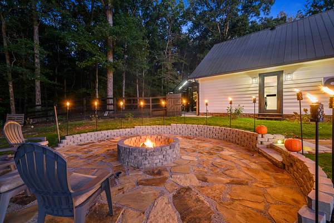
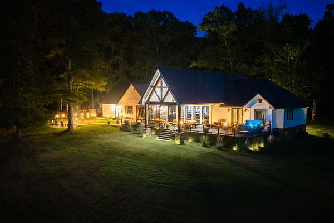
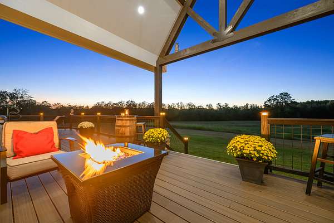
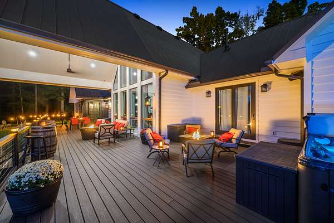
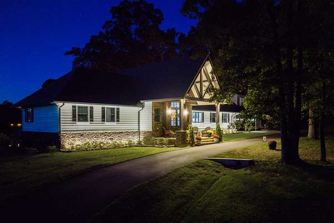
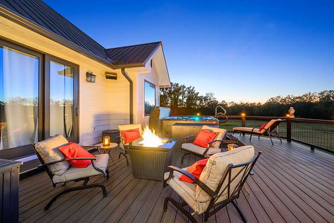
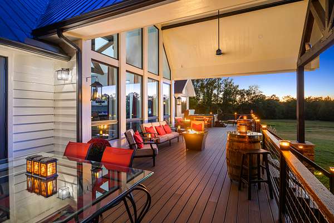
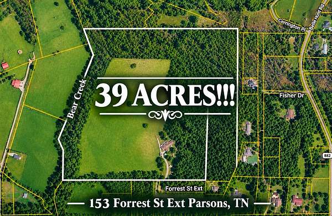
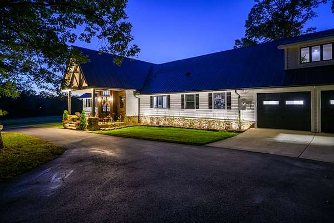
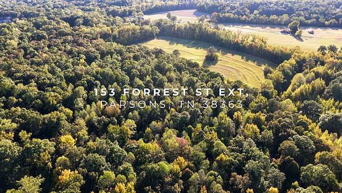
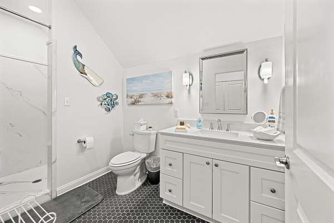
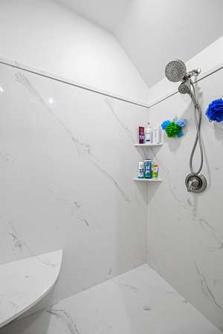
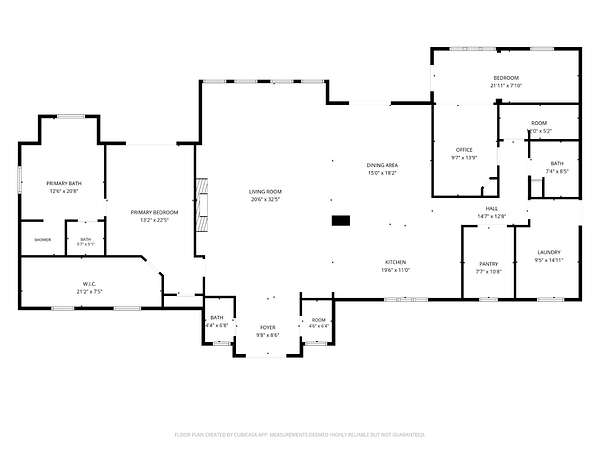
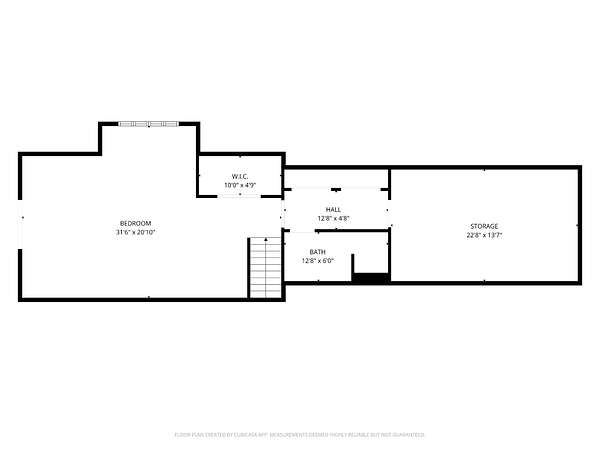
LUXURY PRIVATE ESTATE ON 39 ACRES! Exceptional craftsmanship, dramatic architecture & spectacular outdoor living define this remarkable country retreat just outside Parsons, TN. Paved circular drive leads to the wood-beamed front porch & elegant foyer with 12' ceilings. Breathtaking Great Room features soaring 17' ceilings, 3 massive exposed solid-wood trusses, a custom fireplace w/luxury granite bases & custom wet bar. Wall of custom Pella windows showcases farmland views & the expansive Trex decking. Impressive kitchen boasts an 8' x 4' custom island w/seating & deep drawers, separate pantry room & adjoining dining area designed for a 120" table, complemented by 14' of custom china cabinetry & French doors to the rear deck. The massive primary suite features a coffered vaulted ceiling, Pella sliding door to the deck & Caldera Spas hot tub. The luxurious bath offers an enormous 2 person shower & x-large soaking tub overlooking private farmland. Flexible guest accommodations include a main-level library/office, a main-level BR w/custom Murphy bed & deck access, an enormous upstairs BR/office w/quartz-topped custom cabinetry & elevated Trex deck, plus a 4th BR currently used for storage. 3 full baths & a powder room provide convenience. OUTDOOR LIVING AT ITS FINEST! The spectacular 70' Trex deck features a 20' x 20' wood-beamed covered area, 5 sitting areas & 6-person hot tub. A fenced in 51' x 24' east-side concrete patio includes a step-down grilling area & access to fenced in area. Enjoy evenings at the separate fire-pit area w/flagstone walkway. Oversized attached 2-car garage includes a heated/cooled pet area w/automatic dog door & a convenient storm shelter. Dedicated PEX plumbing access cabinets w/individual shut-off valves add thoughtful functionality. Enjoy 39 acres of privacy, luxurious amenities & peaceful countryside living, yet only approx 15 mins to I-40 & 1.5 hours to Nashville. A distinctive estate offering space, comfort & an exceptional lifestyle!
- Listed by Anne Spence McGee, (731) 847-4663, Crye-Leike Tapestry Realty
Location
- Street address
- 153 Forrest St Ext
- County
- Decatur County
- Zip code
- 38363
- Elevation
- 512 feet
Directions
From intersection of Hwy 412 & Hwy 641 at red light in Parsons, Hwy 412 W/West Main St, right on Northwood Drive, right Forrest St, left Forrest St Extended-dead ends into the property.
Property details
- Acreage
- 39 acres
- MLS #
- REALTRACS 3620481
- Posted
Property taxes
- Recent
- $3,203
Details and features
Listing
- Type
- Residential
- Subtype
- Single Family Residence
- Possession
- Close of Escrow
Lot
- Size Source
- Owner
- Features
- Private, Rolling Slope, Wooded
Exterior
- Parking Spaces
- 22
- Parking
- Asphalt, Circular Driveway, Garage Faces Front
- Garage Spaces
- 2
- Garage
- Attached
- Outdoor Spaces
- Covered, Deck, Patio, Porch
Structure
- Style
- Craftsman
- Basement
- None
- Water
- Public
- Sewer
- Septic Tank
- Heating
- Central
- Cooling
- Central Air
- Materials
- Hardboard Siding
- Roof
- Metal
- Foundation
- Raised
Interior
- Rooms
- Bedroom x 4, Dining Room, Kitchen, Living Room, Master Bathroom
- Flooring
- Luxury Vinyl, Tile, Wood
- Fireplace Count
- 1
- Fireplaces
- Gas, Great Room
- Appliances
- Built-In Electric Oven, Cooktop, Dishwasher, Dryer, Microwave, Refrigerator, Washer
- Laundry
- Gas Dryer Hookup, Washer Hookup
- Security
- Security System, Smoke Detector(s)
- Features
- Bookcases, Built-In Features, Ceiling Fan(s), Entrance Foyer, Extra Closets, High Ceilings, High Speed Internet, Hot Tub, Kitchen Island, Open Floorplan, Pantry, Walk-In Closet(s), Wet Bar
Property utilities
| Category | Type | Status |
|---|---|---|
| Water | Public | Available |
| Sewage | Septic System | Connected |
Nearby schools
| Name | Type |
|---|---|
| Parsons Elementary | Elementary |
| Decatur County Middle School | Middle |
| Riverside High School | High |
Listing history
| Date | Event | Price | Change | Source |
|---|---|---|---|---|
| Oct 14, 2026 | New listing | $2,500,000 | — | REALTRACS |
Payment calculator

Based on information submitted to the MLS GRID as of Oct 17, 2026 3:00 pm MT. All data is obtained from various sources and may not have been verified by broker or MLS GRID. Supplied Open House Information is subject to change without notice. All information should be independently reviewed and verified for accuracy. Properties may or may not be listed by the office/agent presenting the information. Some IDX listings have been excluded from this website. View more