Land with Home for Sale in Williamstown, Massachusetts
153 Gale Rd, Williamstown, MA 01267
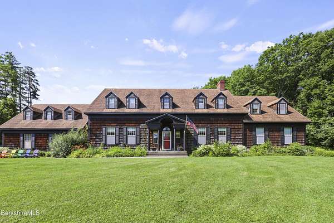
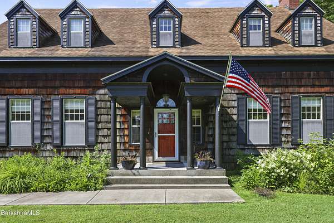
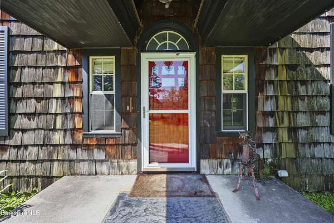
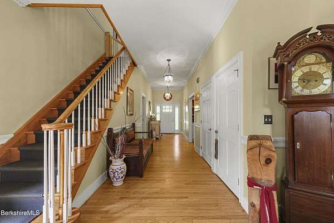
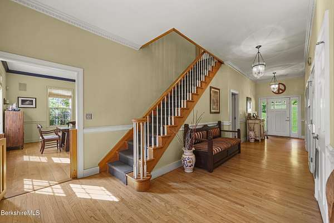
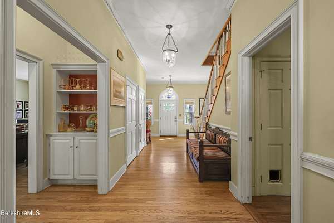
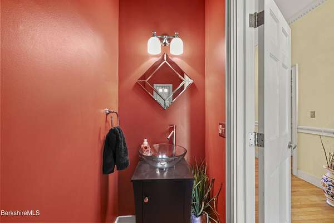
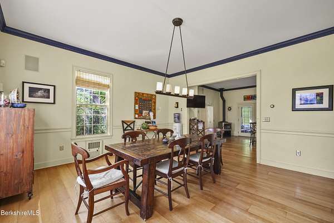
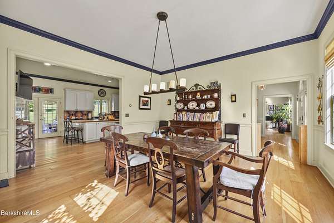
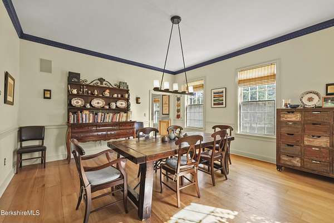
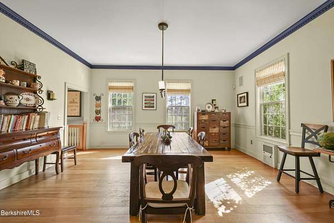
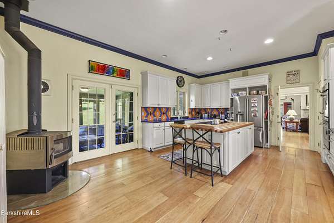
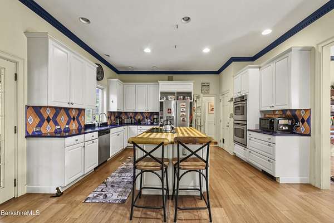
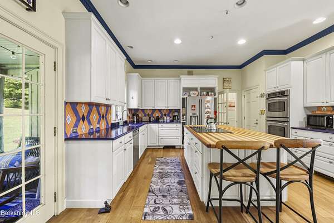
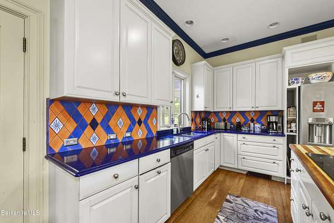
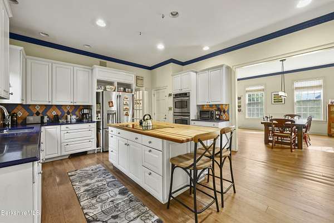
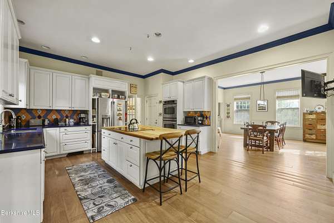
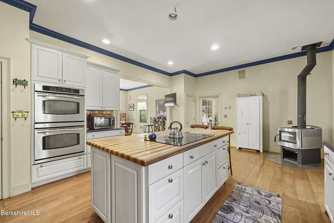
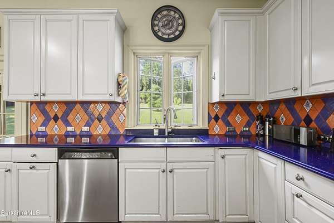
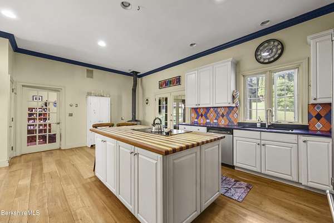
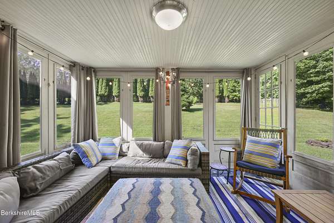
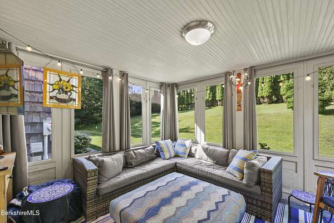
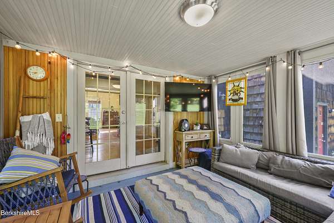
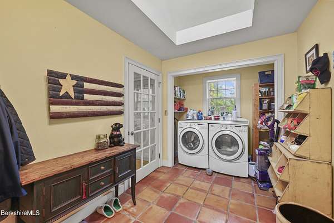
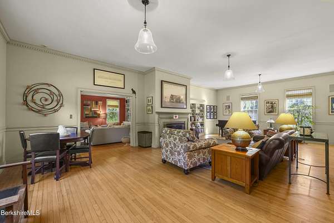
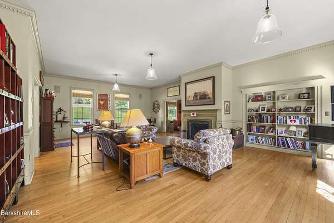
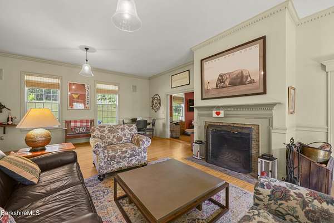
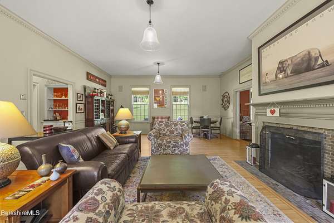
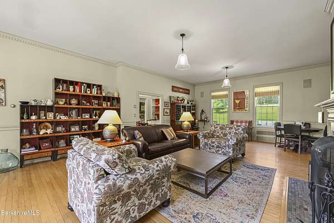
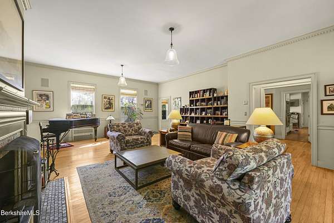
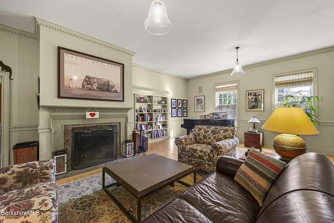
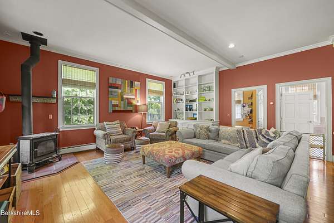
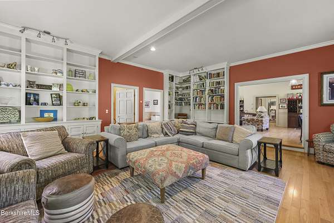
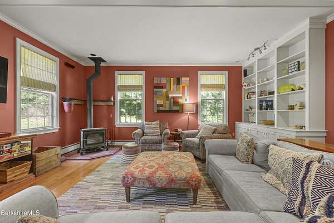
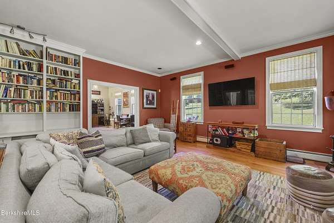
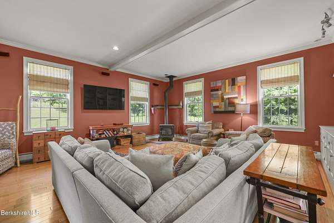
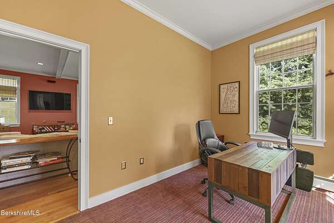
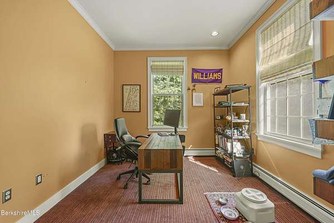
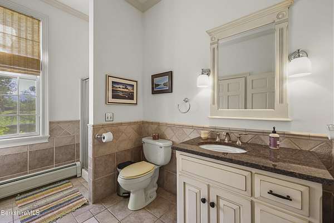
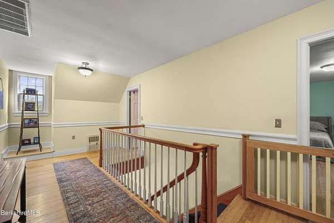
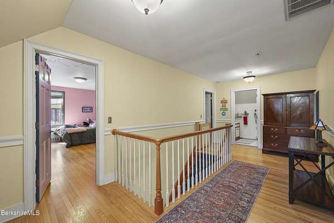
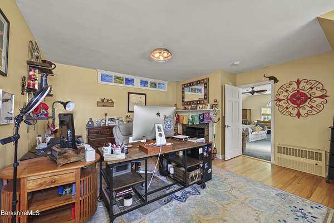
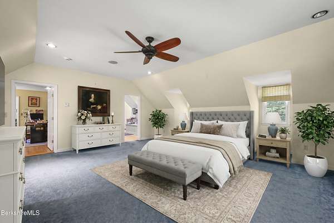
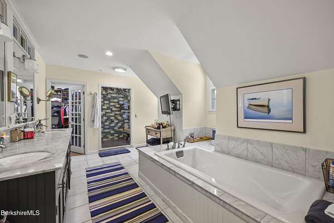
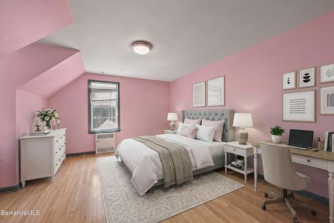
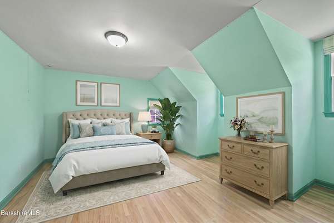
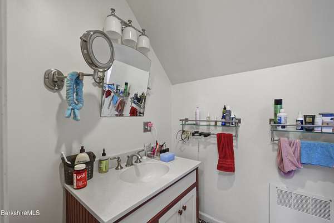
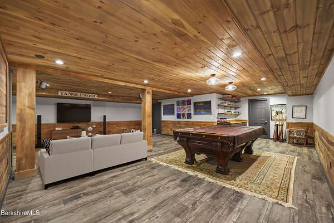
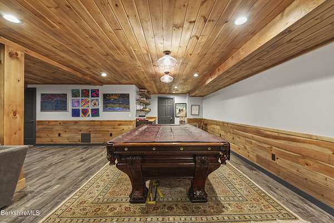
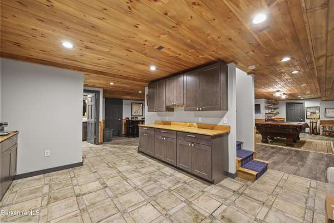
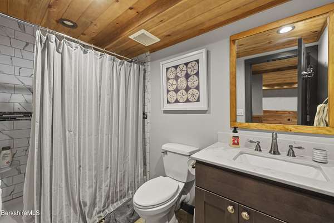
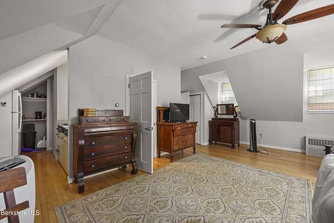
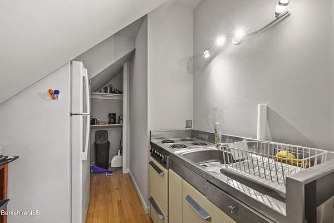
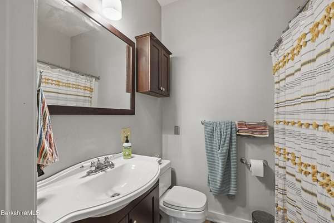
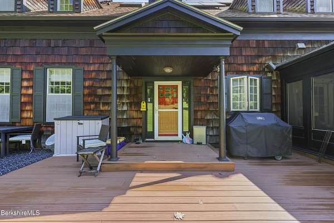
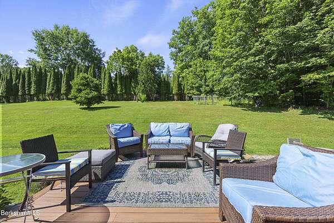
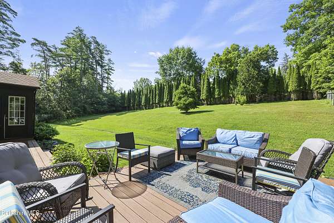
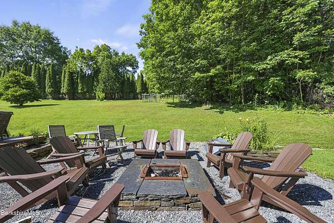
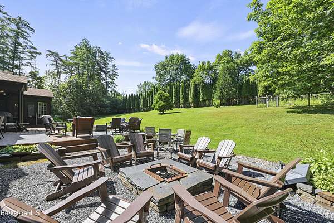
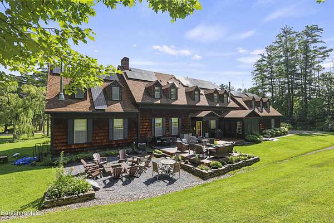
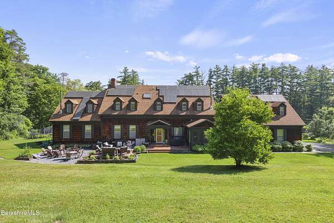
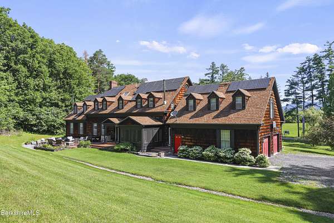
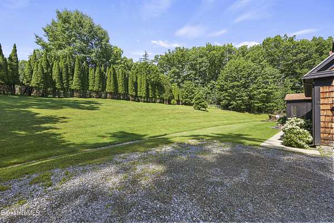
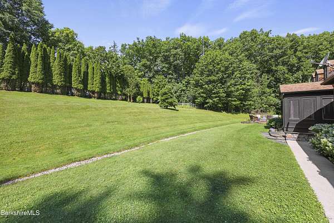
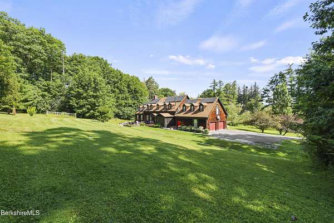
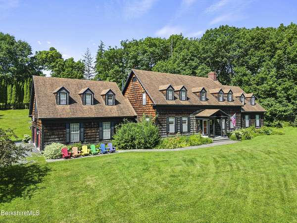
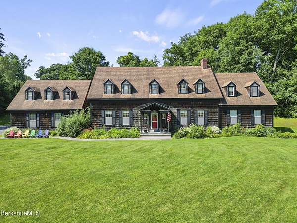
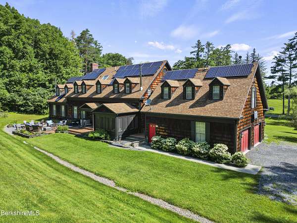
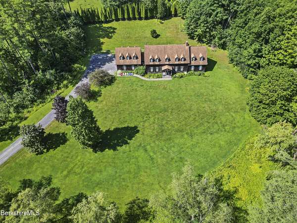
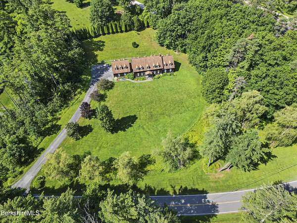
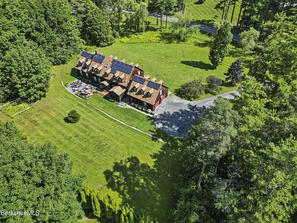
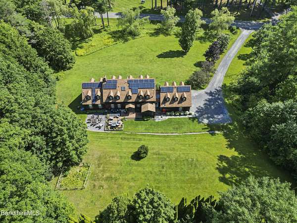
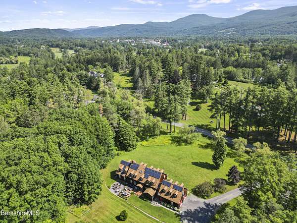
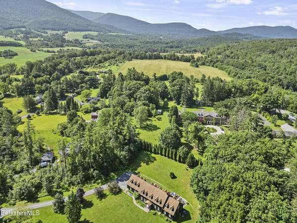
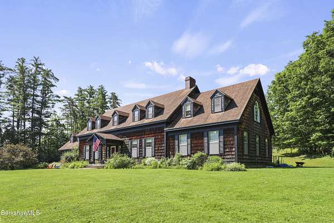
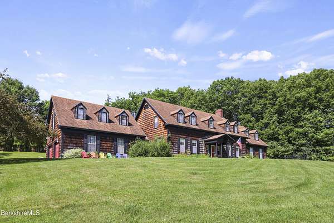
Nestled on just under three beautifully landscaped acres in one of Williamstown's most sought-after neighborhoods, this gracious, sprawling cedar-shingle residence blends classic New England architecture with modern updates and exceptional spaces for everyday living and entertaining. The thoughtfully designed floor plan offers 4 spacious bedrooms and 4.5 bathrooms, including a generous primary suite. Multiple living and gathering spaces include a welcoming family room, a formal living room with crown molding and custom built-ins, an elegant dining room, and a beautifully updated kitchen and bathrooms. Above the attached two-car garage, a private guest suite with a bedroom, full bathroom, and kitchenette provides exceptional flexibility for extended family, guests, or a private home office Recent improvements include a beautifully finished lower level with a full bathroom and expansive recreation area, solar panels for energy efficiency, an enhanced screened porch, an expansive entertaining deck, and a custom fire pit that extends outdoor living into the beautifully landscaped grounds. Additional highlights include central air conditioning, two wood-burning fireplaces, two wood stoves, and convenient access to the Stone Hill Trail system leading to The Clark Art Institute. Ideally located just minutes from Williamstown's renowned cultural attractions, dining, and outdoor recreation, this exceptional property offers privacy, space, and timeless appeal in one of the Berkshires' most desirable locations. Call today for your exclusive showing.
Location
- Street address
- 153 Gale Rd
- County
- Berkshire County
- Zip code
- 01267
- Community
- North Registry
- Elevation
- 785 feet
Directions
Follow route 43 South- Gale Road is on your right, house is on the right.
Property details
- Acreage
- 2.94 acres
- Zoning
- Residential
- MLS #
- BCBOR 250252
- Posted
Property taxes
- 2025
- $23,345
Parcels
- WILL M:133.0 B:0048
Details and features
Listing
- Type
- Residential
Exterior
- Parking
- Off Street
Structure
- Style
- Colonial
- Basement
- Full
- Water
- Private
- Sewer
- Public Sewer
- Heating
- Central, Forced Air
- Cooling
- Yes
- Materials
- Wood, Wood Frame
- Roof
- Asphalt
Interior
- Room Count
- 13
- Rooms
- Basement, Bathroom x 5, Bedroom x 5, Bonus Room, Dining Room, Family Room
- Flooring
- Carpet, Slate, Tile-Ceramic
- Appliances
- Dishwasher, Dryer, Refrigerator, Washer
- Features
- Fireplace (s), Walk-In Closet(s)
Nearby schools
| Name | Type |
|---|---|
| Williamstown | Elementary |
| Mount Greylock Reg. | Middle |
| Mount Greylock Reg. | High |
Listing history
| Date | Event | Price | Change | Source |
|---|---|---|---|---|
| Aug 21, 2026 | Price drop | $1,490,000 | $205,000 -12.1% | BCBOR |
| July 18, 2026 | New listing | $1,695,000 | — | BCBOR |