Land with Home for Sale in Cummaquid, Massachusetts
153 Oakmont Dr, Cummaquid, MA 02630
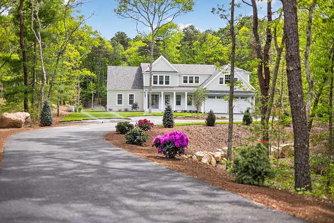
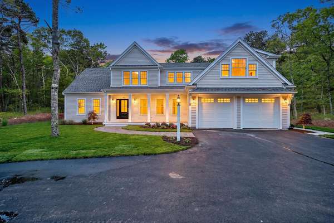
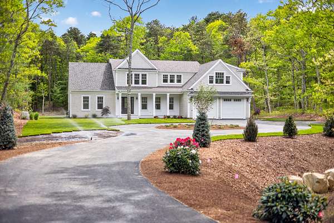
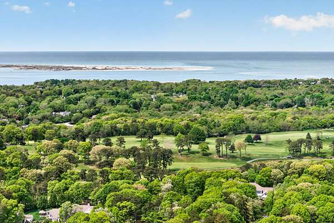
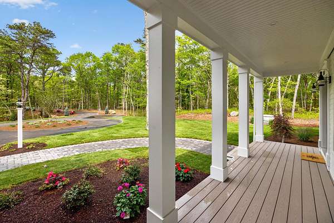
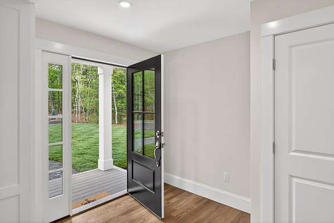
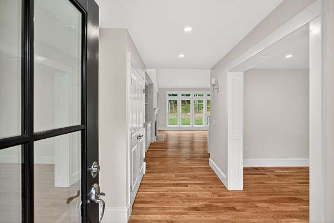
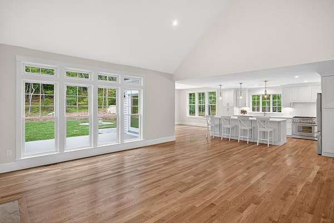
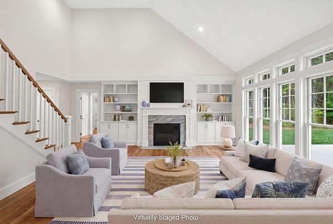
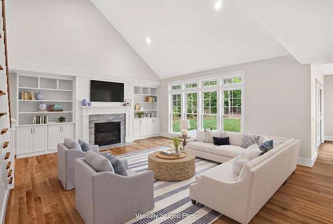
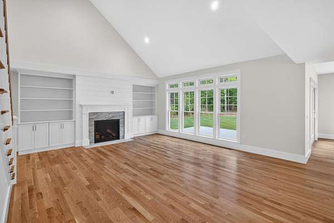
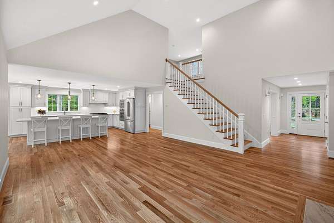
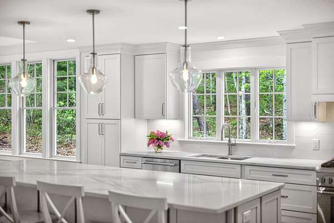
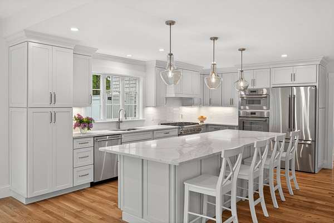
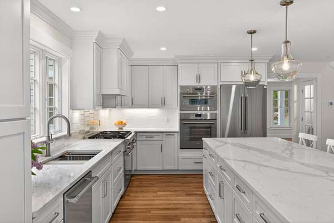
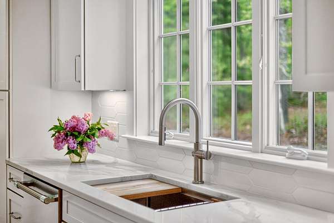
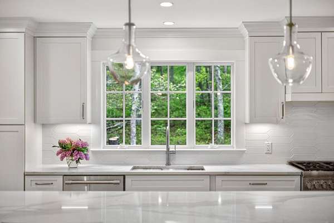
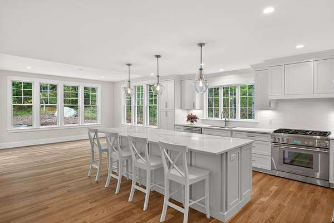
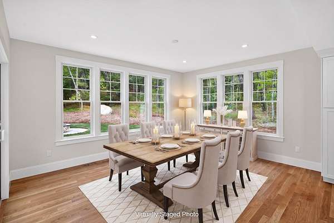
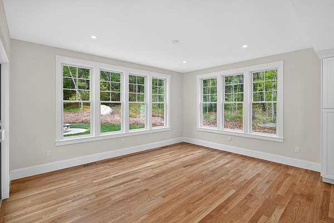
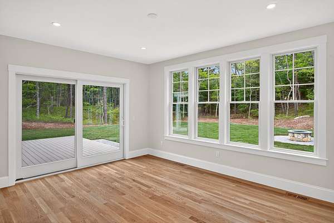
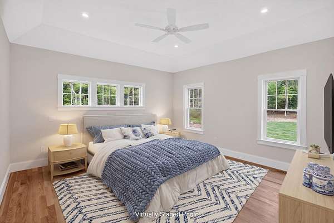
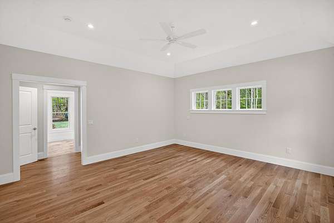
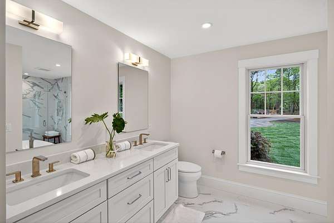
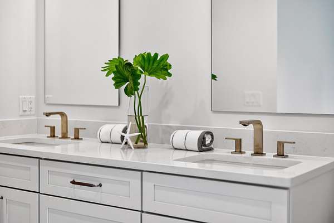
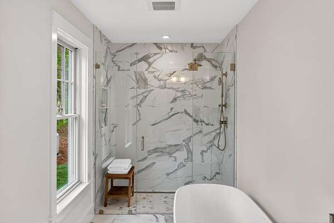
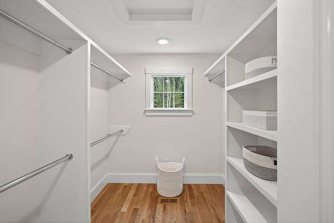
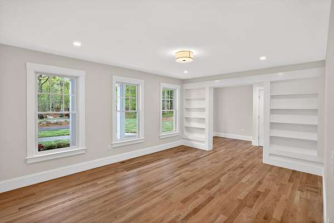
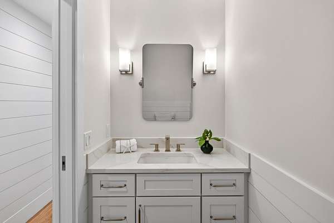
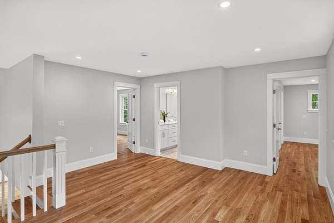
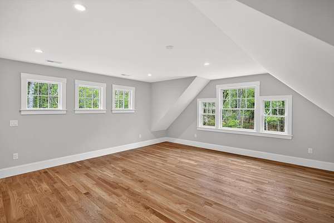
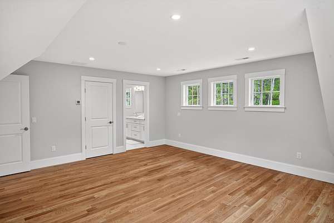
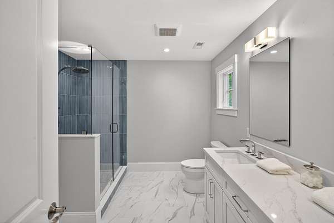
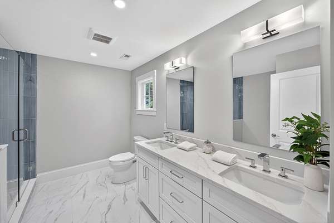
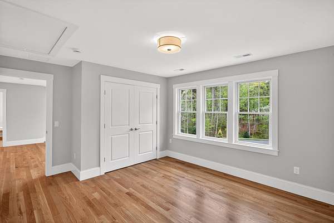
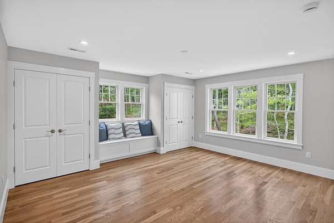
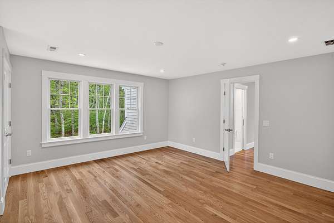
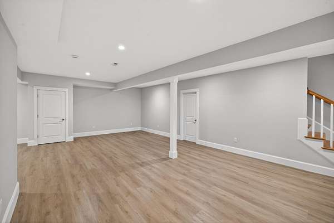
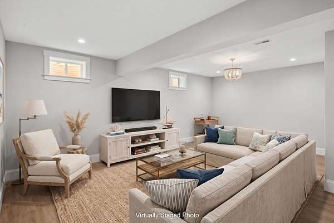
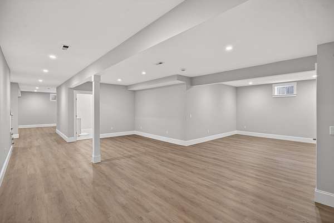
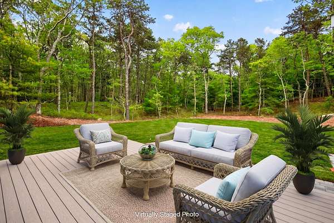
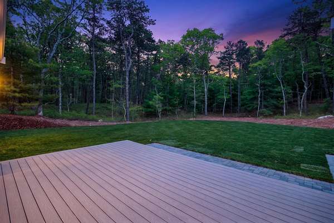
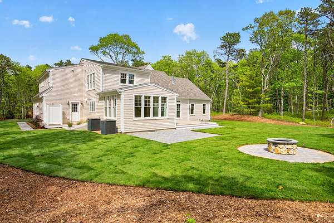
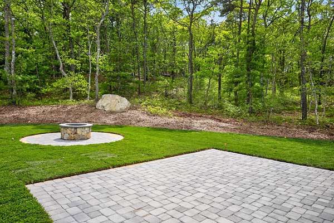
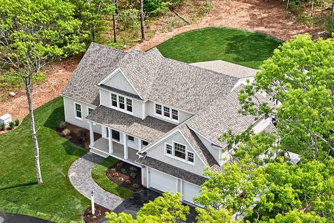
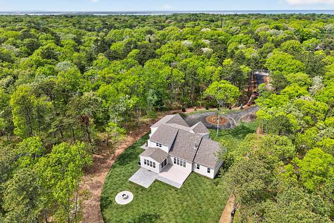
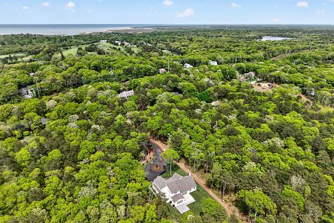
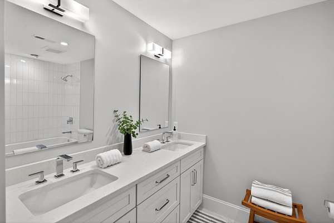
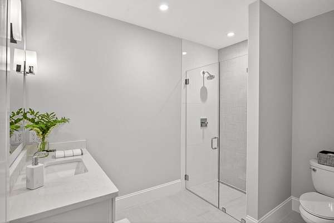
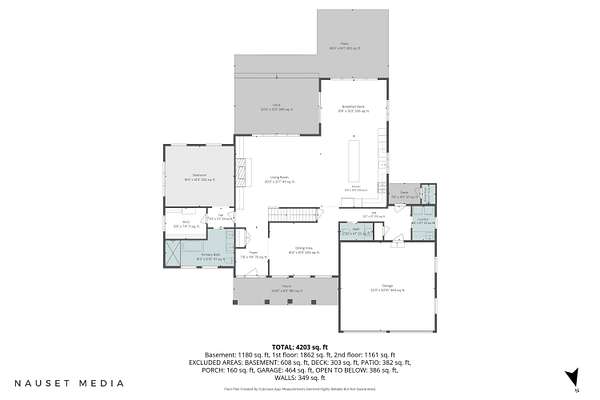
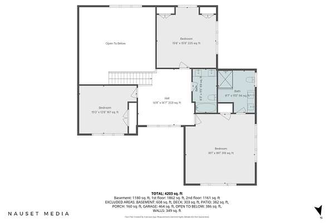
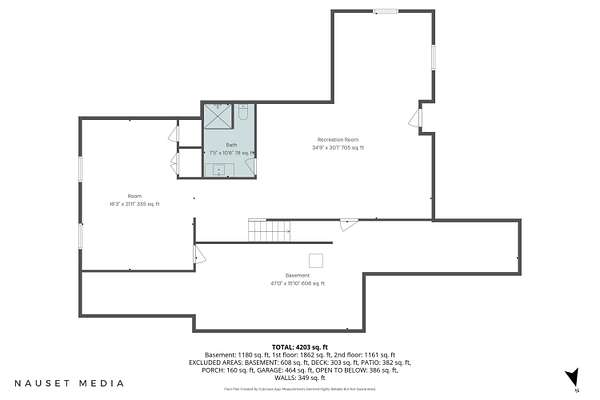
Stunning new home set on a private 3.09 acres in the highly desirable Cummaquid Heights. Thoughtfully designed with a casual elegant coastal aesthetic, this exceptional property features an open-concept floor plan, lots of natural light and carefully curated high-end finishes throughout. The chef's kitchen serves as the heart of the home with quartz countertops, a dramatic center island, premium appliances and a spacious dining area opening to a private deck, perfect for entertaining. The sun-filled Great Room offers cathedral ceilings, gleaming hardwood floors, custom built-ins, and a gas fireplace that creates a warm yet sophisticated atmosphere. A serene first-floor primary suite provides privacy and effortless one-level living. Upstairs offers the option for a second primary suite, two additional guest bedrooms, a loft/home office and a full bath. The finished lower level expands the home's living and entertaining space, while professionally designed landscaping creates an ideal setting for a future pool. Ideally located minutes from golf, beaches, and boating, this remarkable property captures the very best of the Cape Cod lifestyle.
Location
- Street address
- 153 Oakmont Dr
- County
- Barnstable County
- Zip code
- 02630
- Community
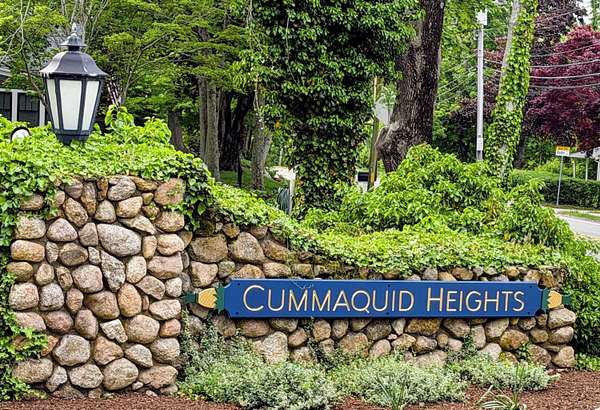
- Cummaquid Heights
- School district
- Barnstable
- Elevation
- 80 feet
Directions
Route 6A to Cummaquid Heights. Marstons Lane, Right on Oakmont #153 on left.
Property details
- Acreage
- 3.09 acres
- Zoning
- Residential
- MLS #
- CCIAOR 22602357
- Posted
Property taxes
- 2026
- $1,970
Expenses
- Homeowner Association Fee
- $60 annually
Parcels
- BARN M:349 L:016
Details and features
Listing
- Type
- Residential
- Subtype
- Single Family Residence
Lot
- Features
- Level, Wooded
Exterior
- Parking
- Driveway, Open
- Pool
- Deck, Patio, Porch
- Structures
- Storage
- Features
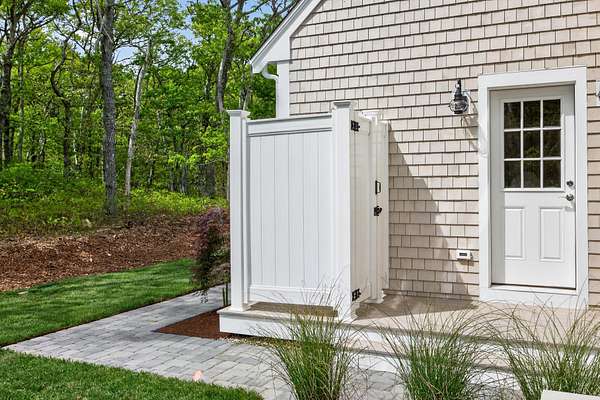
- Outdoor Shower, Private Yard, Underground Sprinkler System
Structure
- Condition
- Under Construction
- Stories
- 3
- Basement
- Finished, Full
- Water
- Public
- Sewer
- Septic Tank
- Heating
- Forced Air, Natural Gas
- Cooling
- Central Air
- Materials
- Shingle Siding
- Roof
- Asphalt, Shingle
Interior
- Room Count
- 10
- Rooms
- Basement, Bathroom x 5, Bedroom x 4, Dining Room, Laundry Room
- Flooring
- Tile, Wood
- Fireplaces
- Yes
- Appliances
- Dishwasher, Gas Range, Microwave, Refrigerator, Washer, Water Heater
- Features
- Attic Storage, Kitchen Island, Mud Room, Recessed Lighting, Walk-In Closet(s)
Property utilities
| Category | Type | Status |
|---|---|---|
| Gas | Natural Gas | Connected |
Listing history
| Date | Event | Price | Change | Source |
|---|---|---|---|---|
| June 19, 2026 | Under contract | $2,349,000 | — | CCIAOR |
| May 26, 2026 | New listing | $2,349,000 | — | CCIAOR |