Land with Home for Sale in Cobleskill, New York
153 Snyder Brothers Rd, Cobleskill, NY 12043
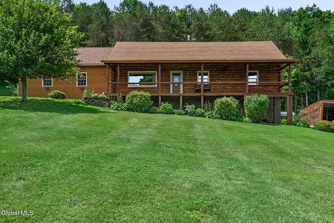
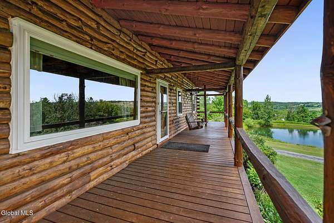
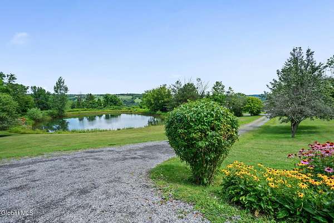
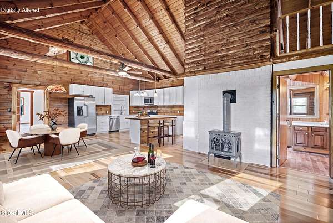
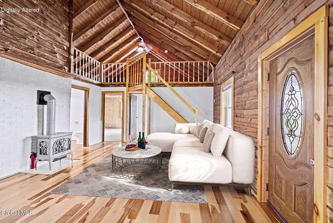
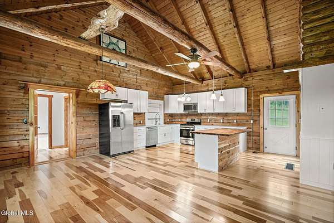
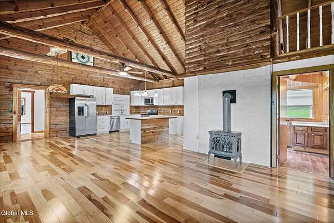
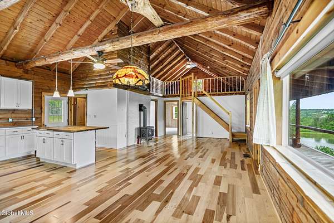
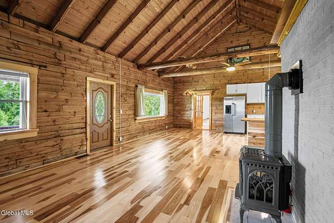
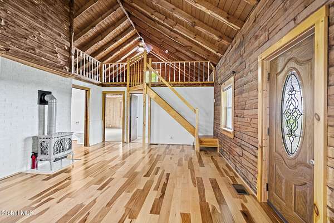
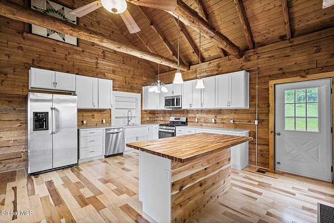
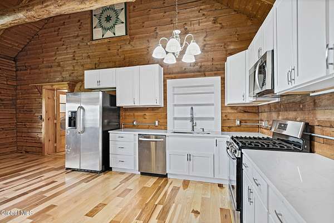
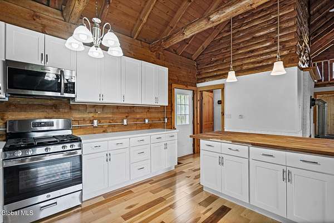
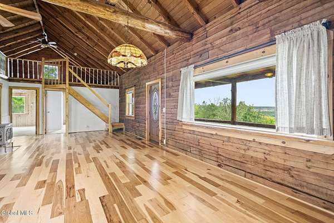
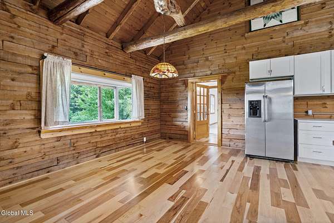
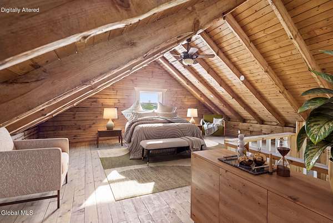
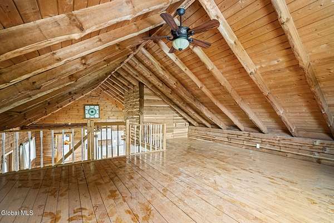
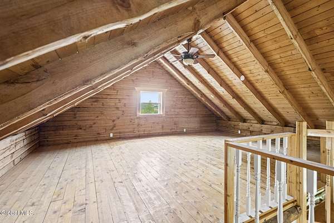
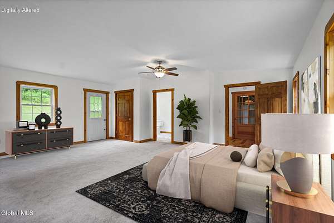
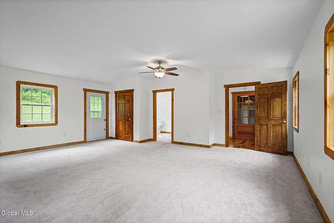
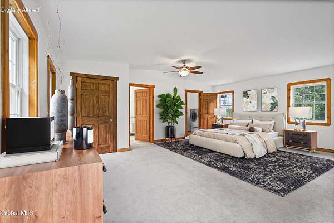
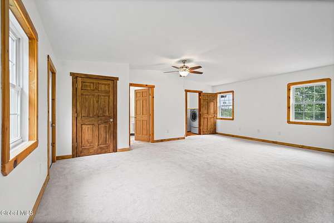

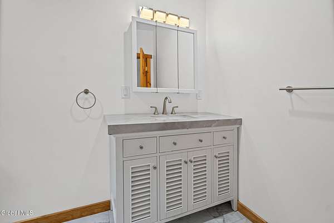
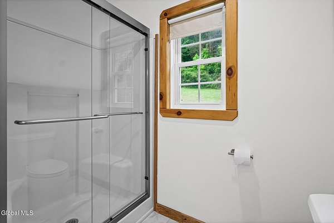
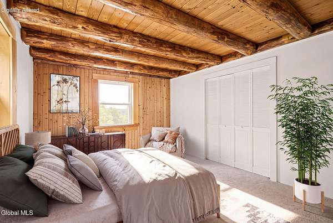
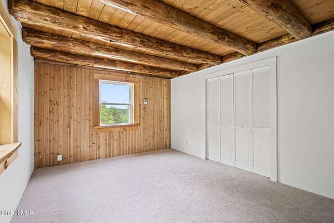
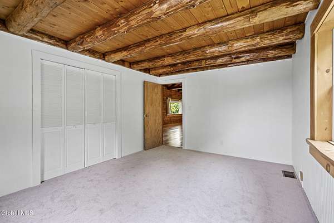
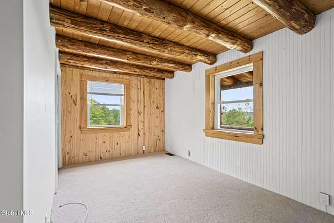
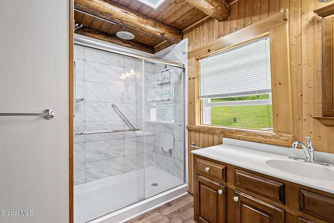
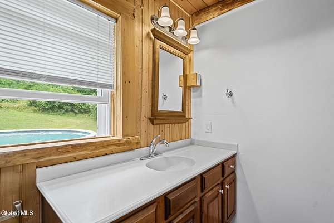
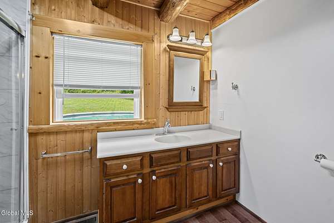
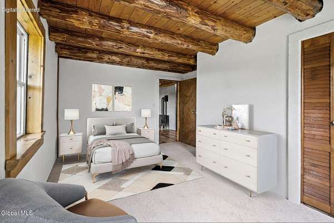
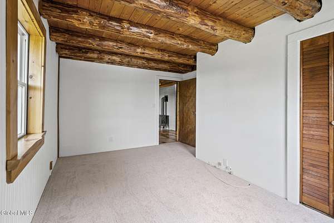
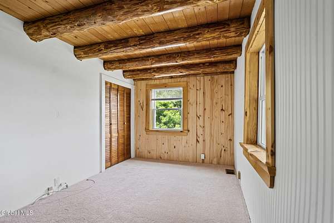
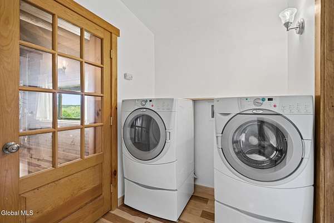
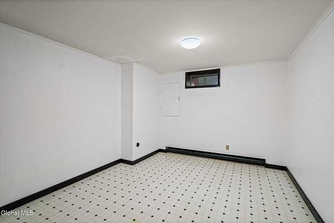
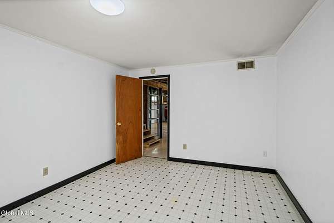
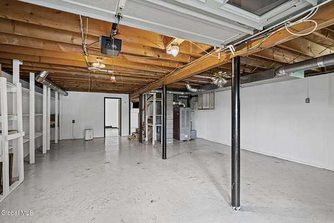
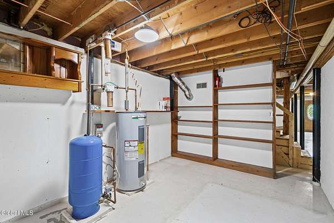
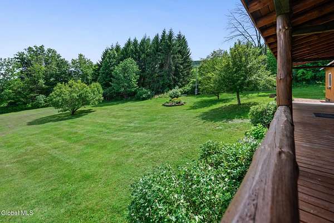
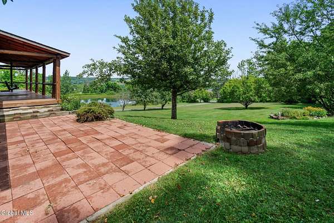
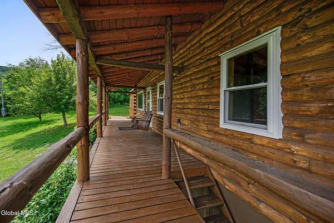
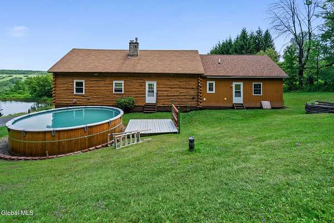

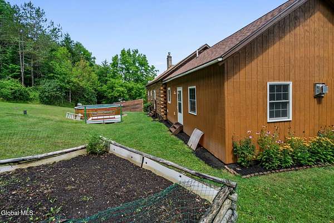
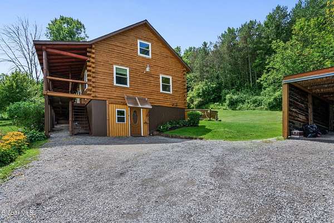
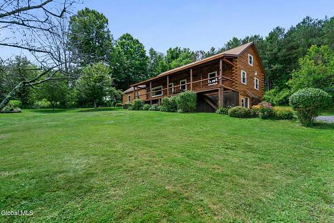
This stunning ranch style log cabin sits on almost 6 acres and is located just minutes to Howe Caverns, the Cobleskill Golf and Country Club, and the village where you can grab a bite at Bull's Head Inn, The Cowboy Taqueria or The Brick House Bakery or check out Gobbler's Knob Family Fun Park. Boasting an open floor plan with gorgeous exposed beams, an updated kitchen with stainless steel appliances, quartz countertops, and an island. A dining area with stunning views of the Schoharie Valley from the picture window, a living room with a cozy gas stove, and a loft that could be used as a rec room or an office. The primary bedroom offers a second gas, stove, new carpeting, full ensuite with updated fixtures, a walk-in closet, an additional closet and direct access to your private backyard. On the other end of the house, you'll find two additional bedrooms with new carpeting and exposed beams, and a second full bathroom. Additional features included first floor laundry, new flooring throughout, a walkout basement that is partially finished, a private yard with an above ground pool and a garage. Spend your mornings sipping coffee from your front porch overlooking the Schoharie Valley, and Howe Caverns, your days swimming in the above ground pool and your evenings cozied up by the gas stove! Showings start 8/12
Location
- Street address
- 153 Snyder Brothers Rd
- County
- Schoharie County
- Zip code
- 12043
- School district
- Cobleskill-Richmondville
- Elevation
- 1,086 feet
Directions
NY-145 S to left on Snyder Brothers Rd, house is on your left
Property details
- Acreage
- 5.71 acres
- MLS #
- CRMLS 202623686
- Posted
Property taxes
- Recent
- $3,962
Parcels
- 432689 58.-3-19
Details and features
Listing
- Type
- Residential
- Subtype
- Single Family Residence
Lot
- View
- Valley
- Features
- Cleared, Landscaped, Private, Views, Wooded
Exterior
- Parking Spaces
- 6
- Parking
- Off Street
- Pool
- Deck, Porch
- Features
- Lighting, Storm Door(s)
Structure
- Style
- Ranch
- Basement
- Finished, Full, Partial, Walk-Out Access
- Sewer
- Septic Tank
- Heating
- Forced Air, Oil, Propane
- Cooling
- Window Unit(s)
- Materials
- Log
- Roof
- Asphalt, Shingle
- Windows
- Display Window(s), Double Pane Windows
Interior
- Room Count
- 12
- Rooms
- Bathroom x 2, Bedroom x 3, Dining Room
- Flooring
- Carpet, Hardwood, Tile
- Fireplaces
- Yes
- Appliances
- Dishwasher, Microwave, Oven, Range, Refrigerator, Washer/Dryer
- Features
- High Speed Internet, Kitchen Island, Paddle Fan, Vaulted Ceiling(s), Walk-In Closet(s)
Property utilities
| Category | Type | Status |
|---|---|---|
| Gas | Propane | Connected |
Listing history
| Date | Event | Price | Change | Source |
|---|---|---|---|---|
| Aug 10, 2026 | New listing | $469,900 | — | CRMLS |
Payment calculator