Land with Home for Sale in Lowell, Indiana
15300 W 185th Ave, Lowell, IN 46356
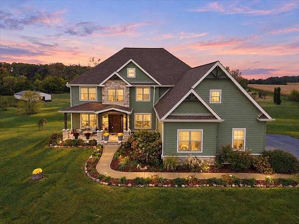
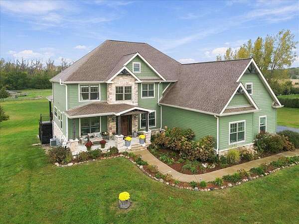
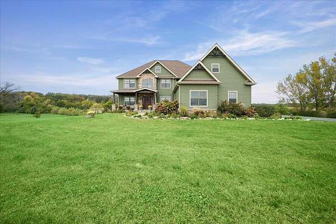
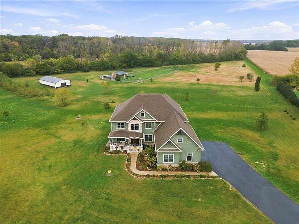
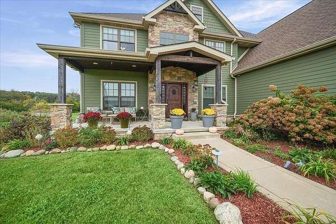
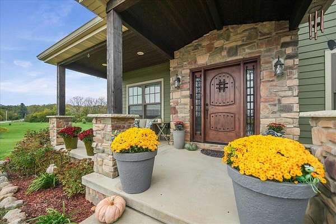
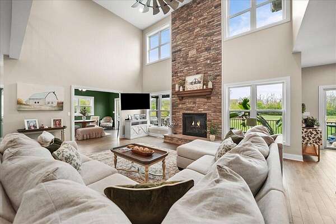
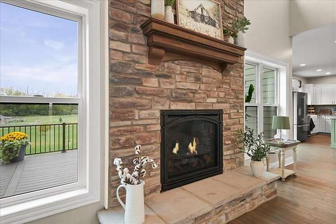
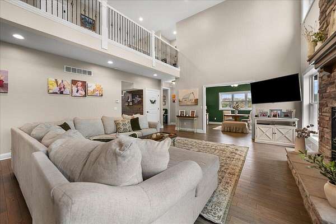
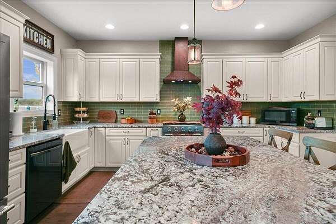
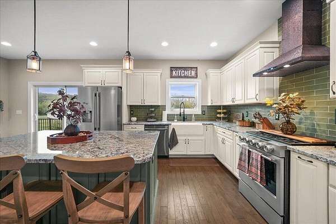
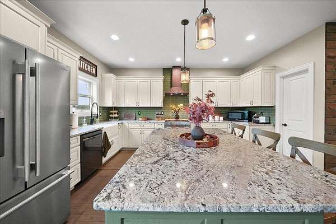
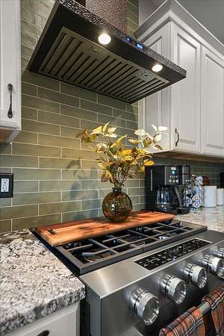
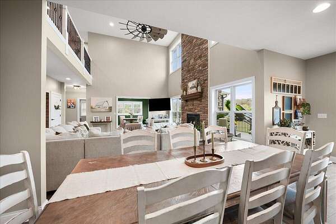
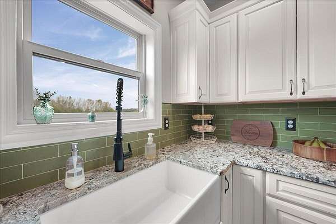
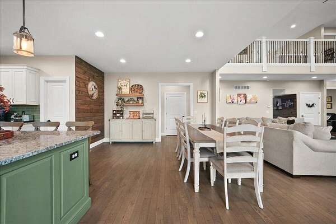
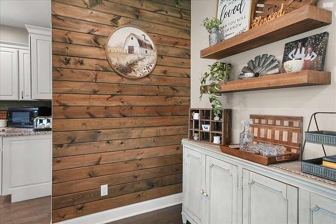
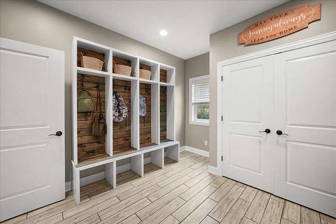
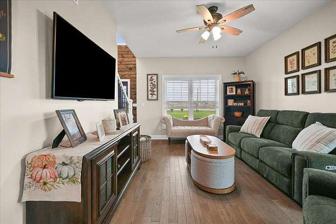
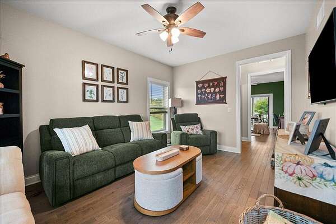
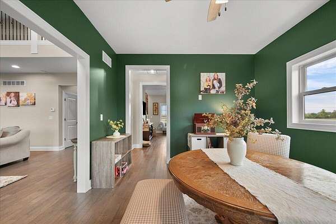
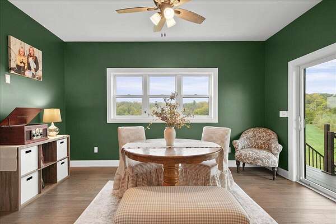
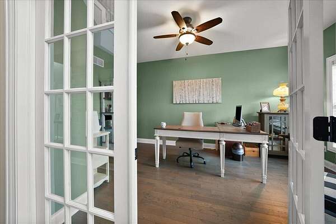
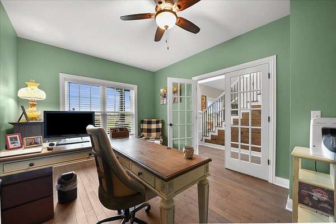
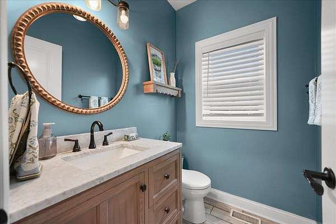
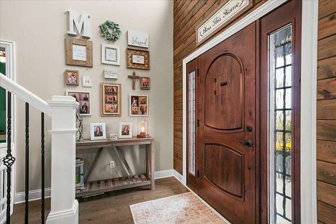
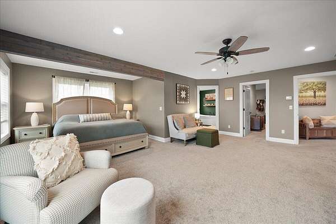
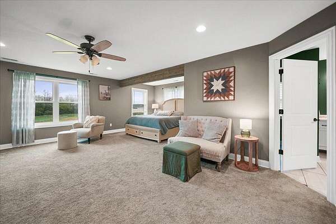
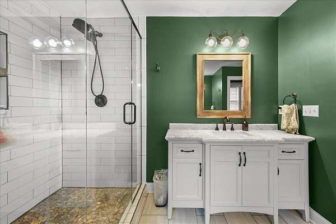
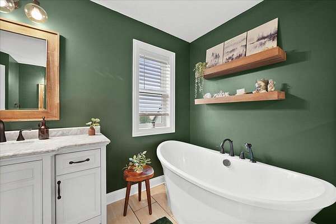
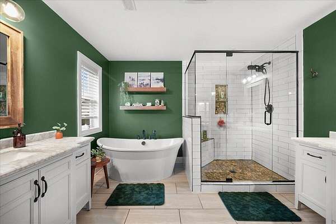
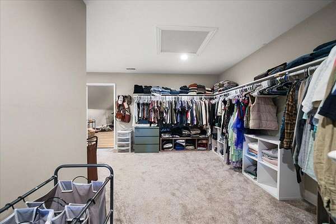
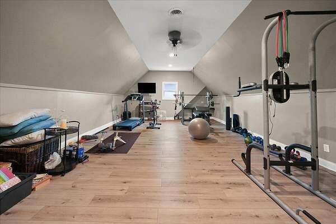
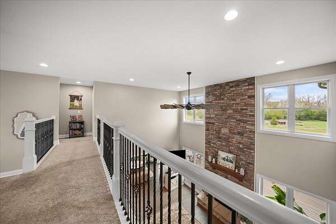
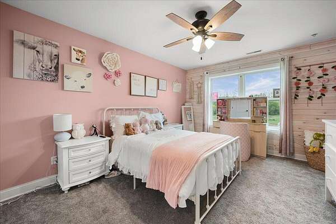
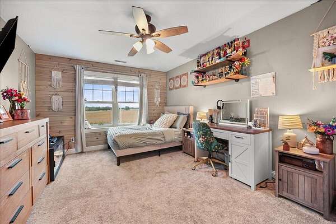
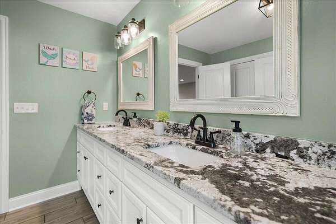
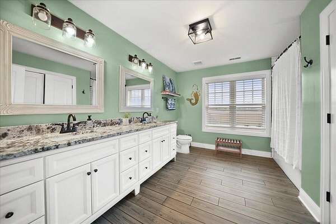
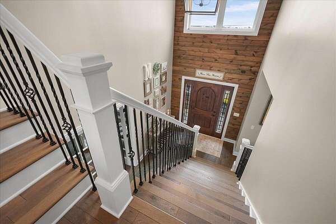
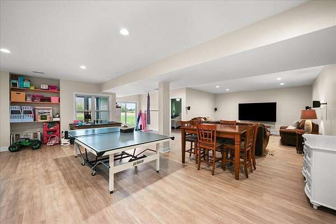
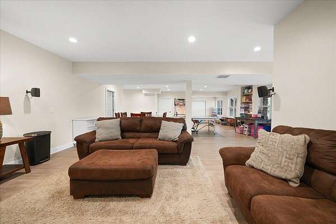
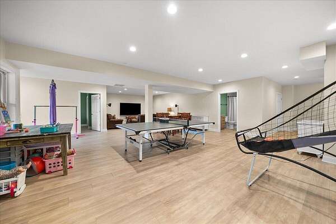
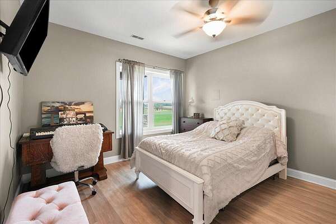
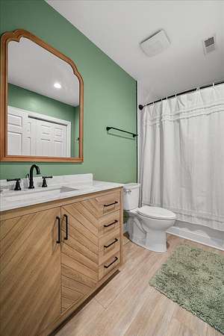
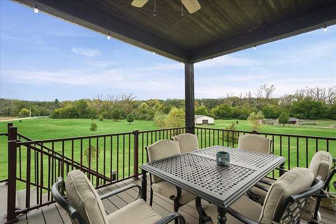
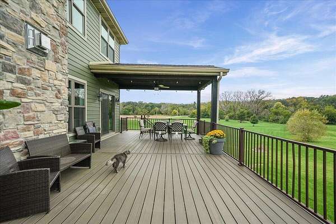
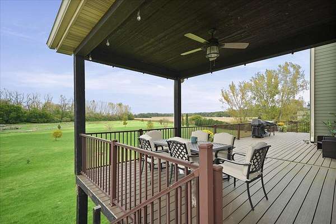
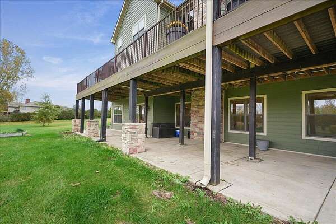
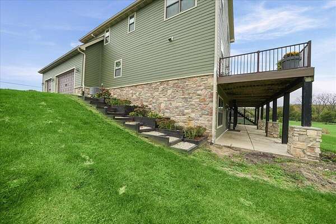
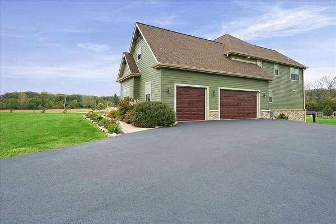
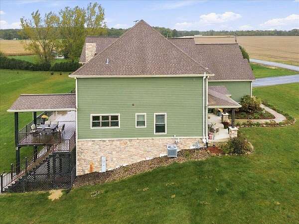
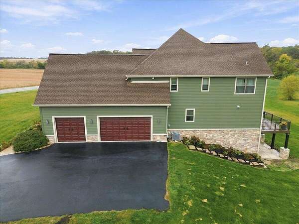
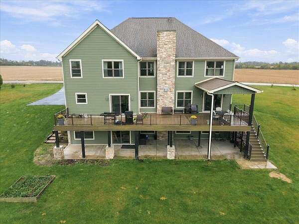
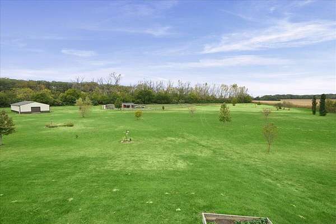
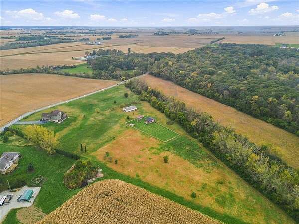
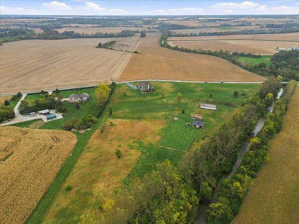
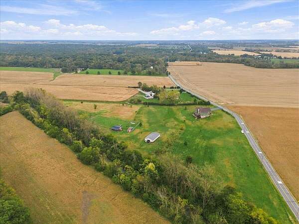
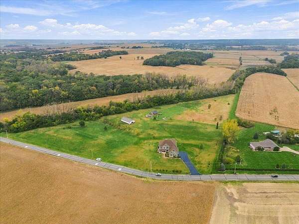
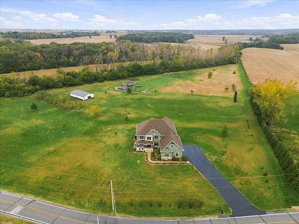
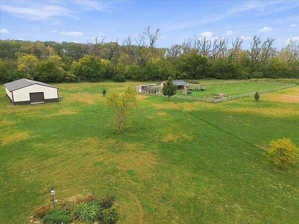
Room to Roam, Space to Dream, and a Home Like No Other! Discover custom craftsmanship and country charm in this beautiful two-story home nestled on 12.53 acres in Lowell! Offering 4 bedrooms, 3.5 bathrooms, a 3-car garage, and a finished walkout basement, this exceptional property offers room to spread out and endless possibilities. The stunning two-story great room features a striking stone fireplace, while the huge eat-in kitchen boasts custom cabinetry, granite countertops, a large island, and walk-in pantry. The main level also features a formal living room, private office with French doors, and a versatile den perfect for a formal dining room, library, or playroom. A mudroom with built-in bench and locker space and a spacious laundry room add everyday convenience. Sliding doors lead to a covered back deck overlooking the beautiful acreage. Upstairs, the impressive primary suite offers a sitting area, huge walk-in closet, and bonus room currently used as a home gym. The private bath features a soaking tub, large walk-in shower, double sinks, and linen closet. Two additional bedrooms, a full bath with double-bowl sink, and an open overlook to the great room complete the upper level. The finished walkout basement expands your living space with an additional bedroom, full bath, family room, and play area. Additional features include two furnaces, two A/C units, a tankless water heater, and plenty of storage. Outside, enjoy 12.53 acres of possibilities, along with a 60 x 40 pole barn and 32 x 16 goat barn, both equipped with electricity. Whether you envision hobby farming, space for animals, outdoor adventures, or simply enjoying the privacy of country living, this remarkable property offers a rare opportunity to make your dreams a reality!
Location
- Street address
- 15300 W 185th Ave
- County
- Lake County
- Zip code
- 46356
- Elevation
- 656 feet
Directions
From US 41, south to 185th Ave., West to home
Property details
- Acreage
- 12.53 acres
- MLS #
- GNIAR 847032
- Posted
Property taxes
- 2025
- $5,460
Parcels
- 451825100007000037
Legal description
PT. SE. NW. S.25 T.33 R.10 12.53A
Details and features
Listing
- Type
- Residential
- Subtype
- Single Family Residence
- Franchise
- Better Homes and Gardens Real Estate
Lot
- Features
- Back Yard, Front Yard, Horses Allowed, Landscaped
Exterior
- Parking
- Open
Structure
- Stories
- 2
- Basement
- Finished, Full, Walk-Out Access
- Water
- Well
- Sewer
- Septic Tank
- Heating
- Forced Air, Natural Gas
Interior
- Room Count
- 16
- Rooms
- Basement, Bathroom x 4, Bedroom x 4, Bonus Room, Den, Dining Room, Exercise Room, Family Room, Game Room, Laundry Room
- Fireplaces
- Yes
- Appliances
- Dishwasher, Range, Refrigerator, Water Softener Owned
- Features
- Ceiling Fan(s), Double Vanity, Eat-In Kitchen, Entrance Foyer, Granite Counters, High Ceilings, Kitchen Island, Open Floorplan, Pantry, Recessed Lighting, Soaking Tub, Walk-In Closet(s)
Property utilities
| Category | Type | Status |
|---|---|---|
| Gas | Natural Gas | Connected |
Nearby schools
| Name | Type |
|---|---|
| Lowell Senior High School | High |
Listing history
| Date | Event | Price | Change | Source |
|---|---|---|---|---|
| Oct 18, 2026 | New listing | $1,150,000 | — | GNIAR |