Land with Home for Sale in Kent City, Michigan
15306 Tyrone Ave NW, Kent City, MI 49330
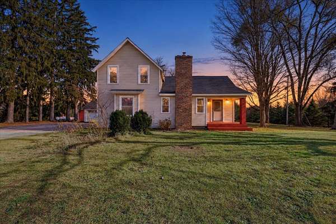
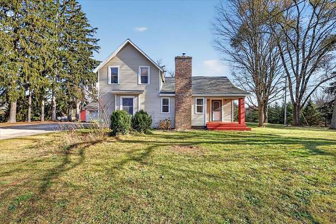
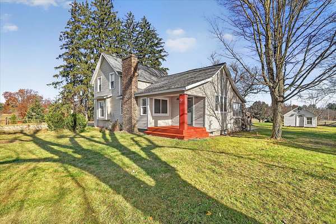
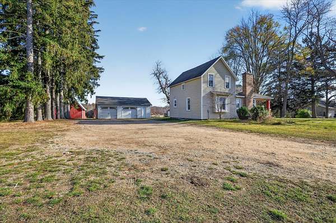
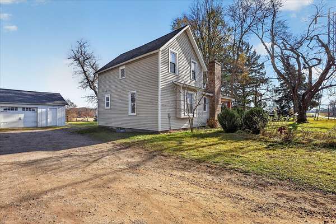
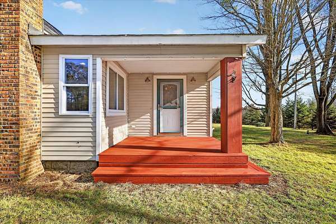
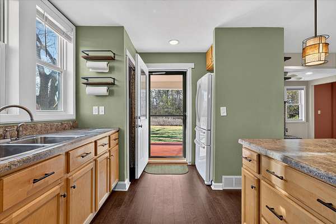
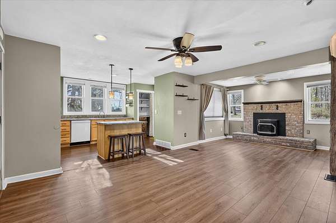
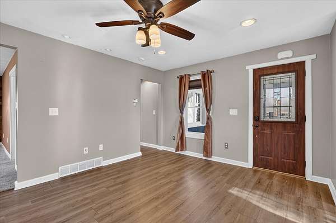
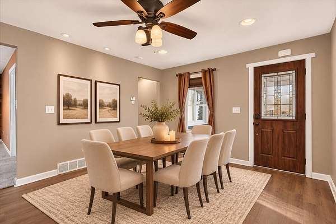
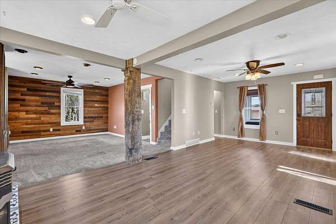
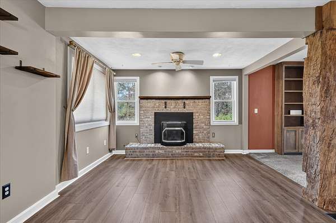
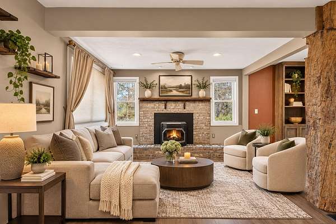
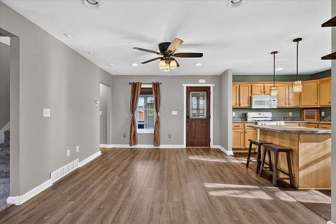
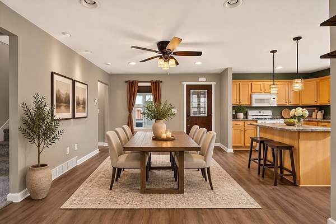
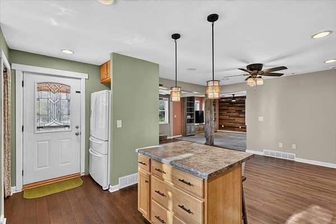
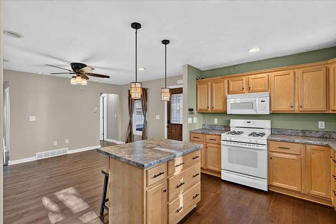
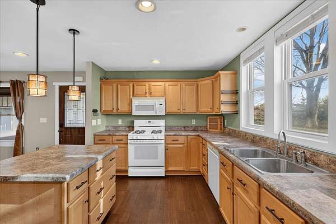
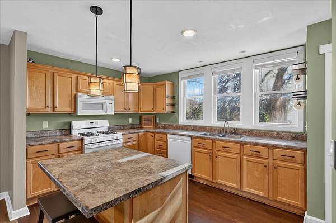
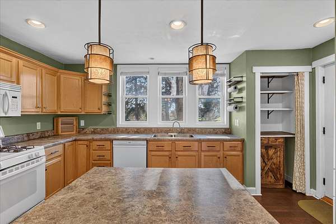
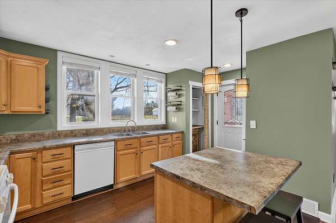
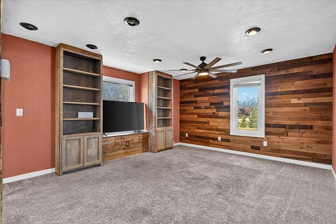
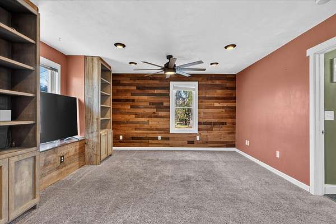
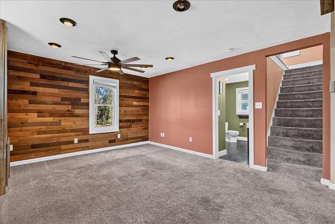
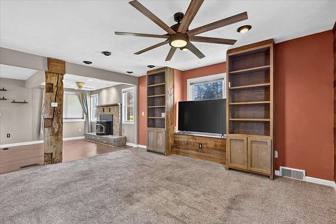
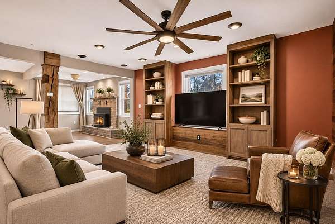
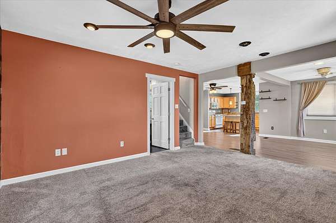
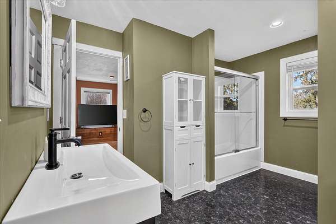
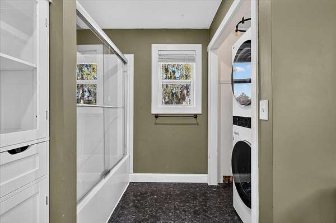
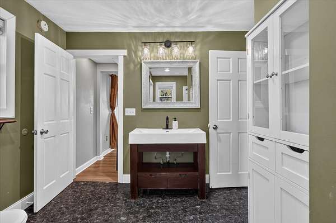
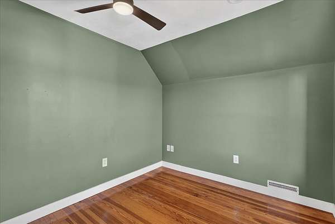
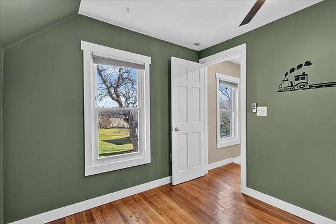
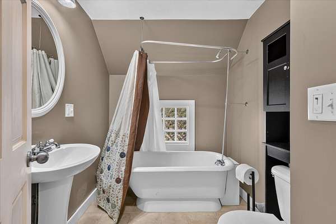
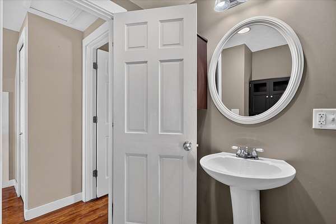
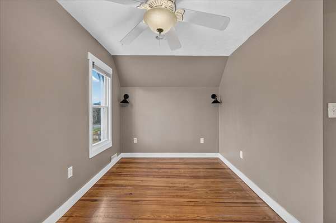
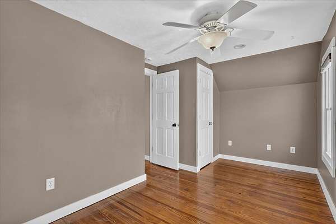
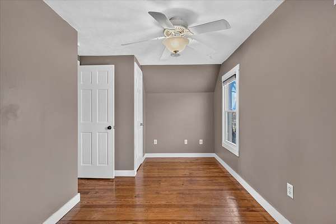
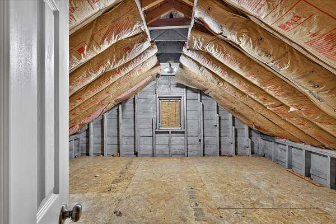
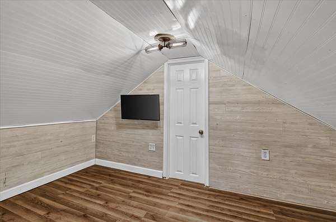
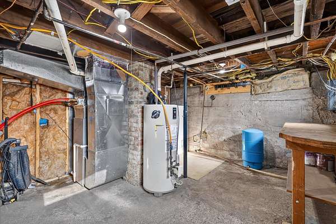
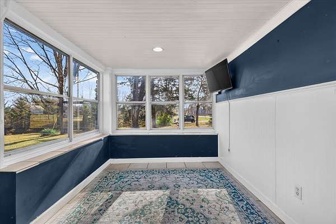
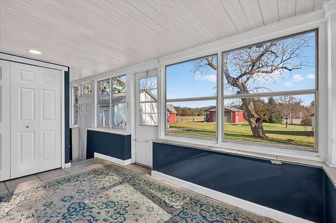
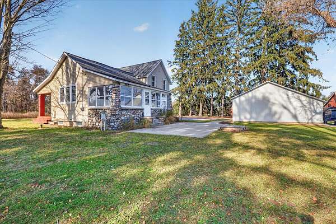
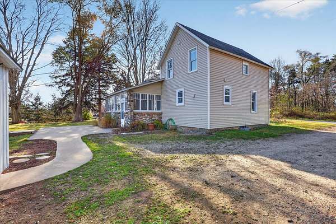
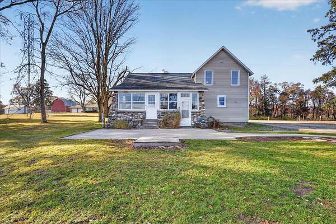
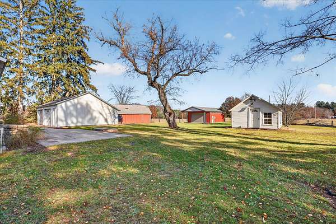
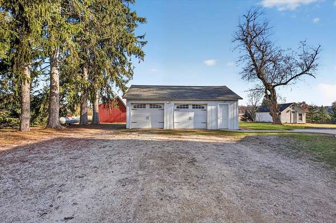
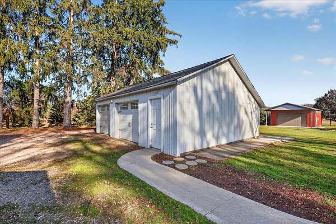
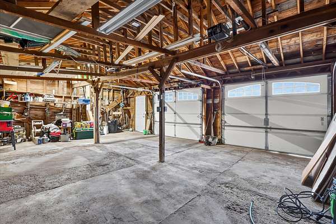
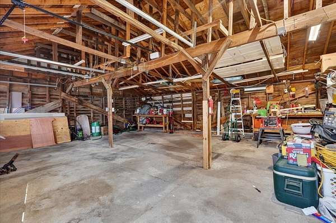
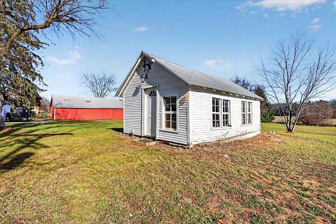
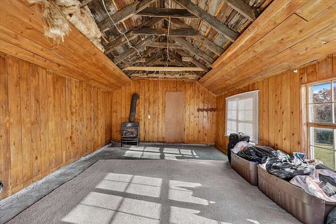
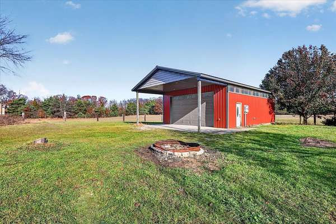
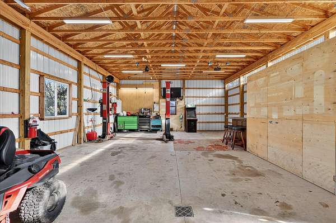
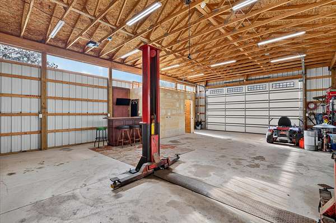
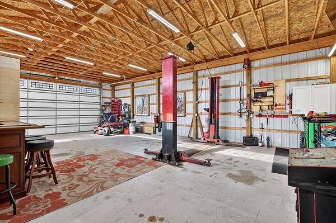
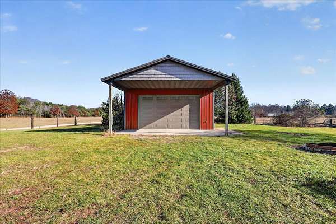
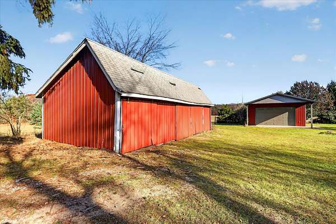
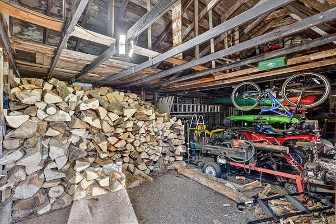
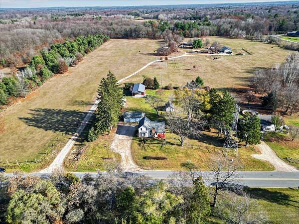
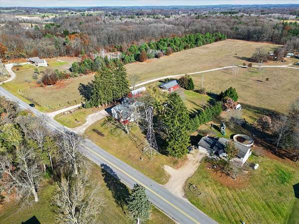
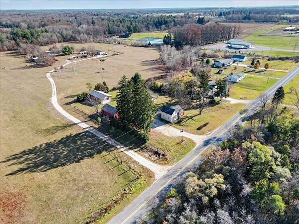
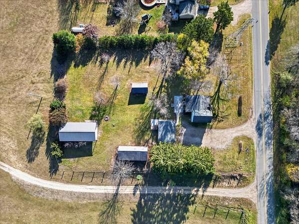
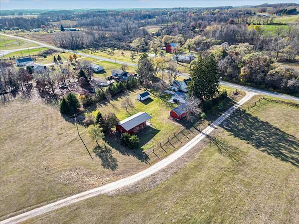
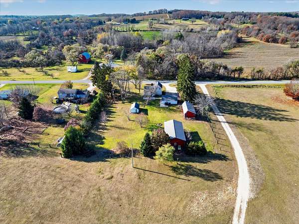
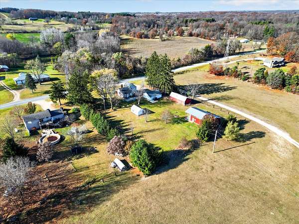
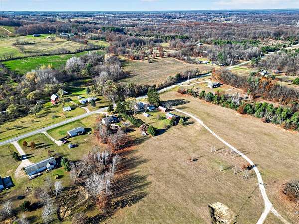
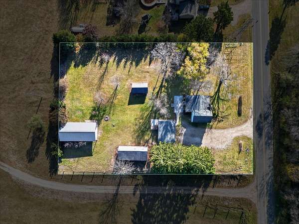
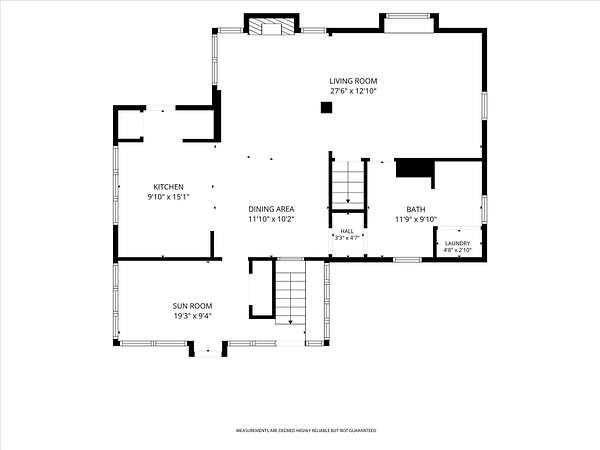
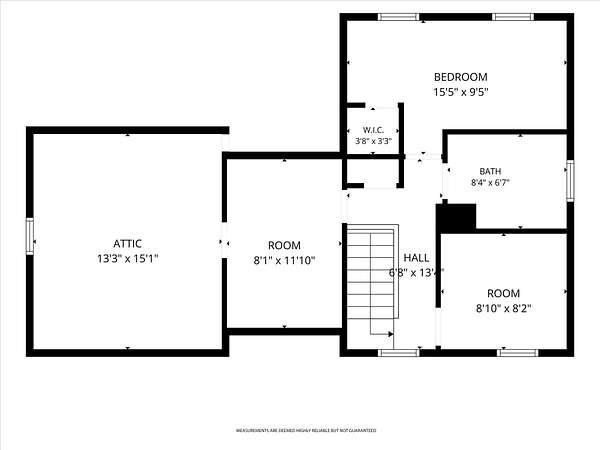
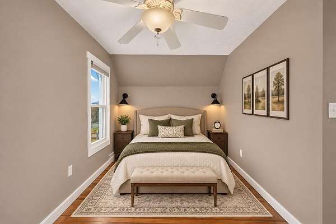
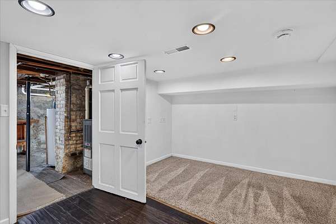
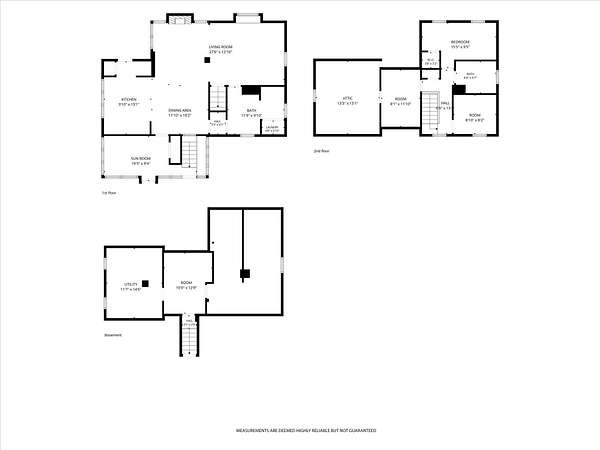
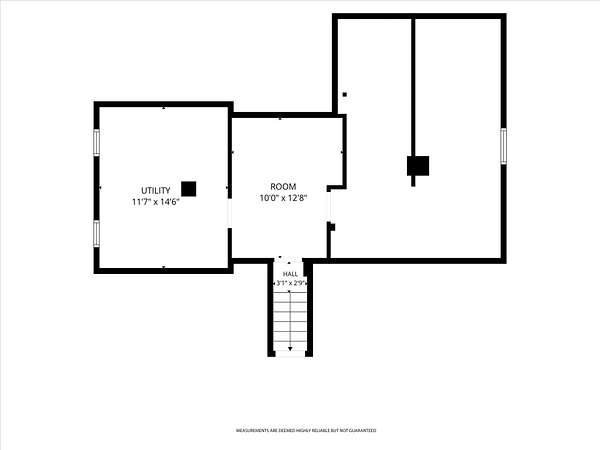
Welcome to 15306 Tyrone Avenue in Kent City! This beautifully updated 3-bedroom, 2-bath farmhouse offers the perfect combination of modern comforts, country charm, and exceptional outdoor space! Move right in and enjoy a spacious, open kitchen and dining area featuring an updated kitchen with a center island, pantry, and plenty of room for gathering. The inviting living room showcases a beautiful brick pellet fireplace, while an additional family room provides even more space for relaxing or entertaining. The main floor also features convenient laundry, a full bathroom, and a charming 3-season room overlooking the property. Upstairs,3 bedrooms and a second full bathroom, while the partially finished basement offers additional flexible space. Outside is where this property truly shines! Enjoy a picturesque backyard and a patio area perfect for outdoor entertaining. Multiple outbuildings include a detached two-stall garage, an impressive 26x40 pole barn with a 12-foot overhang, and an additional 19x43 storage building-ideal for hobbies, equipment, recreational toys, or workshop space. With numerous updates, incredible versatility, and peaceful country surroundings, this move-in-ready farmhouse has so much to offer. Don't miss this wonderful opportunity!
Location
- Street address
- 15306 Tyrone Ave NW
- County
- Kent County
- Zip code
- 49330
- School district
- Kent City
- Elevation
- 815 feet
Directions
17 Mile west to Tyrone, north on Tyrone to home.
Property details
- Acreage
- 1.53 acres66,647 sq ft
- Zoning
- Residential
- MLS #
- MichRIC 26060939
- Posted
Property taxes
- 2025
- $2,973
Parcels
- 41-01-22-100-037
Legal description
410122100037 N 208 FT OF S 808 FT OF W 320 FT OF SW 1/4 NW 1/4 * SEC 22 T10N R12W 1.53 A. SPLIT ON 01/25/2005 FROM 41-01-22-100-035;
Open houses
| Date | Begins | Ends | Appt needed | Remarks |
|---|---|---|---|---|
| Nov 21, 2026 | 1:00 PM | 2:30 PM | No | — |
Details and features
Listing
- Type
- Residential
- Subtype
- Single Family Residence
Exterior
- Parking
- Open
- Pool
- Deck, Patio, Porch
Structure
- Stories
- 2
- Water
- Well
- Sewer
- Septic Tank
- Heating
- Forced Air, Wood
- Materials
- Stone, Vinyl Siding
- Roof
- Composition
- Windows
- Screens
Interior
- Room Count
- 9
- Rooms
- Basement, Bathroom x 2, Bedroom x 3
- Flooring
- Carpet, Laminate, Tile
- Fireplaces
- Yes
- Appliances
- Dishwasher, Dryer, Microwave, Range, Refrigerator, Washer
- Features
- Ceiling Fan(s), Center Island, Pantry
Listing history
| Date | Event | Price | Change | Source |
|---|---|---|---|---|
| Nov 19, 2026 | New listing | $339,900 | — | MichRIC |