Land with Home for Sale in Scottsdale, Arizona
15309 E Red Bird Rd, Scottsdale, AZ 85262
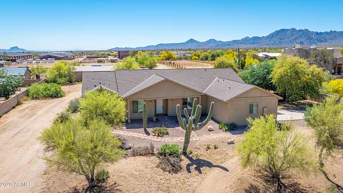
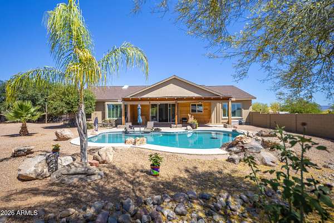
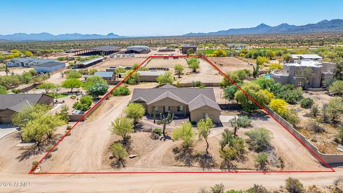
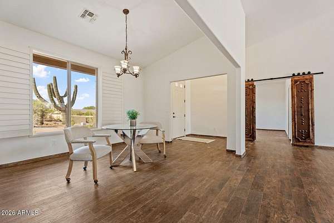
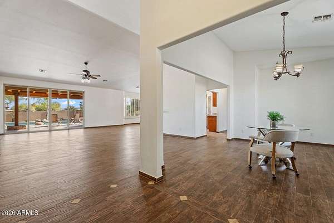
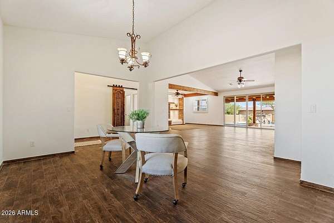
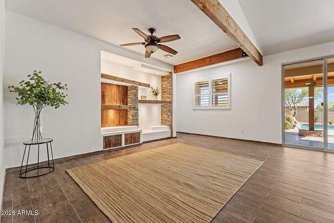
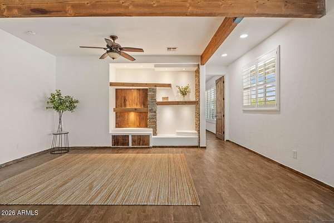
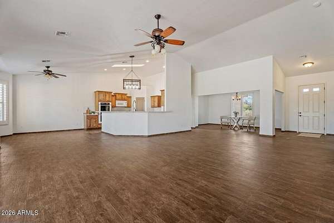
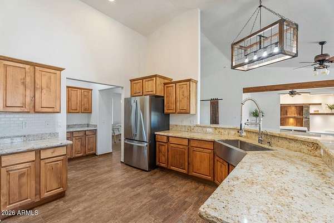
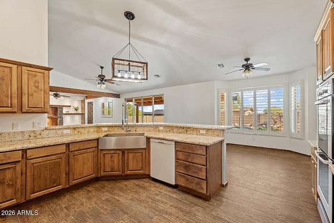
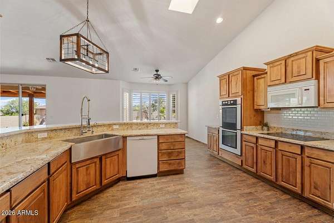
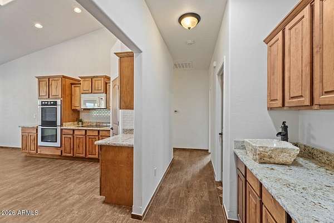
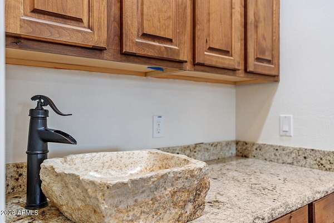
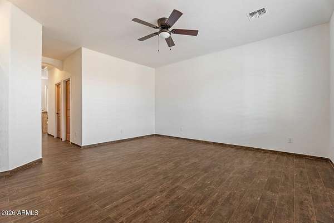
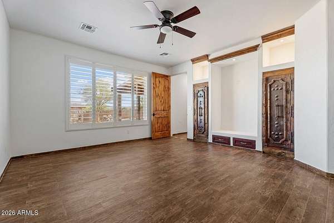
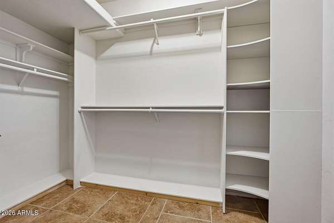
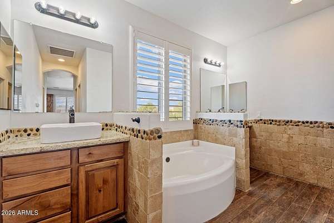
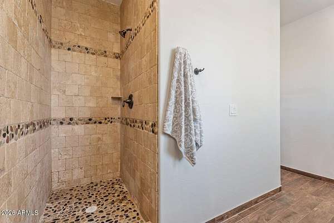
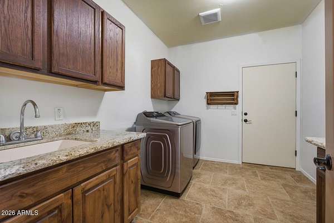
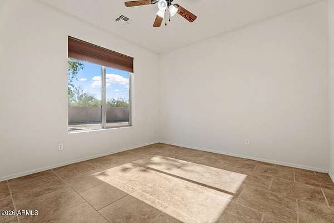
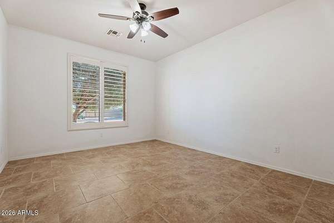
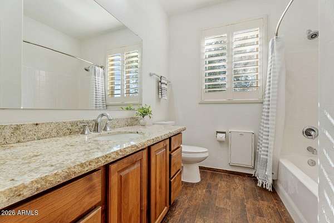
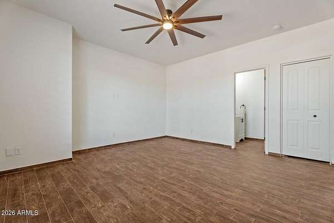
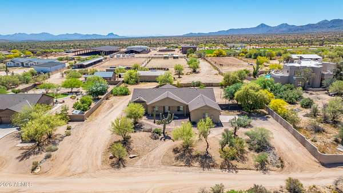
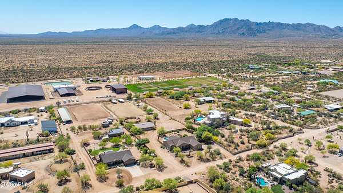
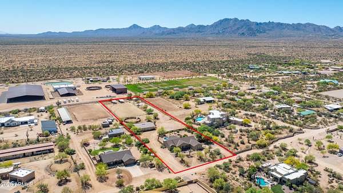
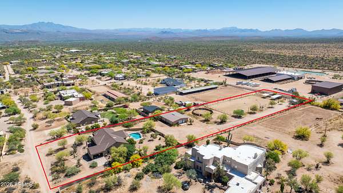
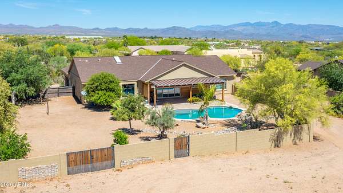
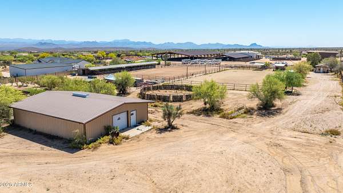
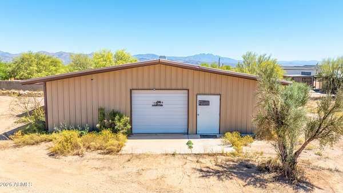
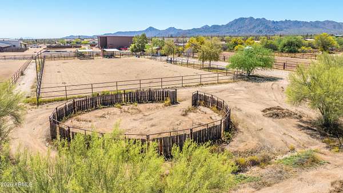
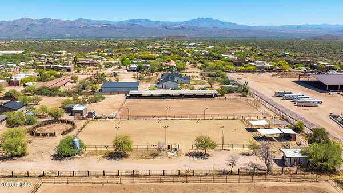
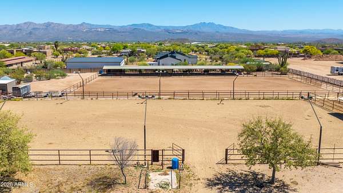
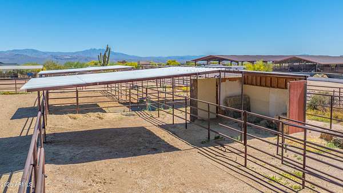
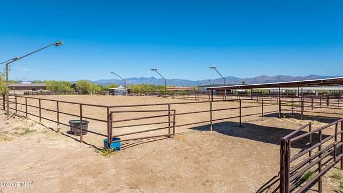
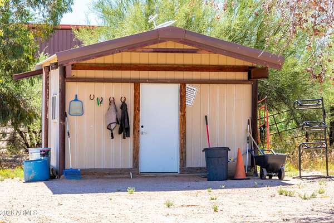
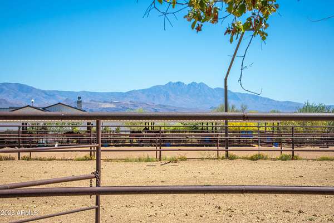
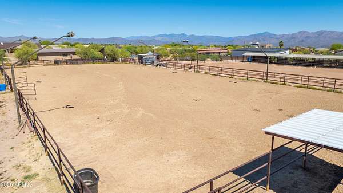
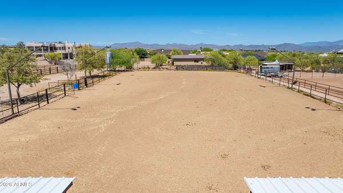
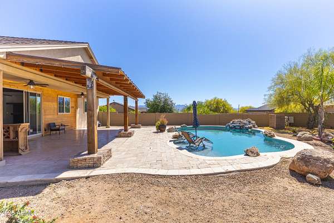
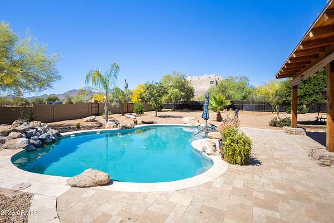
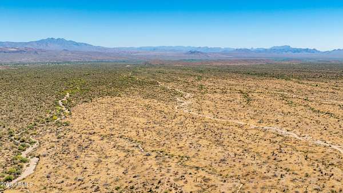
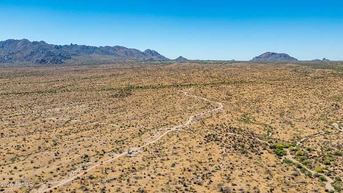
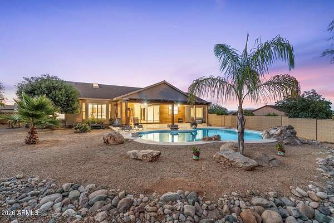
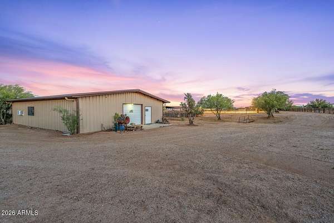
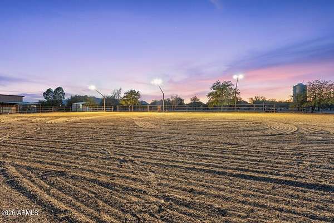
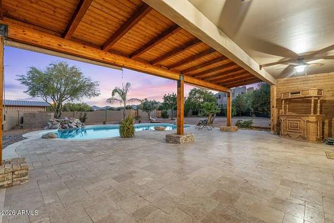
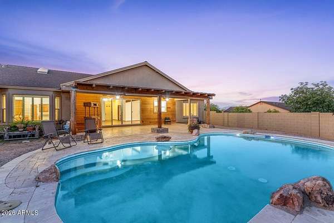
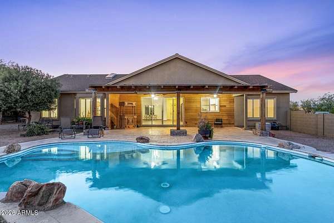
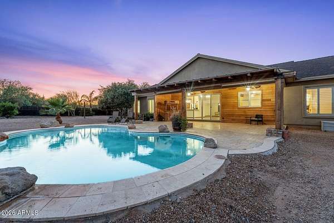
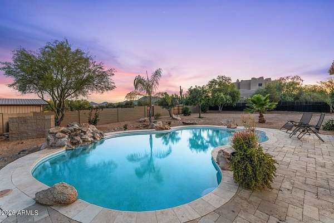
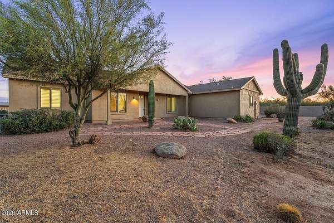
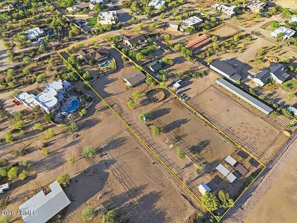
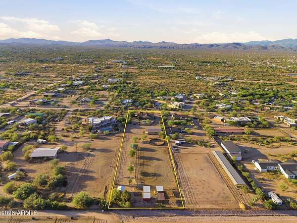
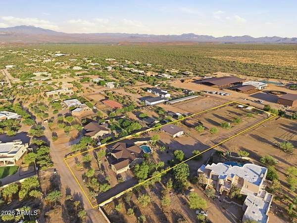
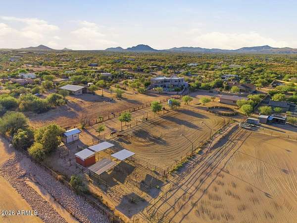
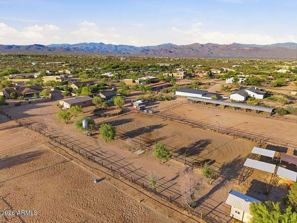
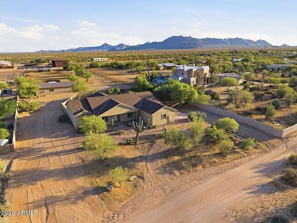
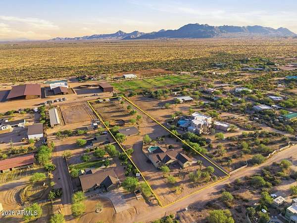
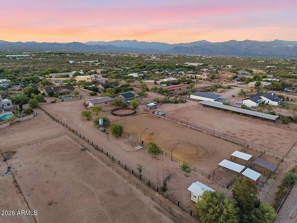
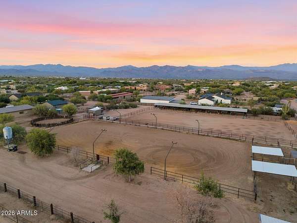
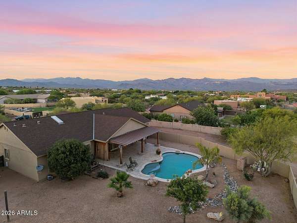
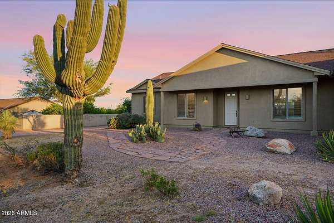
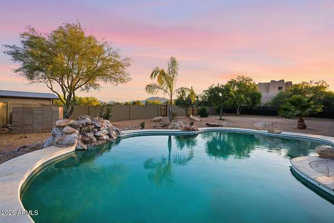
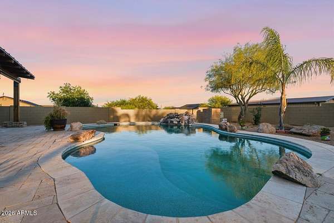
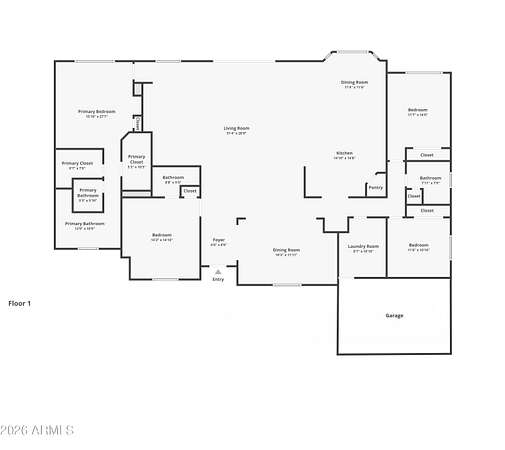
Beautiful North Scottsdale Living on 2.35 Private Acres with Stunning Mountain Views. This Single-Level Home features Vaulted Ceilings, Wood-Look Tile and Built-ins plus Fresh Interior Paint throughout. the Spacious Kitchen Offers Granite Counters, Breakfast Bar, Bosch Appliances, Double Wall Ovens, Induction Cooktop, Walk-in Pantry and Coffee Bar. The Primary Suite includes Custom Built-ins, Two Walk-in Closets, Shower and Soaking Tub. Relax With a Deeply Covered Patio, Sparkling Pool, Waterfall, Travertine Decking and Privacy. A 2,000 SF Air-Conditioned Workshop with 220 Outlets Ideal for Hobbies or More. Water is Excellent with Strong Producing Well. Enjoy Extensive Equestrian Amenities, Hiking and Biking with 67 Miles of Trails. OWNER FINANCING AVAILABLE For Qualified Buyers. Ride or Hike From your Own Backyard to McDowell Mountain Regional Park with 21,099 Acres and Gorgeous Trails to Truly Enjoy the Peace and Quiet of the Desert
Location
- Street address
- 15309 E Red Bird Rd
- County
- Maricopa County
- Zip code
- 85262
- Community
- Rio Verde Foothills
- School district
- Cave Creek Unified District
- Elevation
- 2,213 feet
Directions
From E Rio Verde Dr, Turn south onto 152nd St, Left onto E Red Bird Rd, Home is on your Right.
Property details
- Acreage
- 2.35 acres
- MLS #
- ARMLS 7003191
- Posted
Property taxes
- 2025
- $2,003
Parcels
- 219-37-071-A
Legal description
W2 W2 NE4 SW4 SW4 SEC 33
Details and features
Listing
- Type
- Residential
- Subtype
- Single Family Residence
- Franchise
- Berkshire Hathaway Home Services
Lot
- Features
- Desert Back, Desert Front, Gravel/Stone Front, North/South Exposure, Rural
Exterior
- Pool
- Patio
- Structures
- Workshop
- Features
- Misting System
Structure
- Style
- Ranch
- Stories
- 1
- Water
- Well
- Sewer
- Septic Tank
- Heating
- Electric
- Cooling
- Ceiling Fan(s), Central Air
- Materials
- Painted, Stucco, Wood Frame
- Roof
- Composition
Interior
- Rooms
- Bathroom x 3, Bedroom x 4
- Flooring
- Tile
- Appliances
- Built-In Electric Oven, Dishwasher, Electric Oven, Electric Range, Induction Cooktop, Refrigerator
- Features
- Double Vanity, Full Bath Master Bedroom, Granite Counters, No Interior Steps, Separate Shower & Tub, Vaulted Ceiling(s), Walk-In Pantry
Nearby schools
| Name | Type | District |
|---|---|---|
| Desert Sun Academy | Elementary | Cave Creek Unified District |
| Sonoran Trails Middle School | Middle | Cave Creek Unified District |
| Cactus Shadows High School | High | Cave Creek Unified District |
Listing history
| Date | Event | Price | Change | Source |
|---|---|---|---|---|
| July 6, 2026 | Price drop | $1,250,000 | $89,000 -6.6% | ARMLS |
| Apr 6, 2026 | New listing | $1,339,000 | — | ARMLS |