Land with Home for Sale in Parsons, Kansas
1531 22000 Rd, Parsons, KS 67357
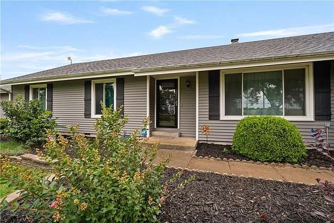
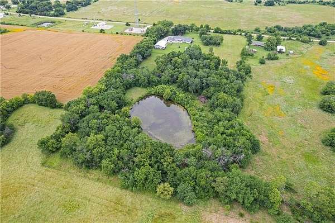
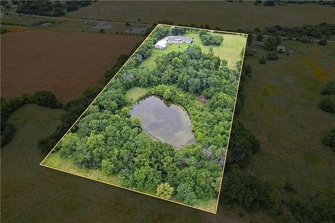
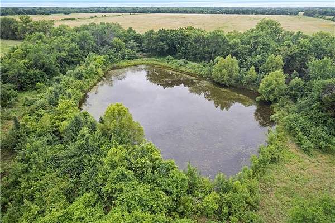
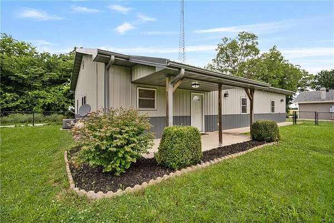
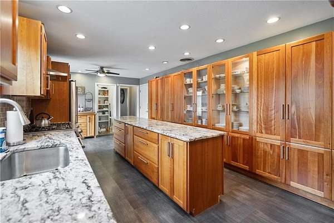
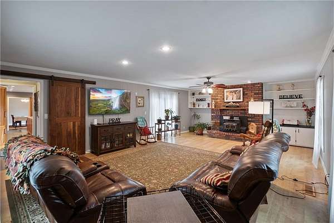
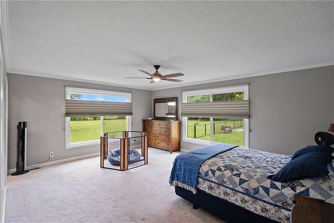
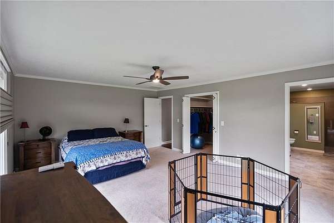
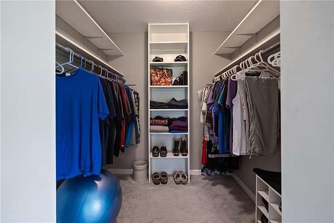
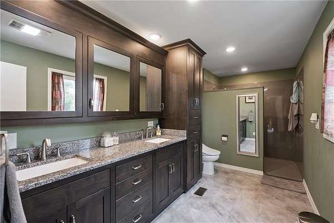
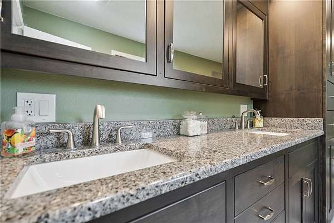
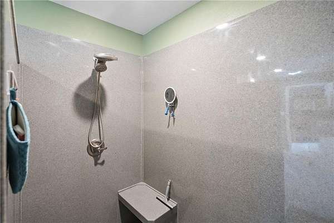
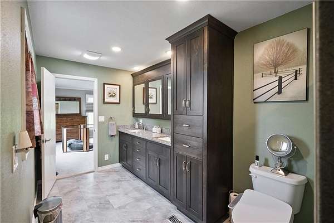
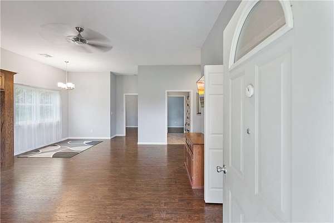
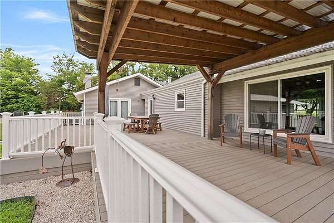
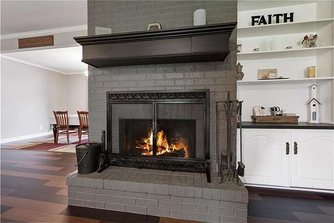
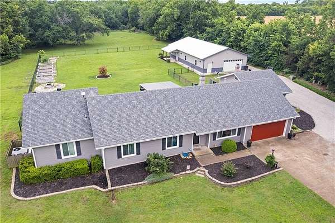
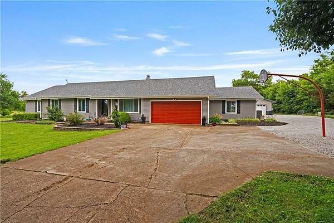
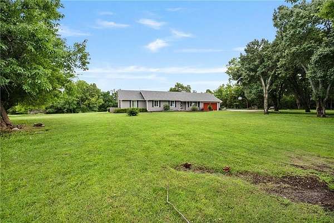
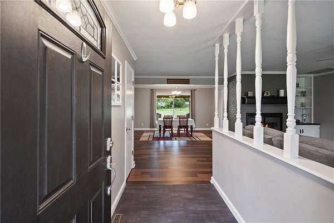
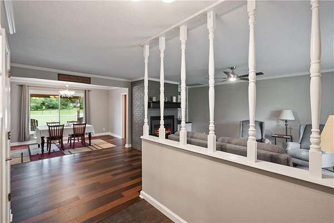
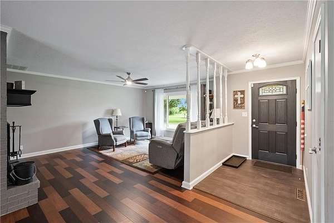
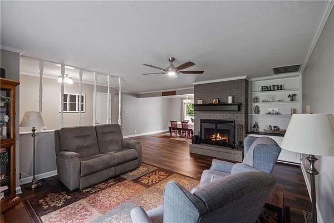
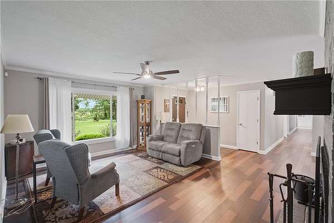
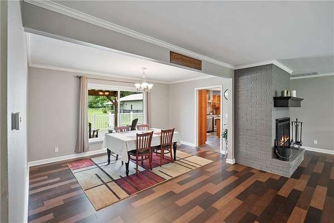
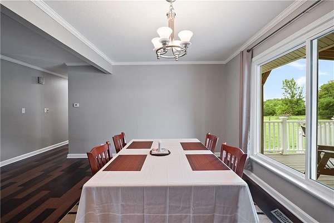
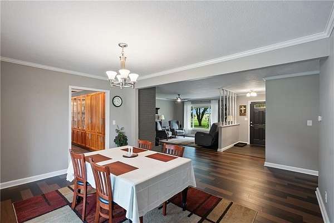
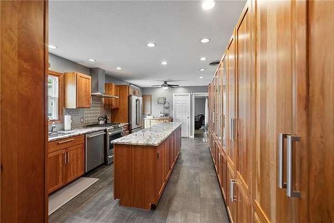
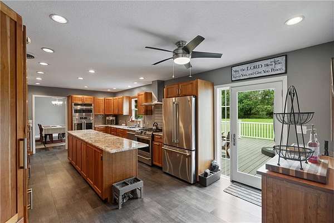
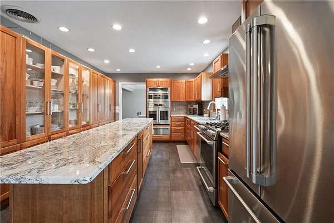
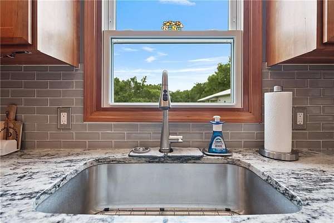
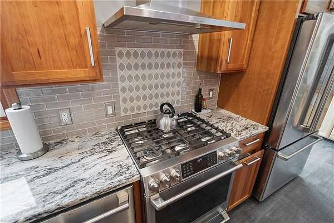
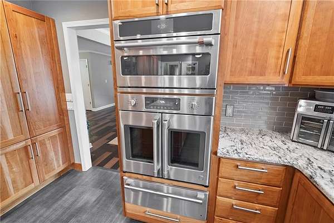
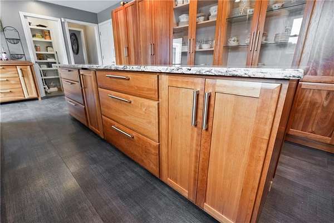
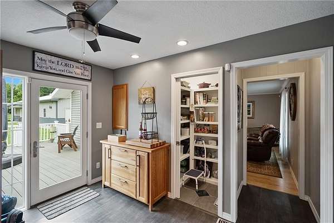
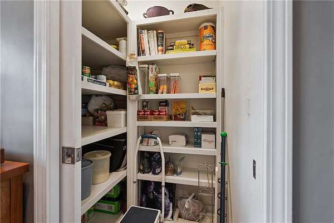
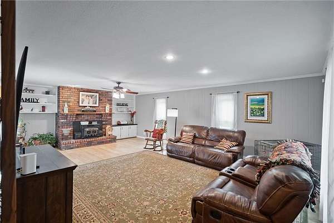
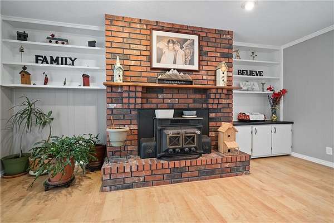
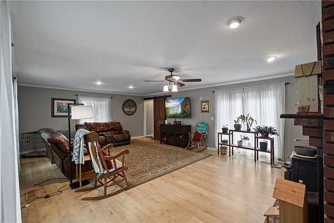
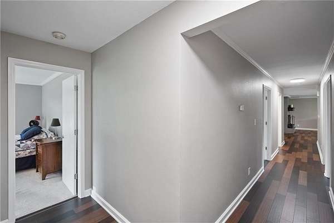
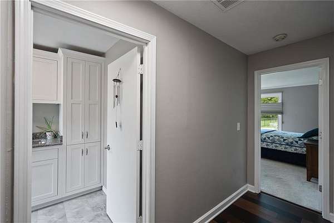
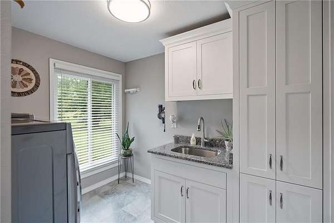
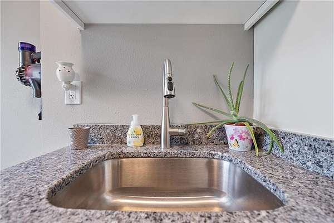
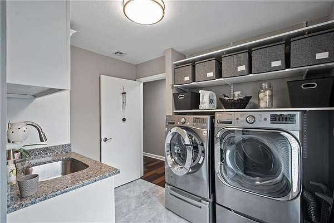
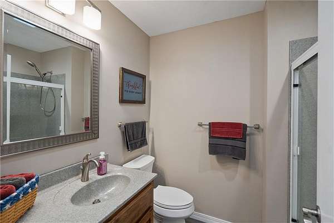
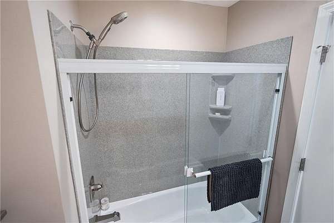
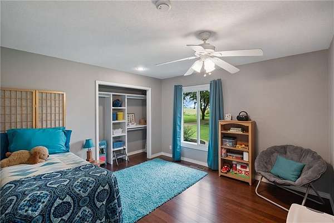
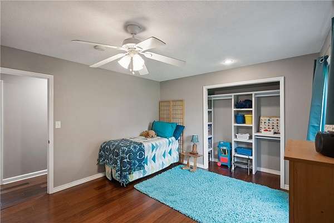
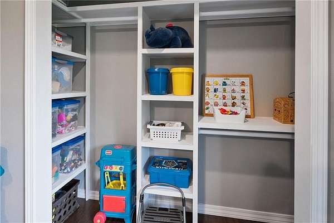
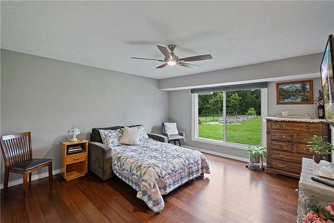
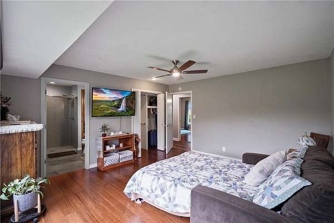
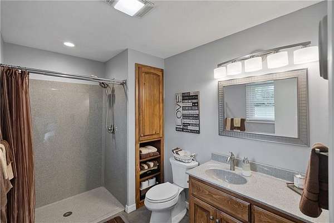
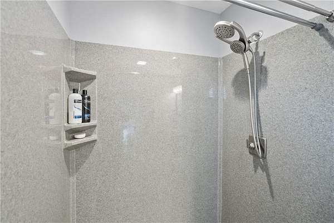
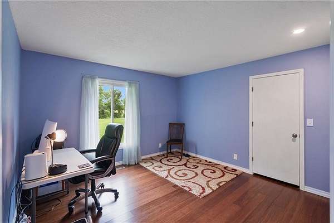
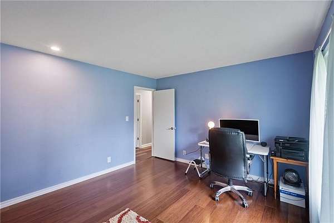
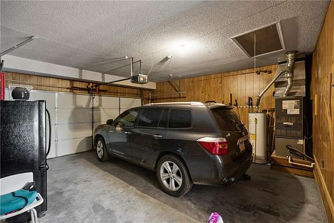
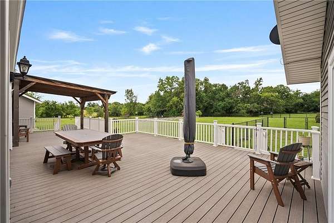
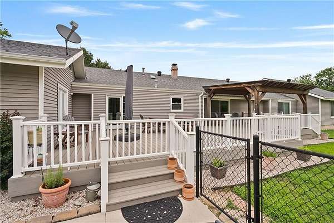
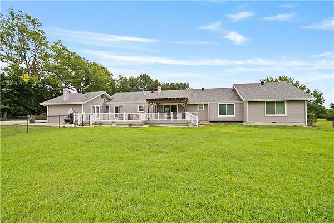
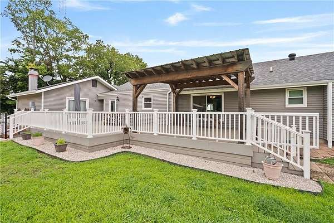
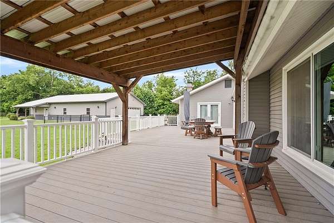
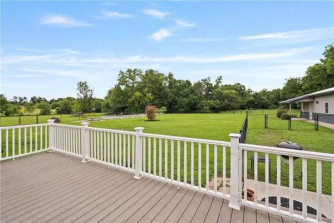
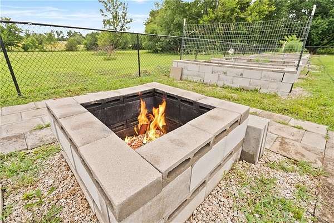
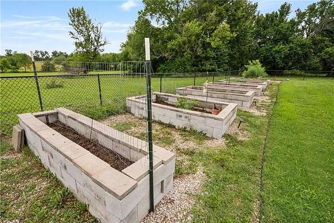
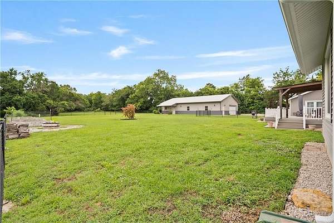
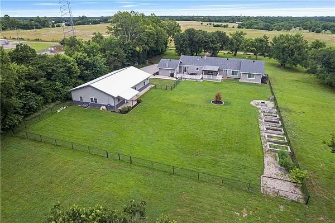
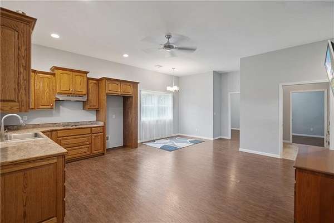
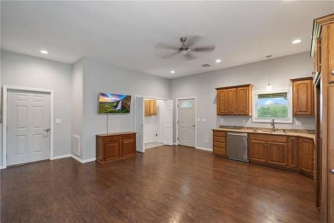
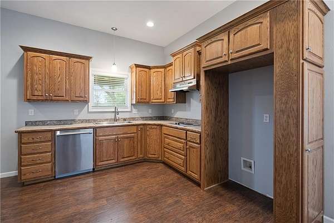
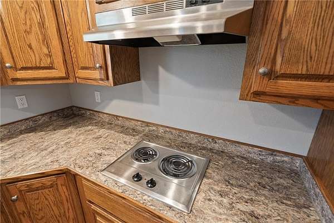
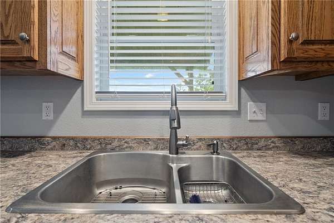
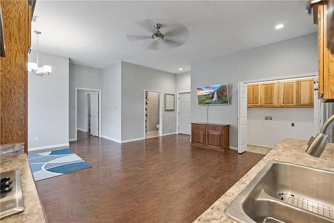
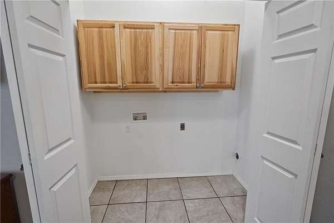
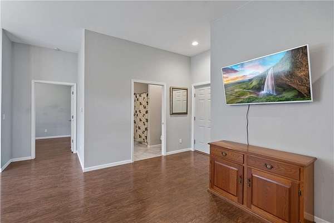
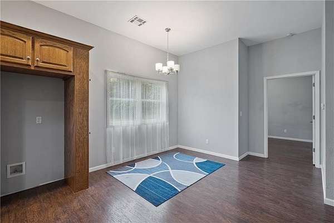
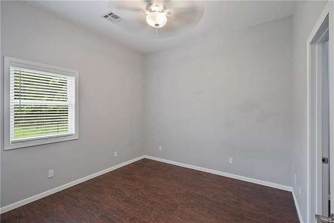
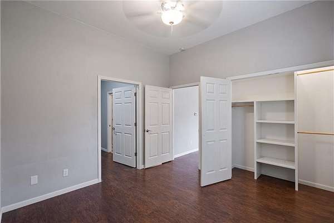
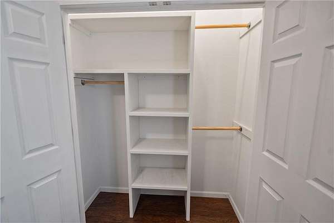
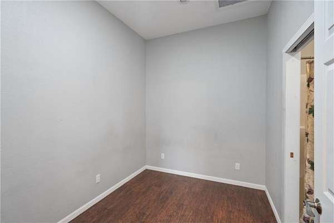
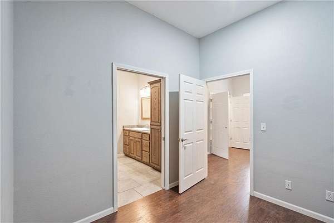
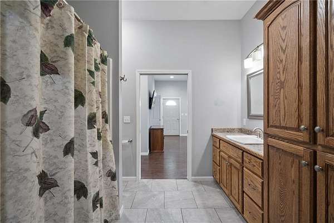
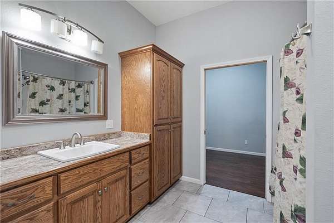
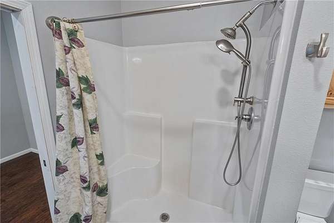
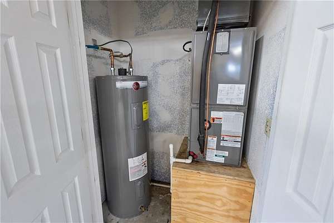
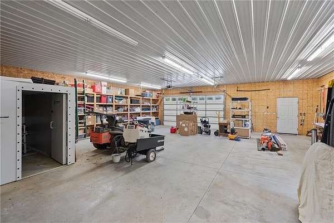
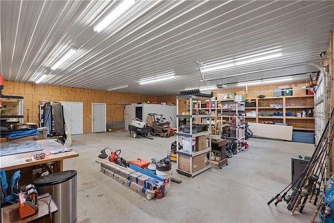
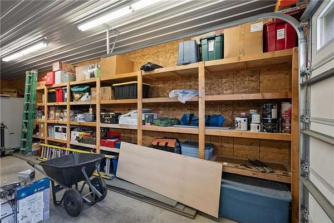
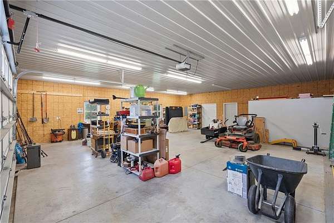
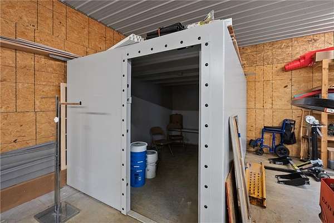
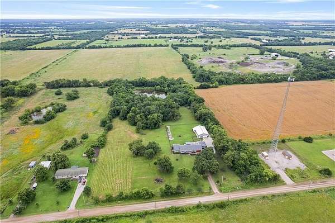
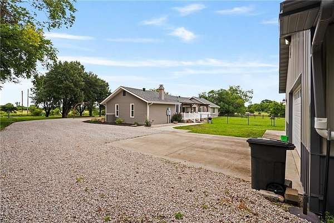
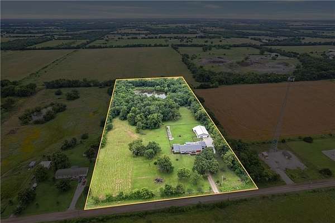
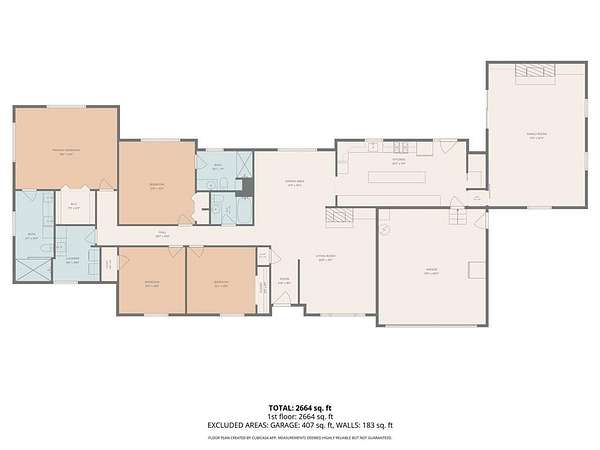
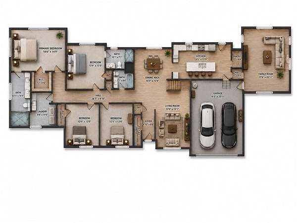
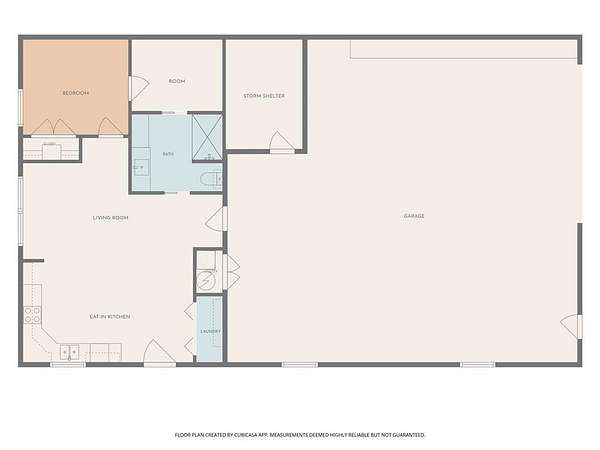
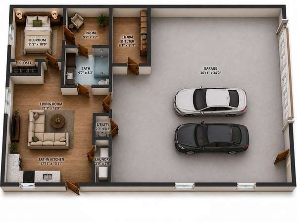
Finding a completely remodeled home on 9.1 acres with a 30' x 60' insulated shop, private apartment, pond, and abundant wildlife is a rare opportunity in southeast Kansas. Offered on the open market for the very first time, this exceptional 4-bedroom, 3-bath ranch offers approximately 2,700 square feet of thoughtfully updated living space designed for both everyday comfort and entertaining. Inside, you'll find custom cherry cabinetry, granite countertops, extensive built-in storage, luxury vinyl plank and engineered hardwood flooring, and two inviting fireplaces. Two HVAC systems, a 2020 roof, vinyl siding, and an attached two-car garage provide peace of mind, while the custom Polywood deck overlooks the beautiful countryside. All kitchen appliances, washer, dryer, and Sonic ice maker remain with the home. The property truly sets itself apart with a 30' x 60' insulated shop featuring concrete floors, a storm shelter, and a private 1-bedroom, 1-bath apartment-ideal for guests, extended family, rental income, or a home-based business. Outside, enjoy your own pond, open acreage, and frequent visits from deer, turkey, and quail, creating the perfect setting for those who appreciate country living without sacrificing modern conveniences. If you've been searching for space to live, work, entertain, and enjoy the outdoors-all just minutes from Parsons-this one-of-a-kind property is ready to exceed expectations.
Location
- Street address
- 1531 22000 Rd
- County
- Labette County
- Zip code
- 67357
- School district
- USD 506 - Labette County
- Elevation
- 887 feet
Directions
from hwy 59, east on 22,000 rd. house is on the south side of the road.
Property details
- Acreage
- 9.1 acres
- MLS #
- HMLS 2627724
- Posted
Property taxes
- Recent
- $3,129
Parcels
- 0293100003010000
Legal description
S31, T31, R20, ACRES 9.1, BEG S30' & W681' NE/C NW1/4 S981' W 407' N981' E POB, CITY OF PARSONS, LABETTE COUNTY, KS
Details and features
Listing
- Type
- Residential
- Subtype
- Single Family Residence
Exterior
- Pool
- Deck
- Structures
- Outbuilding
Structure
- Basement
- Crawl Space
- Sewer
- Septic Tank
- Heating
- Natural Gas
- Cooling
- Electric
- Materials
- Frame
- Roof
- Composition
Interior
- Room Count
- 7
- Rooms
- Bathroom x 3, Bedroom x 4
- Fireplaces
- Yes
- Appliances
- Built-In Oven, Cooktop, Dishwasher, Dryer, Free-Standing Electric Oven, Microwave, Refrigerator, Washer
- Security
- Security System
Property utilities
| Category | Type | Status |
|---|---|---|
| Gas | Natural Gas | Connected |
Listing history
| Date | Event | Price | Change | Source |
|---|---|---|---|---|
| Sept 25, 2026 | Under contract | $525,000 | — | HMLS |
| June 25, 2026 | New listing | $525,000 | — | HMLS |