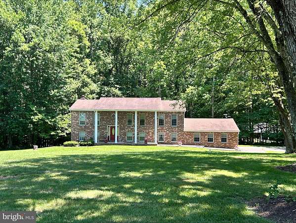
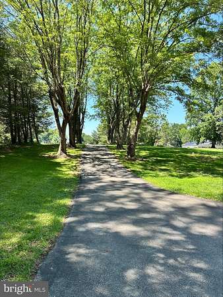
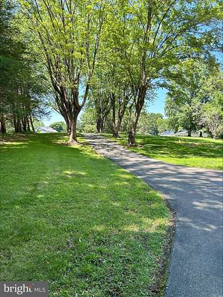
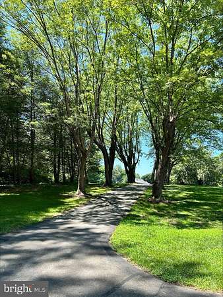
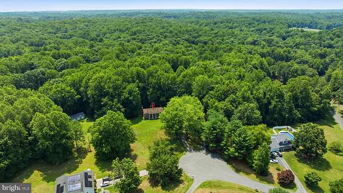
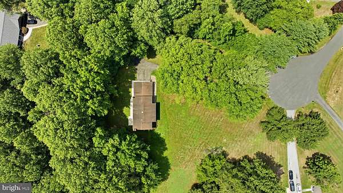
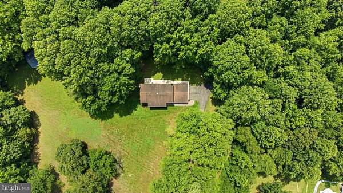
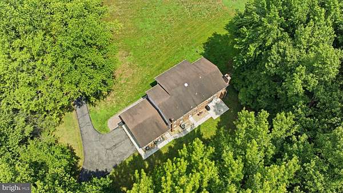
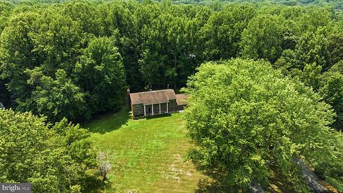
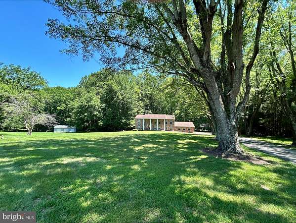
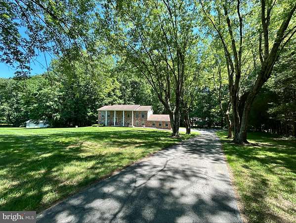
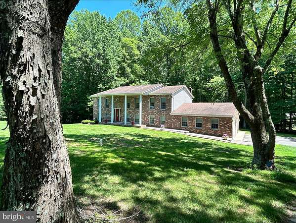
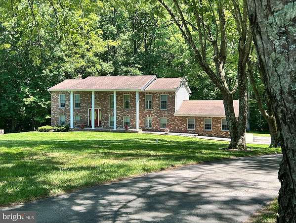
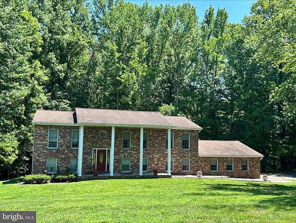
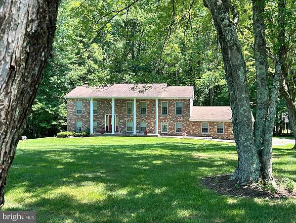
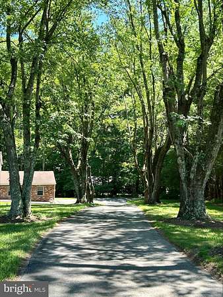
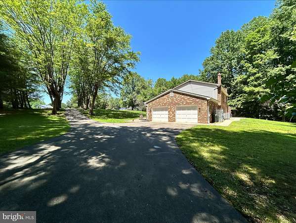
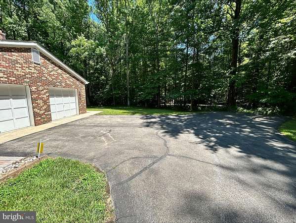
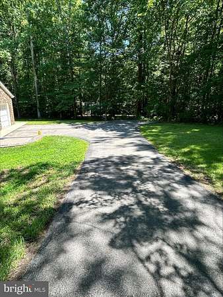
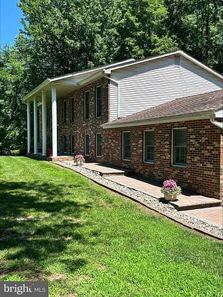
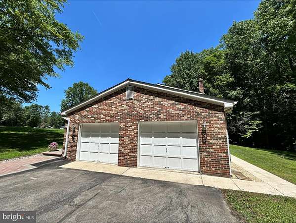
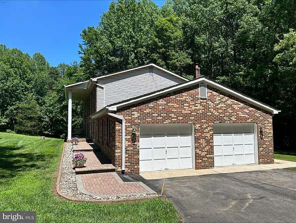
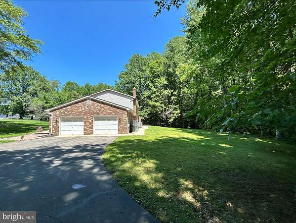
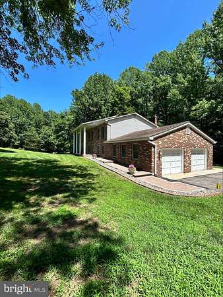
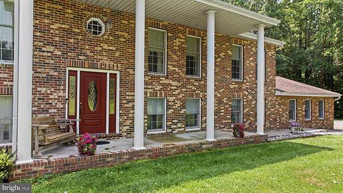
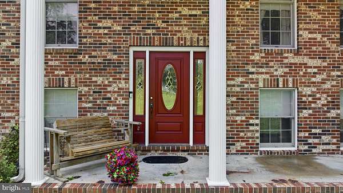
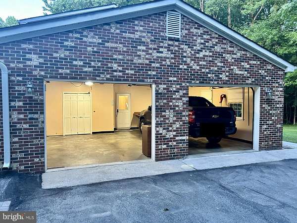
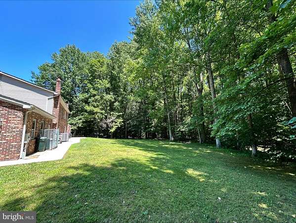
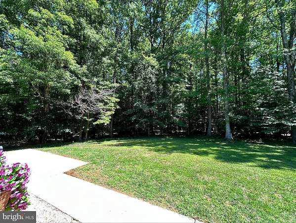
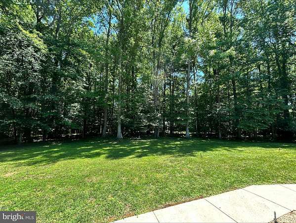
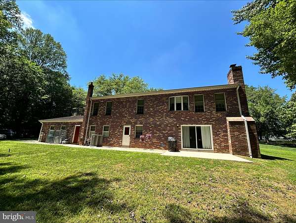
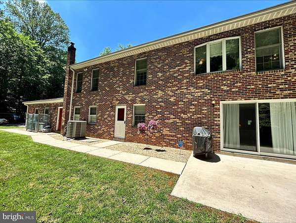
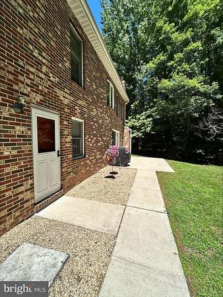
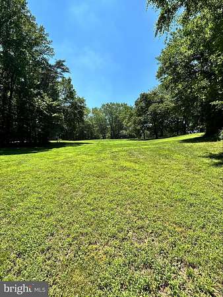
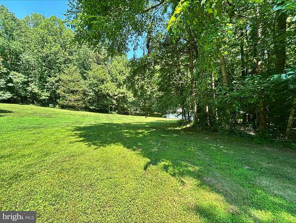
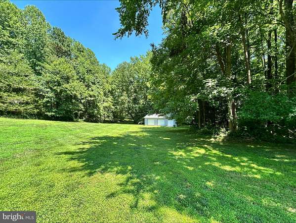
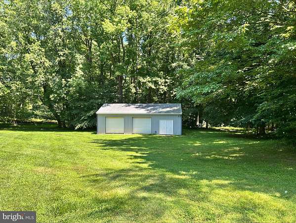
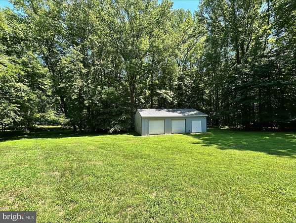
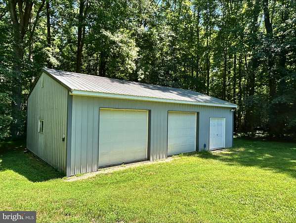
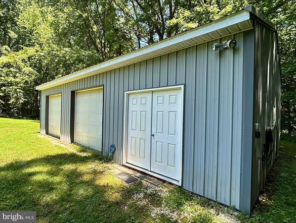
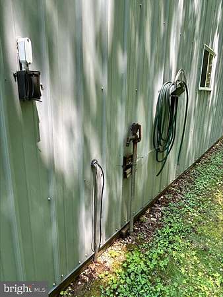
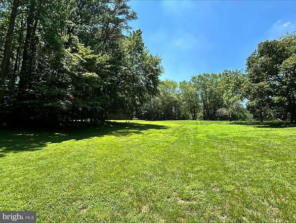
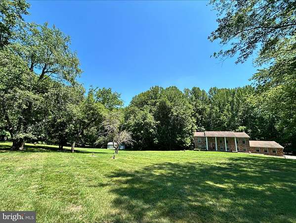
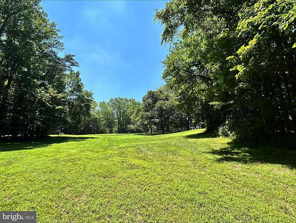
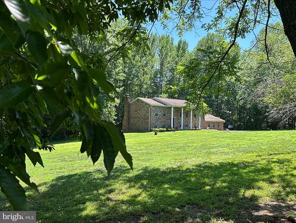
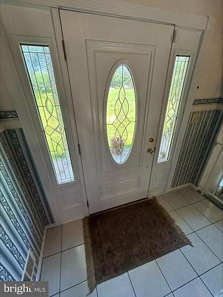
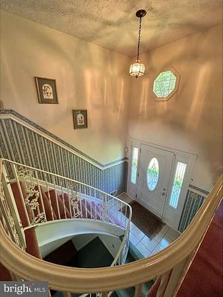
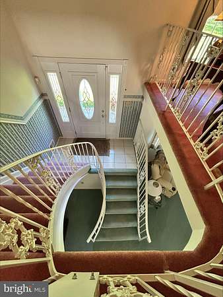
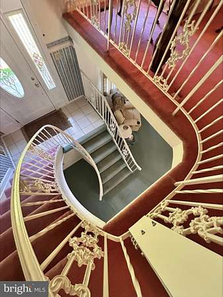
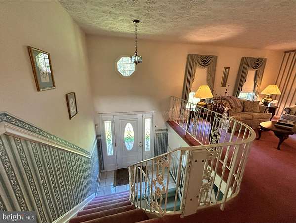
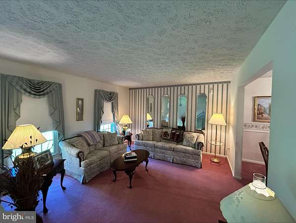
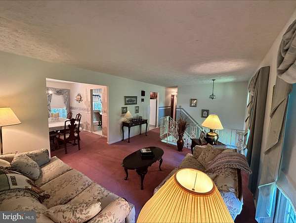
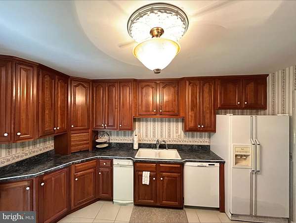
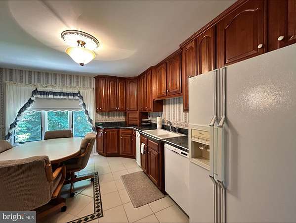
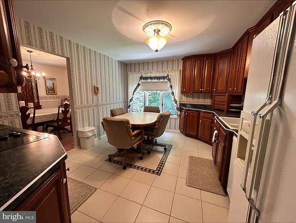
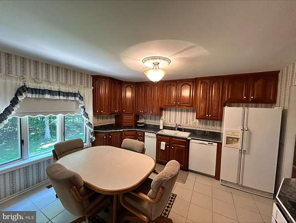
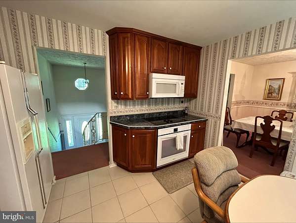
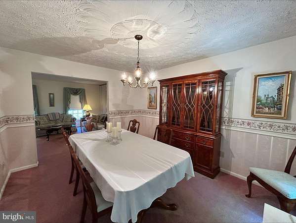
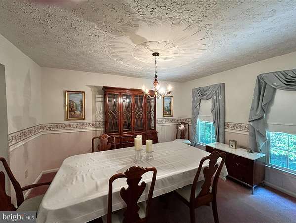
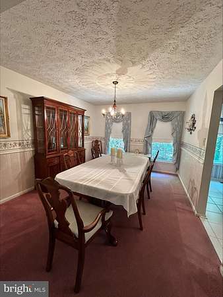
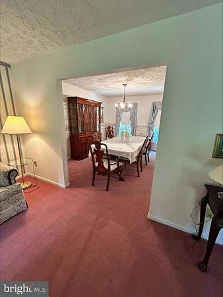
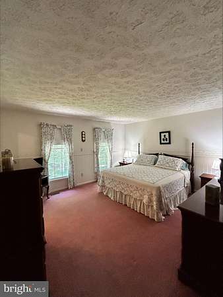
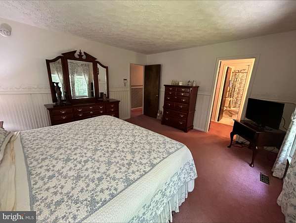
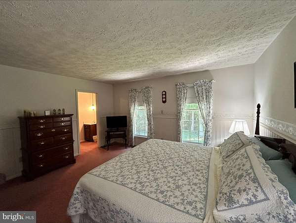
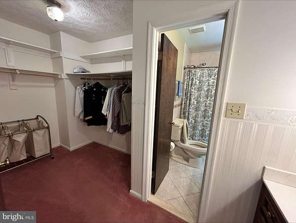
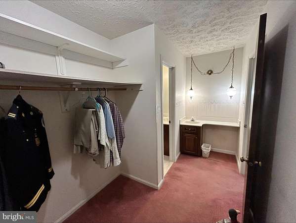
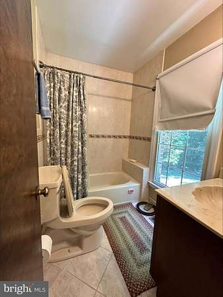
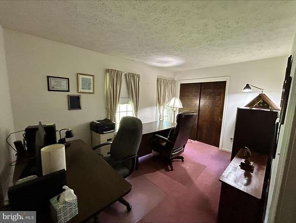
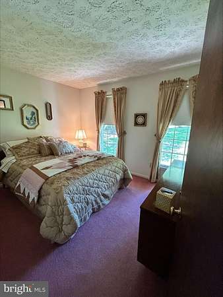
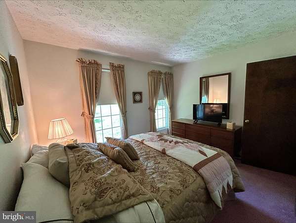
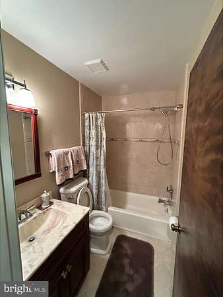
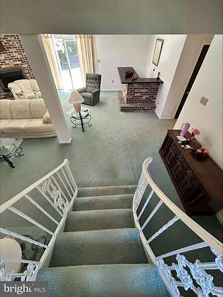
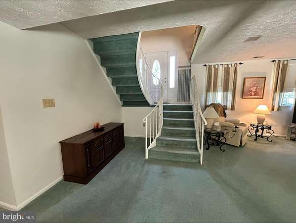
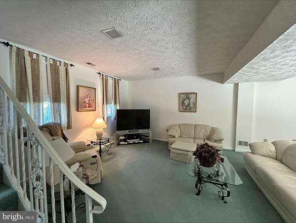
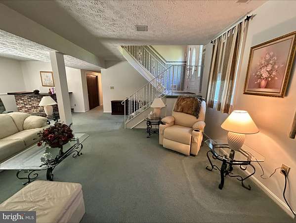
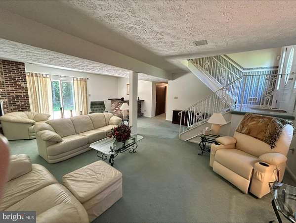
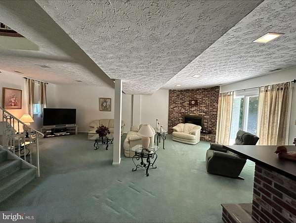
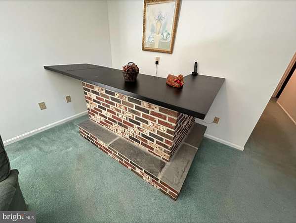
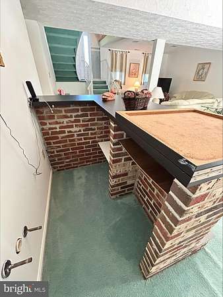
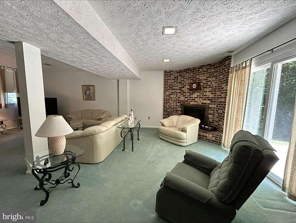
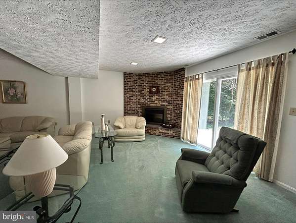
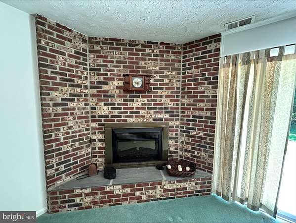
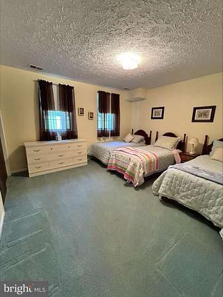
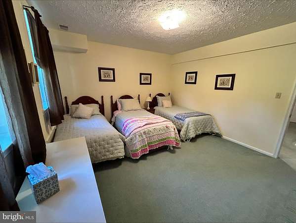
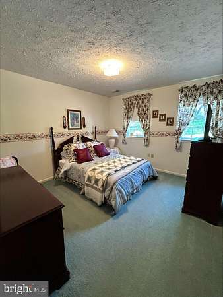
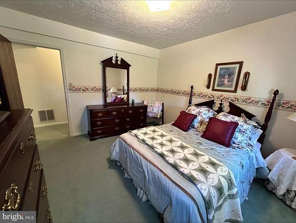
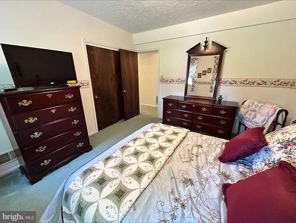
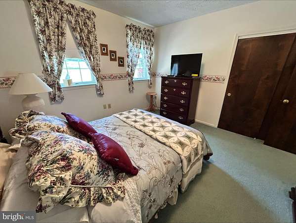
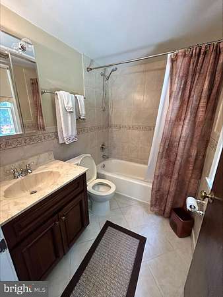
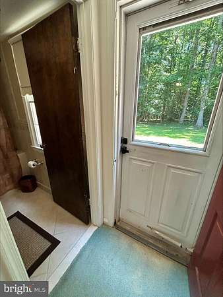
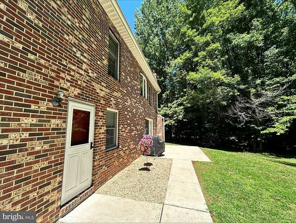
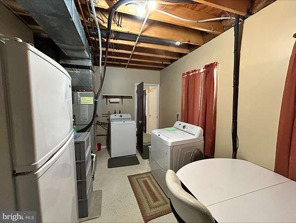
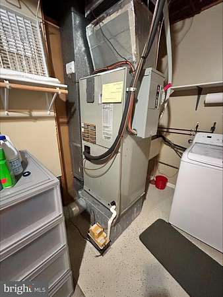
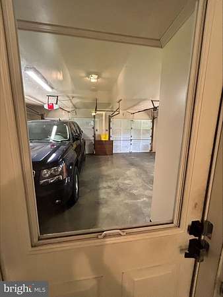
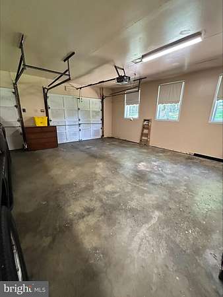
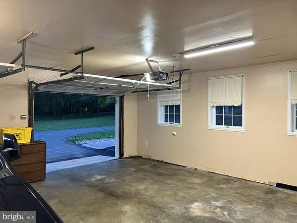
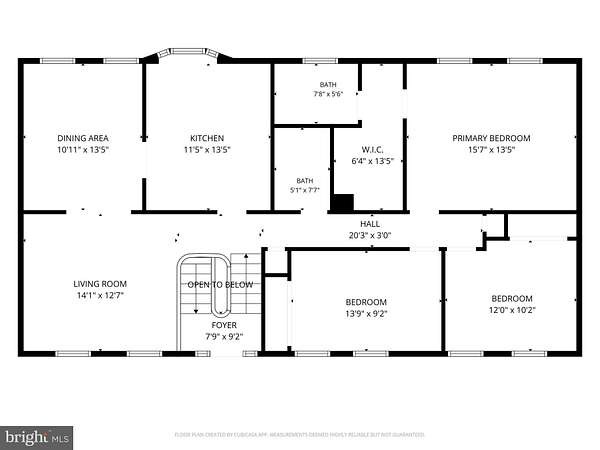
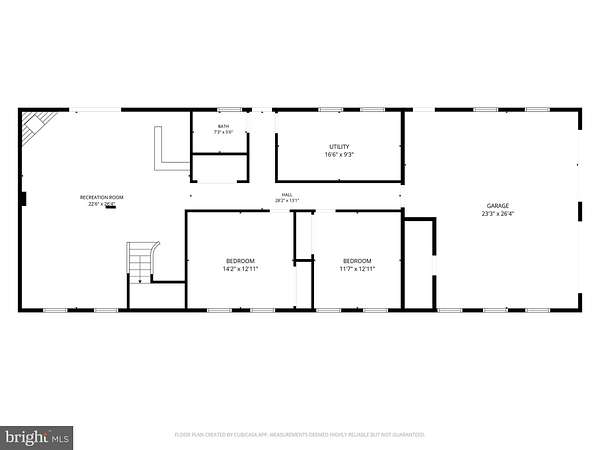
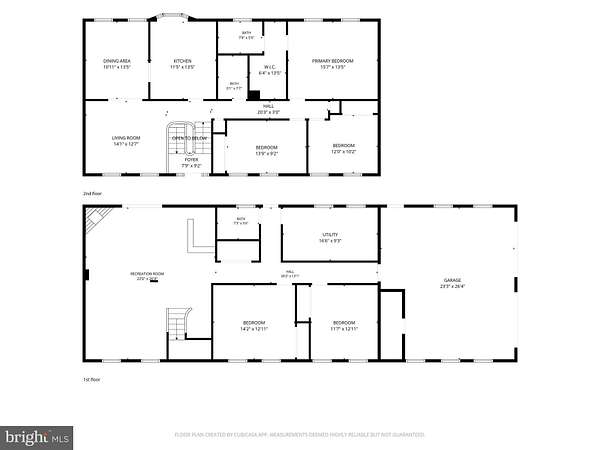
NOW OFFERED AT $579,900! Discover privacy, space, and exceptional versatility on 3.71 peaceful acres in Huntingtown. This spacious 5-bedroom, 3-bath custom-built split foyer offers generous indoor and outdoor living space, an attached two-car garage, and an impressive two-bay pole barn/workshop-providing four garage bays in total and tremendous flexibility for vehicles, hobbies, equipment, storage, or a home studio. A tree-lined driveway framed by mature silver maples welcomes you to the property. Inside, a distinctive winding staircase connects two spacious living levels. The lower level features a comfortable family room with an electric fireplace, a brick dry bar with plumbing rough-in, two bedrooms, a full bath, and a convenient laundry room. One bedroom also provides access to a unique cold-storage area offering additional space for canned goods, produce, beverages, or household storage. Sliding glass doors open to a private patio, and the lower level provides direct access to the attached two-car garage. Upstairs, you'll find a bright living room, formal dining room, and eat-in kitchen with plenty of space for everyday living and entertaining. The spacious primary suite includes a private bath, walk-in closet, and dedicated vanity area. Two additional bedrooms and another full bath complete the upper level. One of the property's standout features is the detached pole barn with two additional garage bays, electricity, water service, built-in cabinetry, and generous workspace and storage. Whether you're interested in woodworking, automotive projects, equipment storage, hobbies, photography, or simply having room to work, this feature is increasingly difficult to find. Outside, the 3.71-acre setting provides plenty of room to spread out while maintaining privacy and a peaceful atmosphere. Enjoy convenient access to Breezy Point, North Beach, and major Southern Maryland employment centers and commuter routes. For buyers who want to make a home their own, the existing finishes offer an opportunity to select the flooring, paint colors, and updates that reflect your own style and preferred level of quality-rather than paying a premium for someone else's renovation choices. A one-year home warranty is included for additional peace of mind. With five bedrooms, three full baths, four total garage bays, a substantial workshop, and nearly four acres, this Huntingtown property offers space, privacy, and versatility that can be difficult to find. Now offered at $579,900. Schedule your private showing and see the possibilities for yourself.