Land with Home for Sale in La Pine, Oregon
153133 Hackamore Ln, La Pine, OR 97739
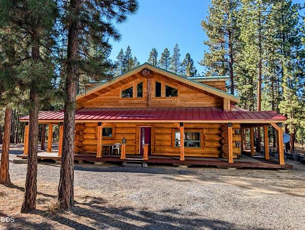
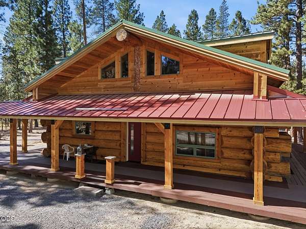
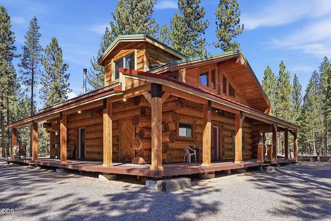
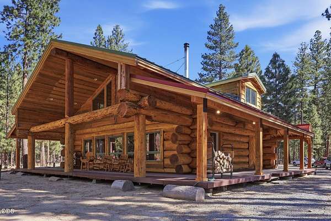
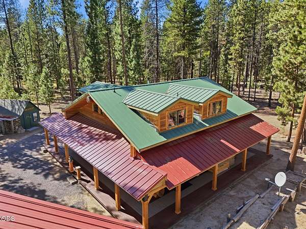
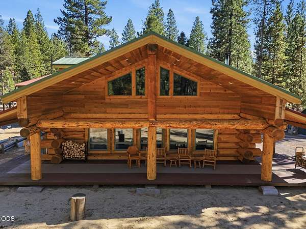
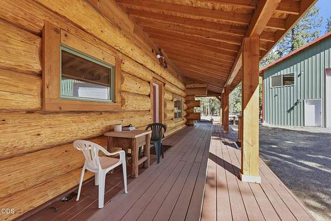
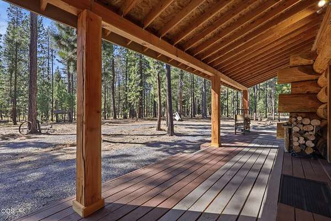
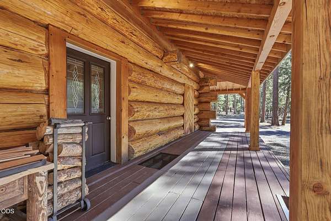
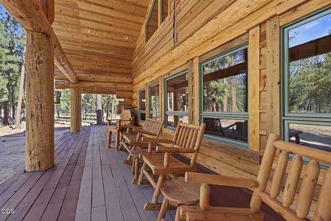
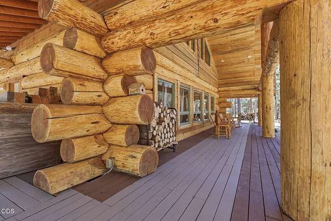
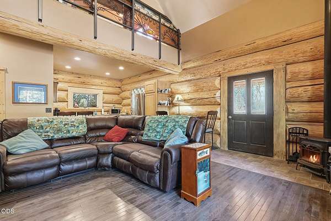
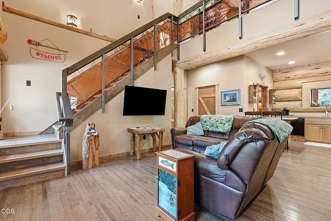
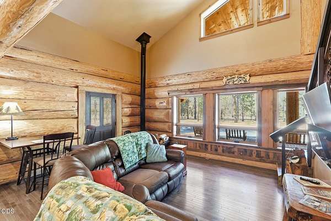
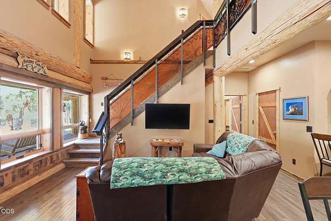
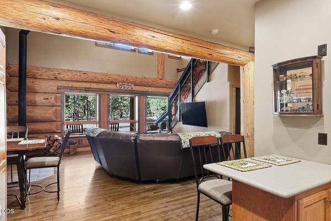
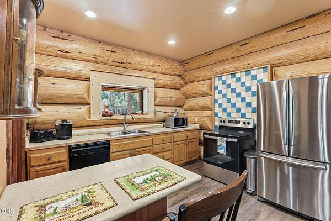
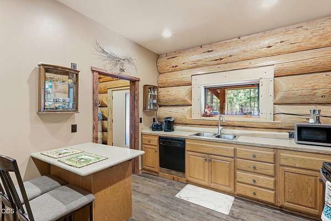
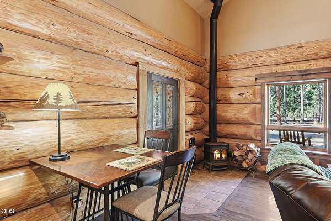
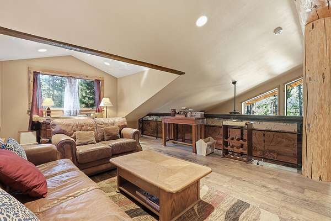
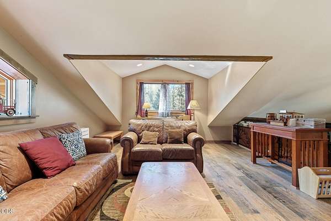
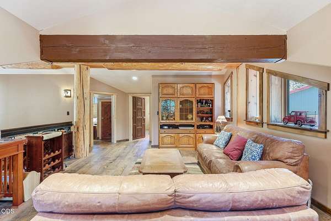
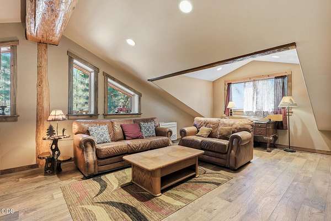
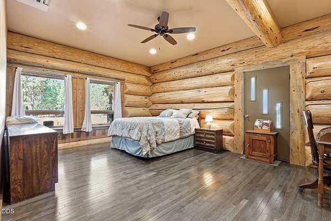
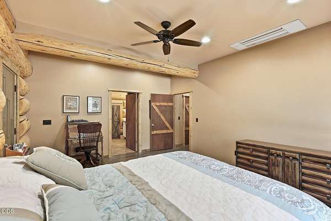
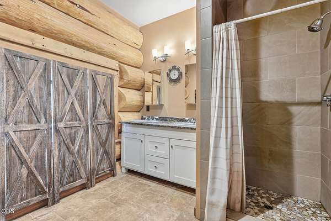
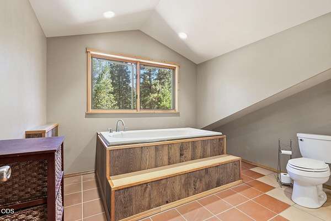
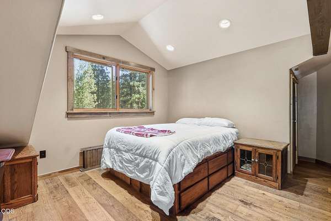
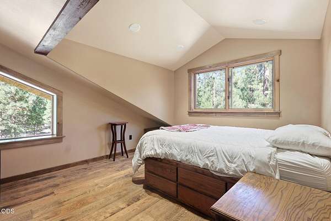
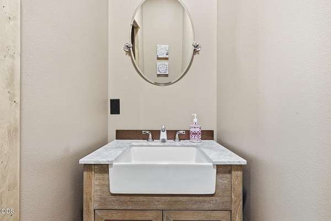
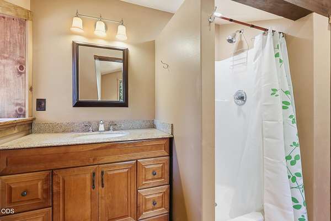
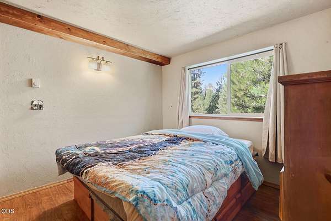
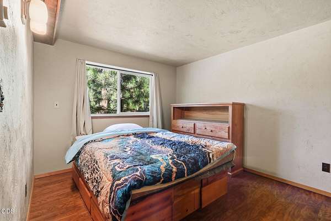
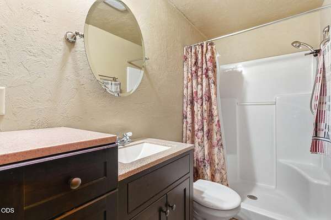
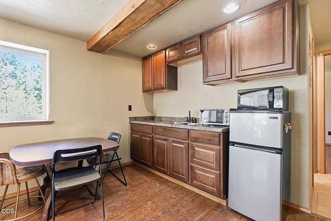
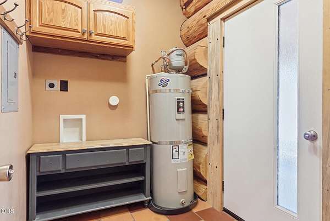
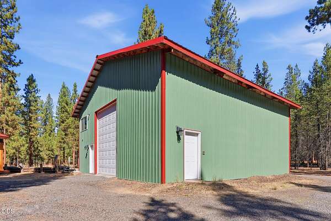
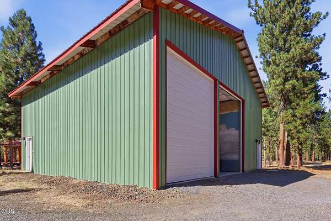
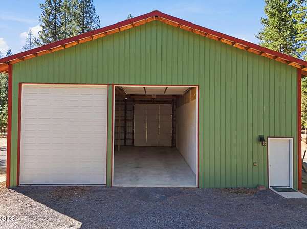
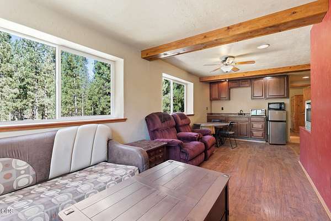
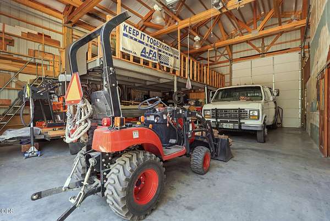
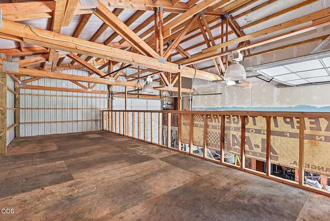
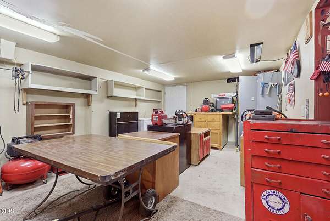
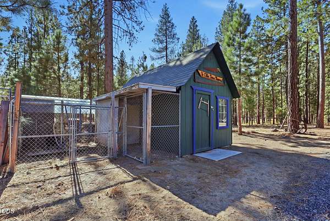
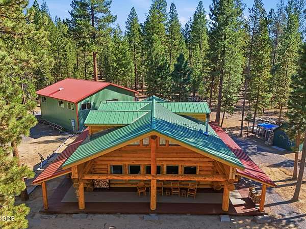
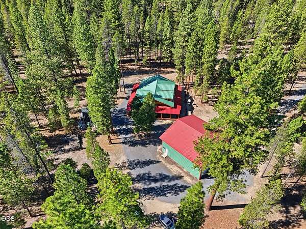
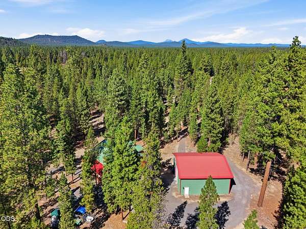
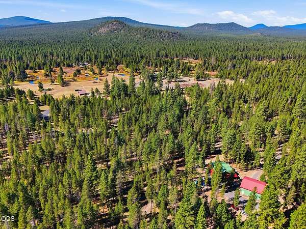
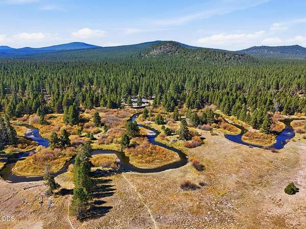
Escape to your own private forest retreat! This 2BR/2 1/2BA custom log cabin sits on 9+ acres in Wagon Wheel Acreages which is a highly sought-after Firewise community just 15 minutes south of downtown La Pine. Surrounded by towering pines and spacious parcels, this tranquil property offers a great room with soaring ceilings and forest views, a large loft, wood floors, metal roof, and a wrap-around covered deck perfect for quiet evenings and stargazing from the deck. Exterior logs and deck are freshly stained. The 40' x 40' three-door pull-through shop features 14' doors, a mezzanine, workshop, and 560sf flex space with bathroom on the 2nd floor. A small shed next to the driveway adds additional storage. The acreage offers excellent potential for a horse property. The Little Deschutes River is just down the road, with two access points for kayaking, fishing, or simply enjoying the peaceful flow. Easy access to nearby lakes, rivers, and endless mountain adventures
Location
- Street address
- 153133 Hackamore Ln
- County
- Klamath County
- Zip code
- 97739
- Community
- Wagon Trail Acreages
- Elevation
- 4,279 feet
Directions
South of La Pine on US-97 S. In 2 mi turn right on Masten Road. In 7.6 mi turn left on Wagon Trail Rd. In about 3 mi, turm right on Hackamore Ln.
Property details
- Acreage
- 9.1 acres
- Zoning
- R2
- MLS #
- ODS 220227996
- Posted
Property taxes
- 2026
- $3,086
Expenses
- Homeowner Association Fee
- $702 annually
Parcels
- 128445
Open houses
| Date | Begins | Ends | Appt needed | Remarks |
|---|---|---|---|---|
| Oct 3, 2026 | 12:00 PM | 3:00 PM | No | — |
Details and features
Listing
- Type
- Residential
- Subtype
- Single Family Residence
Lot
- View
- Forest
- Features
- Level, Native Plants, Wooded
Exterior
- Parking
- Driveway, RV
- Pool
- Deck
- Structures
- Workshop
Structure
- Stories
- 2
- Water
- Well
- Sewer
- Septic Tank
- Heating
- Ductless, Electric, Heat Pump, Wood
- Materials
- Log
- Roof
- Metal
- Windows
- Wood Frames
Interior
- Rooms
- Bathroom x 3, Bedroom x 2
- Flooring
- Hardwood, Tile
- Appliances
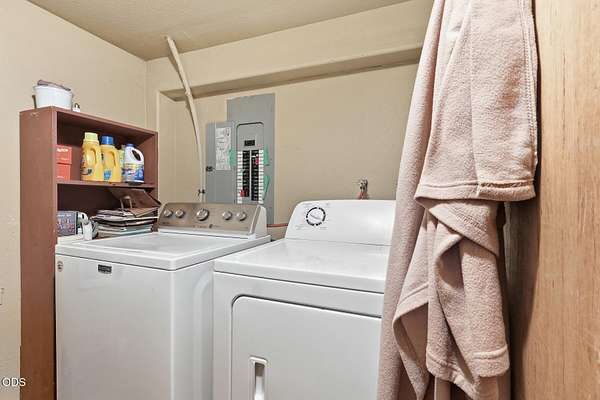
- Dryer, Range, Refrigerator, Washer, Water Heater
- Features
- Ceiling Fan(s), Laminate Counters, Primary Downstairs, Soaking Tub, Tile Shower, Vaulted Ceiling(s)
Nearby schools
| Name | Type |
|---|---|
| Gilchrist Elem | Elementary |
| Gilchrist JR/Sr High | Middle |
| Gilchrist JR/Sr High | High |
Listing history
| Date | Event | Price | Change | Source |
|---|---|---|---|---|
| Sept 28, 2026 | New listing | $1,200,000 | — | ODS |