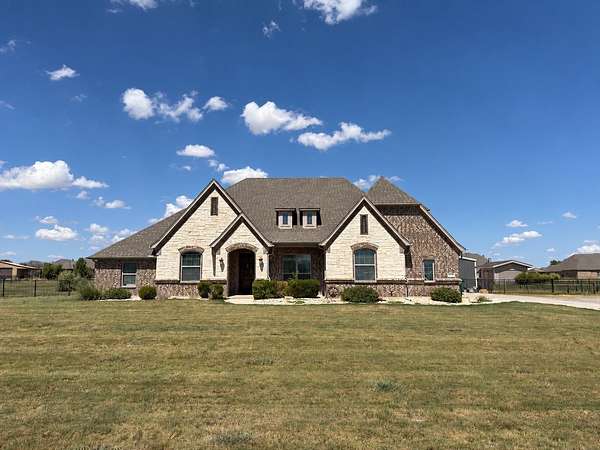
Land with Home for Sale in Justin, Texas
15330 Sam Reynolds Rd, Justin, TX 76247
Fabulous 1.67-acre property in Justin offering space, flexibility, and incredible outdoor living! Step inside this 4-bedroom, 3-bath, 1.5-story home and notice the beautiful hand-scraped wood floors throughout the main living areas. The home features multiple flexible spaces both upstairs and downstairs, providing options for a game room, media room, home office, playroom, or additional living area. The kitchen features a gas cooktop, center island, reverse osmosis system, and plenty of room for cooking and prep. The spacious primary suite is privately situated, creating a comfortable retreat. The sellers have also added a whole-home water softener and filtration system. A 3-car garage provides additional parking and storage. Outside, enjoy a covered patio with outdoor fireplace, beautiful swimming pool, and plenty of room to spread out. The impressive 30x40 workshop features 200-amp electrical service, spray-foam insulation, and a 10-foot concrete extension along the back. With 1.67 acres, no HOA, and no city taxes, the property combines space and versatility with convenient access to nearby shopping and amenities.
Location
- Street address
- 15330 Sam Reynolds Rd
- County
- Denton County
- Zip code
- 76247
- Community
- Avery Ranch
- School district
- Northwest ISD
- Elevation
- 789 feet
Directions
Take Highway 114 West to Winding Meadows Drive. Continue through Wildflower Ranch to Sam Reynolds Road. Turn left onto Sam Reynolds Road. Continue on Sam Reynolds Road; the home will be on the right.
Property details
- Acreage
- 1.67 acres72,745 sq ft
- MLS #
- NTREIS 21386365
- Posted
Property taxes
- Recent
- $10,719
Parcels
- R656147
Legal description
AVERY RANCH BLK 1 LOT 1
Details and features
Listing
- Type
- Residential
- Subtype
- Single Family Residence
Lot
- Features
- Acreage, Back Yard, Lawn
Exterior
- Parking
- Driveway
- Pool
- Patio
- Structures
- Outbuilding
- Features
- Rain Gutters
Structure
- Stories
- 2
- Sewer
- Aerobic Septic
- Heating
- Central, Electric
- Cooling
- Ceiling Fan(s), Central Air
- Materials
- Brick, Rock, Stone
- Roof
- Composition
Interior
- Rooms
- Bathroom x 3, Bedroom x 4, Dining Room, Game Room, Laundry Room, Utility Room
- Flooring
- Carpet, Tile, Wood
- Fireplaces
- Yes
- Appliances
- Convection Oven, Dishwasher, Disposal, Electric Water Heater, Gas Cooktop, Microwave
- Features
- Eat In Kitchen, Granite Counters, High Speed Internet, Kitchen Island, Pantry, Walk In Closets
Property utilities
| Category | Type | Status |
|---|---|---|
| Gas | Propane | Connected |
Nearby schools
| Name | Type | District |
|---|---|---|
| Alan and Andra Perrin | Elementary | Northwest ISD |
| Pike | Middle | Northwest ISD |
| Northwest | High | Northwest ISD |
Listing history
| Date | Event | Price | Change | Source |
|---|---|---|---|---|
| Oct 15, 2026 | New listing | $1,055,000 | — | NTREIS |