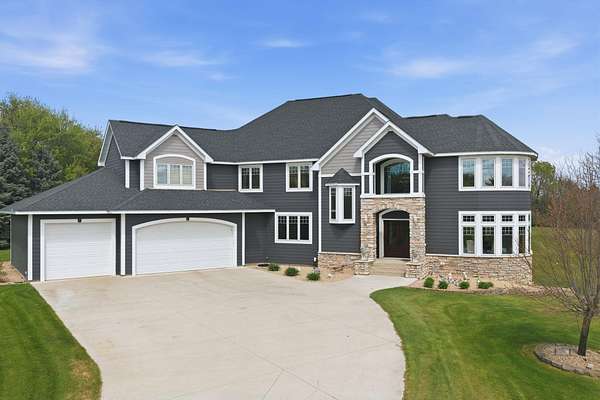
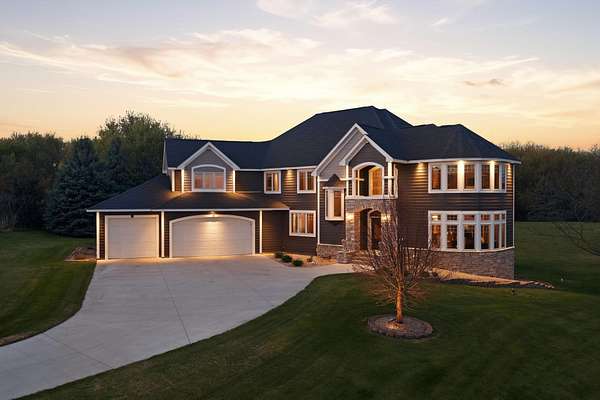
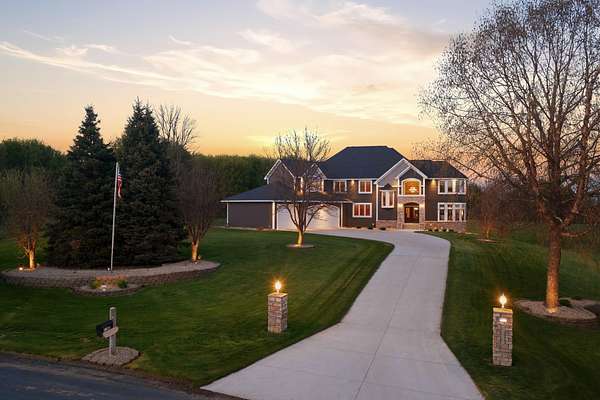
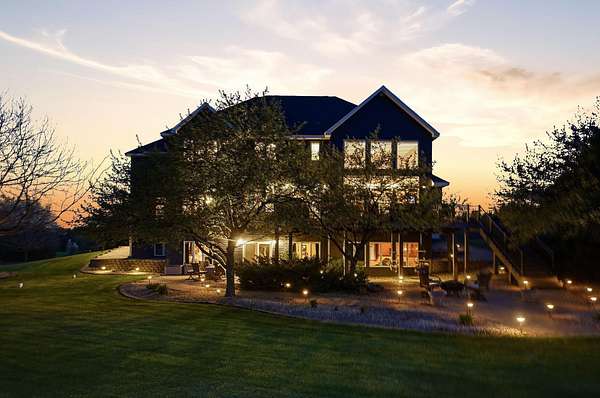
Land with Home for Sale in Stillwater, Minnesota
15360 Painters Ln N, Stillwater, MN 55082
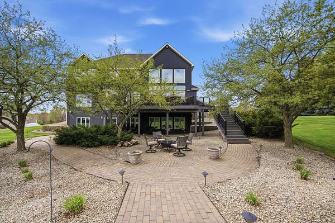
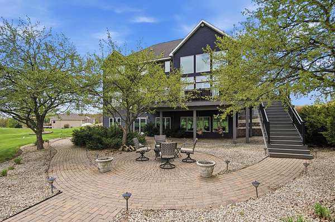
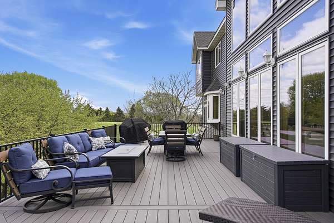
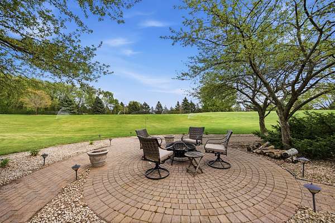
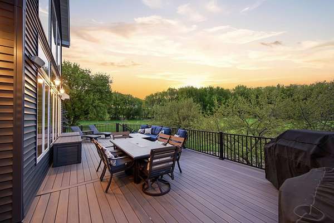
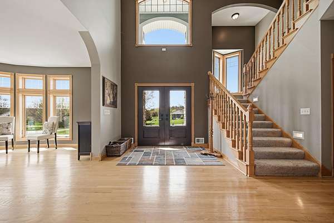
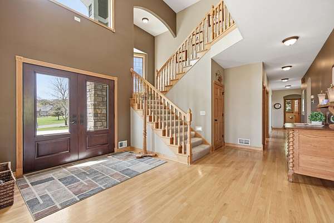
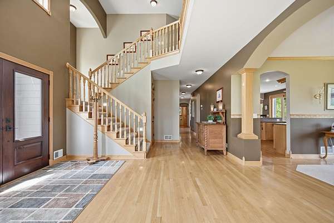
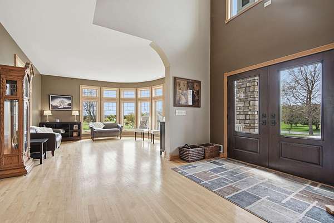
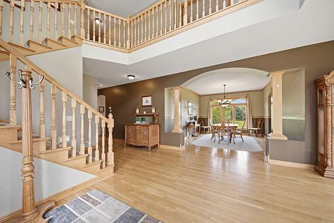
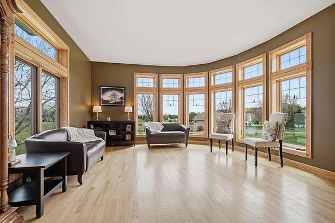
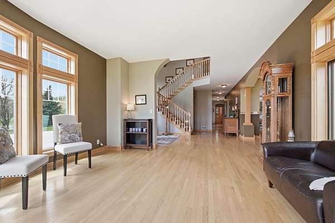
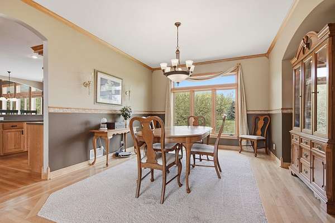
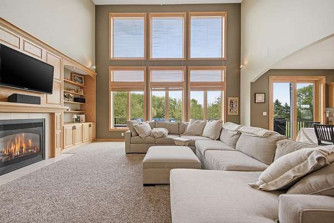
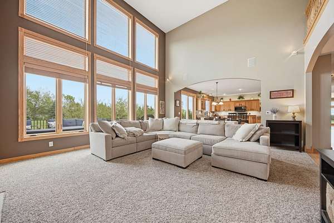
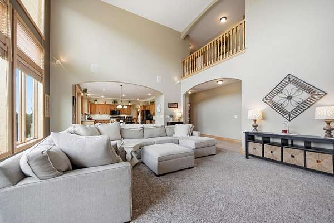
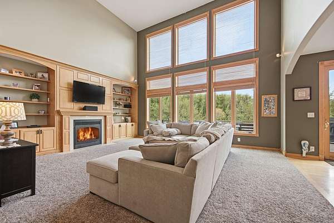
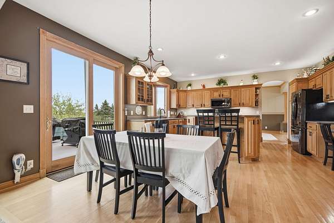
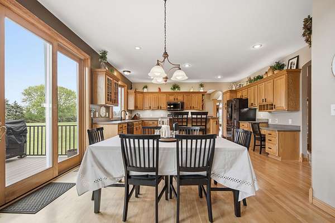
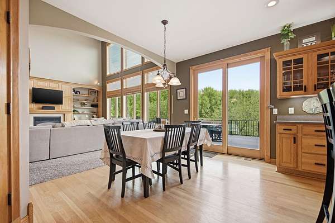
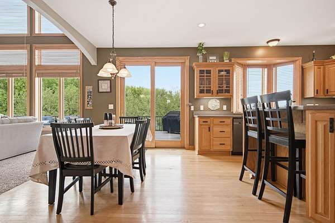
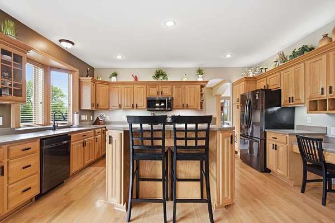
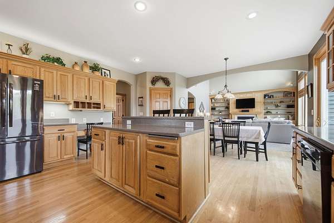
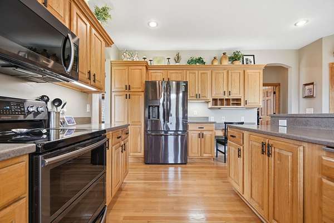
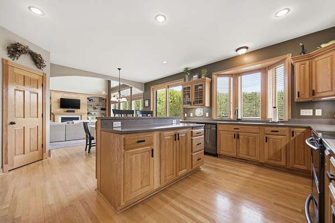
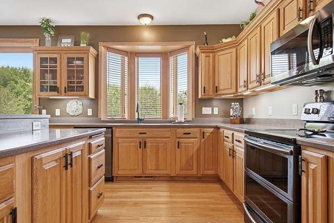
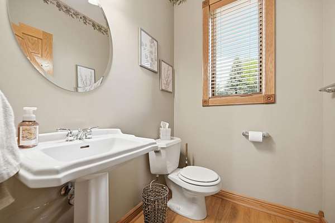
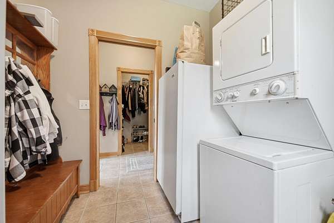
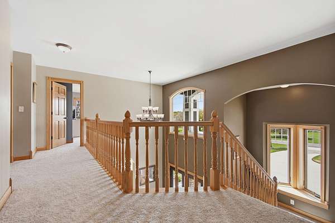
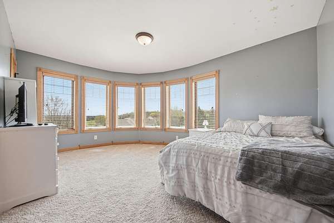
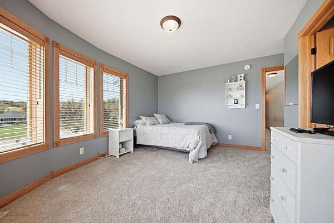
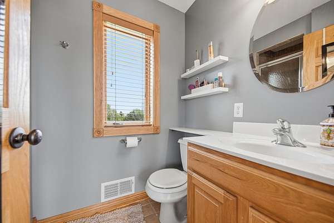
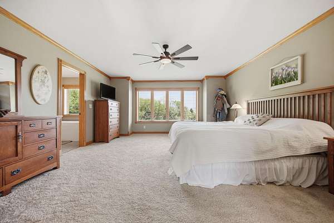
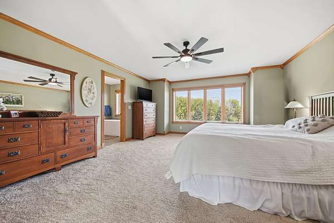
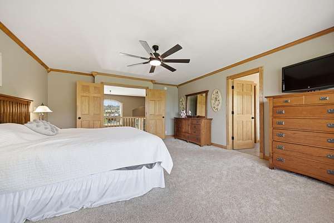
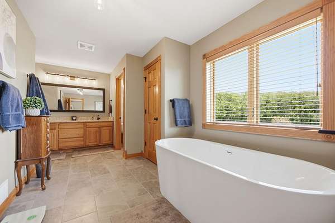
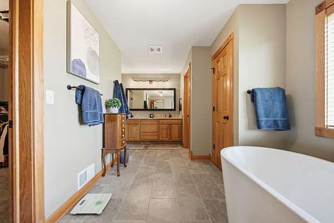
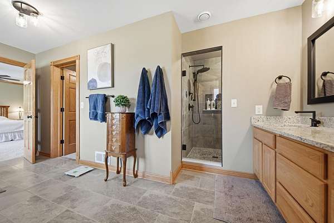
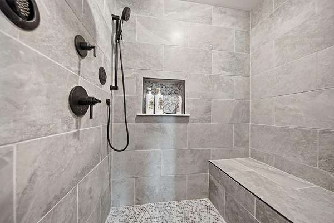
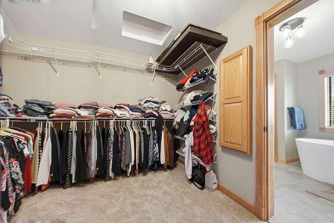
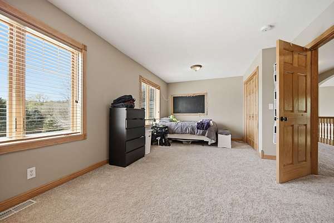
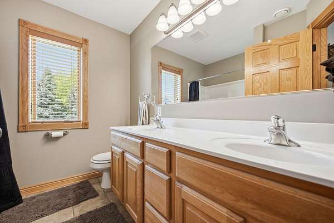
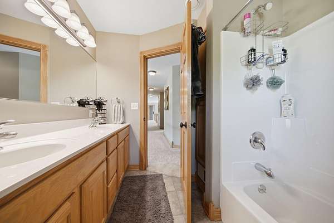
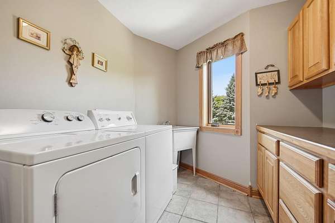
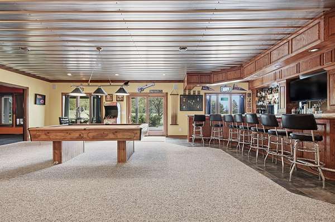
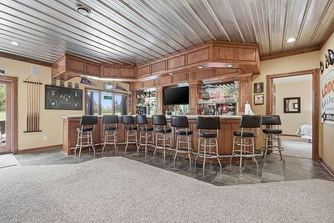
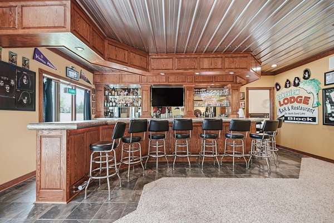
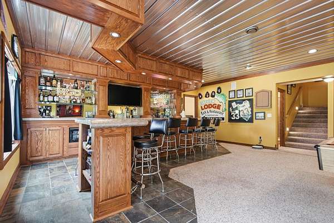
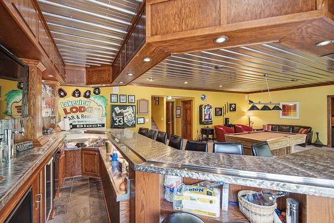
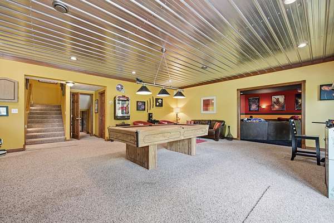
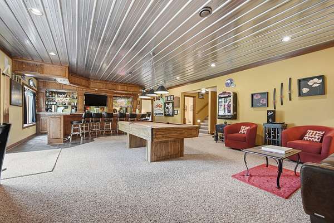
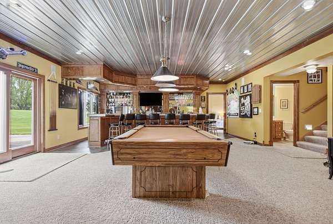
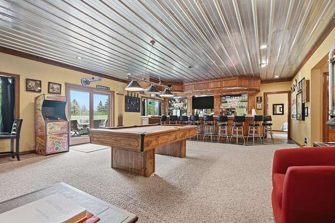
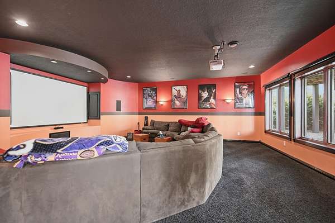
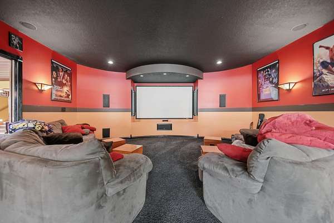
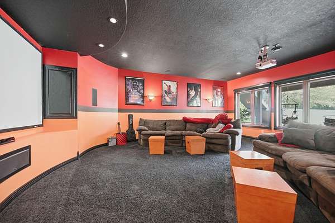
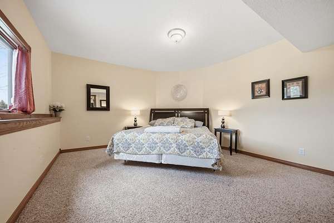
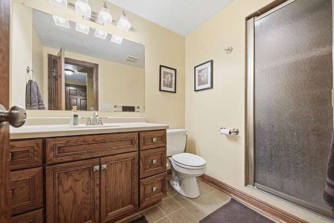
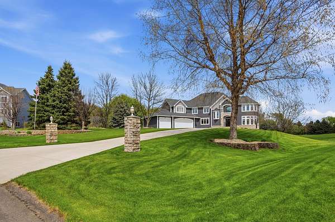
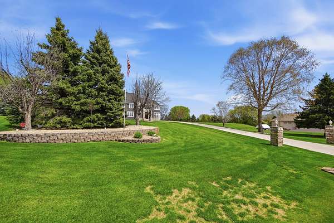
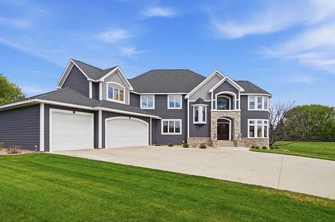
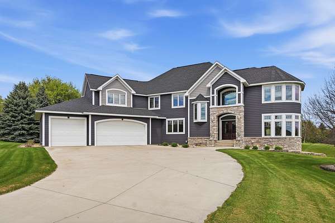
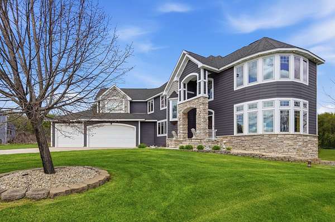
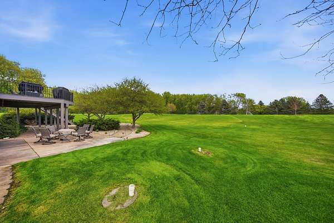
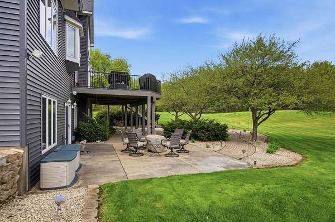
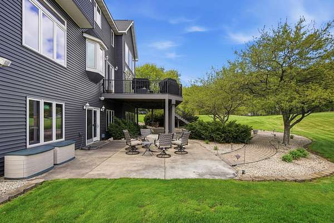
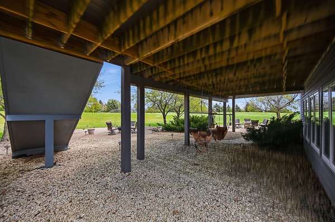
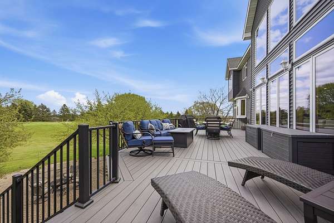
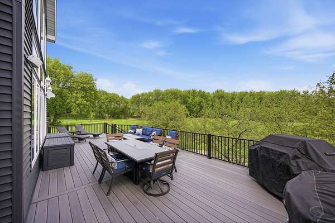
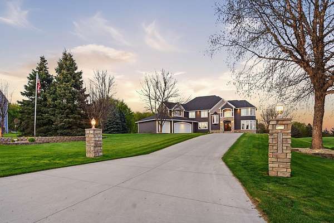
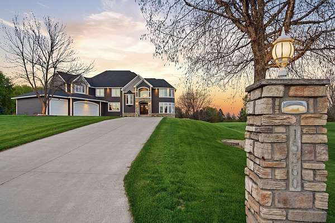
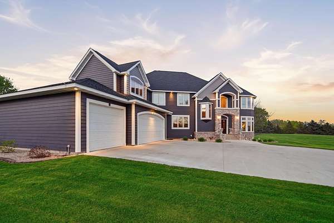
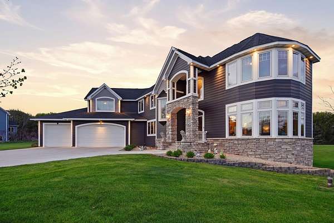
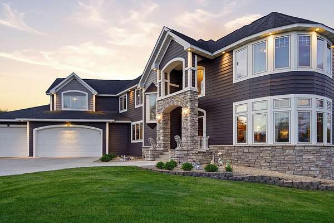
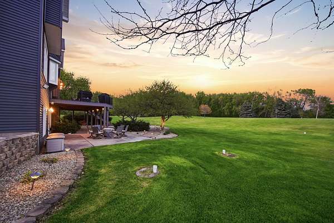
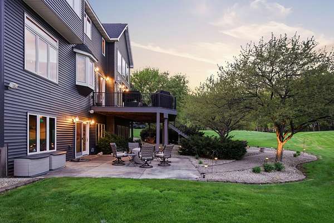
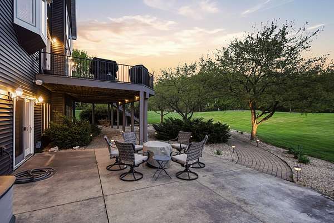
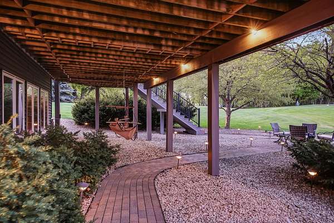
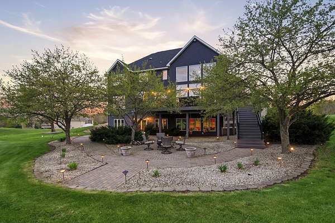
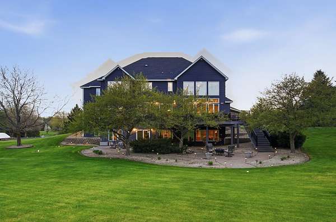
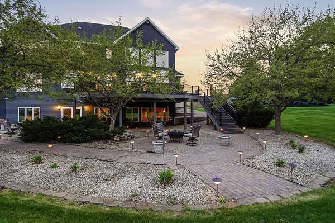
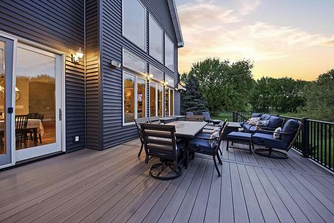
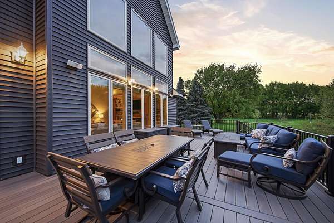
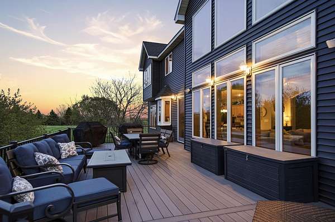
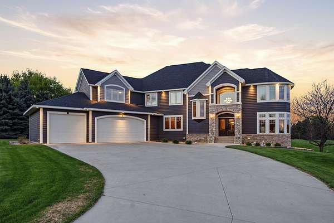
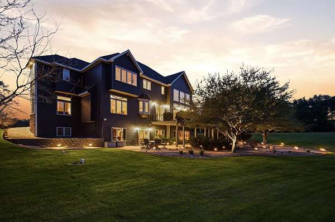
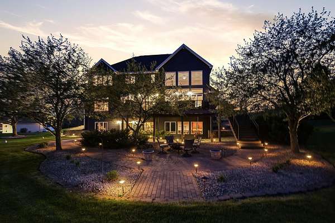
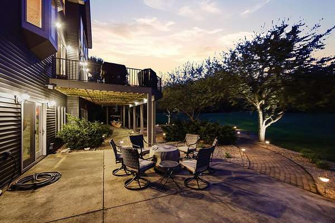
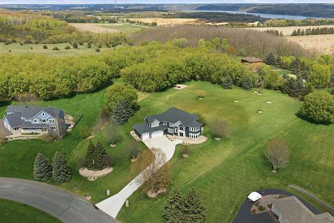
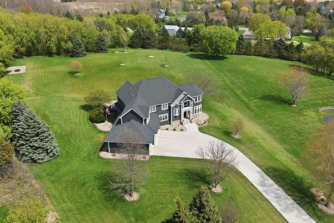
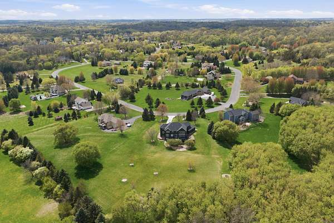
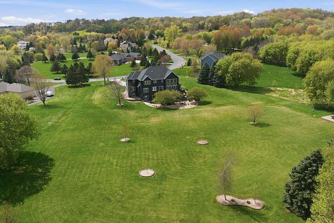
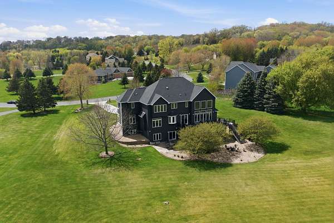
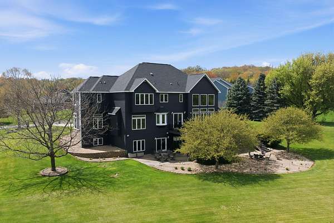
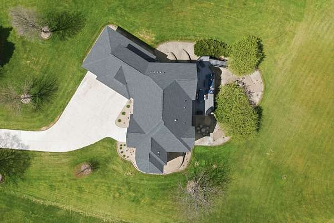
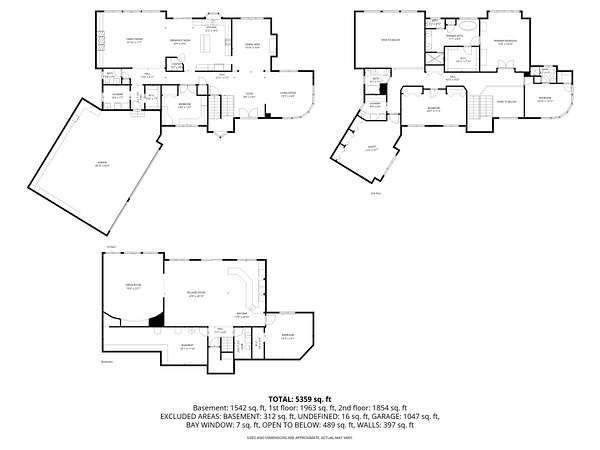
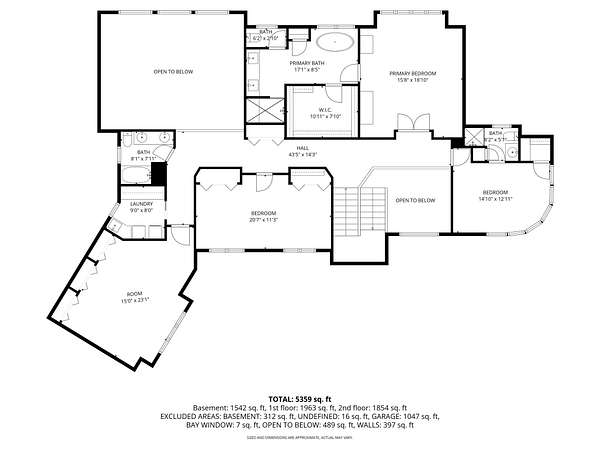
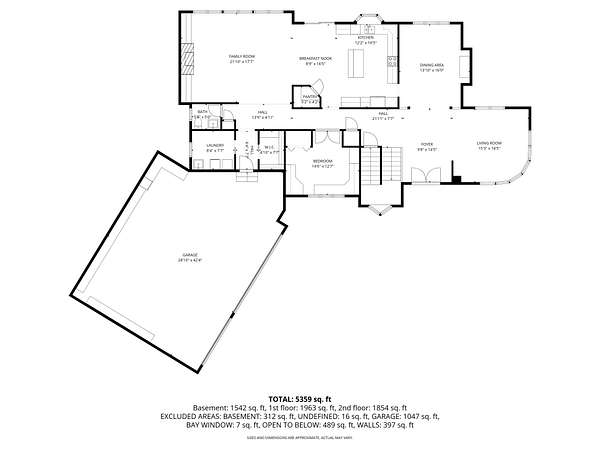
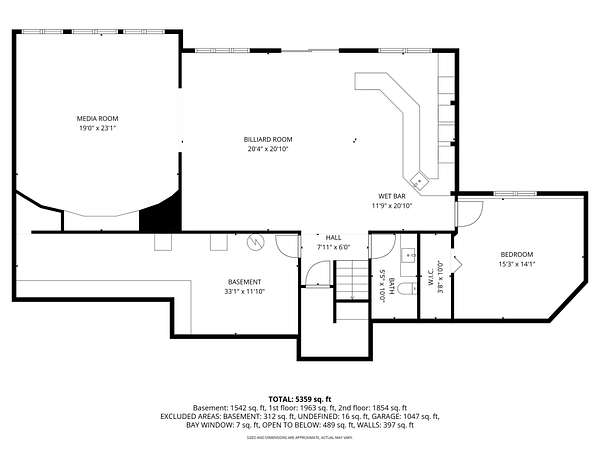
Welcome to an exceptional custom estate set on nearly 3 private acres, offering almost 6,000 finished square feet of thoughtfully designed living space with high-end finishes throughout. Built for both everyday comfort and entertaining, this home features expansive sun-filled rooms, soaring vaulted ceilings, hardwood floors, and seamless indoor-outdoor living. The main level offers an open-concept layout centered around a beautifully appointed kitchen, spacious living and dining areas, dedicated office, mudroom, and laundry. The oversized 42x18 deck, multiple patios, and professionally landscaped grounds create outstanding spaces to relax or entertain. Upstairs, you'll find four spacious bedrooms including a luxurious primary suite with soaking tub, separate shower, and walk-in closet, along with an additional upper-level laundry area for convenience. The walkout lower level was designed for entertaining with a custom bar featuring seating for eight, built-in tap system, ice machine, dishwasher, coolers, and custom lighting. Game spaces, theater room with surround sound, and additional gathering areas complete the experience. In-floor heat in both the lower level and garage adds comfort and efficiency year-round. Meticulously maintained and loaded with amenities, this property offers a rare combination of luxury, privacy, and lifestyle in sought-after West Lakeland.
Location
- Street address
- 15360 Painters Ln N
- County
- Washington County
- Zip code
- 55082
- Community
- Emerald Highlands
- School district
- Stillwater
- Elevation
- 902 feet
Directions
Stagecoach Lane, to Palomino Trail North, to Painters Lane North.
Property details
- Acreage
- 2.873 acres
- Zoning
- Residential-Multi-Family
- MLS #
- RMLS 7067629
- Posted
Property taxes
- 2025
- $8,699
Parcels
- 2202920310005
Details and features
Listing
- Type
- Residential
- Franchise
- Keller Williams Realty
Lot
- Features
- Tree Coverage-Light
Exterior
- Parking
- Driveway, Garage, Garage-Attached, Open
- Features
- Brick/Stone, Cement Board, Vinyl
Structure
- Water
- Well
- Heating
- Forced Air
- Cooling
- Central Air
- Materials
- Concrete, Frame
- Roof
- Shingle
Interior
- Rooms
- Basement, Bathroom x 5, Bedroom x 5, Dining Room, Game Room, Laundry Room x 2
- Fireplaces
- Yes
- Appliances
- Air-To-Air Exchanger, Chandelier, Dishwasher, Disposal, Dryer, Freezer, Furnace Humidifier, Microwave, Range, Refrigerator, Washer, Water Heater-Gas, Water Softener-Owned, Wine Cooler
Listing history
| Date | Event | Price | Change | Source |
|---|---|---|---|---|
| May 26, 2026 | Under contract | $1,250,000 | — | RMLS |
| May 22, 2026 | Price drop | $1,250,000 | $45,000 -3.5% | RMLS |
| May 7, 2026 | New listing | $1,295,000 | — | RMLS |