Land with Home for Sale in Athens, Tennessee
154 County Road 600, Athens, TN 37303
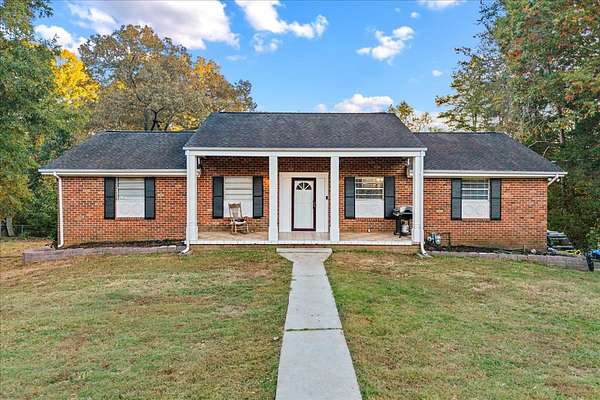
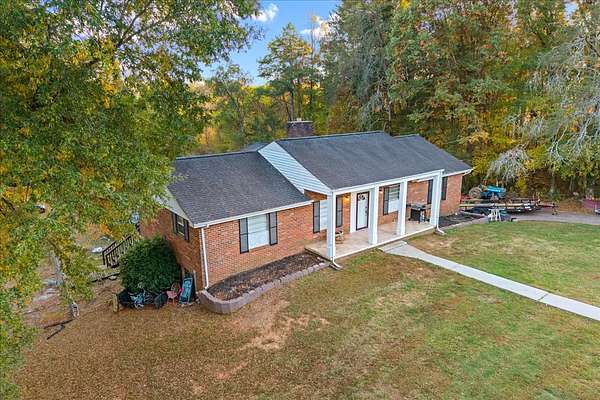
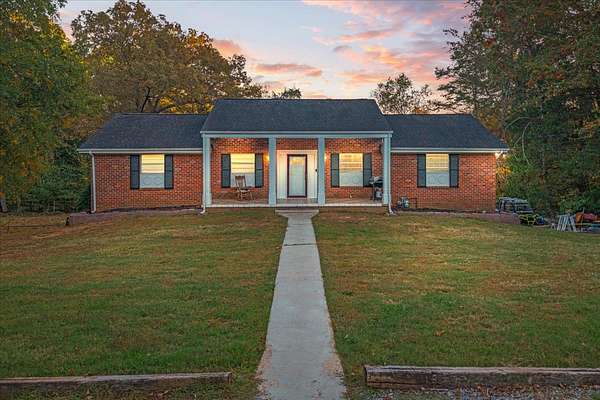
Beautifully Brick Ranch on 2.26 Acres – Athens, TN
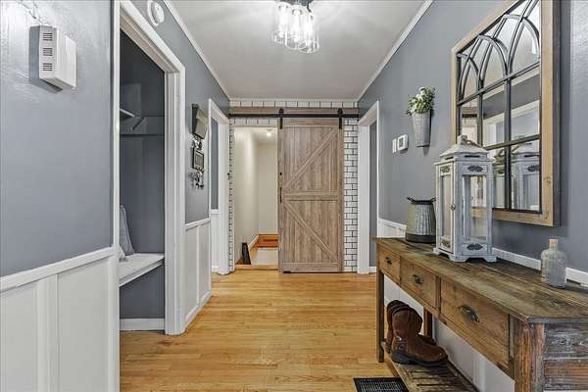
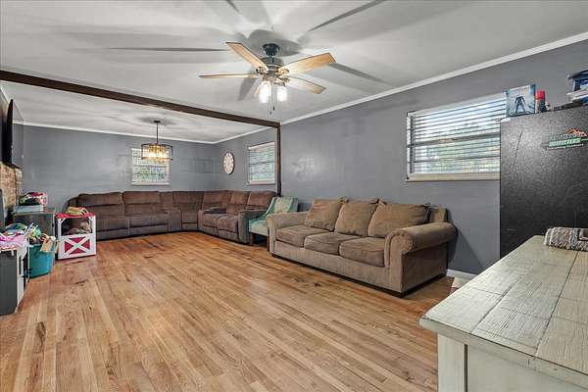
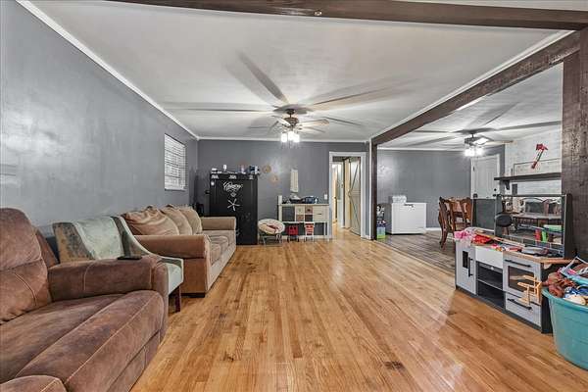
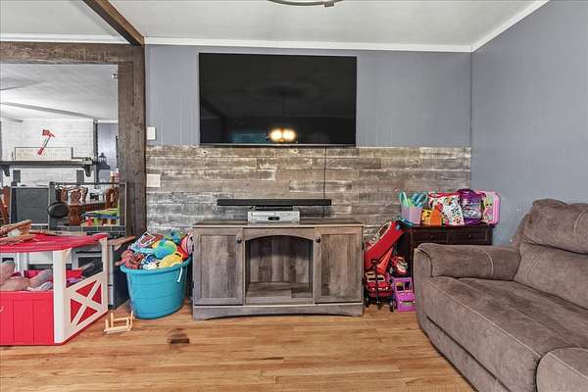
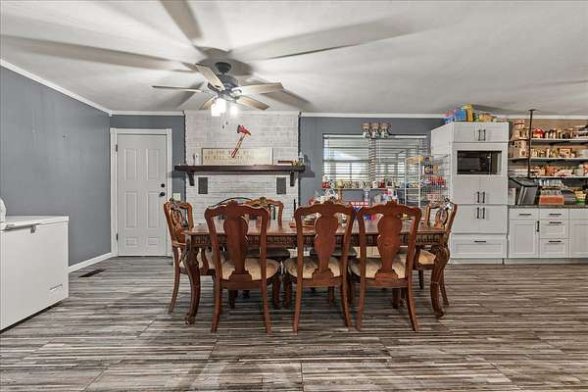
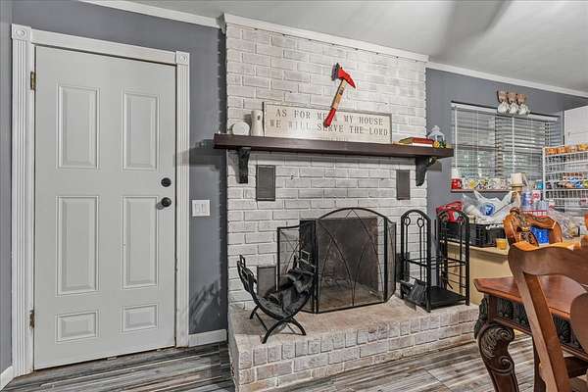
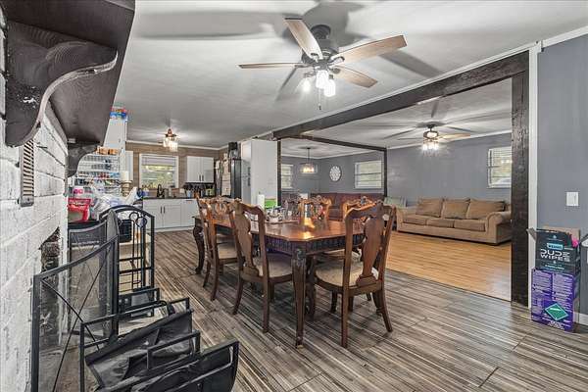
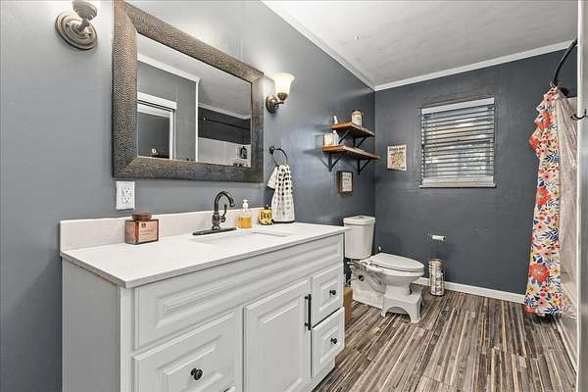
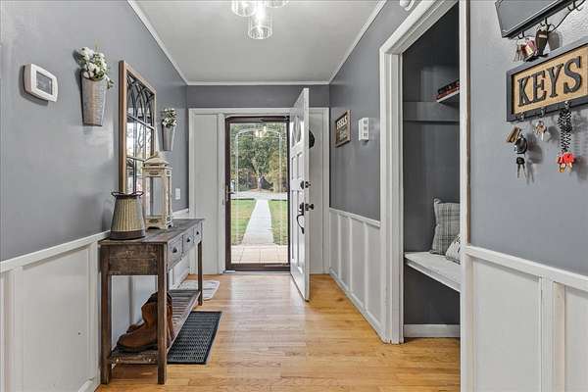
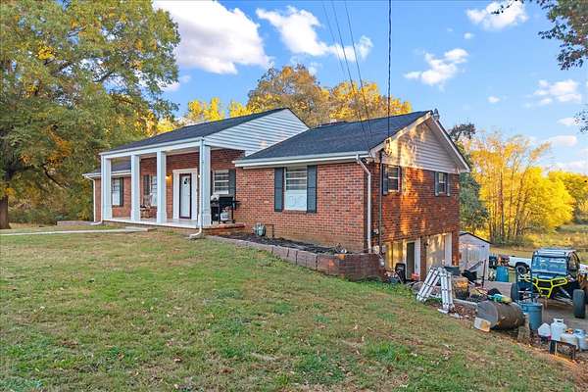
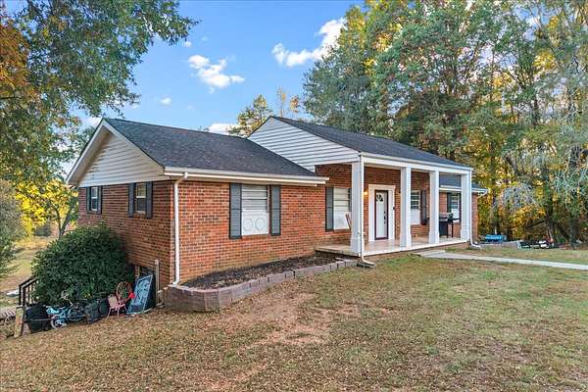
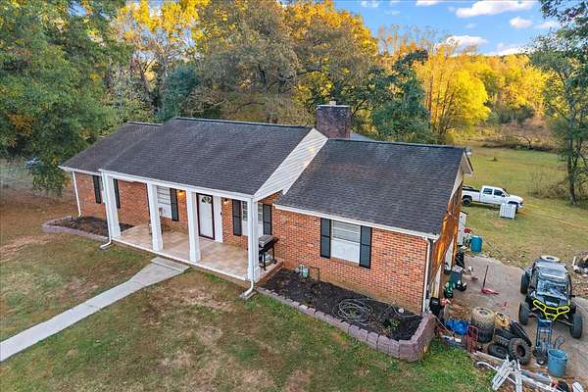
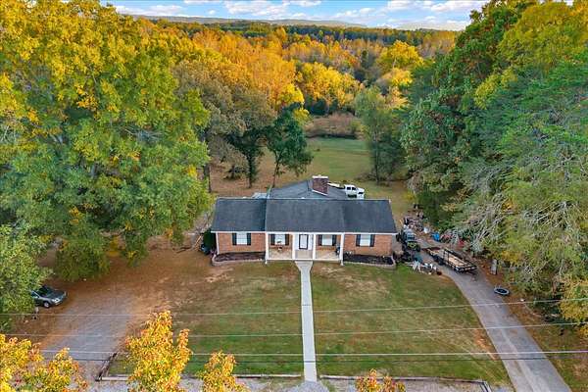
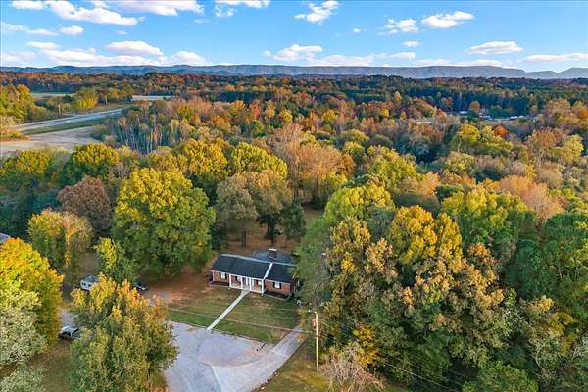
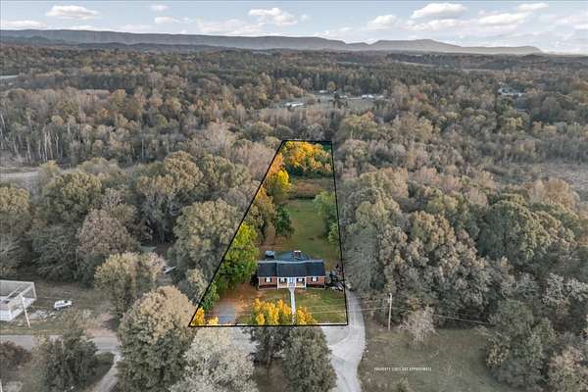
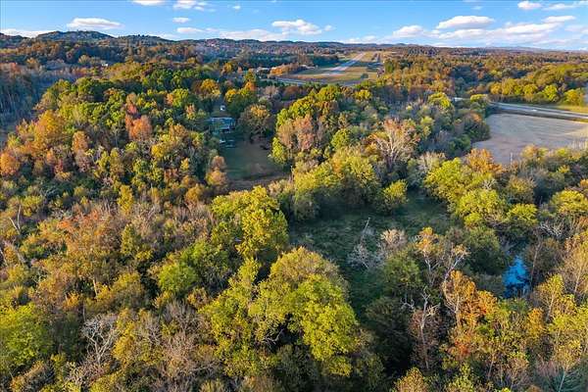
Welcome home to this beautiful brick ranch offering the perfect combination of country charm, comfortable living, and modern updates! Situated on 2.26 acres, this property offers room to spread out while enjoying the peace and privacy of country living.
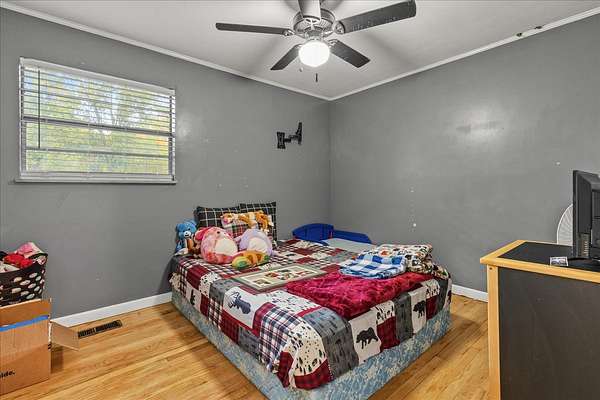
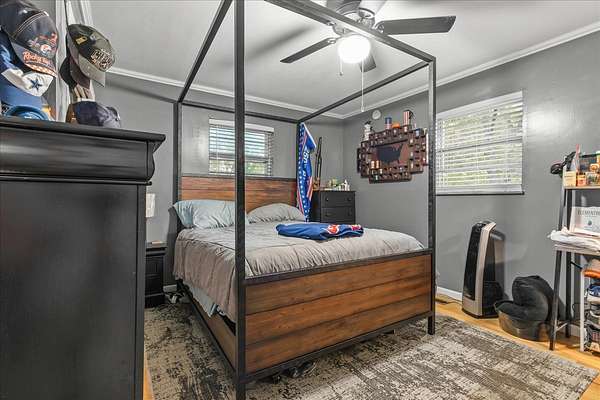
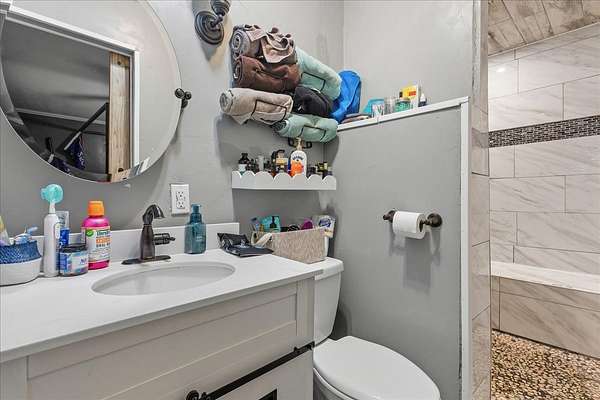
Inside, you’ll find 3 bedrooms and 2 full bathrooms upstairs. , with approximately 2,150 square feet of living space.
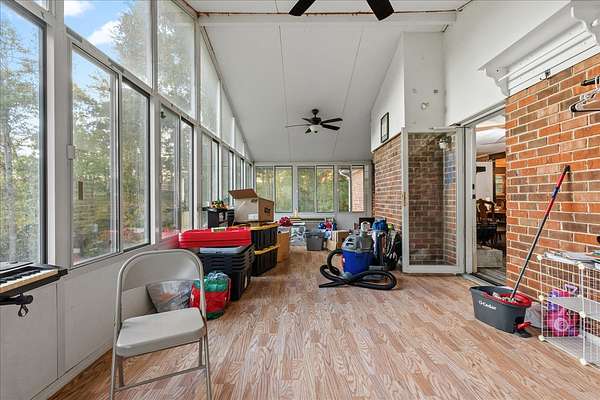
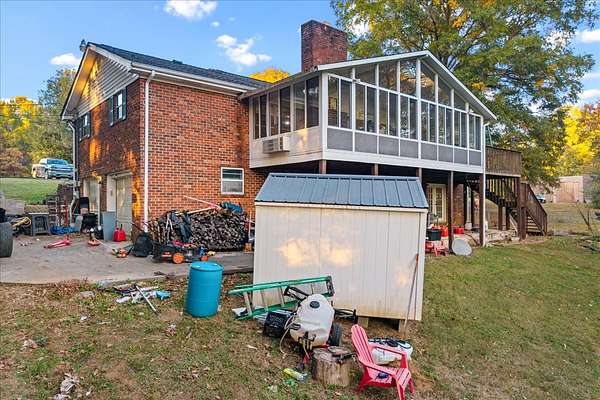
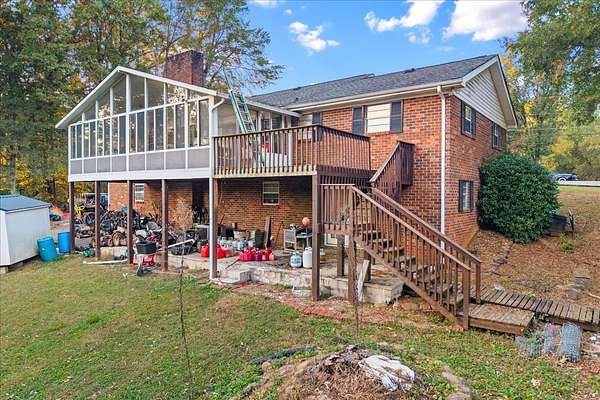
The spacious heated and cooled sunroom provides the perfect place to relax, enjoy your morning coffee, or take in the surrounding scenery.
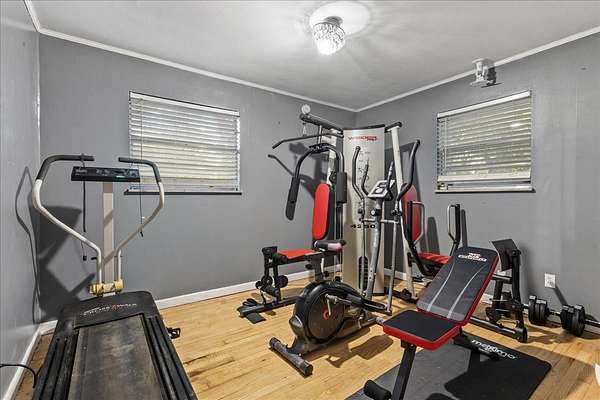
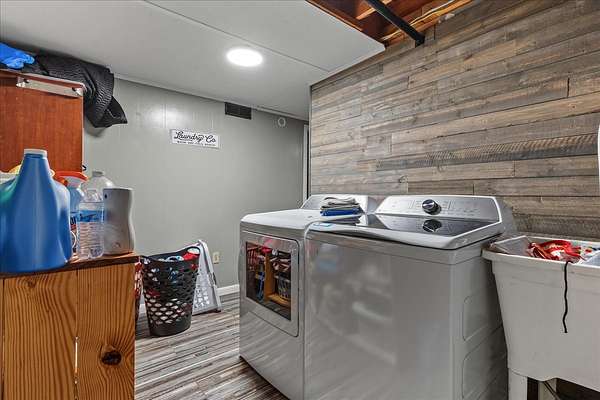
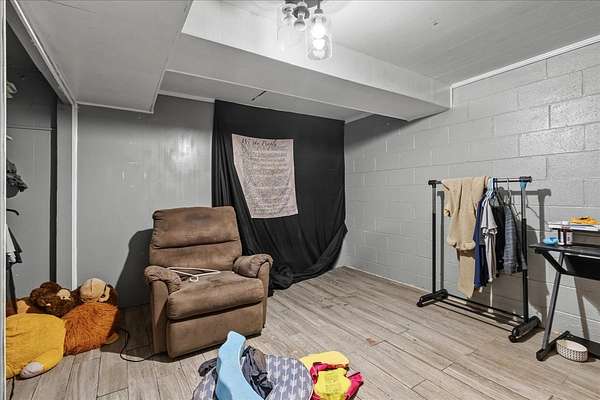
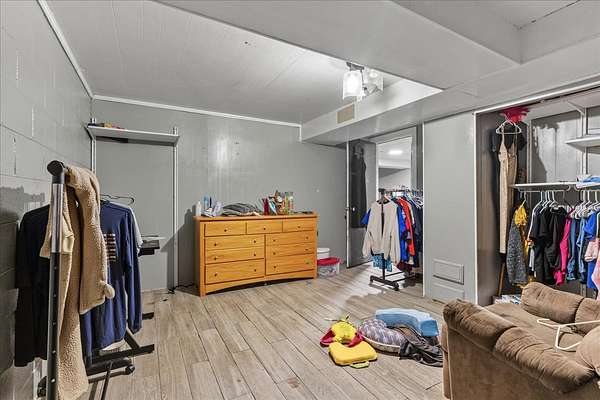
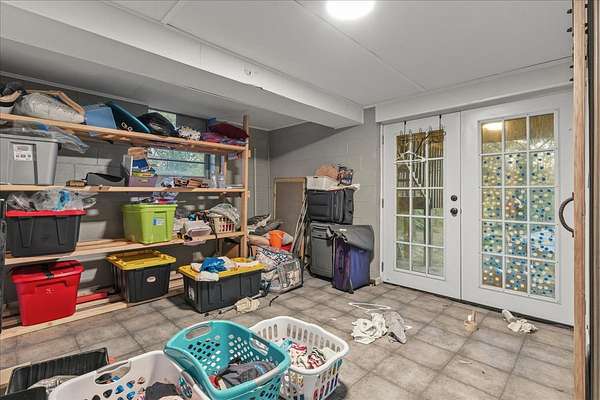
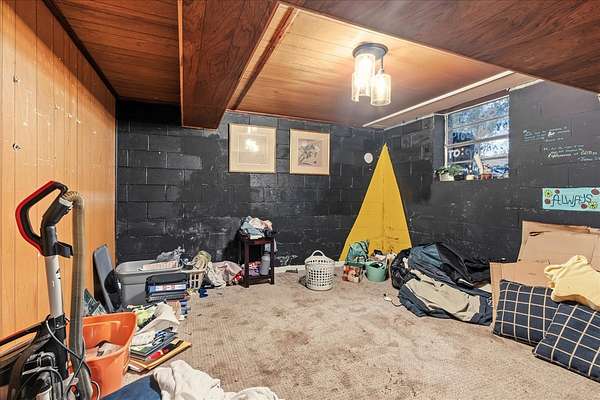
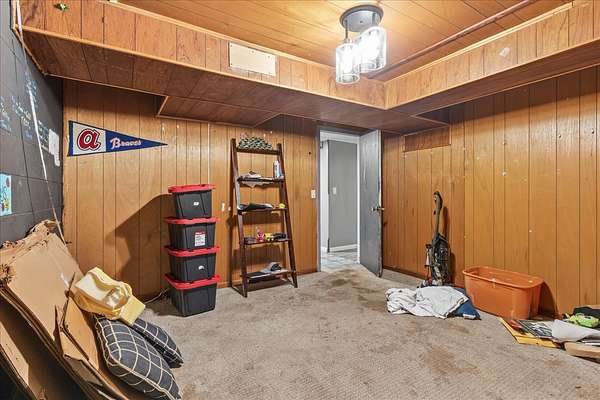
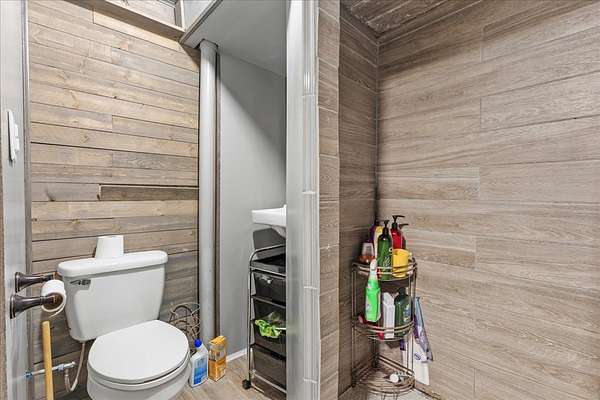
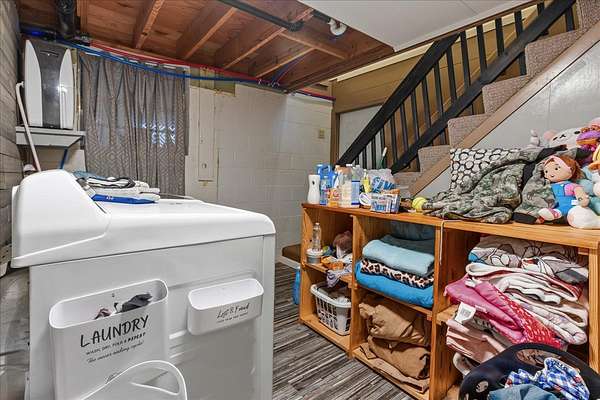
The partially finished basement adds even more versatility, offering additional living space, a full bathroom, and rooms that can accommodate guests, hobbies, a home office, or additional bedroom needs. The unfinished portion provides excellent storage, workshop space, and garage potential.
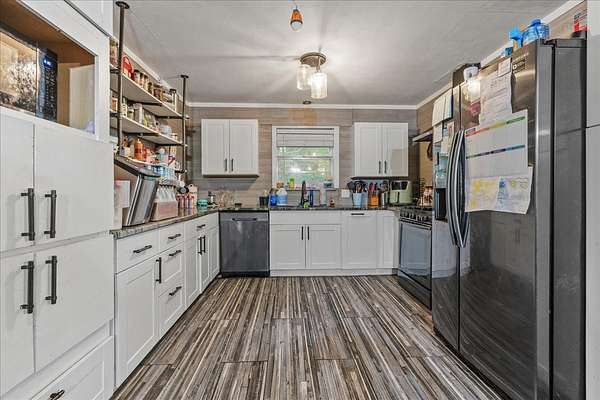
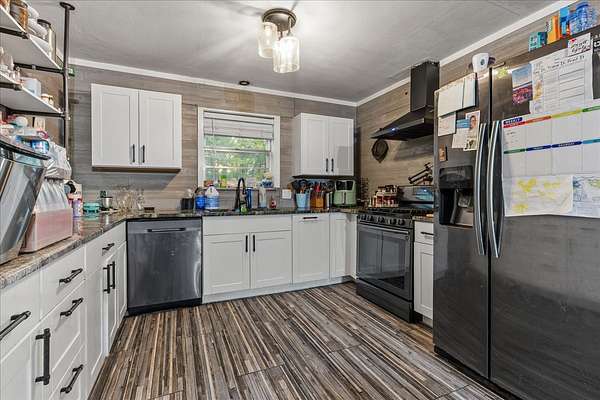
Additional features include city water, natural gas, updated plumbing and electrical, a tankless gas water heater, water softener, and a concrete driveway with additional parking.
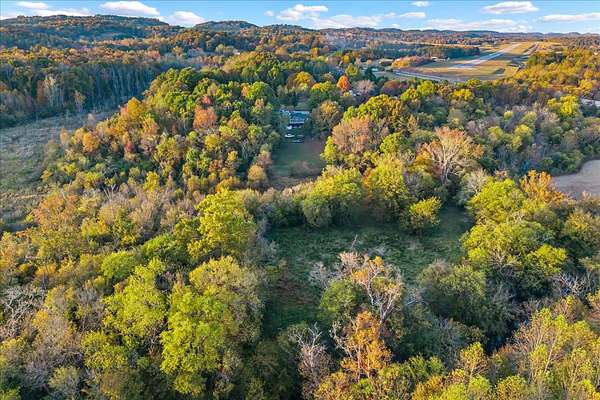
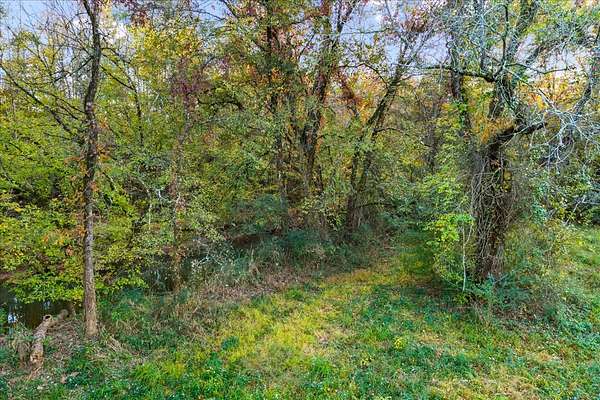
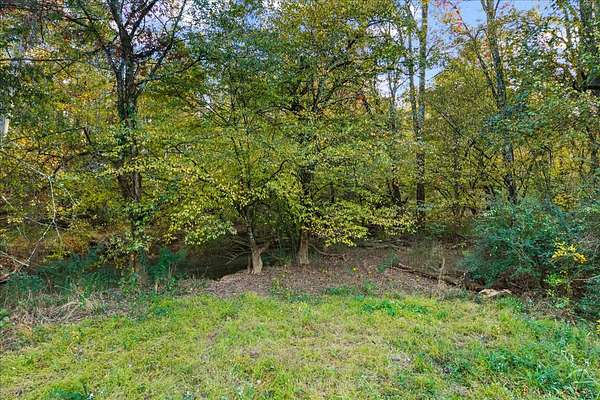
Outside, enjoy 2.26 acres with plenty of room for gardening, outdoor activities, pets, or simply enjoying the open space.
Conveniently located in Athens, this property offers the opportunity to enjoy the feel of country living while remaining within reach of town conveniences.
A spacious home and 2.26 acres of possibilities. Come see everything this property has to offer!
- Listed by Kelli Jamerson, (423) 572-2011, Crye-Leike, Inc., REALTORS
Location
- Street address
- 154 County Road 600
- County
- McMinn County
- Zip code
- 37303
- Community
- Pine Hills
- Elevation
- 763 feet
Directions
Head toward Decatur Pike (Highway 30).
Take Decatur Pike toward Etowah.
Turn right onto Arbin Watson Road.
Go approximately 246 feet.
Turn left onto County Road 600.
Continue approximately 0.3 mile to the property.
Property details
- Acreage
- 2.26 acres
- MLS #
- REALTRACS 3631845
- Posted
Property taxes
- Recent
- $687
Parcels
- 086 07000 000
Details and features
Listing
- Type
- Residential
- Subtype
- Single Family Residence
- Financing
- Conventional, FHA, USDA, VA
- Possession
- Close of Escrow
Lot
- Size Source
- Assessor
- Dimensions
- 127.5 X 750
- Terrain
- Cleared
- View
- Trees/Woods
Exterior
- Parking Spaces
- 1
- Parking
- Basement
- Garage
- Attached
- Fencing
- Chain Link
Structure
- Style
- Ranch
- Basement
- Partially Finished
- Water
- Public
- Sewer
- Septic Tank
- Heating
- Central
- Cooling
- Central Air
- Materials
- Brick, Vinyl Siding
- Roof
- Asphalt
- Foundation
- Brick/Mortar
Interior
- Above Grade
- 3,294 sq ft
- Below Grade
- 1,647 sq ft
- Flooring
- Wood
- Fireplaces
- Electric
- Appliances
- Built-In Gas Oven, Built-In Gas Range, Dishwasher, Refrigerator
- Features
- Ceiling Fan(s)
Property utilities
| Category | Type | Status |
|---|---|---|
| Water | Public | Available |
| Sewage | Septic System | Connected |
Nearby schools
| Name | Type |
|---|---|
| Mountain View Elementary | Elementary |
| Mountain View Elementary | Middle |
| Central High School | High |
Listing history
| Date | Event | Price | Change | Source |
|---|---|---|---|---|
| Nov 3, 2026 | New listing | $425,000 | — | REALTRACS |
Payment calculator

Based on information submitted to the MLS GRID as of Nov 19, 2026 10:00 am MT. All data is obtained from various sources and may not have been verified by broker or MLS GRID. Supplied Open House Information is subject to change without notice. All information should be independently reviewed and verified for accuracy. Properties may or may not be listed by the office/agent presenting the information. Some IDX listings have been excluded from this website. View more