
Land with Home for Sale in Senatobia, Mississippi
154 Kopf Rd, Senatobia, MS 38668
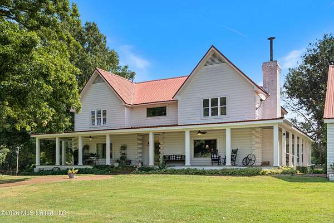
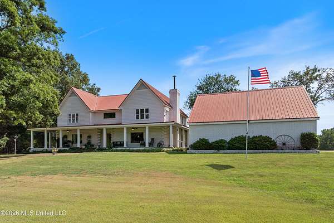
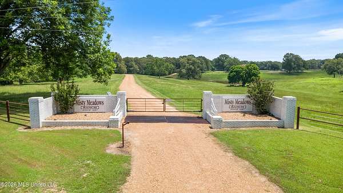
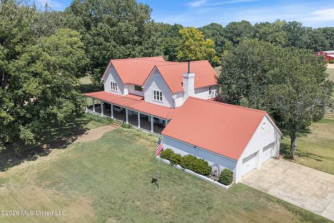
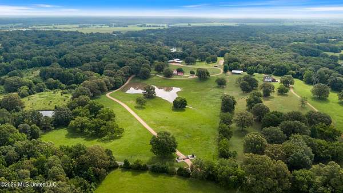
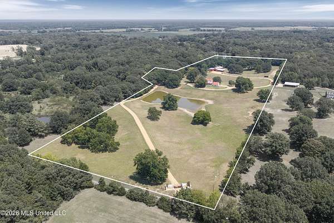
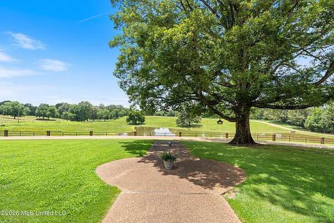
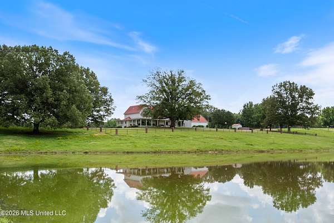
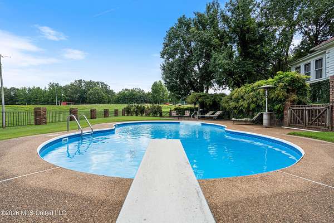
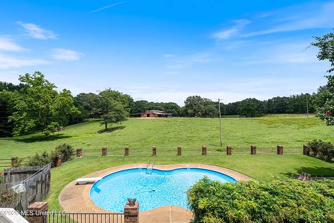
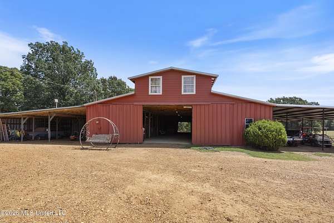
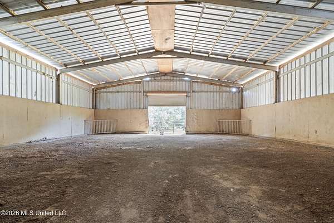
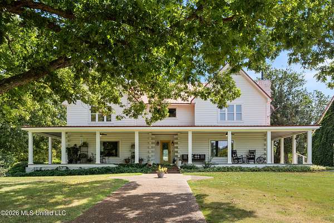
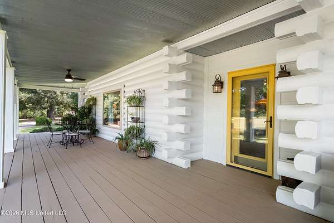
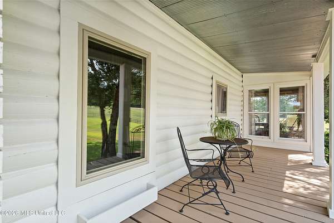
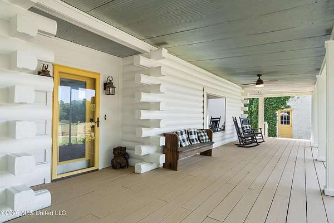
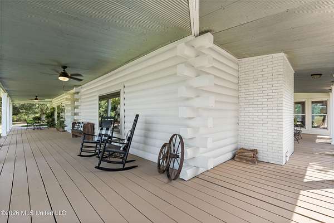
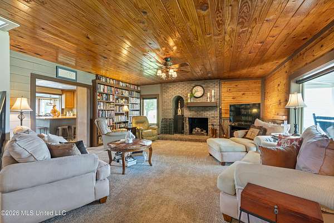
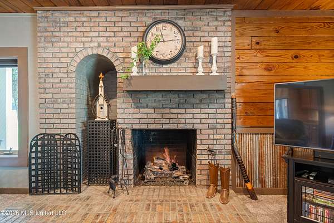
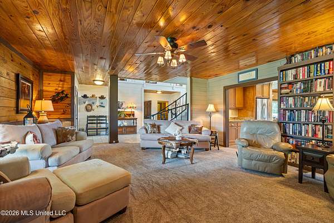
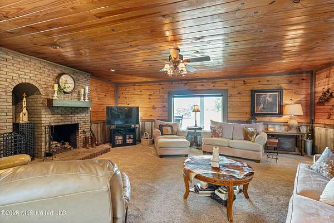
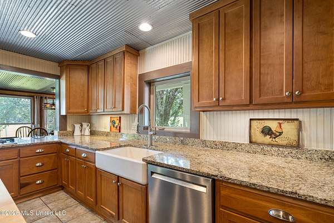
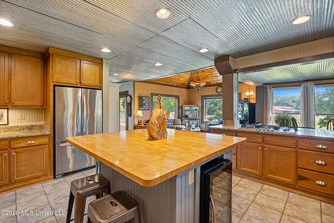
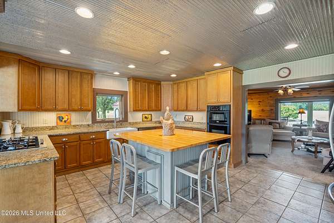
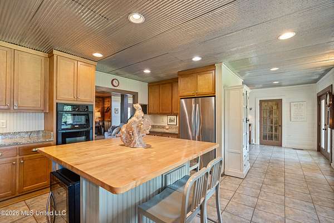
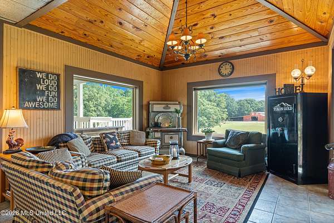
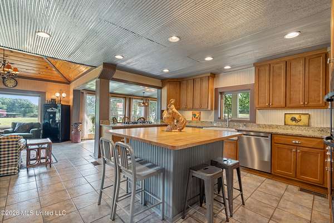
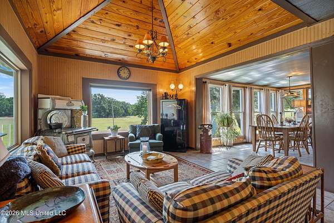
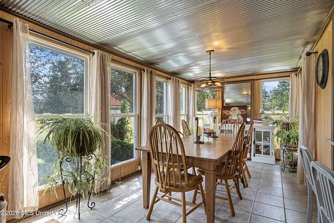
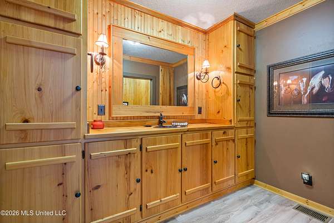
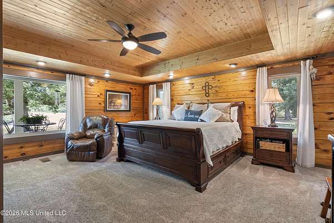
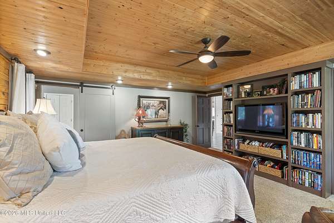
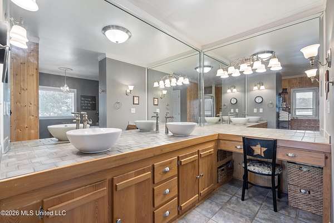
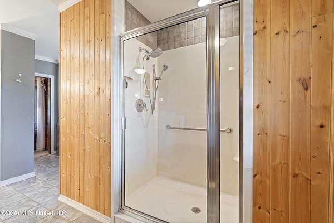
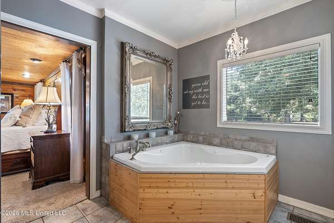
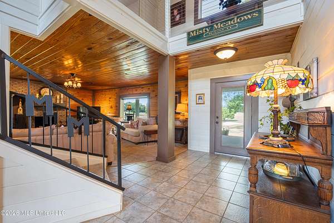
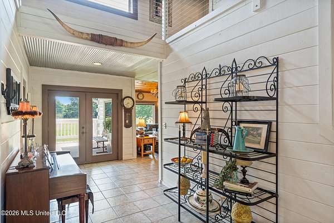
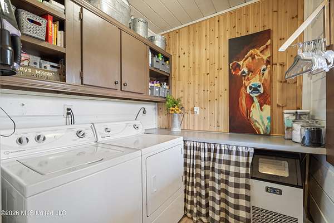
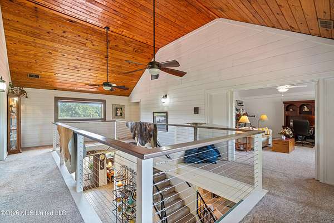
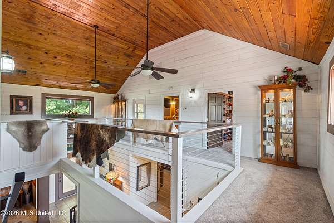
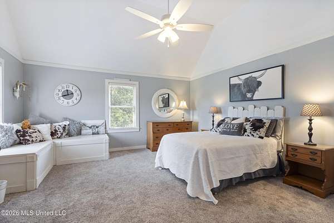
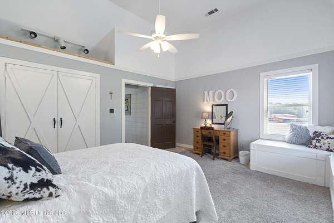
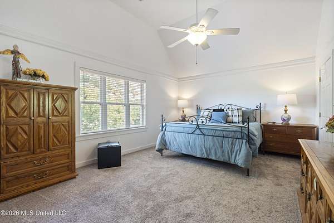
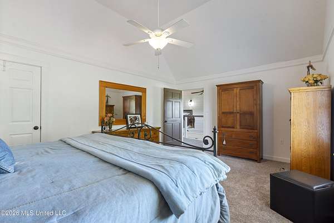
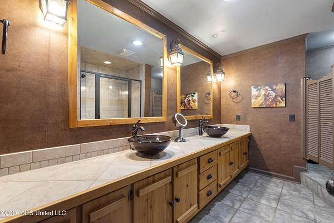
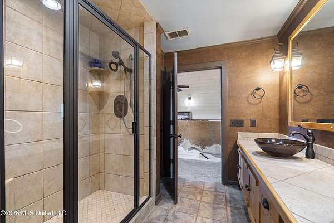
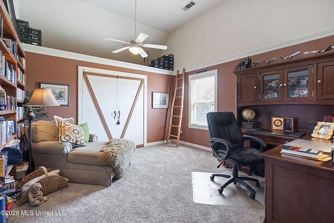
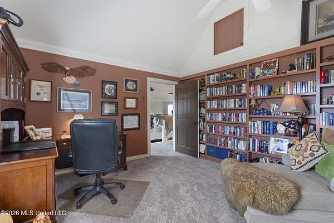
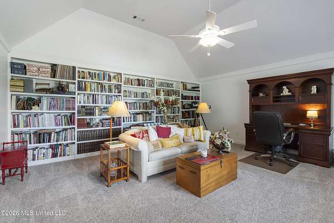
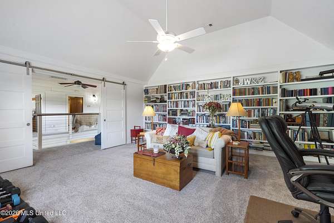
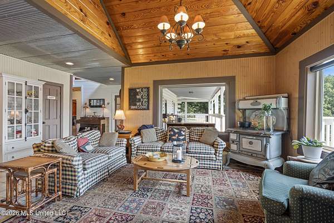
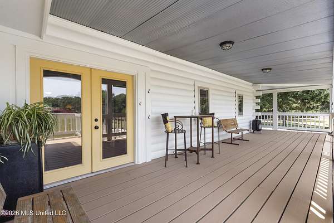
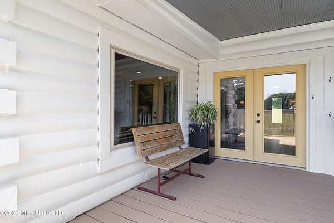
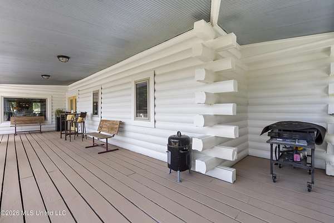
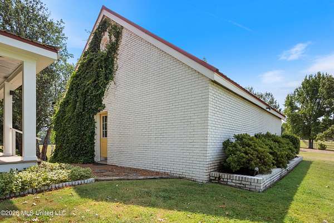
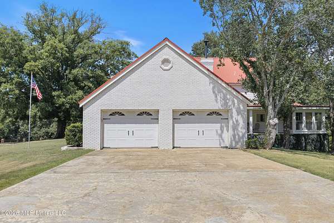
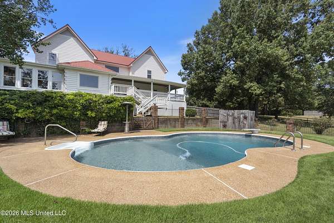
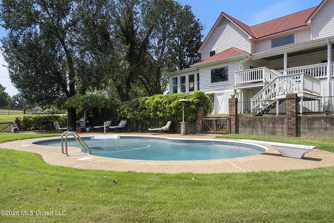
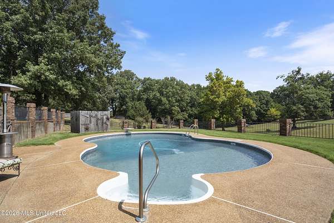
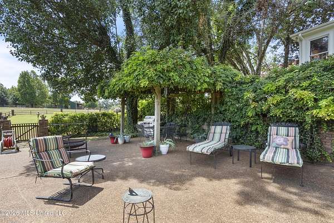
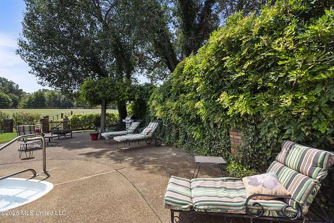
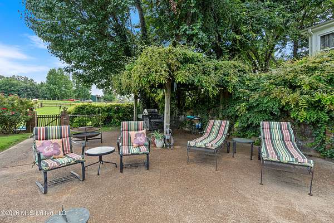
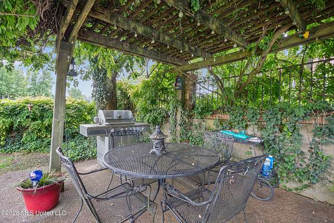
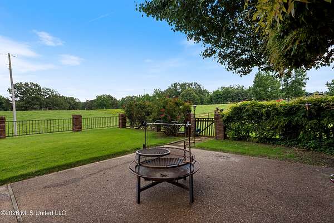
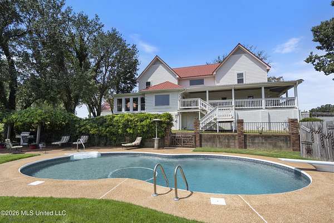
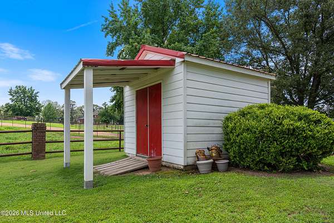
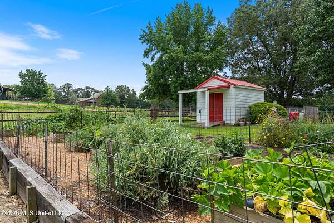
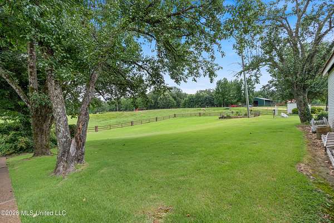
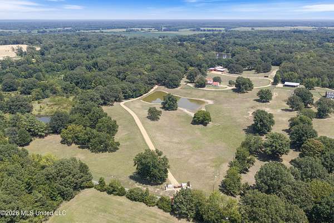
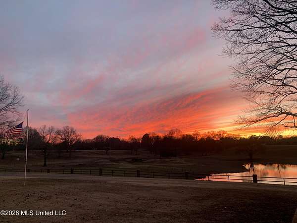
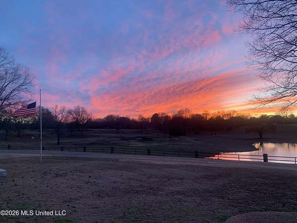
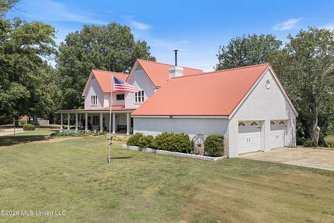
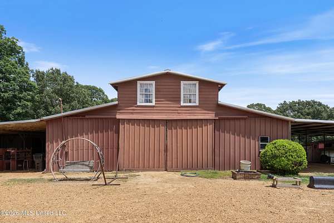
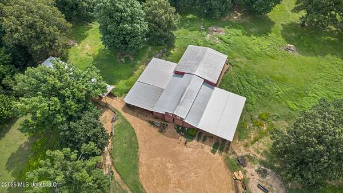
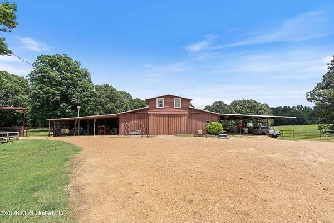
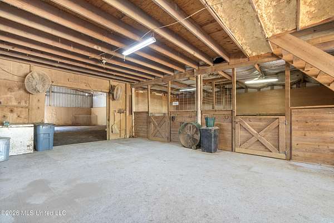
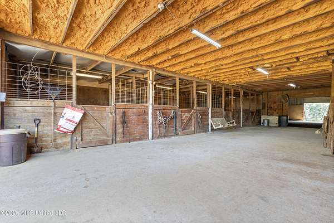
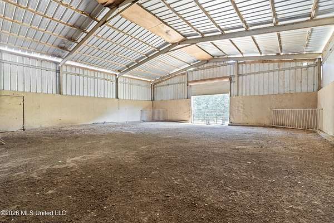
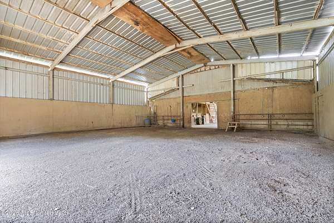
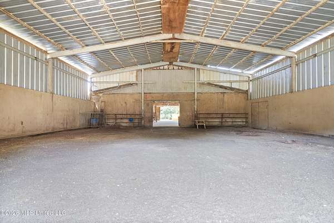
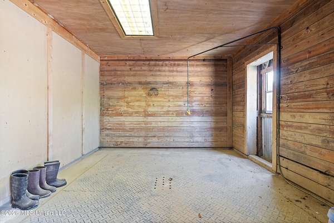
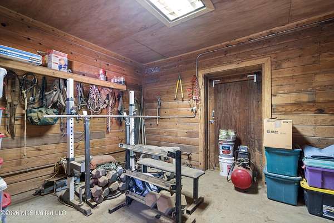
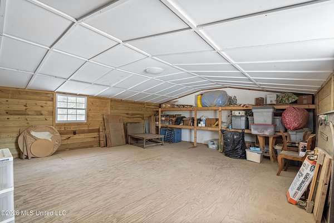
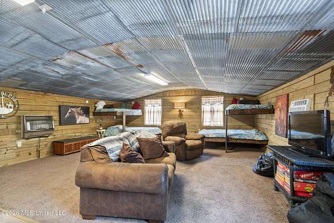
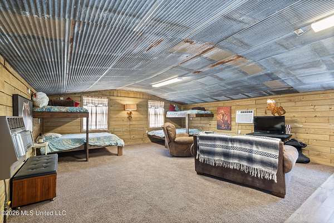
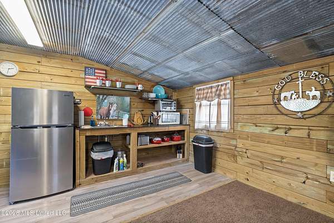
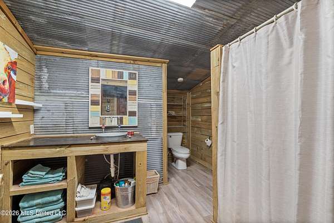
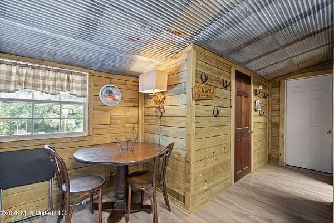
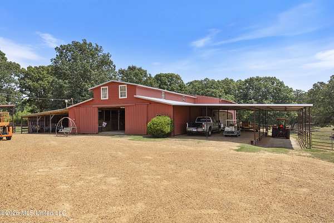
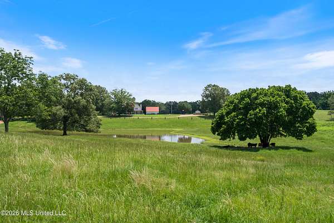
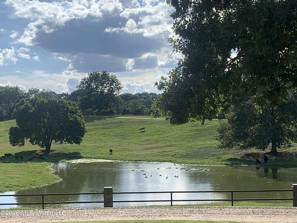
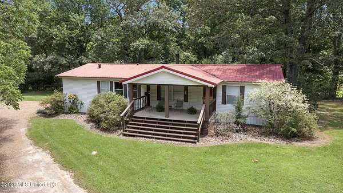
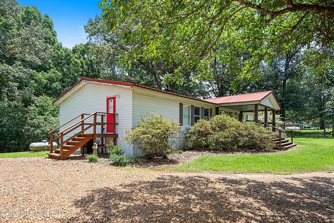
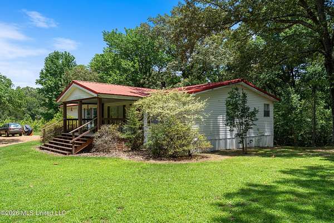
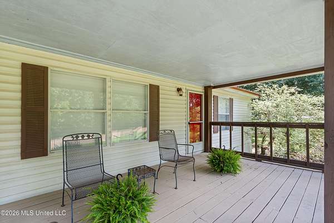
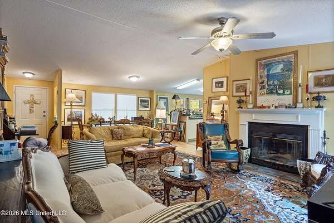
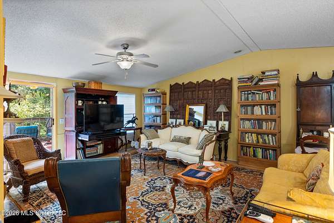
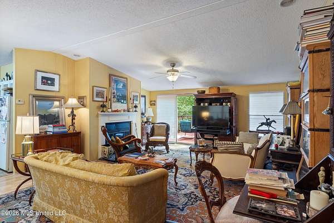
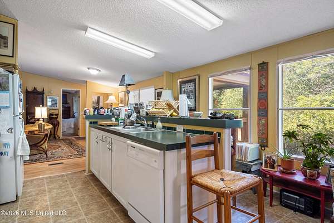
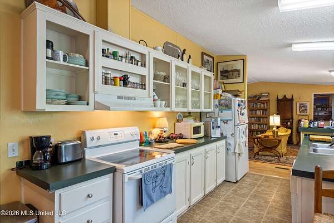

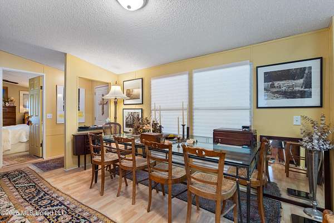
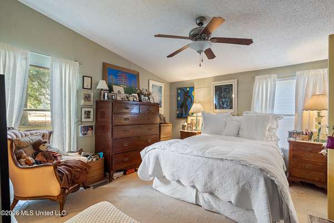
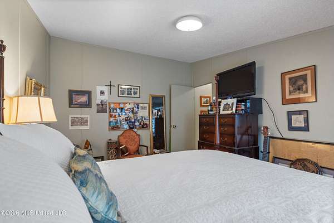
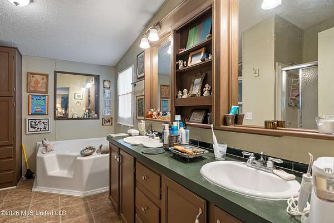
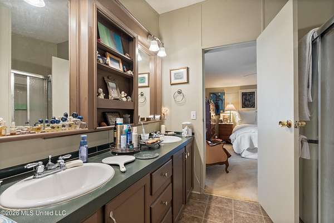
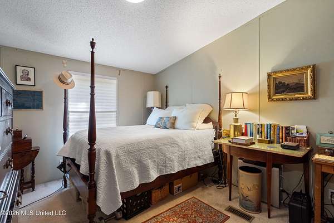
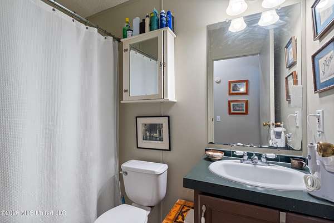
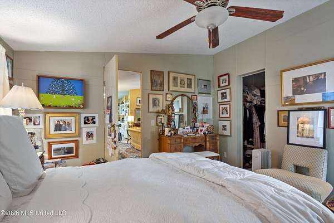
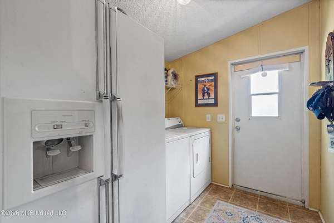
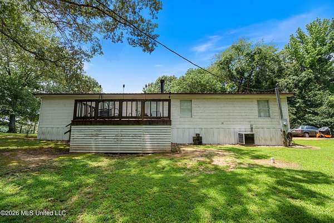
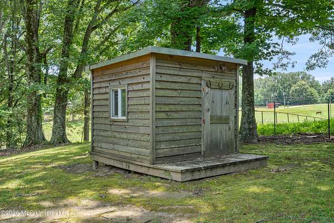
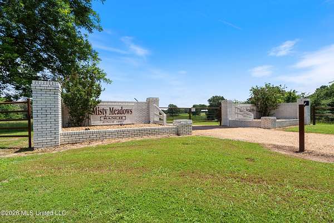
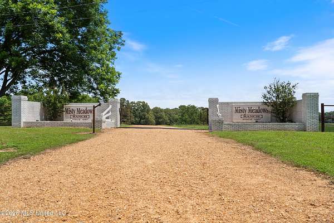
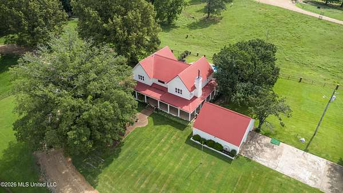
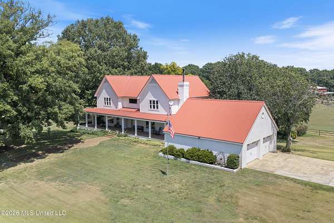
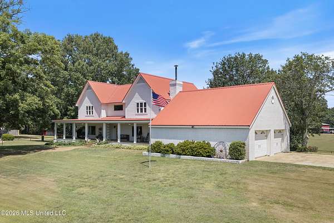
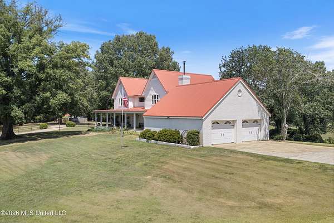
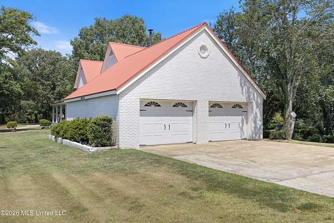
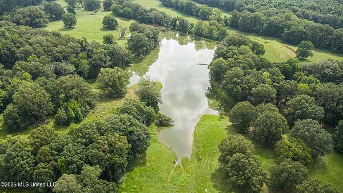
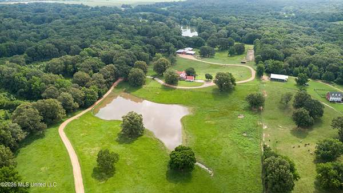
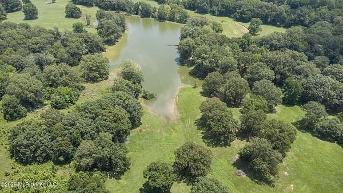
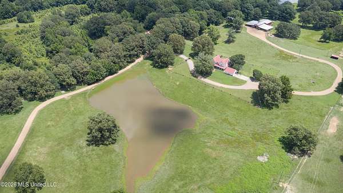
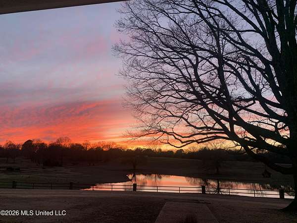
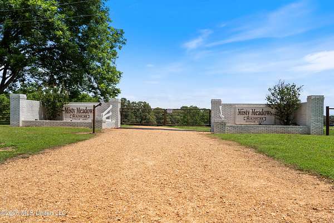
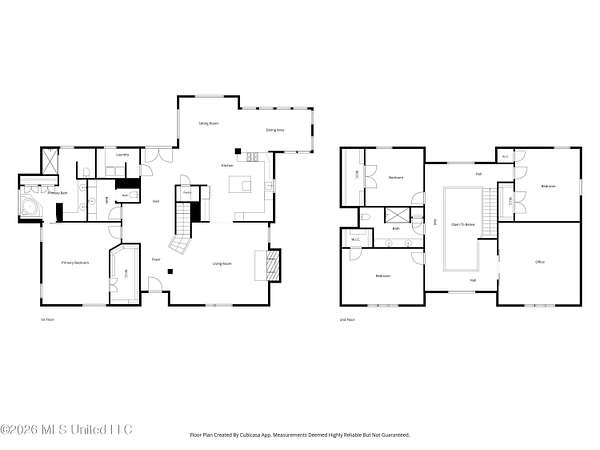
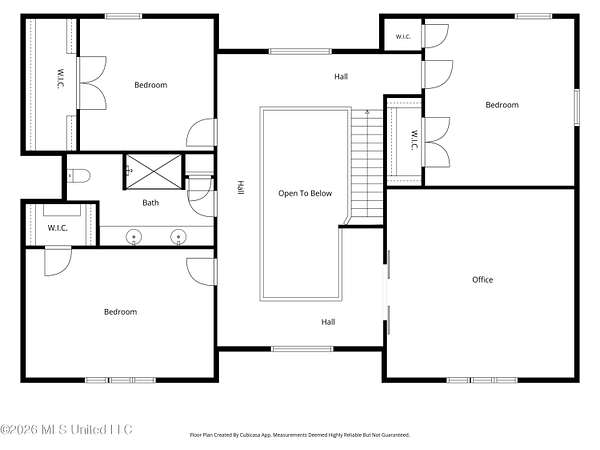
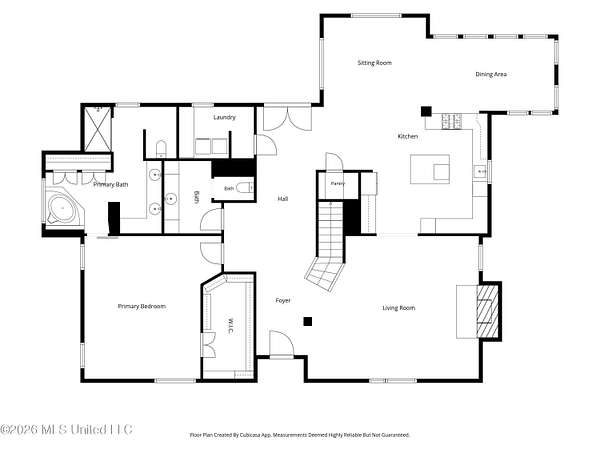
Discover 154 Kopf Rd an exceptional 41-acre property in Senatobia, MS known as "Misty Meadows" features a 4,171-square-foot custom log-style home, a 1,631-square-foot manufactured home, an 11-stall barn with a covered riding arena, a stocked pond with smallmouth bass, crappie, and catfish, a saltwater in-ground swimming pool, fenced pastures, and an electric gated entrance. The main home offers a well-designed layout with the primary bedroom and primary bath conveniently located on the main level, along with an additional half bath. The main level also includes a living room, formal dining room, and sitting room, laundry room, and pantry just off the kitchen. During their ownership, the current owners completely remodeled the kitchen with custom pecan cabinetry, granite countertops, and updated appliances. Upstairs are three additional bedrooms, a full bathroom, and a spacious bonus room, bringing the home's total to four bedrooms. All bathrooms have been remodeled and feature handcrafted cypress cabinetry made from cypress trees harvested on the property. Original interior log walls were restored, preserving the home's distinctive character. A wraparound porch overlooks the pond, and the saltwater in-ground swimming pool with new liner offers an additional outdoor entertaining and relaxation area. A 49,000-kilowatt whole-house generator adds valuable peace of mind. A new 4 Ton AC unit was just installed Sept 2026! The 1,631-square-foot manufactured home includes three bedrooms, two full bathrooms, a covered front porch, and a large rear deck. This separate residence offers flexible options for guests, ranch or farm staff, a home office, or potential rental use. Equestrian and ranch improvements include an 11-stall barn with a main section featuring six 14' x 14' stalls, a 12' x 12' wash rack with a concrete floor and rubber mat, a 14' x 12' tack room with concrete flooring, and a 20-foot-wide concrete alley. The additional side of the barn includes five 12' x 12' stalls with a 10-foot-wide alley, bringing the total stall count to 11 stalls. Three of these stalls could be converted to run-in stalls, and all 11 stalls have dirt flooring with shavings for bedding. The covered riding arena measures approximately 48' x 48' with a sand-and-dirt mixed footing, with the arena and stable combined measuring roughly 48' x 107'. An outdoor lighted arena measures approximately 45' x 300' and includes holding pens and a return alley. Additional improvements include a 679-square-foot bunkhouse with a full bath, RV and hay storage approximately 15' x 105', extensive pipe fencing, fenced pastures, cattle-working facilities with an attached 120" x 165', all-pipe-fenced paddock, and multiple covered storage areas. Enjoy acreage and privacy while remaining convenient to the Mid-South. The property provides easy access to I-55, with Southaven approximately 30 minutes away and Memphis International Airport approximately 35 minutes away. Oxford is approximately 50 minutes away via I-55 and MS-6/US-278, while Collierville is about one hour away via I-55, I-240, and TN-385. Properties offering this combination of acreage, multiple residences, equestrian facilities, stocked fishing ponds (property line includes a portion of a second pond, and thoughtfully improved living spaces are difficult to duplicate.
Location
- Street address
- 154 Kopf Rd
- County
- Tate County
- Zip code
- 38668
- School district
- Tate CO Dist
- Elevation
- 321 feet
Directions
Traveling I-55 South, take Exit 265 (Senatobia/Hwy 4). Turn right/west onto Main Street/Hwy 4. Continue a few hundred feet and turn right onto Norfleet Drive/Hwy 4. Follow Hwy 4 approximately 3 miles, then turn right at the four-way stop to remain on Hwy 4 West. Continue west toward Kopf Road, turn onto Kopf Road, and proceed to 154 Kopf Road. No Sign.
Property details
- Acreage
- 41 acres
- MLS #
- MGCMLS 4160197
- Posted
Property taxes
- 2025
- $2,395
Parcels
- 104-19-0002100
Legal description
N1/2 S1/2 SE1/4 & 1 AC IN S1/2 N1/2 SE1/4
Details and features
Listing
- Type
- Residential
- Subtype
- Single Family Residence
Lot
- Waterfront
- Pond
- Features
- Farm, Fenced, Few Trees, Landscaped, Sloped
Exterior
- Parking Spaces
- 2
- Parking
- Garage, Open, RV
- Pool
- Patio, Porch
- Structures
- Arena
- Features
- Garden, RV Hookup
Structure
- Water
- Public, Well
- Sewer
- Septic Tank
- Heating
- Central, Fireplace(s), Propane
- Cooling
- Ceiling Fan(s), Central Air
- Roof
- Metal
- Windows
- Insulated Windows, Vinyl Frames
Interior
- Room Count
- 13
- Rooms
- Bathroom x 3, Bedroom x 4, Bonus Room, Dining Room, Family Room
- Flooring
- Carpet, Combination, Laminate, Tile-Ceramic, Vinyl
- Fireplaces
- Yes
- Appliances
- 5 Burner, Dishwasher, Disposal, Gas Cooktop, Microwave, Oven, Propane Cooktop, Refrigerator, Tankless Water Heater, Wine Refrigerator
- Security
- Security
- Features
- Breakfast Bar, Kitchen Island
Property utilities
| Category | Type | Status |
|---|---|---|
| Gas | Propane | Connected |
Nearby schools
| Name | Type | District |
|---|---|---|
| Strayhorn | Elementary | Tate CO Dist |
| Strayhorn | Middle | Tate CO Dist |
| Strayhorn | High | Tate CO Dist |
Listing history
| Date | Event | Price | Change | Source |
|---|---|---|---|---|
| Aug 24, 2026 | New listing | $1,200,000 | — | MGCMLS |