









Agricultural Land with Home for Sale in Madison, New Hampshire
154 Rock Farm Ln, Madison, NH 03849
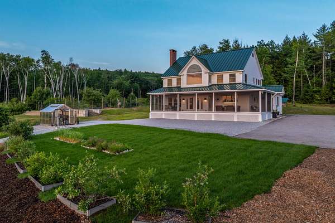
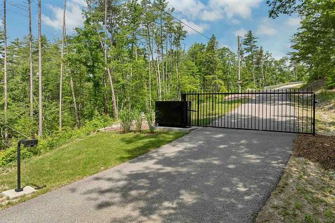
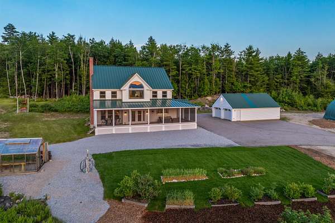
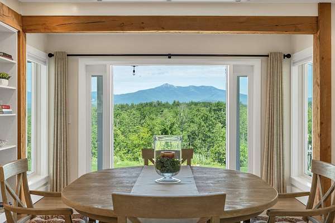
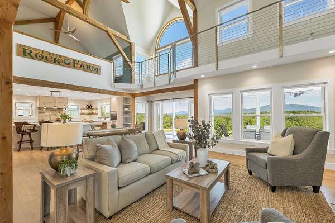
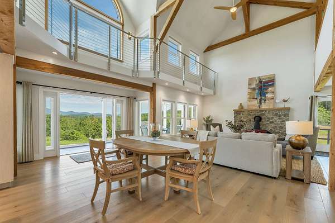
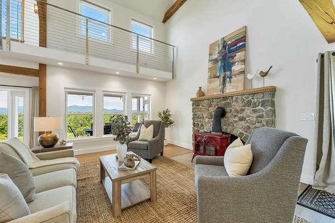
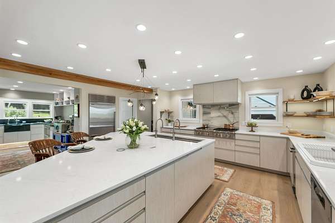
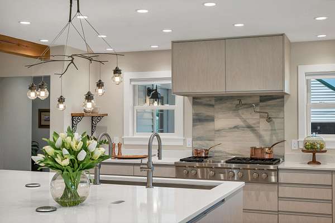
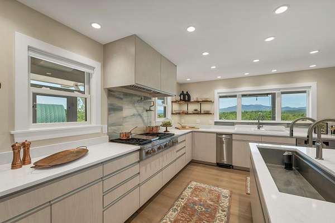
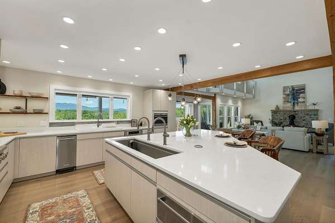
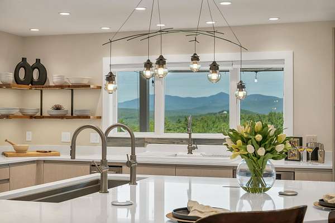
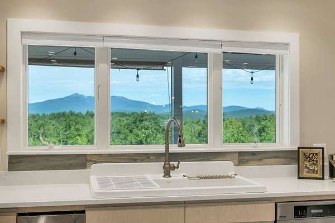
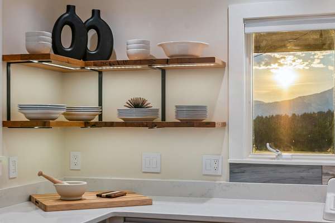
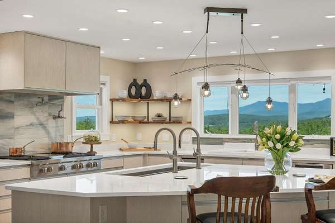
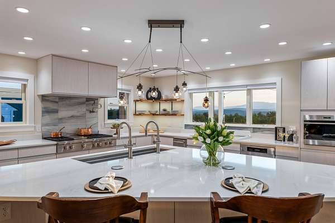
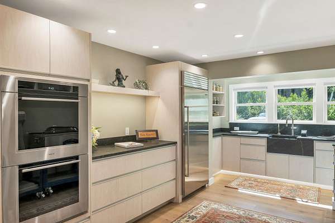
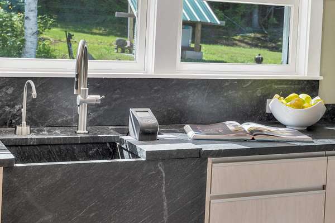
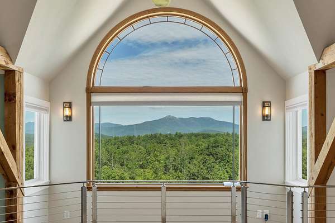
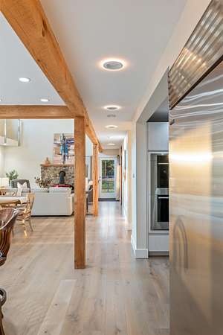
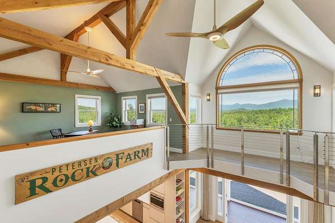
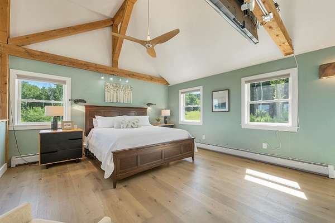
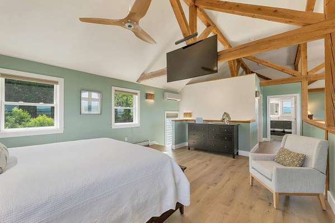
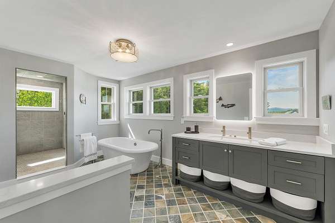
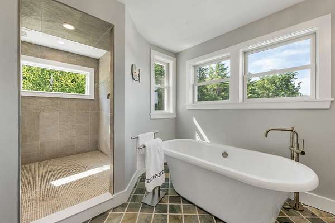
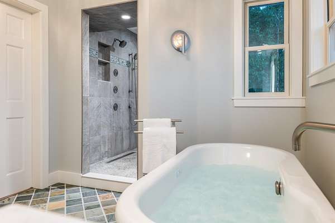
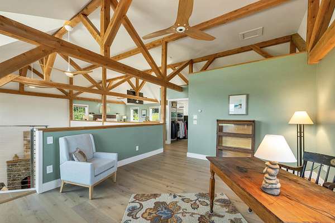
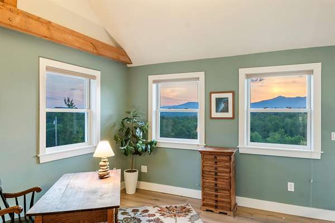
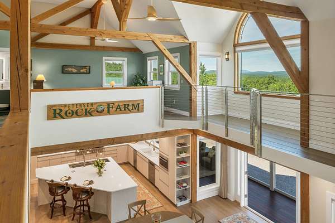
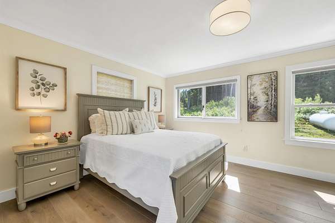
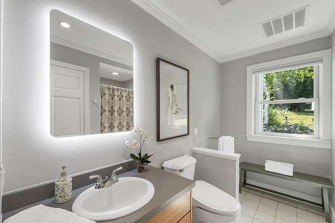
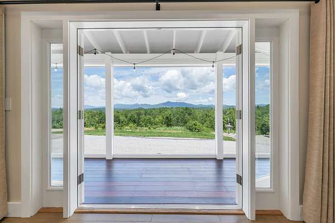
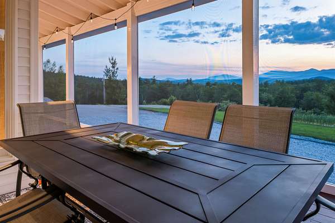
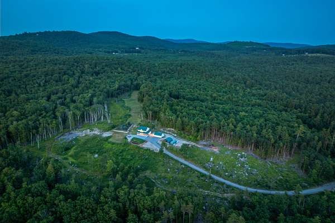
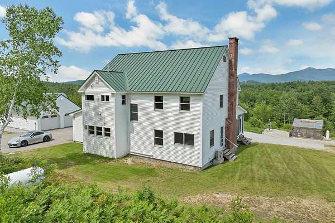
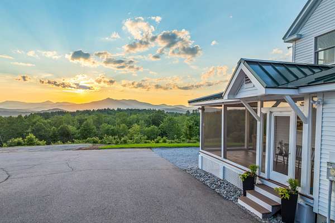
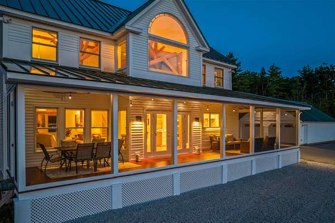
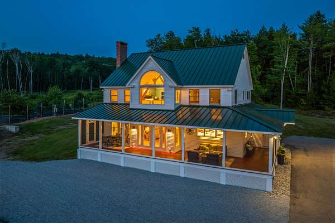
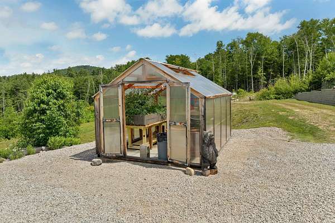
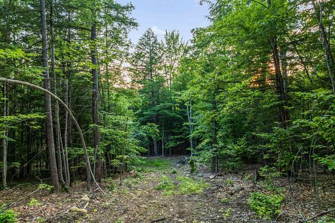
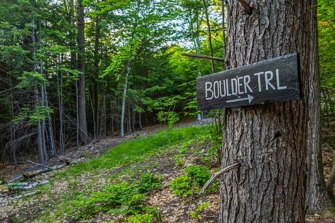
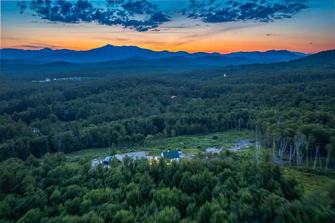
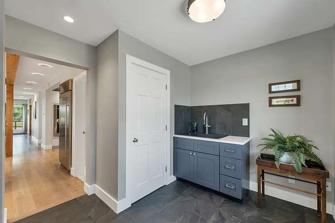
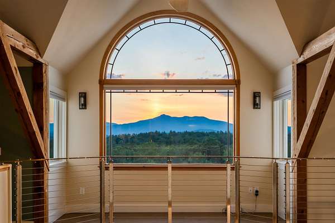
Turnkey luxury on 50 acres with sweeping Mount Chocorua and Sandwich Range views. With a comprehensive 2023/2024 transformation, the home lives like new. Showpiece chef's kitchen with custom cabinetry, Wolf, Sub-Zero, and Miele appliances, quartz and Vermont soapstone counters. A new standing seam metal roof, 43 top-of-the-line Andersen windows, white oak Tuftex hardwood floors throughout, a spa-like primary bath featuring a multi-head shower with radiant floors/walls and relaxing soaking tub are just a few of the extensive upgrades this house offers. Custom lighting throughout the home adds another layer of thoughtful design. Offering 2 bedrooms plus office, 2 baths, the home is move-in ready and available furnished if desired. Fiber-optic internet, Starlink connectivity, a complete Cisco Meraki network, and integrated smart home technology provide robust, plug-and-play connectivity without sacrificing privacy. Beyond the home, enjoy an easy-to-manage orchard (with apples, peaches, plums, blueberries, raspberries, asparagus) open fields, greenhouse, and numerous private trails for four-season fun. A paved, gated drive leads to the home and heated 24 by 36 garage with walk-up attic. Just minutes to King Pine ski area, with North Conway, Silver Lake, and the Lakes Region close by. Rock Farm offers an extraordinary combination of privacy, natural beauty, modern luxury, and connectivity.
Location
- Street address
- 154 Rock Farm Ln
- County
- Carroll County
- Zip code
- 03849
- School district
- Sau #9
- Elevation
- 665 feet
Property details
- Acreage
- 50 acres
- Zoning
- Rural
- MLS #
- NNEREN 5097629
- Posted
Property taxes
- 2025
- $8,700
Parcels
- 02133-000239000008000000
Details and features
Listing
- Type
- Residential
Lot
- Features
- Agricultural, Country Setting, Field/Pasture, Mountain View, Near Skiing, Orchards, Recreational, Rural, Walking Trails
Exterior
- Parking
- Garage, Open
- Pool
- Porch
- Structures
- Greenhouse, Storage
- Features
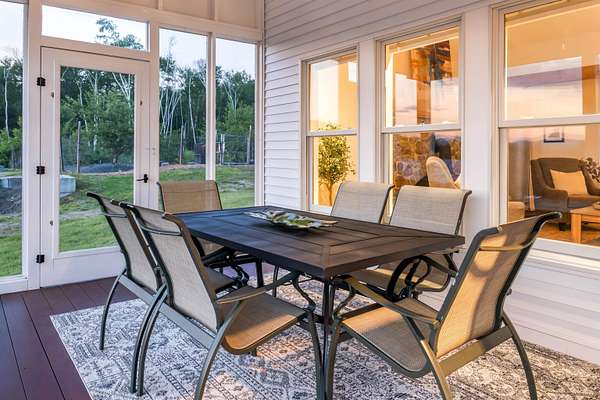
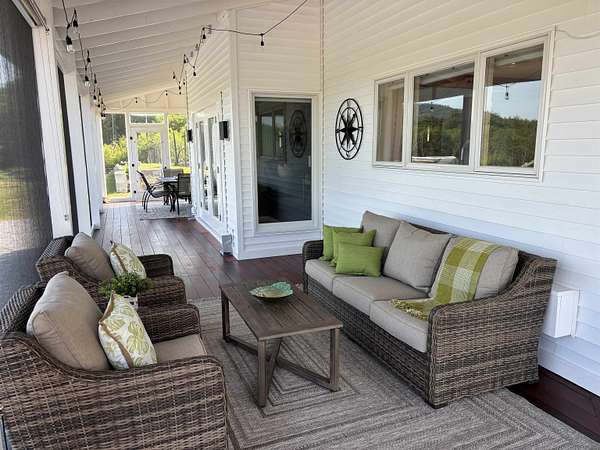
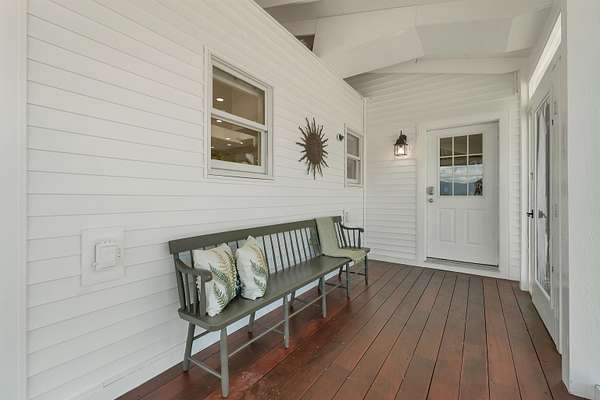
- Garden Space, Screened Porch, Window Screens
Structure
- Style
- Colonial
- Stories
- 2
- Water
- Well
- Heating
- Propane, Radiant, Radiant Floor, Wood, Wood Stove
- Cooling
- Ductless, Zoned
- Materials
- Fiberglss Batt Insulation, Spray Foam Insulation, Vinyl Siding
- Roof
- Metal
Interior
- Room Count
- 6
- Rooms
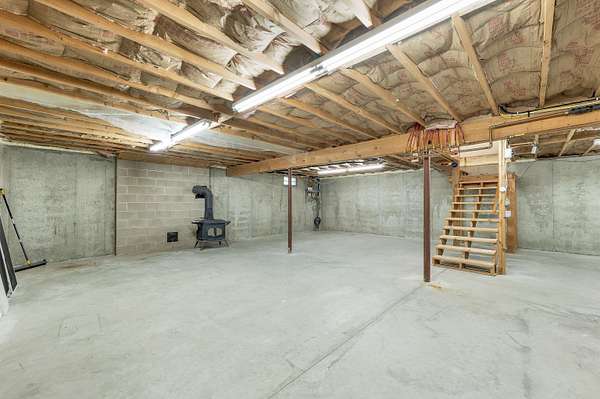
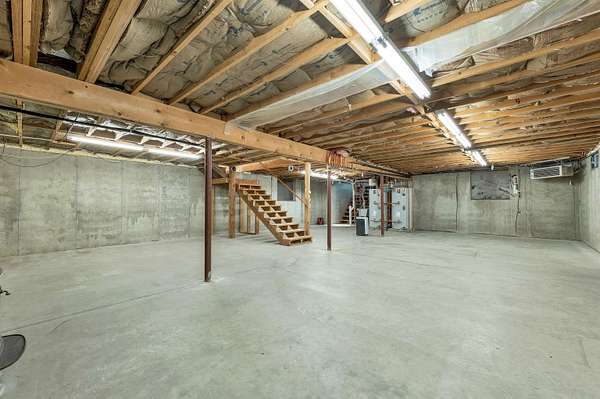
- Basement, Bathroom x 2, Bedroom x 2, Dining Room, Laundry Room
- Flooring
- Hardwood, Tile
- Appliances
- Dishwasher, Domestic Water Heater, Double Oven, Dryer, Exhaust Fan, Freezer, Gas Cooktop, Microwave, Propane Water Heater, Range Hood, Refrigerator, Trash Compactor, Warming Drawer, Washer
- Security
- Security
- Features
- 2nd Floor Laundry, Attic With Hatch/Scuttle, Cathedral Ceiling, Ceiling Fan, Dining Area, Kitchen Island, Kitchen/Dining, Kitchen/Living, LED Lighting, Natural Light, Pot Filler, Primary BRW/BA, Smart Thermostat, Soaking Tub, Walk-In Closet, Wood Stove Insert
Property utilities
| Category | Type | Status |
|---|---|---|
| Gas | Propane | Connected |
Nearby schools
| Name | Type | District |
|---|---|---|
| Madison Elementary School | Elementary | Sau #9 |
| A. Crosby Kennett Middle SCH | Middle | Sau #9 |
| A. Crosby Kennett Sr. High | High | Sau #9 |
Listing history
| Date | Event | Price | Change | Source |
|---|---|---|---|---|
| Sept 22, 2026 | Price drop | $1,795,000 | $155,000 -7.9% | NNEREN |
| Aug 4, 2026 | Price drop | $1,950,000 | $175,000 -8.2% | NNEREN |
| July 1, 2026 | New listing | $2,125,000 | — | NNEREN |