Images
Map
Street
Land with Home for Sale in Clayton, North Carolina
154 Scarlet Oak Run, Clayton, NC 27520
$569,900
1.82 acres
Pending sale
Under contract
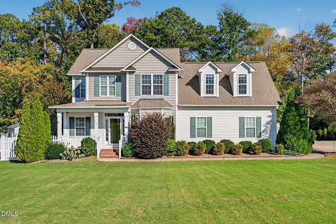
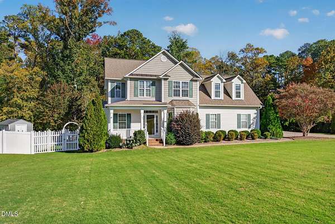
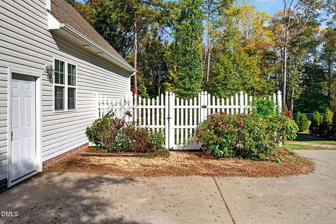
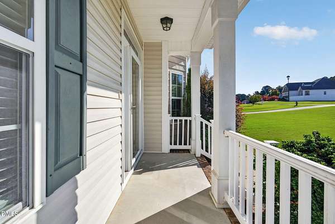
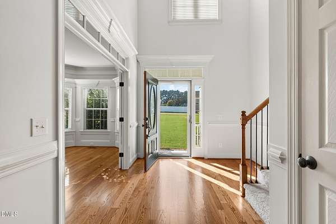
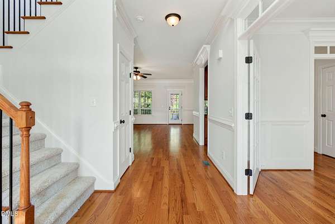
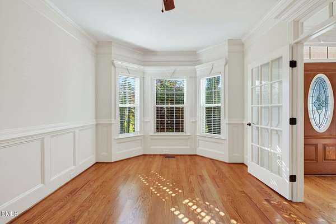
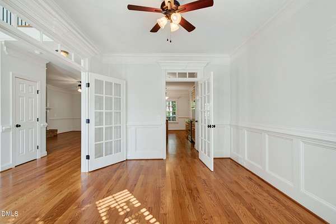
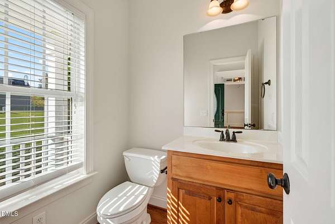
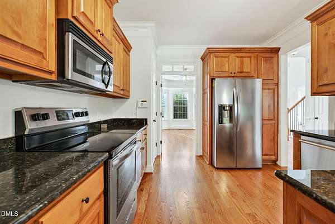
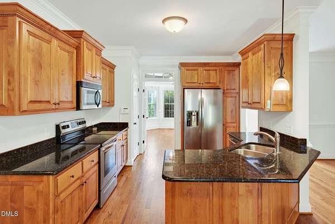
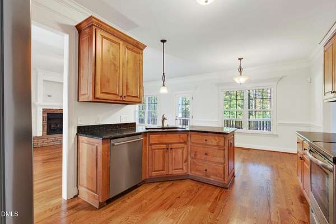
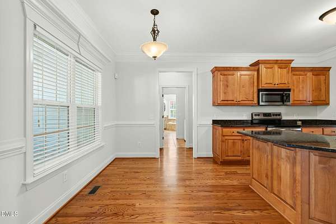
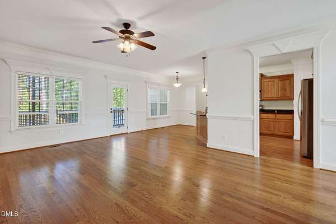
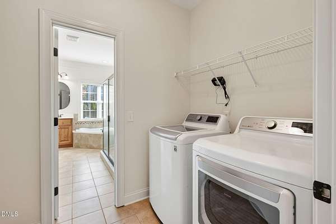
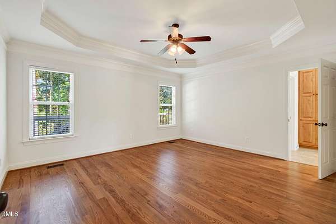
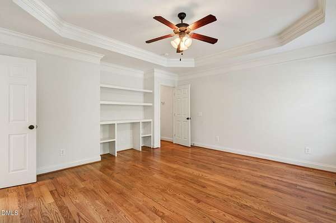
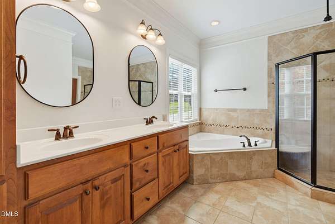
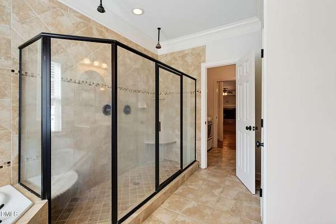
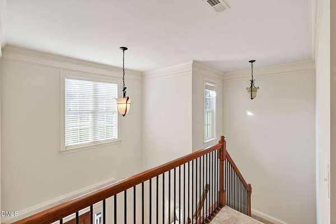
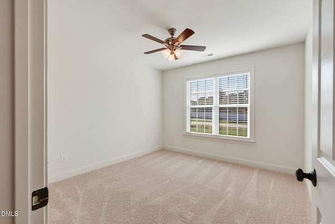
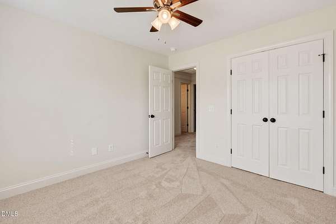
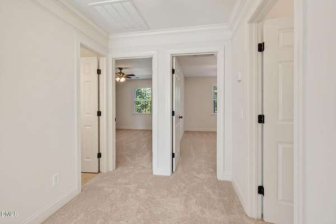
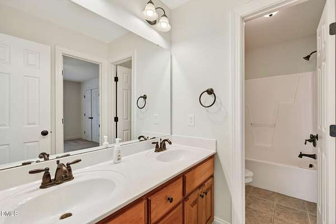
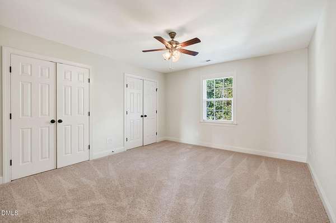
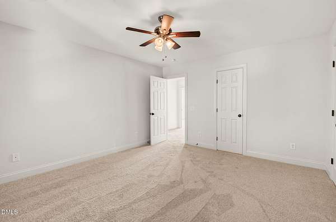
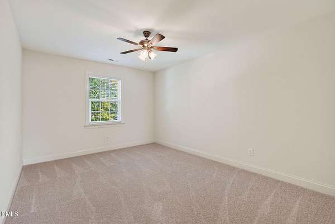
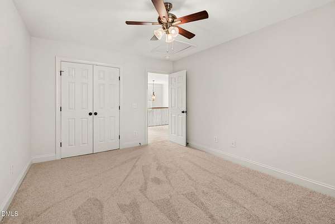
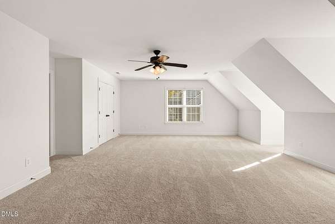
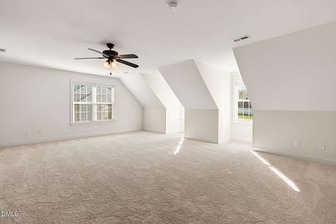
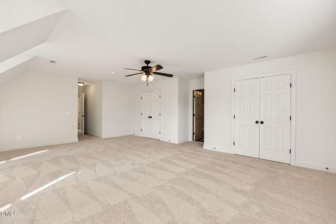
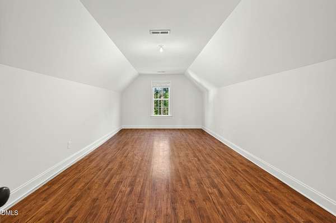
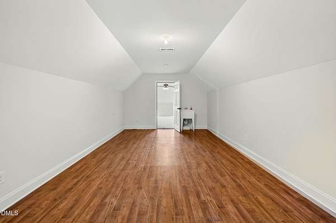
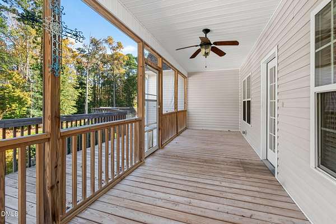
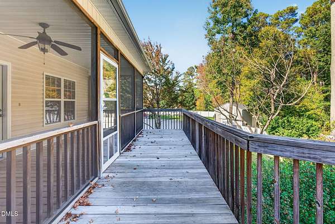
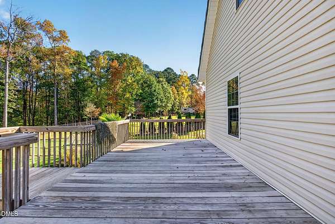
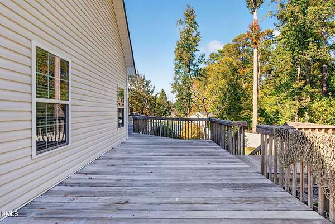
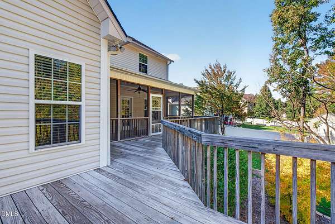
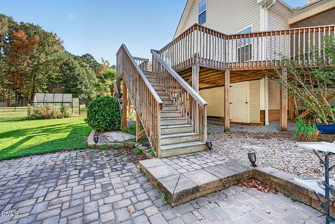
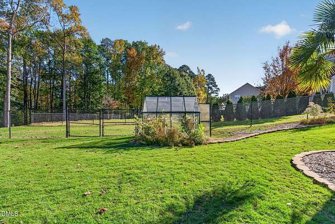
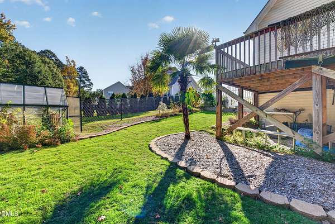
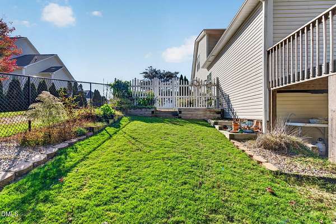
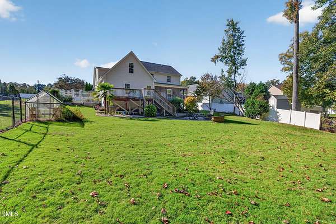
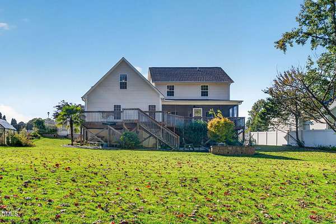
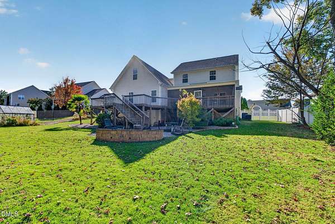
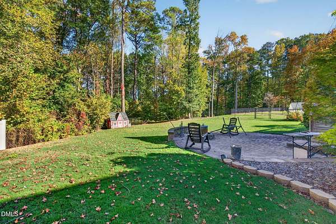
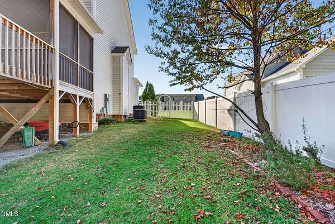
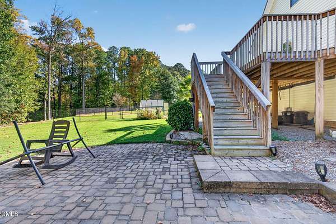
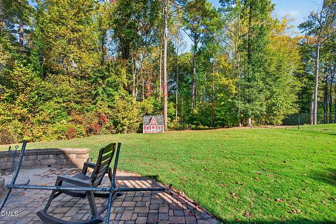
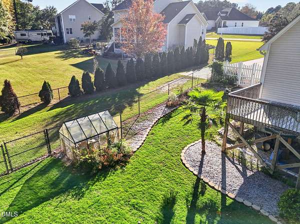
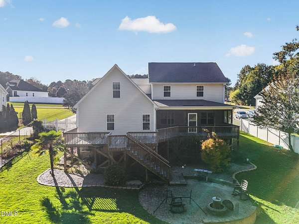
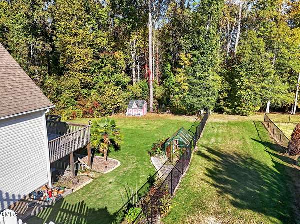
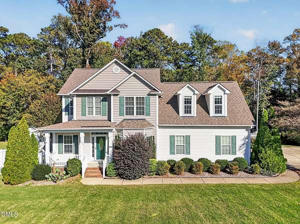
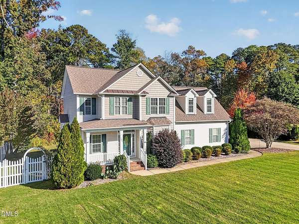
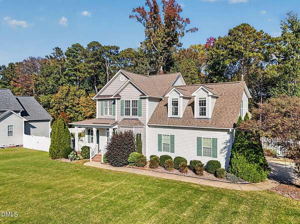
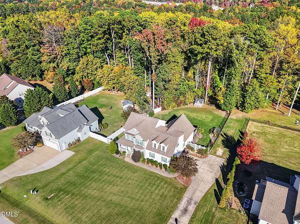
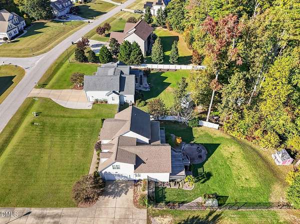
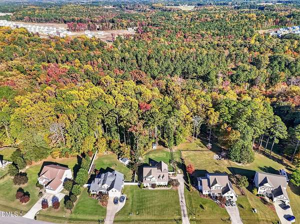
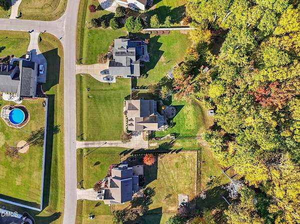
High ceilings, fresh paint and new carpet make 154 Scarlet Oak Run feel welcoming from the moment you step inside. An oversized finished walk-in storage area offers space for a home gym, craft room or your favorite hobbies. Outside, enjoy a huge fenced yard, a separate fenced area for your camper or RV, and a fire pit ready for evenings under the stars. Located in the Cleveland High School district and ready for its next owner! Refrigerator, Washer, and dryer all convey! Eligible buyers may qualify for up to $10,000 through Wells Fargo's Homebuyer Access grant, plus up to $5,000 toward closing costs. First-time homebuyer status is not required. Subject to lender eligibility and program requirements.
3,216
Sq feet
4
Beds
2
Full baths
1
1/2 bath
2009
Built
Location
- Street address
- 154 Scarlet Oak Run
- County
- Johnston County
- Zip code
- 27520
- Community
- Oakwood
- Elevation
- 176 feet
Property details
- Acreage
- 1.82 acres79,279 sq ft
- Zoning
- RAG
- MLS #
- DMLS 10201068
- Posted
Property taxes
- 2026
- $3,413
Expenses
- Homeowner Association Fee
- $159 annually
Parcels
- 06G05020S
Legal description
16 Oakwood 72/498
Details and features
Listing
- Type
- Residential
- Subtype
- Single Family Residence
Lot
- Vegetation
- Wooded
- Features
- Front Yard, Hardwood Trees, Many Trees
Exterior
- Parking
- Driveway, RV
- Fencing
- Fenced
- Pool
- Deck, Porch
- Structures
- Greenhouse
- Features
- Fenced Yard, Private Yard
Structure
- Stories
- 2
- Water
- Public
- Sewer
- Septic Tank
- Heating
- Electric, Heat Pump
- Cooling
- Ceiling Fan(s)
- Materials
- Aluminum Siding, Vinyl Siding
- Roof
- Asphalt, Composition
- Windows
- Insulated Windows
Interior
- Room Count
- 11
- Rooms
- Bathroom x 3, Bedroom x 4, Bonus Room, Dining Room, Family Room, Laundry Room
- Flooring
- Carpet, Hardwood, Tile-Ceramic
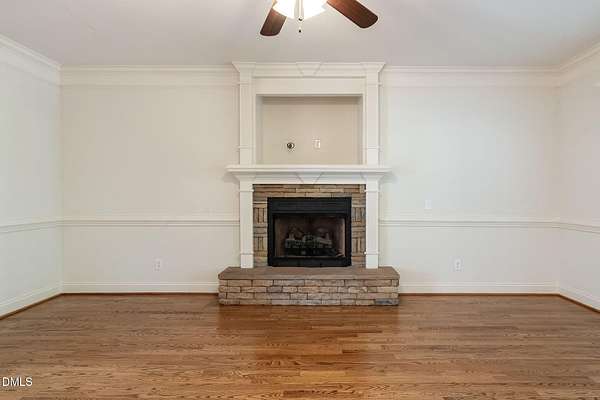
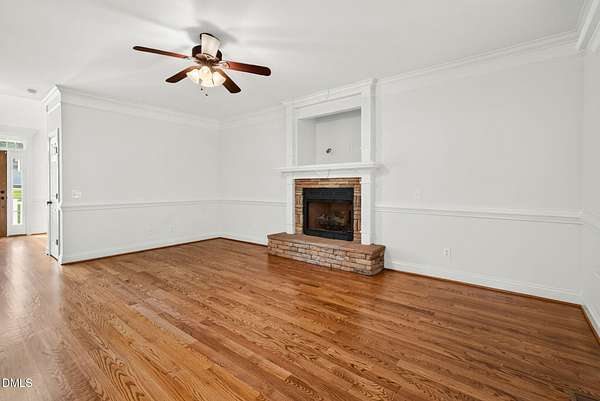
- Fireplaces
- Yes
- Appliances
- Dishwasher, Electric Range, Electric Water Heater, Exhaust Fan, Microwave, Refrigerator, Self Cleaning Oven, Washer/Dryer
- Features
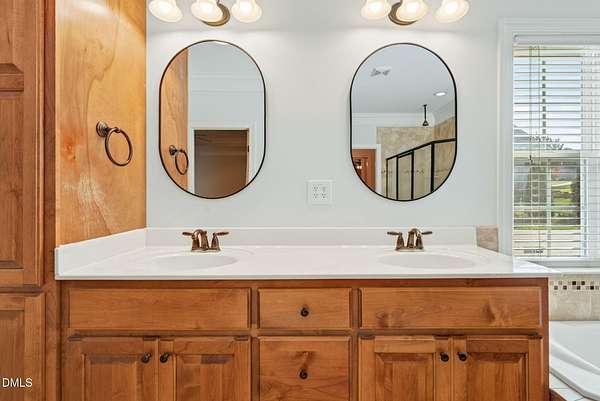
- Ceiling Fan(s), Eat-In Kitchen, Entrance Foyer, Granite Counters, High Ceilings, Open Floorplan, Primary Downstairs, Separate Shower, Walk-In Closet(s), Walk-In Shower
Property utilities
| Category | Type | Status |
|---|---|---|
| Gas | Propane | Connected |
Nearby schools
| Name | Type |
|---|---|
| Johnston - Polenta Elementary | Elementary |
| Johnston - Swift Creek Middle School | Middle |
| Johnston - Cleveland High School | High |
Listing history
| Date | Event | Price | Change | Source |
|---|---|---|---|---|
| Nov 6, 2026 | Under contract | $569,900 | — | DMLS |
| Oct 30, 2026 | New listing | $569,900 | — | DMLS |
Payment calculator

Contact listing agent
By submitting, I agree to the terms of use and to be contacted by . Message and data rates may apply.