Land with Home for Sale in Bastrop, Texas
154 Shoreline Dr, Bastrop, TX 78602
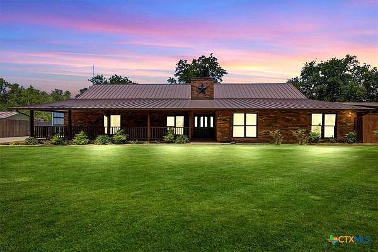
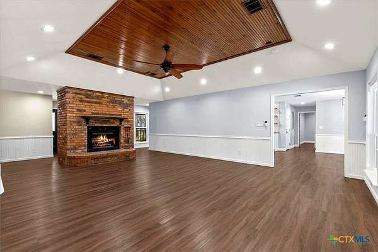
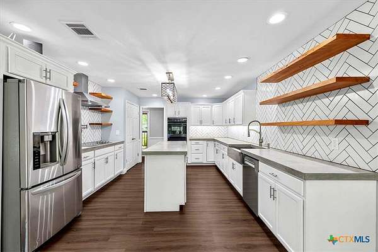
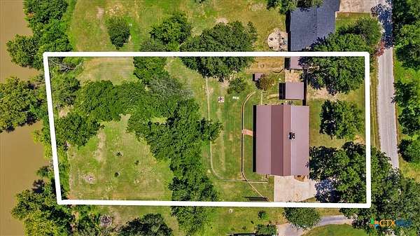
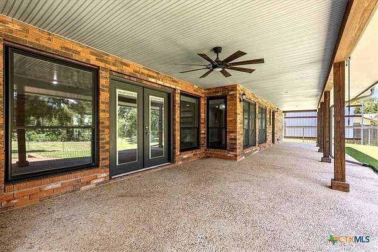
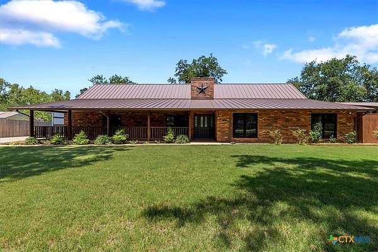
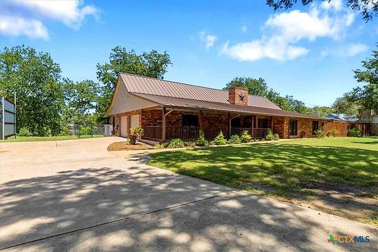
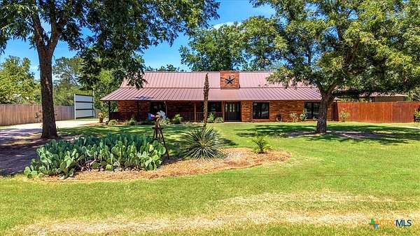
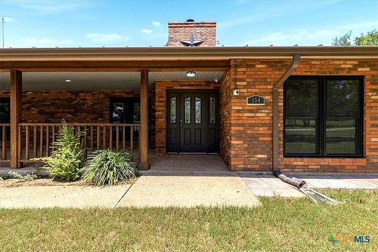
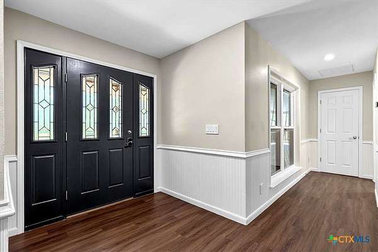
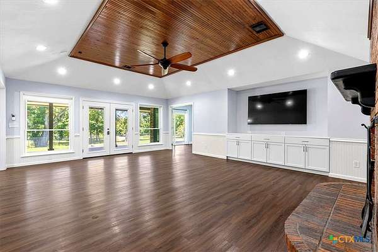
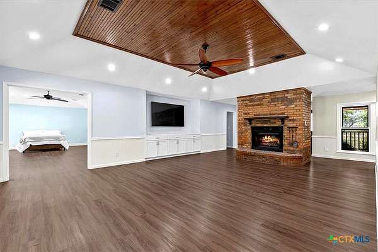
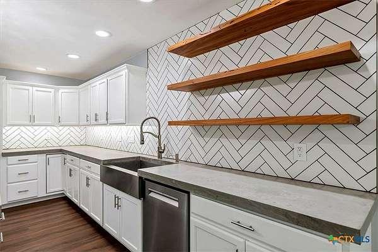
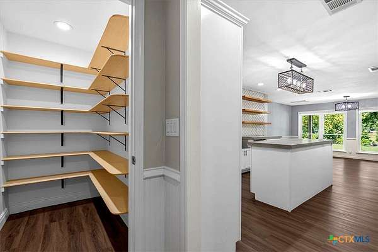
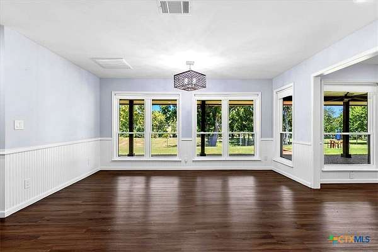
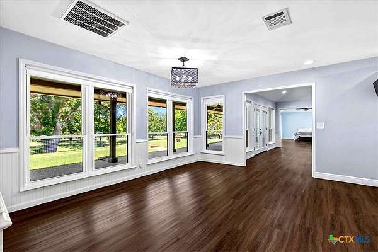
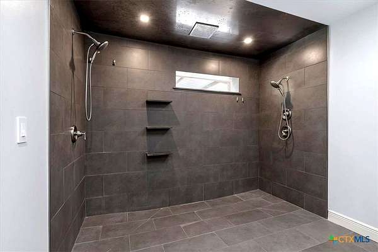
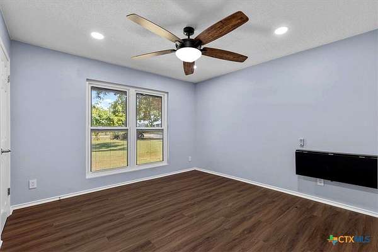
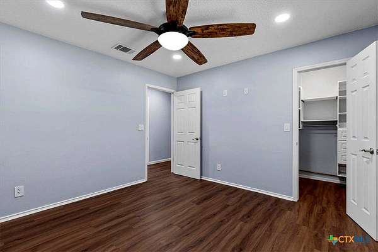
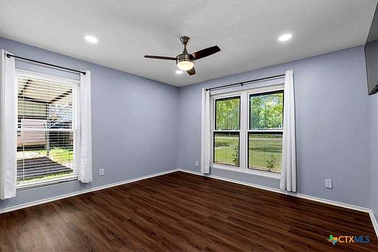
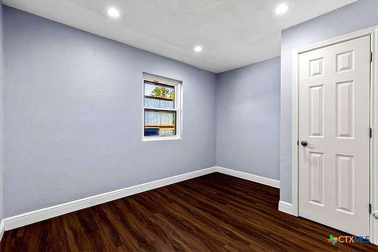
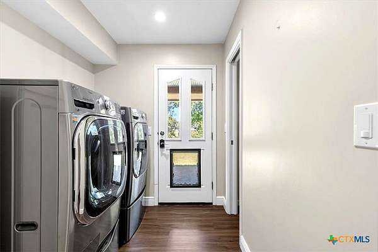
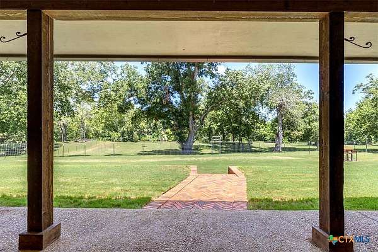
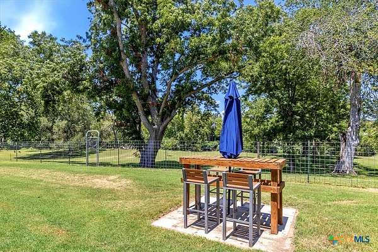
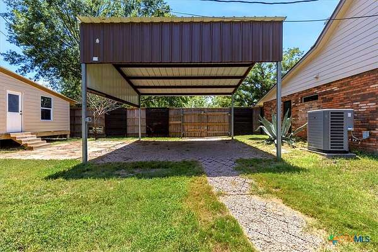
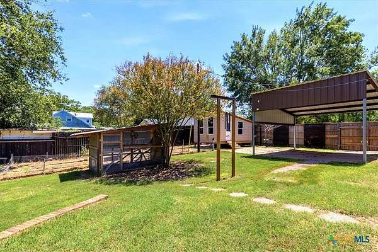
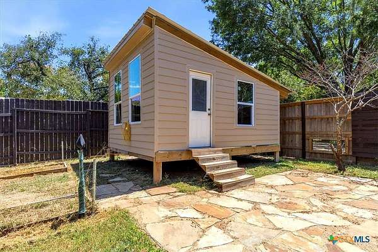
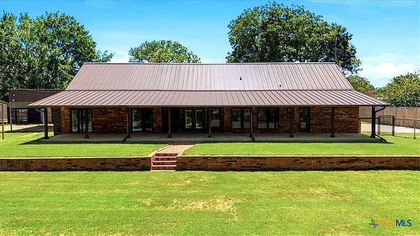
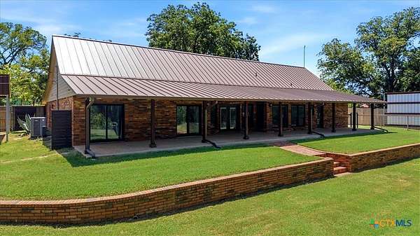
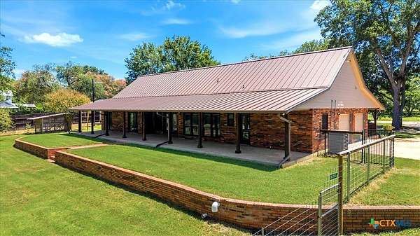
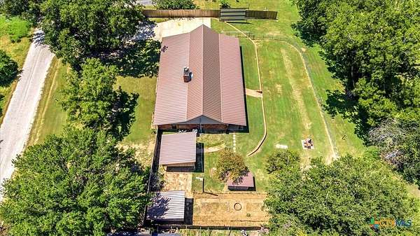
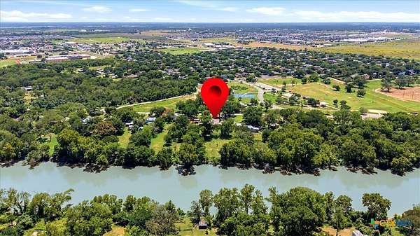
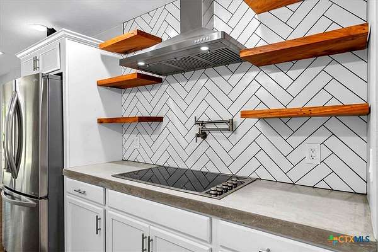
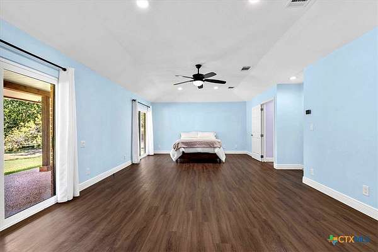
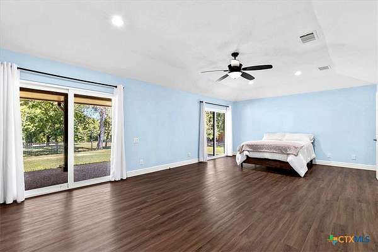
Direct Colorado River frontage and private water access define the setting at 154 Shoreline Drive. Set on approximately 1.615 acres, this single-story all-brick home offers four bedrooms, two-and-a-half baths and approximately 2,576 square feet. The updated kitchen features concrete countertops and two pantries, while the living area includes a wood-burning fireplace. The primary suite opens to the rear porch and includes two walk-in closets. Large covered front and rear porches extend the home's gathering space toward the river. A standing-seam metal roof installed in 2025, whole-attic spray-foam insulation, two zoned HVAC systems and smart thermostats support everyday comfort. Parking and storage include an attached two-car garage, detached carport, RV hookup and detached storage. Downtown Bastrop shopping, dining and everyday services are within easy reach. Major regional employers include SpaceX/Starlink, The Boring Company, MD Anderson, Hyatt Regency Lost Pines and Tesla's Gigafactory Texas along the broader Bastrop-Austin corridor. Schedule a private showing to experience the home, acreage and river setting.
Location
- Street address
- 154 Shoreline Dr
- County
- Bastrop County
- Zip code
- 78602
- Community
- Hasler River Shores
- School district
- Bastrop ISD
- Elevation
- 337 feet
Directions
From SH 71, take Hasler BLVD exit and head north on N Hasler BLVD. Turn left on Old Austin Hwy. Turn right on Hasler Shores Dr. follow it as it runs north, then bends east for a short block. At the T, turn left onto Shoreline Dr and 154 Shoreline Drive is on the right, on the river side.
Property details
- Acreage
- 1.615 acres70,349 sq ft
- MLS #
- SMABOR 620725
- Posted
Property taxes
- 2026
- $13,758
Parcels
- 34338
Legal description
HASLER RIVER SHORES LOT 15-16
Details and features
Listing
- Type
- Residential
- Subtype
- Single Family Residence
Lot
- View
- River, Water
- Waterfront
- Yes
- Features
- Flood Zone, Mature Trees, One to Three Acres, Outside City Limits, Secluded, Views
Exterior
- Parking
- Carport, Garage, Open, RV
- Fencing
- Fenced, Gate, Privacy
- Pool
- Porch
- Structures
- Storage
- Features
- Private Yard, Rain Gutters
Structure
- Style
- Ranch
- Stories
- 1
- Water
- Public
- Sewer
- Septic Tank
- Heating
- Central, Fireplace(s), Zoned
- Cooling
- Central Air
- Materials
- Brick
- Roof
- Metal
Interior
- Rooms
- Bathroom x 3, Bedroom x 4
- Flooring
- Hardwood, Laminate
- Appliances
- Built In Oven, Cooktop, Dishwasher, Double Oven, Electric Cooktop, Electric Water Heater, Ice Maker, Multiple Water Heaters, Refrigerator
- Security
- Security
- Features
- Breakfast Area, Ceiling Fans, Double Vanity, Eat In Kitchen, His And Hers Closets, Kitchen Dining Combo, Kitchen Island, Multiple Closets, Open Floorplan, Pantry, Pot Filler, Pull Down Attic Stairs, Recessed Lighting, Smart Home, Smart Thermostat, Walk In Closets, Walk In Pantry
Nearby schools
| Name | Type | District |
|---|---|---|
| Bastrop High School | High | Bastrop ISD |
Listing history
| Date | Event | Price | Change | Source |
|---|---|---|---|---|
| Oct 9, 2026 | Price drop | $729,500 | $20,000 -2.7% | SMABOR |
| Sept 8, 2026 | Price drop | $749,500 | $20,400 -2.6% | SMABOR |
| Aug 17, 2026 | Price drop | $769,900 | $17,600 -2.2% | SMABOR |
| July 30, 2026 | New listing | $787,500 | — | SMABOR |