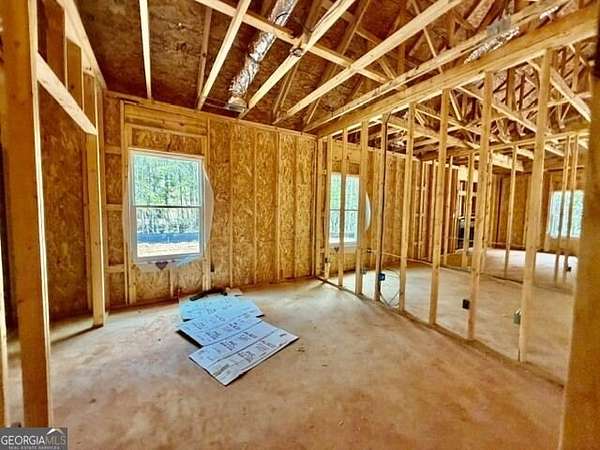
Land with Home for Sale in Hogansville, Georgia
154 Wilkinson Rd, Hogansville, GA 30230
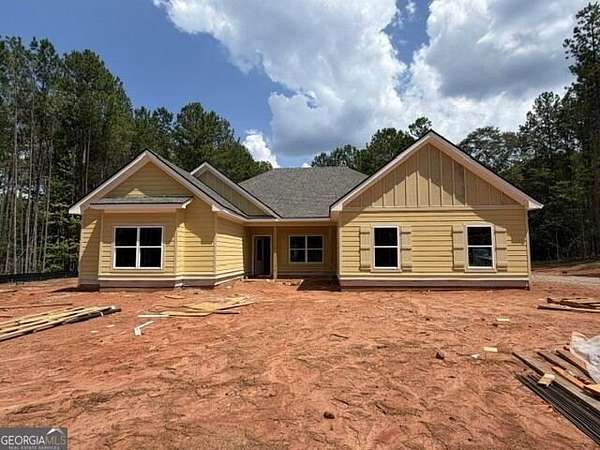
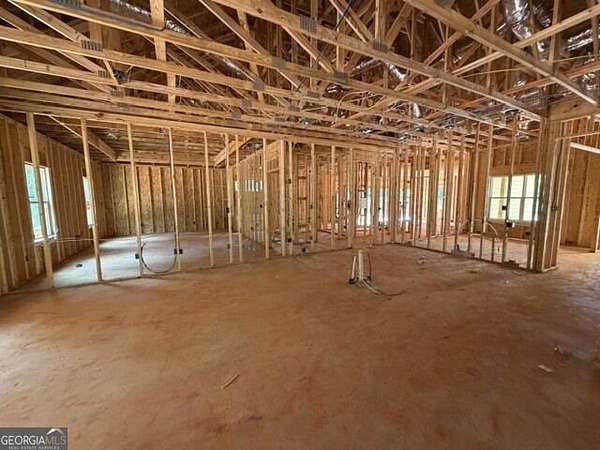
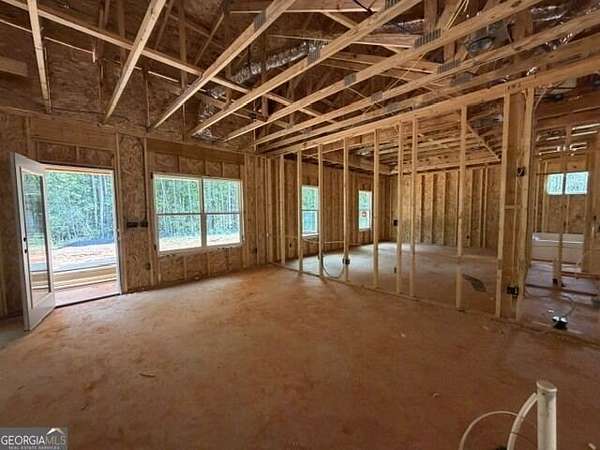
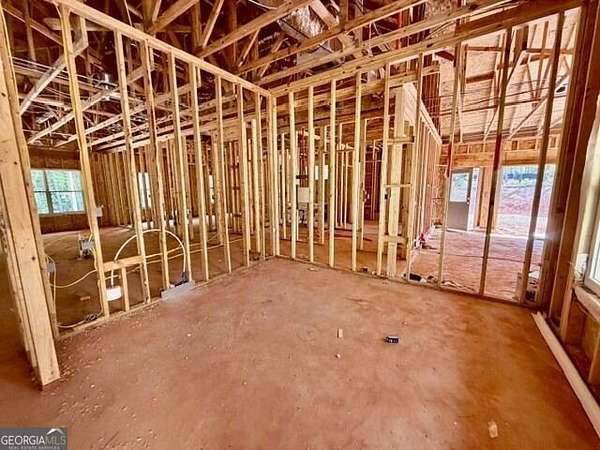
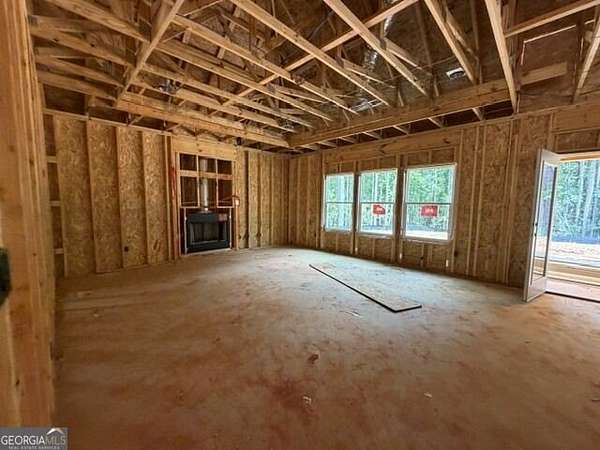
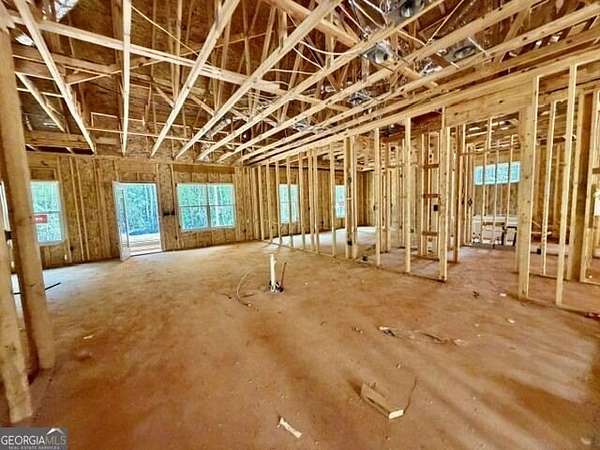
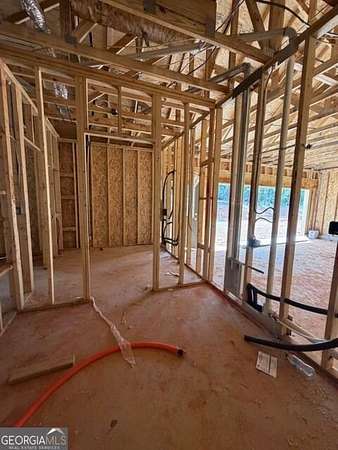
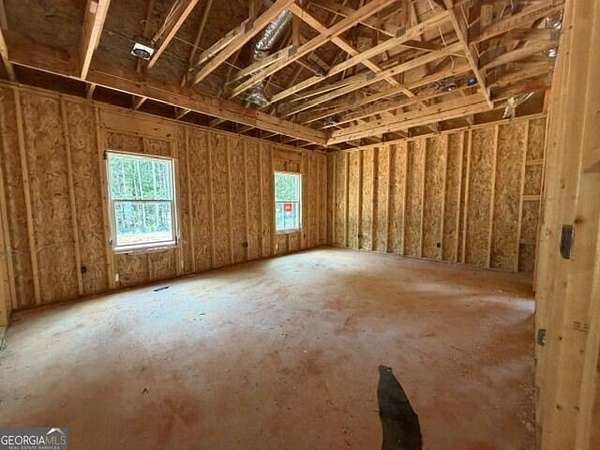
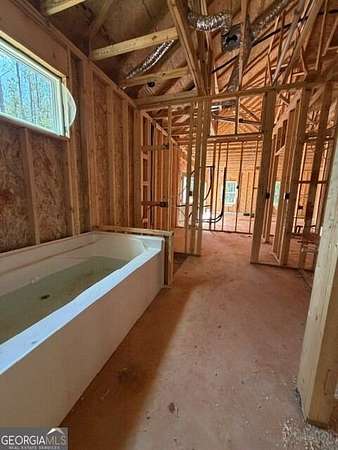
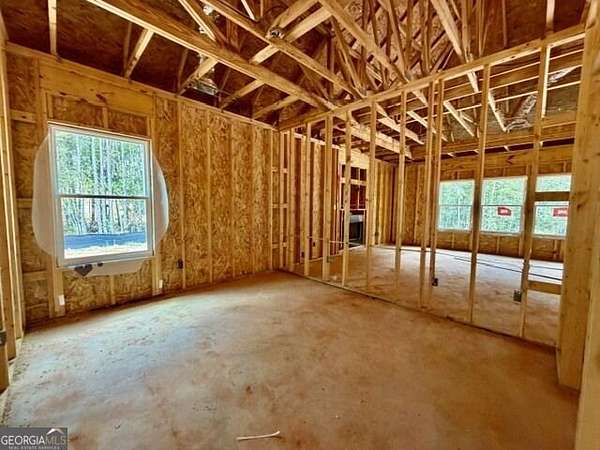
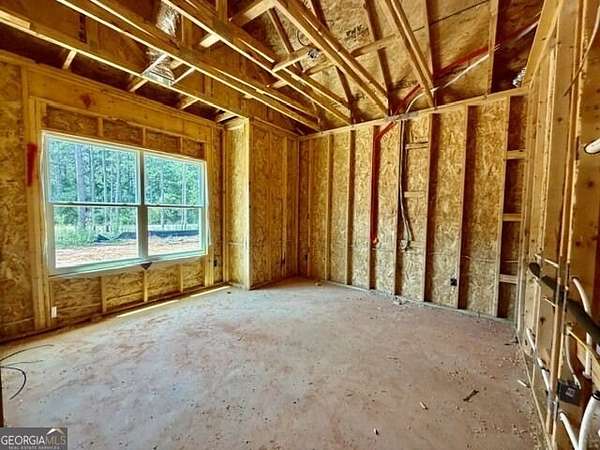
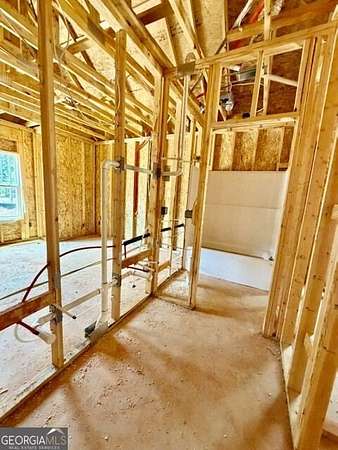
BRAND NEW RANCH ON 2+ ACRES! The Blanton Plan features entry foyer opening to a Dining Room with trim accent detail. The spacious Family Room offers wood-burning fireplace, trey ceiling, and can lighting! This plan offers an open flow from Family Room/Kitchen/Breakfast area. The Kitchen offers beautiful cabinetry, quartz or granite counters, tile backsplash, stainless appliances, and large walk-in pantry. The island is a great place for serving or entertaining! On the main level, you'll find a nicely sized Owner's Suite with trey ceiling. The Owner's Bathroom features tiled shower, garden tub with tile surround, double vanity, and a walk-in closet. Owner's Suite has direct access to Laundry Room for convenience. Additionally, on the main level you'll find a three guest bedrooms and shared bathroom featuring granite or quartz counters and tiled flooring. Each guest room is pre-wired and braced for a ceiling fan. This beautiful home features a FOAM INSULATED ATTIC, LOW-E WINDOWS, AND ARCHITECTURAL SHINGLED ROOF! Covered rear patio. SMART HOME TECHNOLOGY PACKAGE includes items to be controled remotely for convenience Up to $6,000 toward closing costs assistance available when using builder's preferred lender! Estimated Completion November 2026.
Location
- Street address
- 154 Wilkinson Rd, Lot 13
- County
- Troup County
- Zip code
- 30230
- Community
- Hammett Woods
- Elevation
- 875 feet
Directions
From Hogansville: Follow Hwy 54 West approximately 3.5 miles; RIGHT onto Wilkinson Road; House on Right.
Property details
- Acreage
- 2.52 acres
- MLS #
- GAMLS 10842303
- Posted
Property taxes
- 2026
- $4,000
Parcels
- 0430 000129
Details and features
Listing
- Type
- Residential
- Subtype
- Single Family Residence
Lot
- Vegetation
- Cleared, Partially Wooded
- Features
- Level
Exterior
- Parking
- Garage, Open
Structure
- Condition
- Under Construction
- Stories
- 1
- Water
- Well
- Sewer
- Septic Tank
- Heating
- Electric, Heat Pump
- Cooling
- Ceiling Fan(s)
- Materials
- Concrete
- Roof
- Composition
Interior
- Rooms
- Bathroom x 2, Bedroom x 4, Family Room, Laundry Room
- Flooring
- Carpet, Hardwood, Tile
- Fireplaces
- Yes
- Appliances
- Dishwasher, Electric Water Heater, Microwave, Range, Stainless Steel Appliance(s)
- Features
- Double Vanity, Master On Main Level, Separate Shower, Tile Bath, Vaulted Ceiling(s), Walk-In Closet(s)
Property utilities
| Category | Type | Status |
|---|---|---|
| Power | Grid | Available |
Nearby schools
| Name | Type |
|---|---|
| Hillcrest | Elementary |
| Callaway | Middle |
| Callaway | High |
Listing history
| Date | Event | Price | Change | Source |
|---|---|---|---|---|
| Sept 9, 2026 | New listing | $442,990 | — | GAMLS |