Land with Home for Sale in Fayetteville, North Carolina
1540 Sandy Bay Cir, Fayetteville, NC 28312
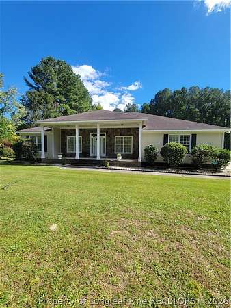
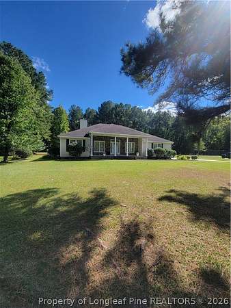
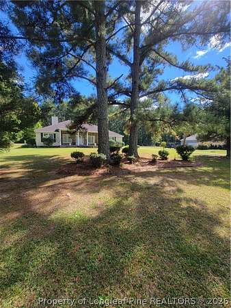
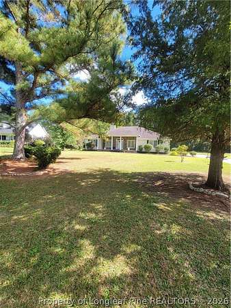
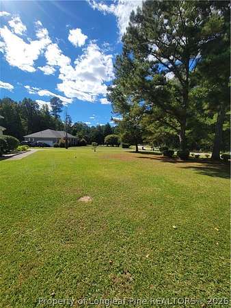
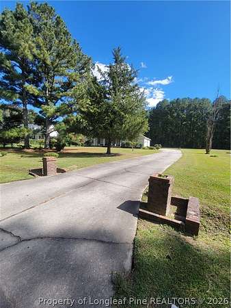
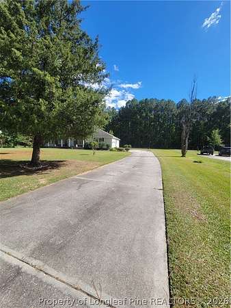
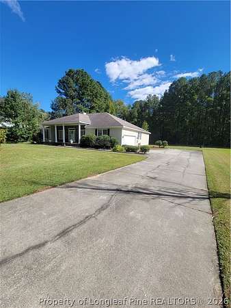
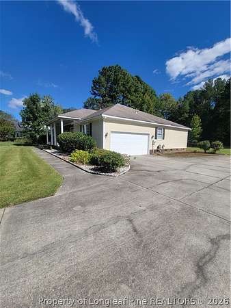
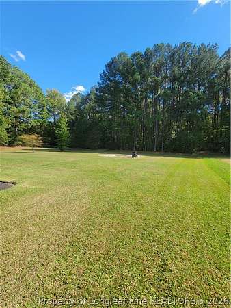
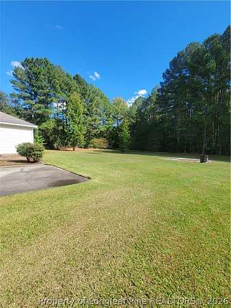
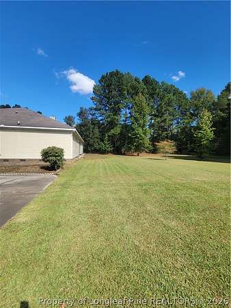
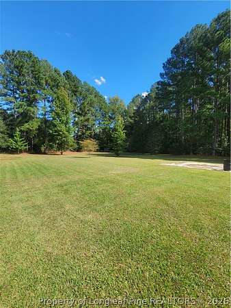
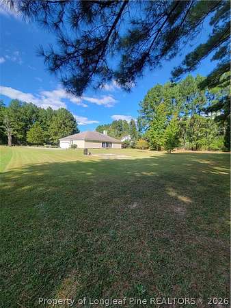
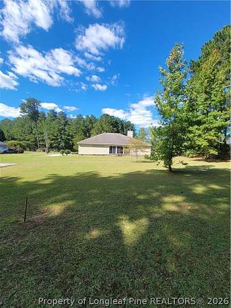
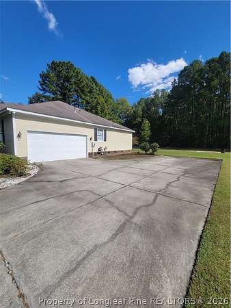
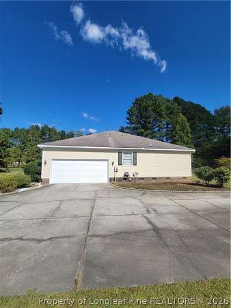
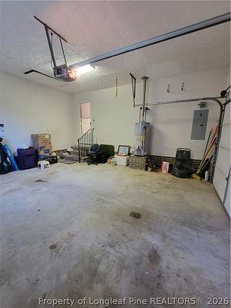
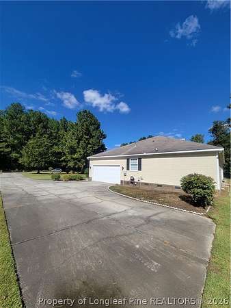
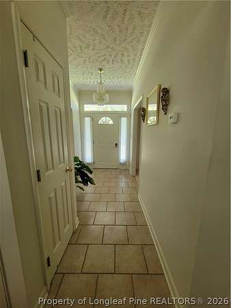
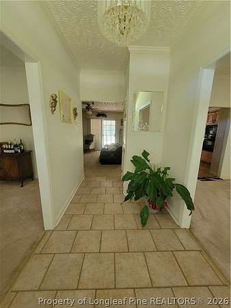
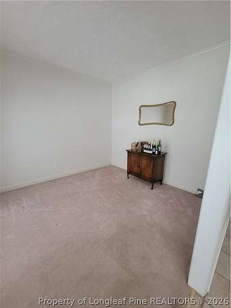
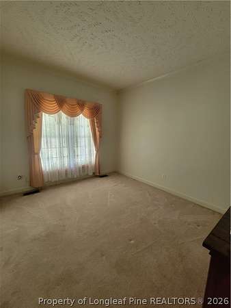
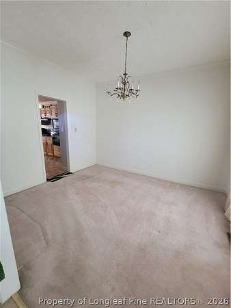
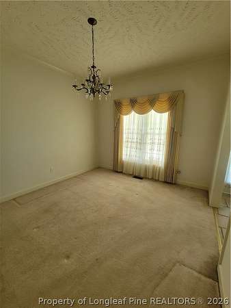
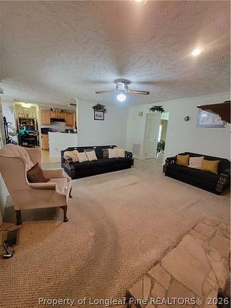
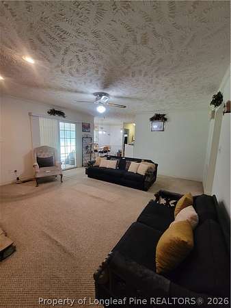
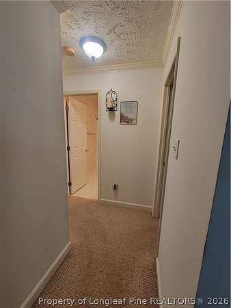
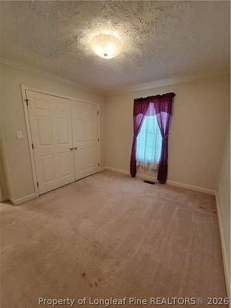
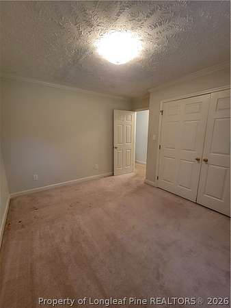
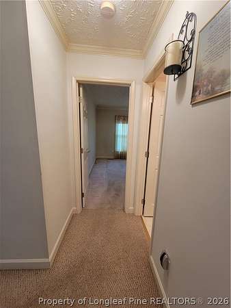
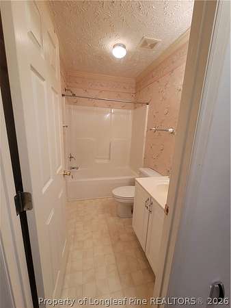
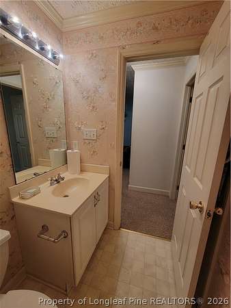
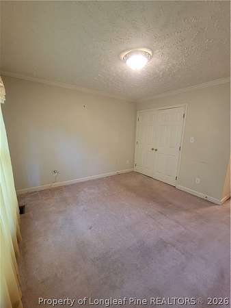
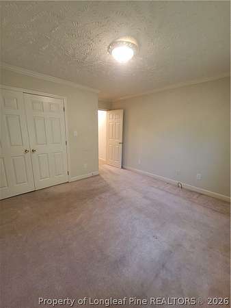
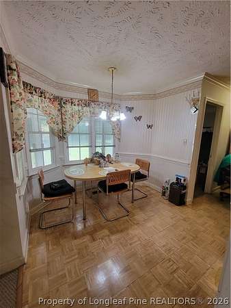
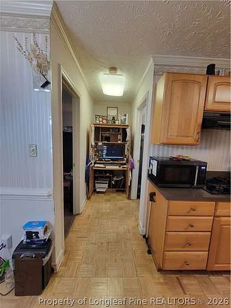
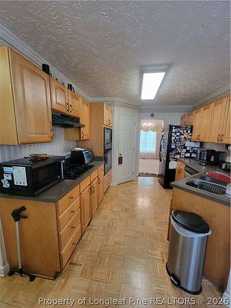
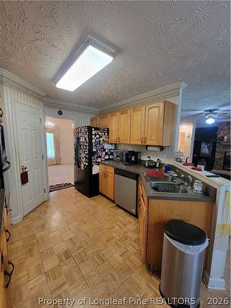
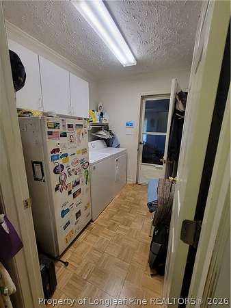
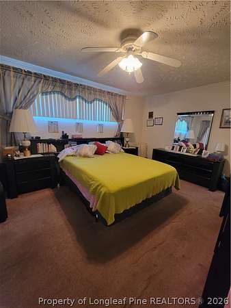
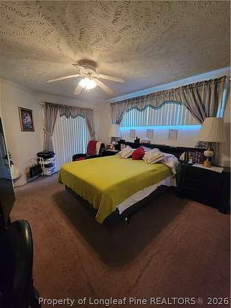
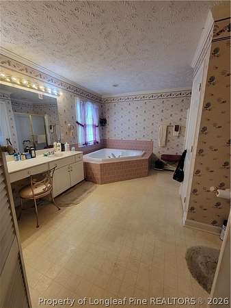
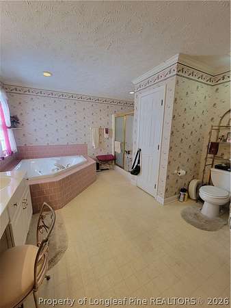
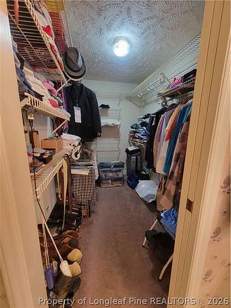
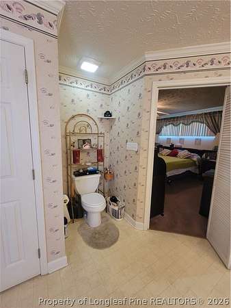
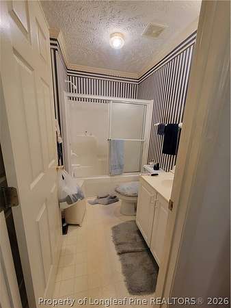
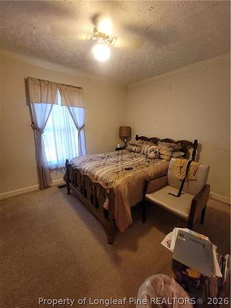
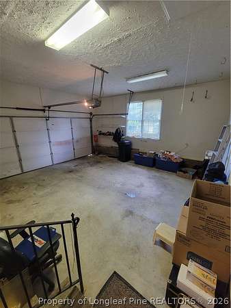
Welcome to your own private retreat in Riverside Estate Subdivision! Situated on 2.31 acres, this spacious 4-bedroom, 3-bathroom home offers room to spread out and enjoy both indoor and outdoor living. Step inside to a welcoming foyer that leads to a formal dining room, perfect for entertaining, and a comfortable living area featuring a fireplace. The eat-in kitchen with a cozy breakfast nook provides the perfect spot for everyday meals and gathering with loved ones. The private main bedroom is thoughtfully situated on the opposite side of the home, offering a peaceful retreat complete with an en-suite bathroom featuring a walk-in closet, soaking tub, and separate shower. Additional highlights include a convenient mudroom with washer and dryer hookups, a welcoming front patio, and a covered back patio ideal for relaxing or entertaining outdoors. A two-car garage with additional driveway parking provides plenty of space for vehicles and guests. With spacious front and back yards and 2.31 acres to enjoy, this property offers a wonderful combination of comfort, functionality, and room to make it your own. Don't miss the opportunity to make this inviting property your next home!
Location
- Street address
- 1540 Sandy Bay Cir
- County
- Cumberland County
- Zip code
- 28312
- Community
- Riverside Est
- Elevation
- 89 feet
Property details
- Acreage
- 2.31 acres
- Zoning
- A1 - Agricultural District
- MLS #
- FAR 770467
- Posted
Expenses
- Homeowner Association Fee
- $120 annually
Parcels
- 0448-47-6414.000
Legal description
RIVERSIDE ESTATES LO:24 SE:01 PL:0085-0063
Details and features
Listing
- Type
- Residential
- Subtype
- Single Family Residence
Lot
- Features
- Level, Two to Three Acres
Exterior
- Parking
- Garage
- Pool
- Patio, Porch
Structure
- Style
- Ranch
- Water
- Public
- Sewer
- Public Sewer
- Heating
- Heat Pump
- Cooling
- Yes
- Materials
- Wood Siding
- Windows
- Blinds
Interior
- Room Count
- 7
- Rooms
- Bathroom x 3, Bedroom x 4, Dining Room, Family Room, Laundry Room
- Flooring
- Carpet, Vinyl
- Appliances
- Dishwasher, Microwave, Range, Refrigerator
- Features
- Attic, Bathtub, Dining Area, Eat In Kitchen, Entrance Foyer, Jetted Tub, Separate Formal Dining Room, Walk In Closets, Window Treatments
Nearby schools
| Name | Type |
|---|---|
| Cumberland - Mac Williams | Middle |
| Cape Fear Senior High | High |
Listing history
| Date | Event | Price | Change | Source |
|---|---|---|---|---|
| Oct 16, 2026 | New listing | $392,500 | — | FAR |