Land with Home for Sale in Wellford, South Carolina
1541 Ballenger Rd, Wellford, SC 29385
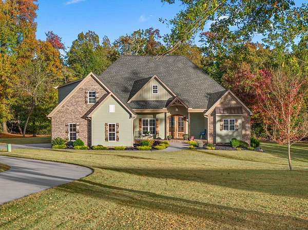
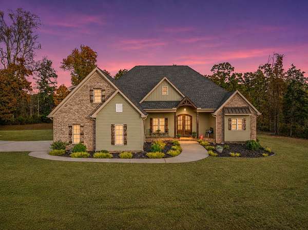
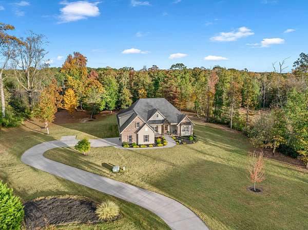
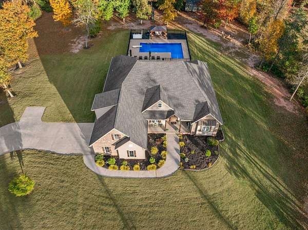
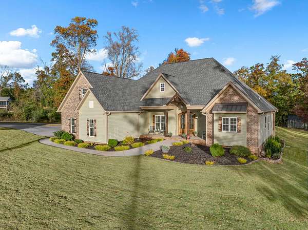
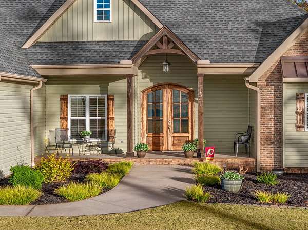
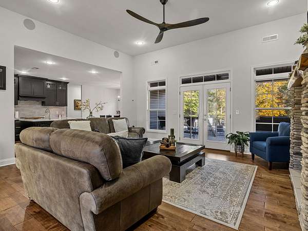
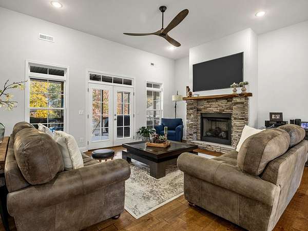
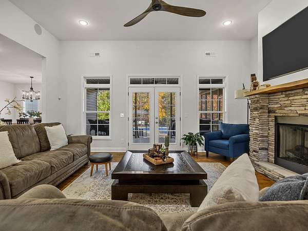
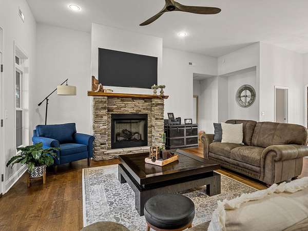
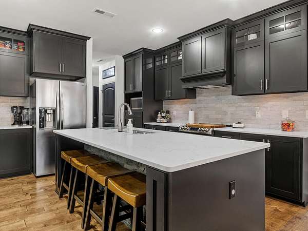
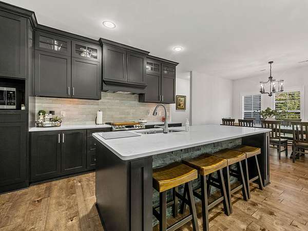
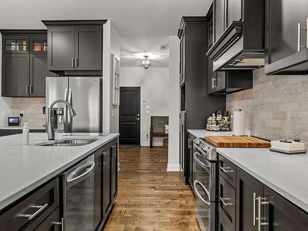
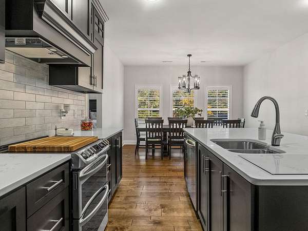
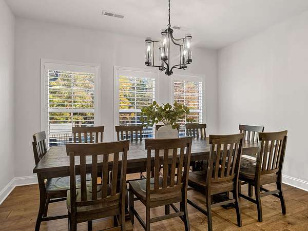
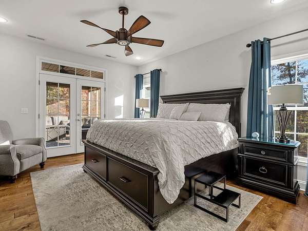
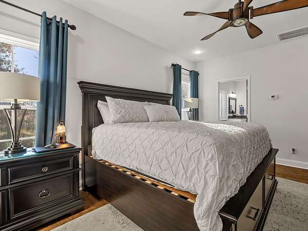
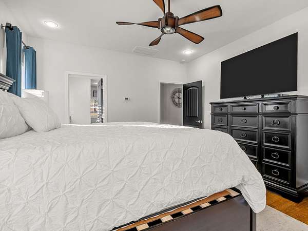
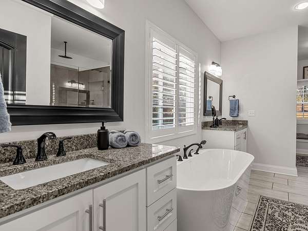
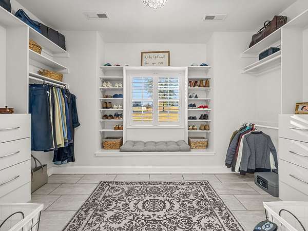
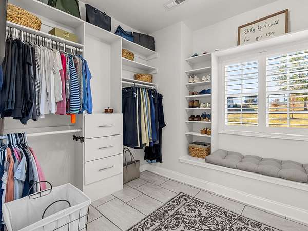
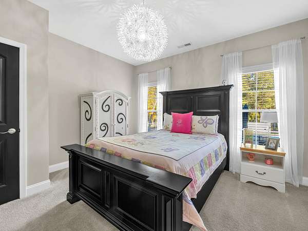
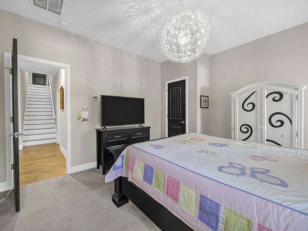
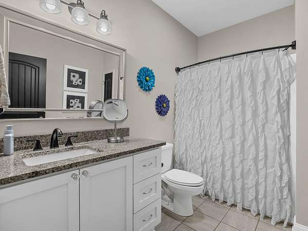
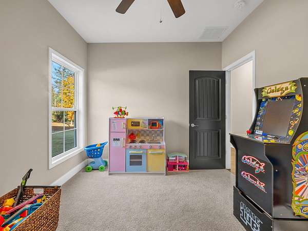
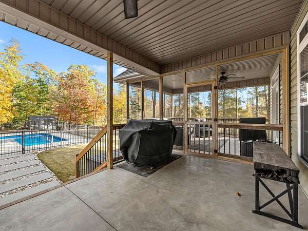
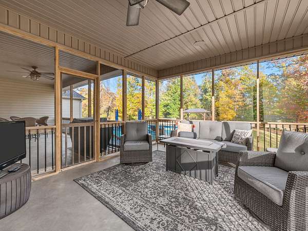
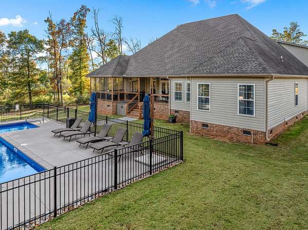
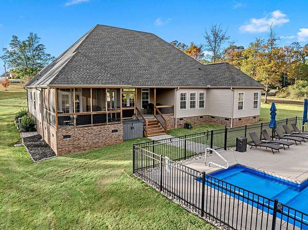
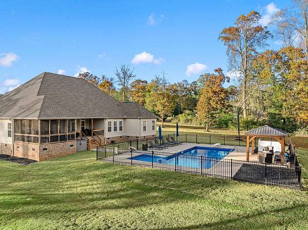
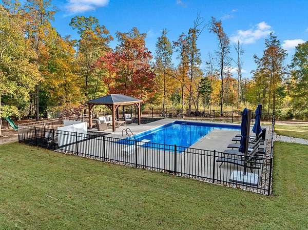
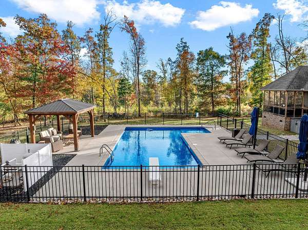
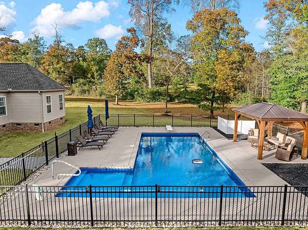
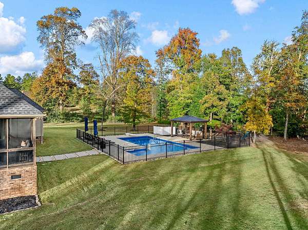
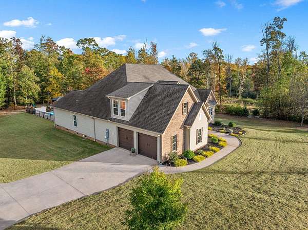
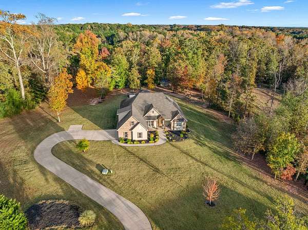
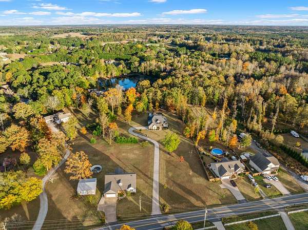
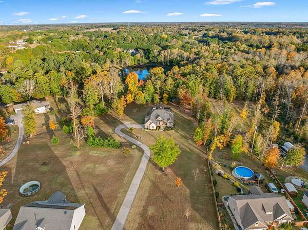
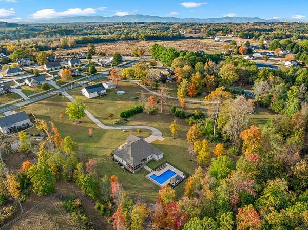
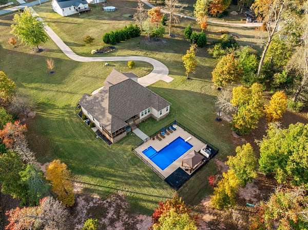
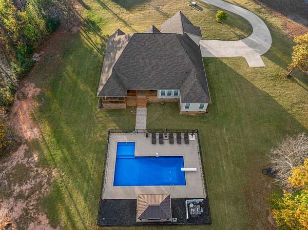
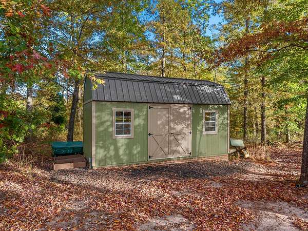
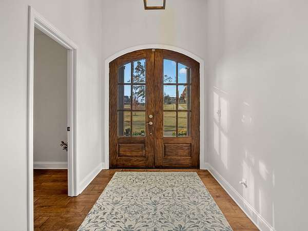
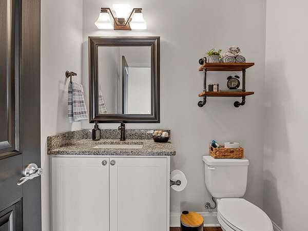
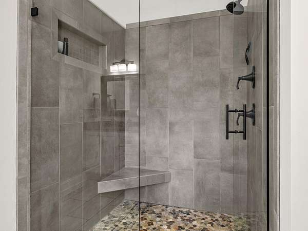
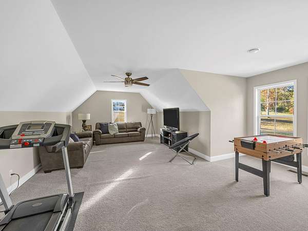
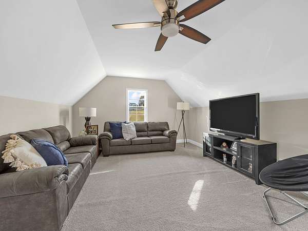
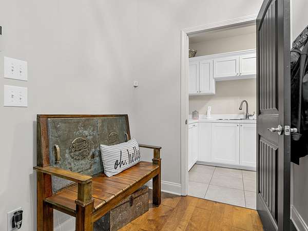
Poolside living takes center stage at 1541 Ballenger Rd, where expansive grounds, mature trees, and a wooded backdrop create a serene setting. Built in 2019, this 2,802-square-foot home offers three bedrooms, two and a half bathrooms, a split-bedroom plan, and one-floor living with a finished room over the garage. Arched double entry doors open to warm hardwood floors and an airy open layout. Soaring ceilings crown the living room, where a stacked-stone fireplace creates a dramatic focal point and French doors connect to covered outdoor living. The kitchen makes an equally bold impression with dark cabinetry, quartz countertops, a tile backsplash, and an oversized island with a sink. An adjoining dining area features oversized windows, plantation shutters, and a statement chandelier. The primary bath brings spa-like appeal with a freestanding soaking tub, dual granite-topped vanities, and a frameless glass shower with large-format tile, pebble mosaic flooring, and a built-in niche. A custom walk-in closet adds built-in shelving, drawers, and a window seat. A large flex space, office space, generous laundry room, and abundant attic storage provide valuable versatility, with the flex area offering the possibility of adding another bathroom. Outside, the inground pool, screened porch, covered patio, sweeping driveway, and manicured lawn invite memorable days in the open air. An outbuilding with electricity expands storage or hobby options, while the oversized side-entry two-car garage supplies sheltered parking.
Location
- Street address
- 1541 Ballenger Rd
- County
- Spartanburg County
- Zip code
- 29385
- Community
- Blue Ridge
- School district
- 1 SPTBG Co
- Elevation
- 950 feet
Directions
New Cut Road, left on Ballenger Road and the house is on the left.
Property details
- Acreage
- 3.17 acres
- MLS #
- SPTBGMLS 343894
- Posted
Property taxes
- 2026
- $3,263
Details and features
Listing
- Type
- Residential
- Franchise
- Keller Williams Realty
Lot
- Features
- Level, Some Trees
Exterior
- Parking
- Driveway, Garage, Garage-Attached, Open
- Pool
- Patio, Porch
- Features
- Pool-In Ground, Porch-Covered Back, Porch-Front, Porch-Screened, Vinyl/Aluminum Trim, Windows-Insulated, Windows-Tilt
Structure
- Water
- Public
- Sewer
- Septic Tank
- Heating
- Heat Pump
Interior
- Rooms
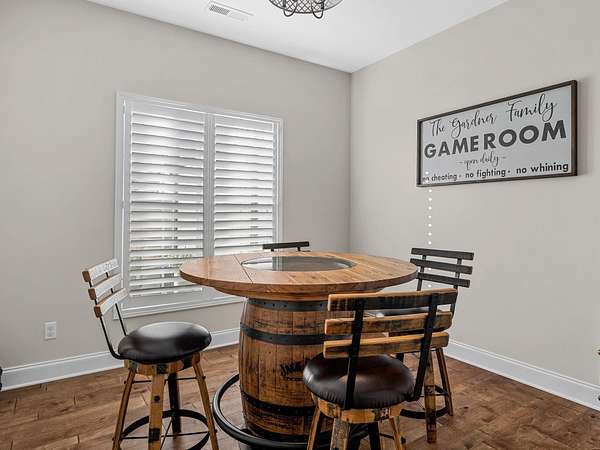
- Bathroom x 3, Bedroom x 3, Game Room, Laundry Room, Office
- Flooring
- Carpet
- Fireplaces
- Yes
- Appliances
- Dishwasher, Disposal, Range Free Standing, Range-Smooth Top
- Features
- Attic Stairs-Permanent, Cable Available, Ceilings-Cathedral/Raised, Ceilings-Smooth, Ceilings-Some 9 FT +, Countertops-Solid Surface, Fan-Attic, Fan-Ceiling, Fireplace, Gas Logs, Open Floor Plan, Pantry-Closet/Cabinet, Smoke Detector, Split Bedroom Plan, Tub-Garden, Walk in Closet, Window TRMNTS-Some Remain
Nearby schools
| Name | Type | District |
|---|---|---|
| 1-Inman Elementary | Elementary | 1 SPTBG Co |
| 1-T. E. Mabry JR High | Middle | 1 SPTBG Co |
| 1-Chapman High | High | 1 SPTBG Co |
Listing history
| Date | Event | Price | Change | Source |
|---|---|---|---|---|
| Nov 19, 2026 | New listing | $749,900 | — | SPTBGMLS |