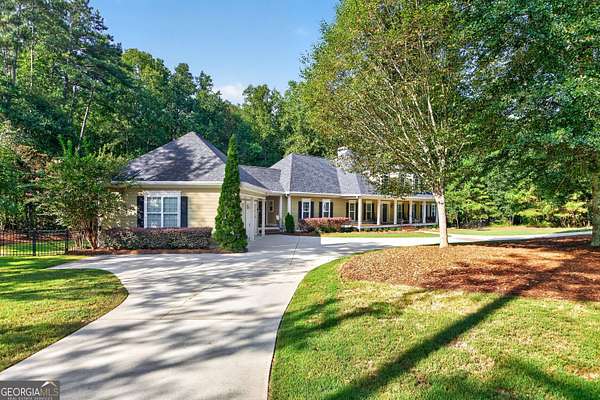
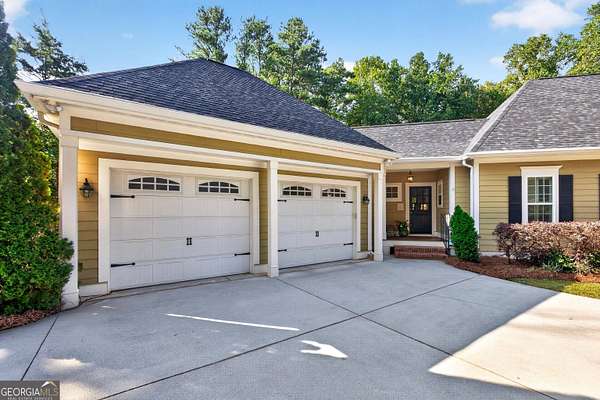
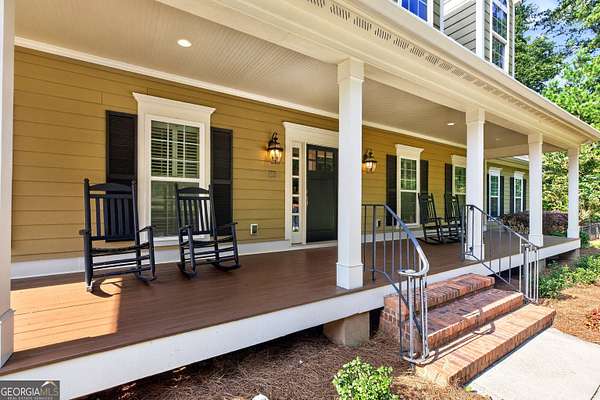
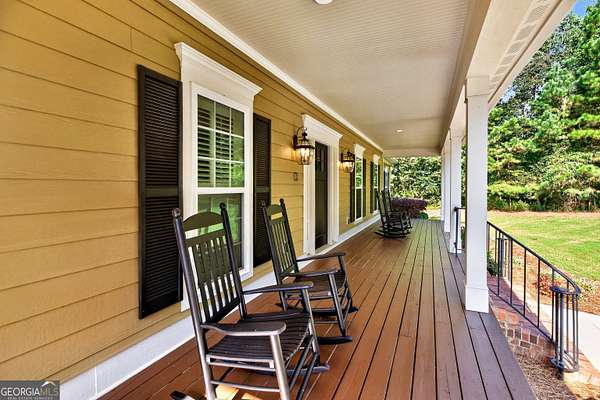
Land with Home for Sale in Sharpsburg, Georgia
1541 Palmetto Tyrone Rd, Sharpsburg, GA 30277
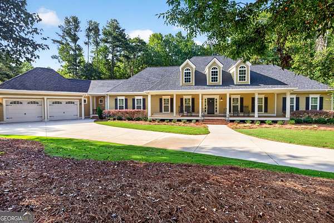
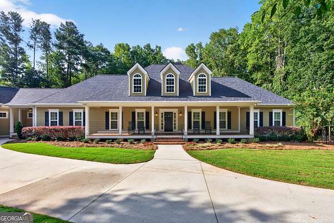
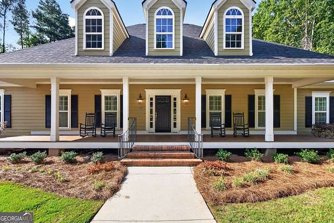
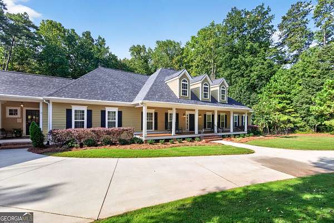
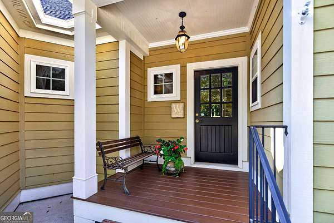
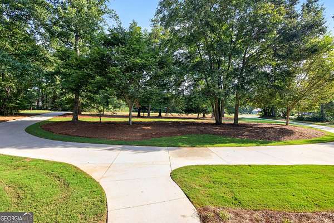
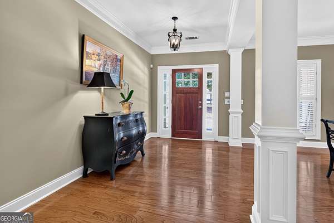
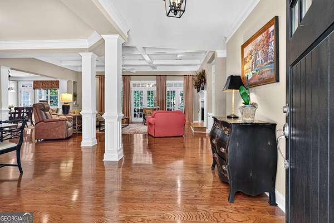
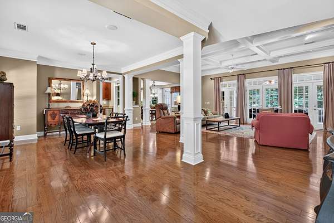
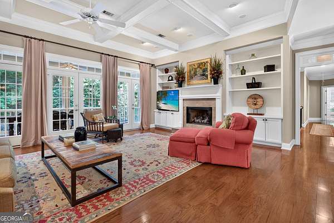
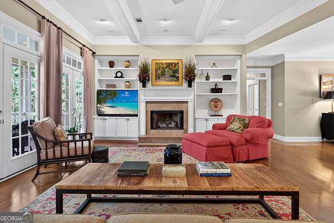
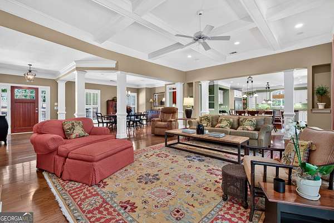
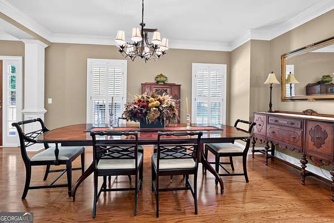
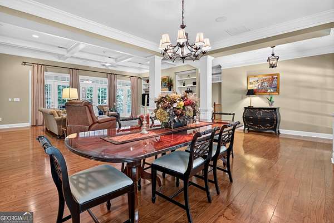
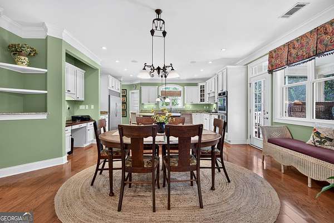
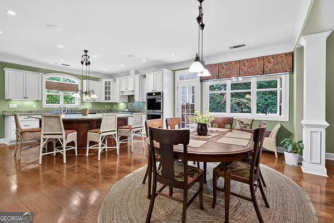
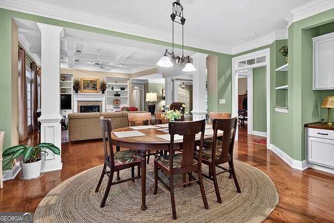
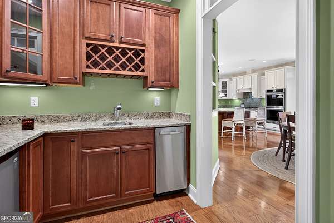
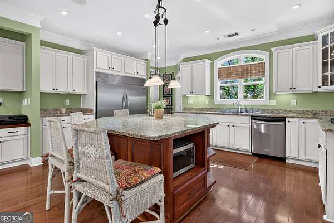
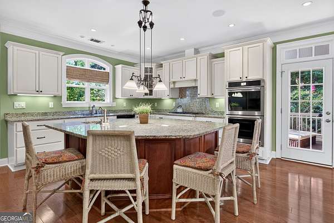
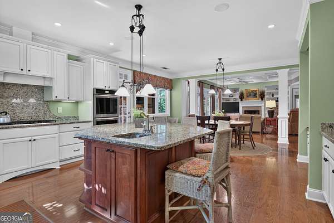
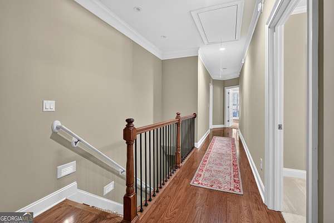
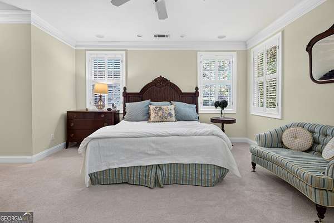
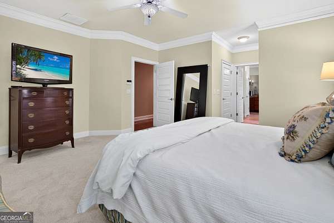
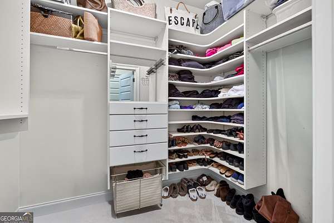
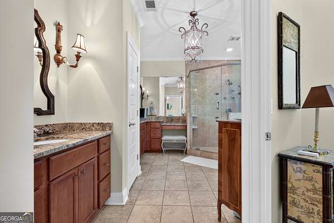
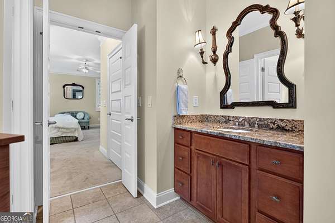
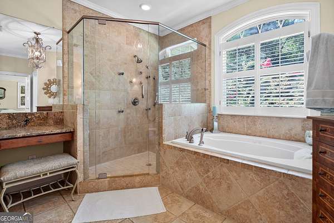
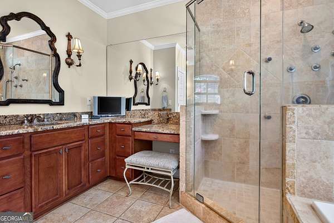
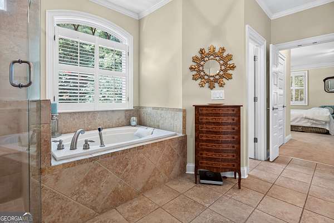
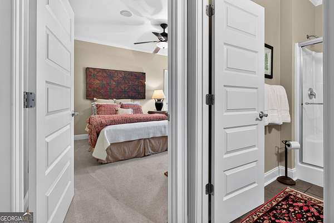
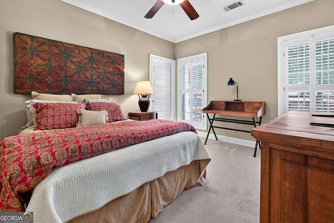
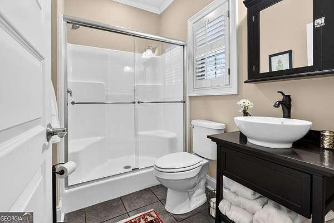
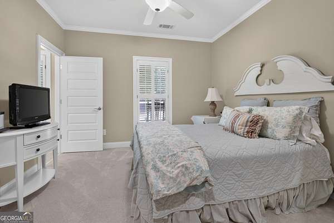
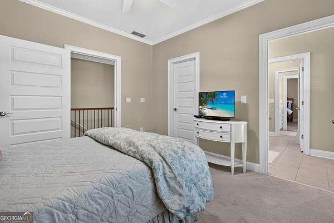
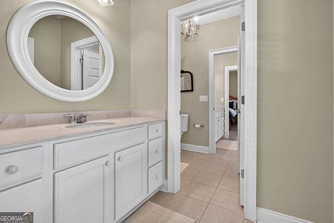
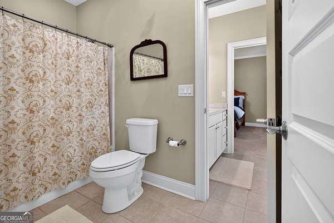
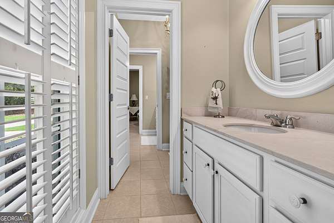
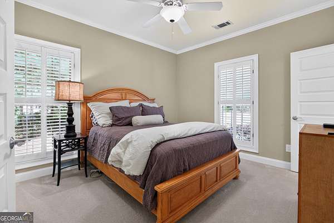
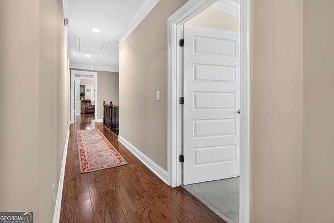
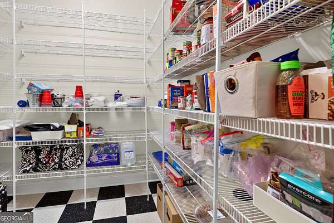
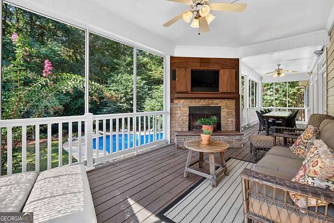
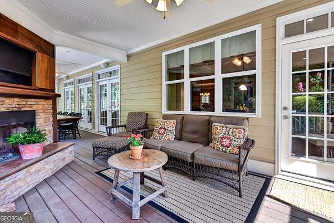
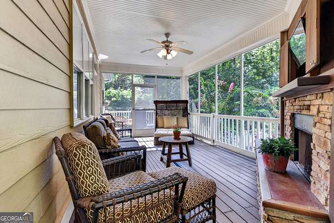
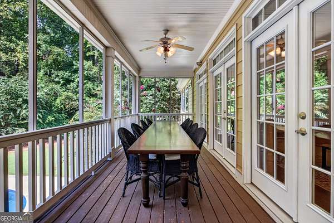
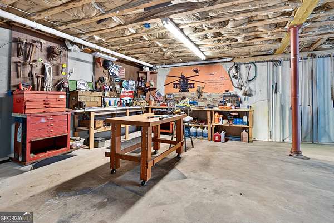
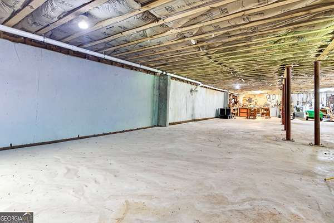
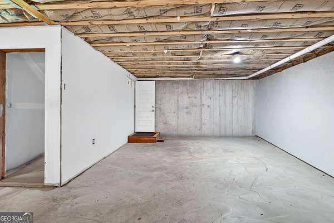
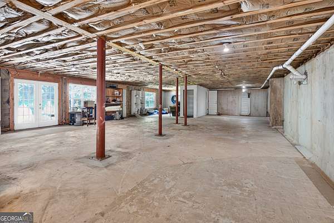
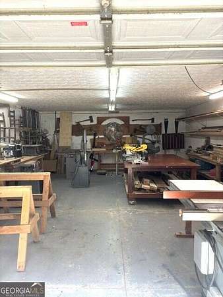
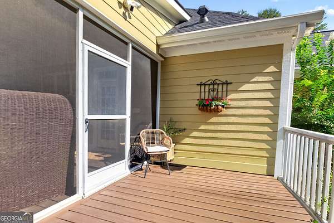
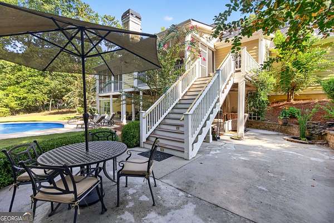
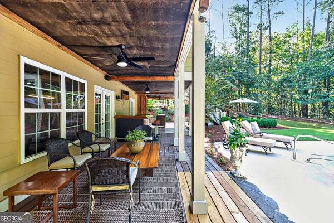
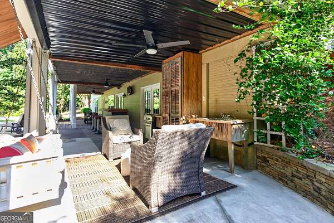
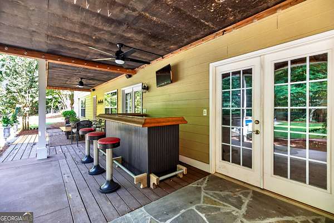
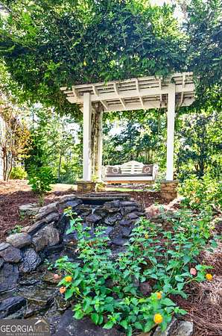
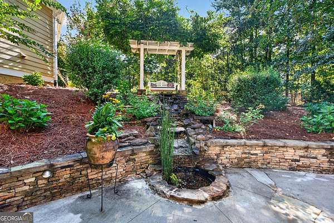
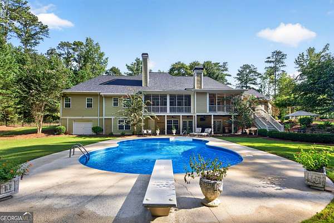
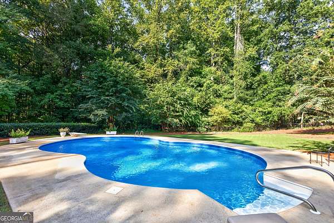
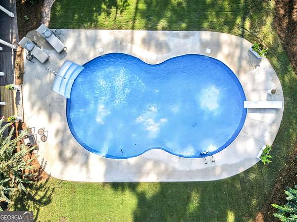
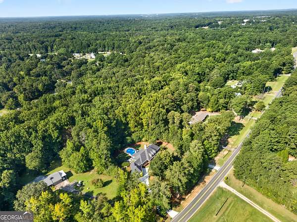
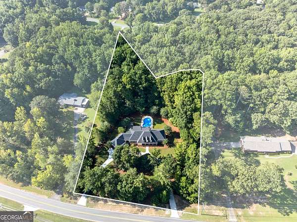
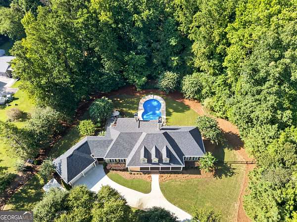
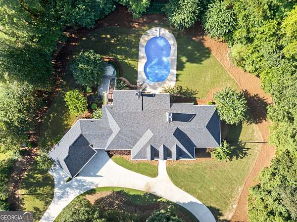
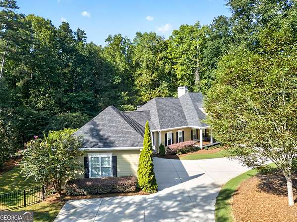
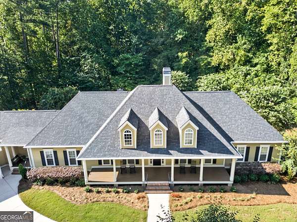
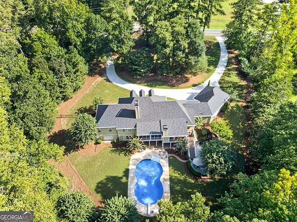
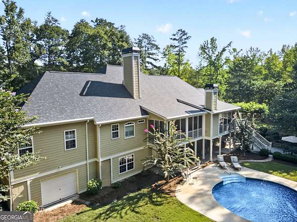
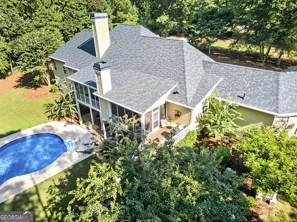
Exceptional 4-bedroom, 3-bath home on 2.12 acres featuring hardwood floors, fireplace, plantation shutters, extensive ceiling trim, custom built-ins, beamed ceilings, architectural columns, and transoms over interior doors. The well-appointed kitchen offers double ovens, warming drawer, oversized island, planning desk, walk-in pantry, vegetable sink, granite countertops and ample cabinetry. The spacious primary suite includes double custom closets and a luxurious bath with jetted soaking tub, walk-in shower with body sprays, solid-surface vanity countertops, and custom mirrors. Generously sized secondary bedrooms offer walk-in closets, private bathrooms and plantation shutters. An entertainment feature includes a multi-room audio system. Enjoy a screened porch spanning the length of the home with a wood-burning fireplace overlooking the 24' x 40' pool. A lower-level patio adjoins the pool and waterfall. Unfinished basement includes a 29' x 19' workshop with potential for storage, hobbies, or future expansion. New septic tank, new roof as of 2024, private well supplies irrigation system and pool. Additionally, public water connected. Exterior wood burning fireplace located on the screen porch.
Location
- Street address
- 1541 Palmetto Tyrone Rd
- County
- Coweta County
- Zip code
- 30277
- Elevation
- 918 feet
Property details
- Acreage
- 2.12 acres
- MLS #
- GAMLS 10839720
- Posted
Property taxes
- 2025
- $8,216
Parcels
- 131 6116 006
Details and features
Listing
- Type
- Residential
- Subtype
- Single Family Residence
- Franchise
- Coldwell Banker Real Estate
Lot
- Features
- Level, Private, Sloped
Exterior
- Parking Spaces
- 2
- Parking
- Garage, Open
- Fencing
- Fenced, Privacy
- Pool
- Deck, Patio, Porch
- Features
- Balcony, Sprinkler System, Veranda, Water Feature
Structure
- Style
- Ranch
- Stories
- 1
- Water
- Public
- Sewer
- Septic Tank
- Heating
- Central
- Cooling
- Ceiling Fan(s), Central Air
- Materials
- Concrete
- Roof
- Composition
Interior
- Rooms
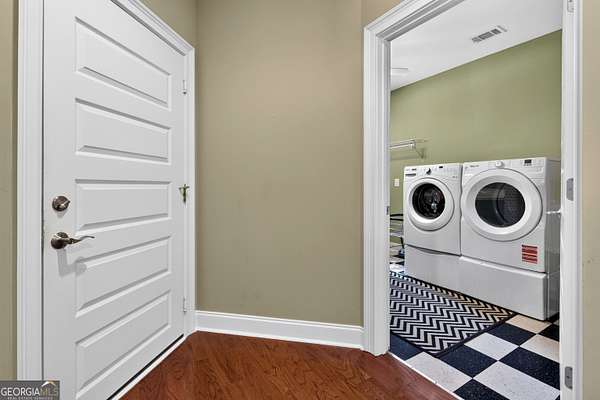
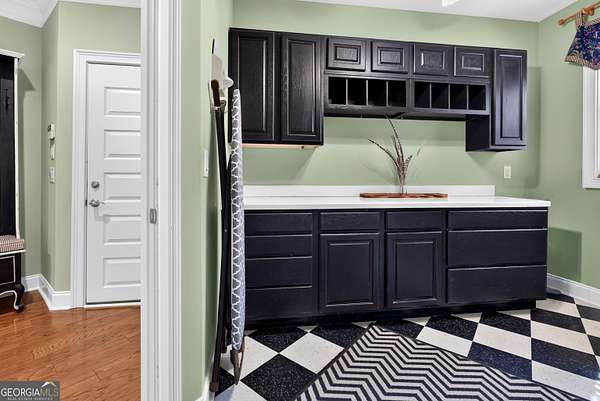
- Basement, Bathroom x 3, Bedroom x 4, Family Room, Laundry Room
- Flooring
- Carpet, Hardwood, Tile
- Fireplaces
- Yes
- Appliances
- Cooktop, Dishwasher, Double Oven, Gas Water Heater, Ice Maker, Microwave
- Features
- Beamed Ceilings, Bookcases, Double Vanity, High Ceilings, Master On Main Level, Separate Shower, Soaking Tub, Split Bedroom Plan, Tile Bath, Tray Ceiling(s), Walk-In Closet(s), Wet Bar
Nearby schools
| Name | Type |
|---|---|
| Cannongate | Elementary |
| Blake Bass | Middle |
| Northgate | High |
Listing history
| Date | Event | Price | Change | Source |
|---|---|---|---|---|
| Oct 8, 2026 | Price drop | $849,000 | $31,000 -3.5% | GAMLS |
| Sept 3, 2026 | New listing | $880,000 | — | GAMLS |