Land with Home for Sale in Troy, Illinois
1542 Troy Ofallon Rd, Troy, IL 62294
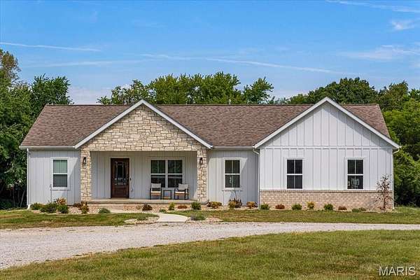
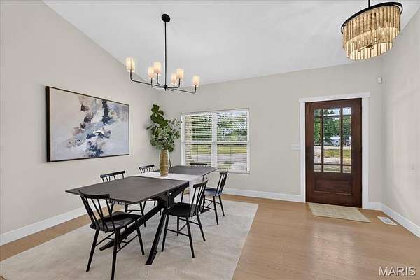
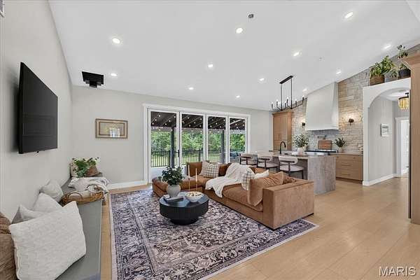
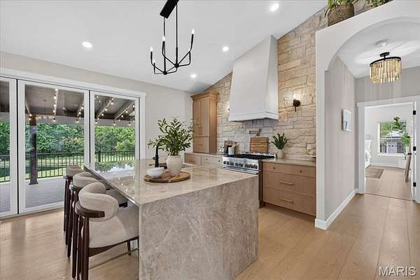
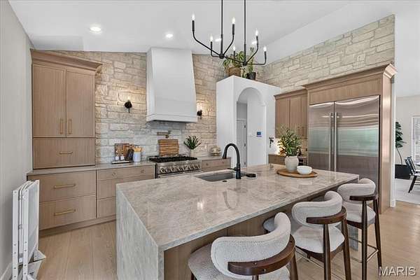
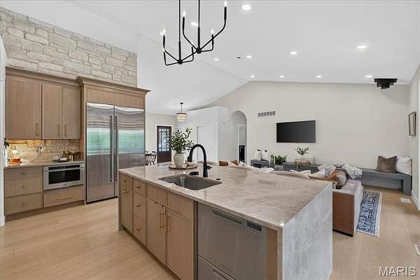
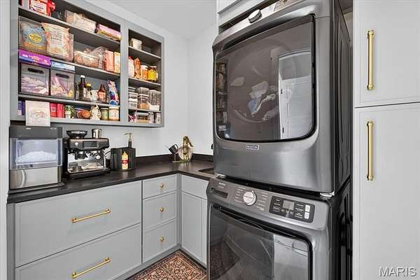
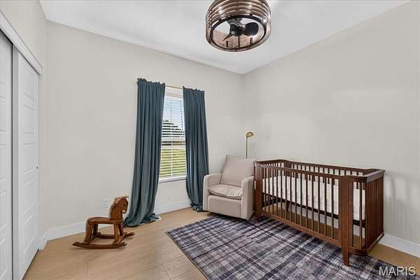
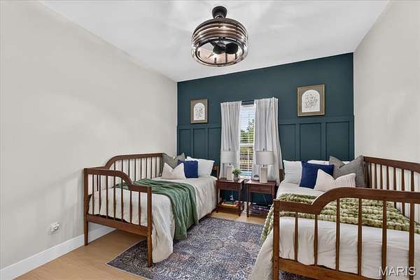
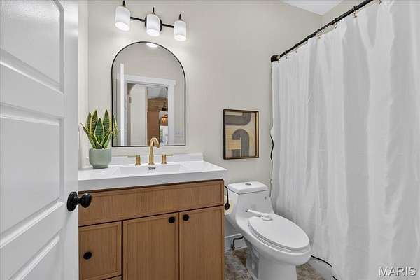
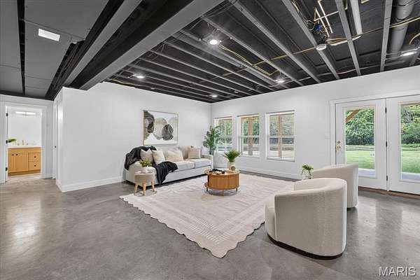
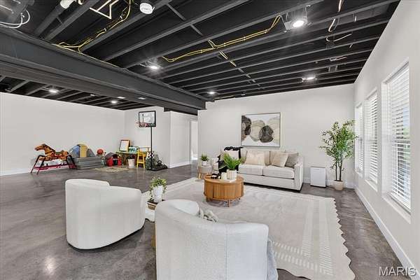
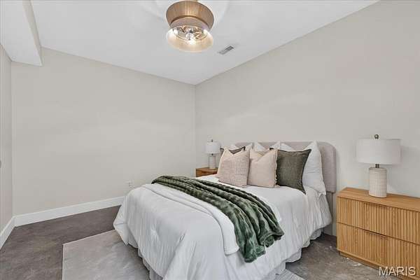
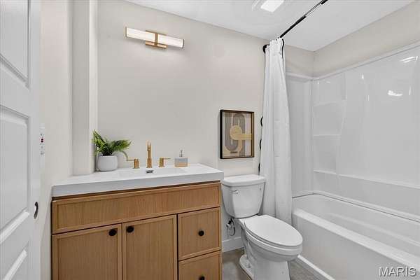
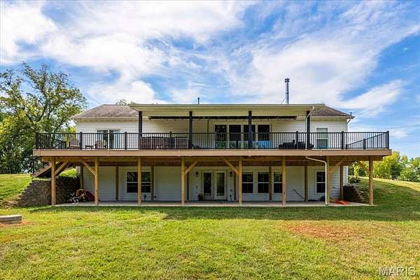
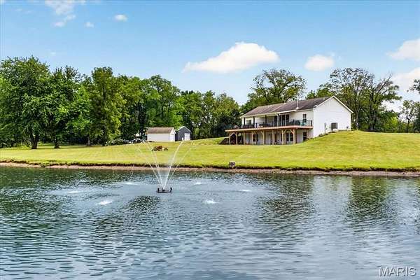
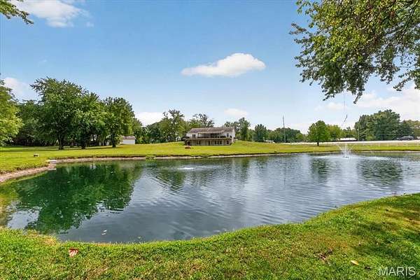
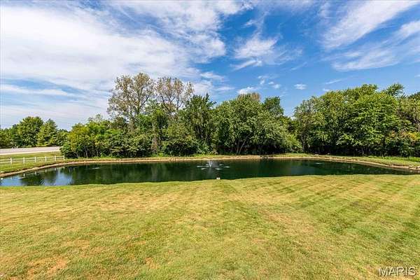
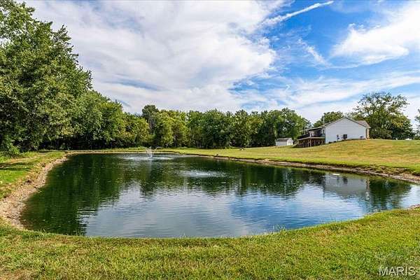
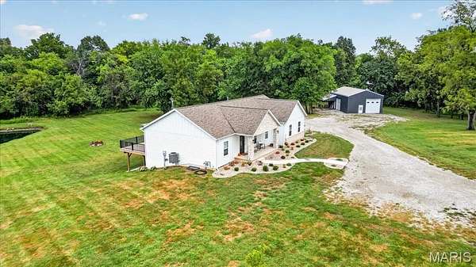
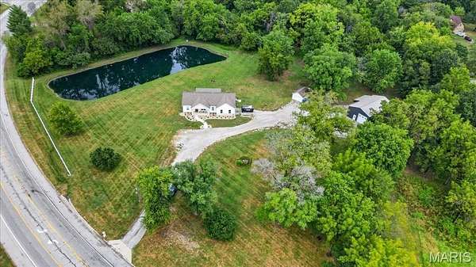
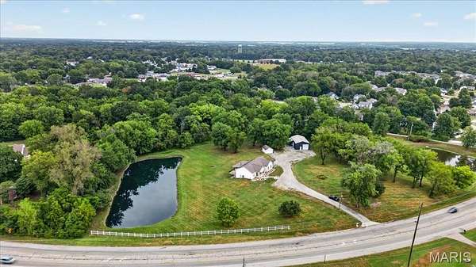
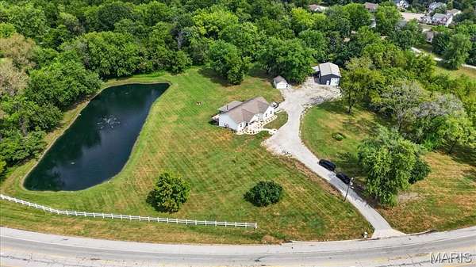
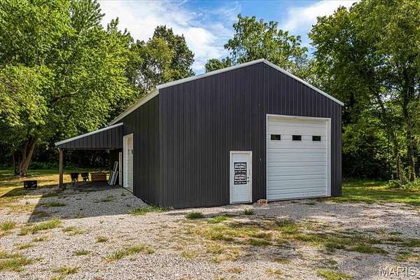
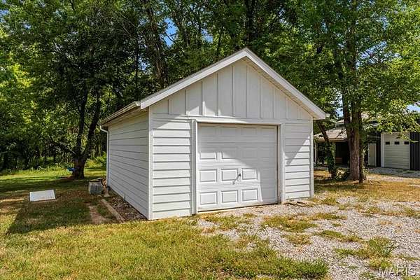
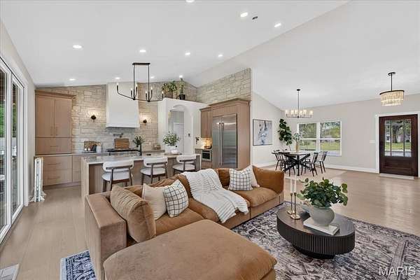
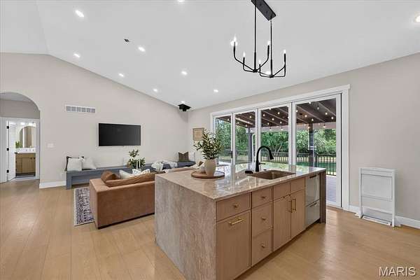
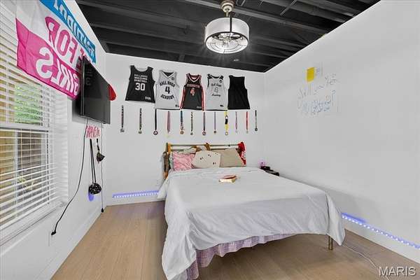
Set on 5.21 acres, this 6-bedroom, 3-bath ranch brings together a beautifully renovated home, a private pond, and the kind of space that is hard to find. The open main level is centered on a striking kitchen with Taj Mahal quartzite countertops, an oversized island, stone backsplash, Sub-Zero refrigeration, a microwave drawer, and a double-drawer dishwasher. Three bedrooms and two full baths are located on this level, including a primary suite with outdoor access, a generous closet, and a renovated bath with a tiled double shower and double vanity. The walkout lower level offers three additional bedrooms, a full bath, a large entertaining area, ample storage, and direct access to the grounds. Outside, the pond features a fountain, aerators, and remote-controlled lighting. A detached garage and 30 * 50 outbuilding with an oversized door provide substantial room for vehicles, equipment, and projects. Hardie siding in board-and-batten and horizontal lap styles, along with stone and brick accents, gives the home a distinctive exterior. Additional features include Gemstone lighting, a 2025 furnace with whole-home air treatment and humidification, a tankless water heater, water softener, security system, an approximately five-year-old roof, city water, and a private well.
Location
- Street address
- 1542 Troy Ofallon Rd
- County
- Madison County
- Zip code
- 62294
- School district
- Triad DIST 2
- Elevation
- 559 feet
Property details
- Acreage
- 5.21 acres
- MLS #
- MARIS 26058589
- Posted
Property taxes
- 2025
- $8,341
Parcels
- 09-1-22-16-02-201-006
Legal description
PT E1/2 NW NE EXC TO R-O-W
Details and features
Listing
- Type
- Residential
- Subtype
- Single Family Residence
- Franchise
- Keller Williams Realty
Lot
- Features
- Adjoins Wooded Area, Back Yard, Irregular Lot, Landscaped, Many Trees, Pond On Lot
Exterior
- Parking
- Garage
- Pool
- Deck, Patio, Porch
- Structures
- Workshop
- Features
- Awning(s)
Structure
- Style
- Ranch
- Stories
- 1
- Basement
- Partially Finished, Walk-Out Access
- Water
- Public
- Sewer
- Aerobic Septic
- Heating
- Forced Air
- Cooling
- Central Air
- Materials
- Brick Veneer, Concrete, Hardi Plank Type, Stone Veneer
- Roof
- Shingle
Interior
- Room Count
- 10
- Rooms
- Basement, Bathroom x 3, Bedroom x 6, Game Room
- Flooring
- Vinyl
- Appliances
- Dishwasher, Dryer, Gas Range, Microwave, Refrigerator, Washer
- Security
- Security System
- Features
- Ceiling Fan(s), Eat-In Kitchen, Kitchen Island, Open Floorplan, Pantry, Recessed Lighting, Smart Thermostat, Vaulted Ceiling(s), Walk-In Closet(s), Workshop/Hobby Area
Nearby schools
| Name | Type | District |
|---|---|---|
| Triad Dist 2 | Elementary | Triad DIST 2 |
| Triad Dist 2 | Middle | Triad DIST 2 |
| Triad | High | Triad DIST 2 |
Listing history
| Date | Event | Price | Change | Source |
|---|---|---|---|---|
| Oct 17, 2026 | Under contract | $725,000 | — | MARIS |
| Oct 13, 2026 | Price drop | $725,000 | $14,900 -2% | MARIS |
| Sept 26, 2026 | Price drop | $739,900 | $10,100 -1.3% | MARIS |
| Sept 18, 2026 | Price drop | $750,000 | $45,000 -5.7% | MARIS |
| Sept 11, 2026 | New listing | $795,000 | — | MARIS |