Land with Home for Sale in Rogers, Arkansas
15425 Brightwater Xing, Rogers, AR 72756
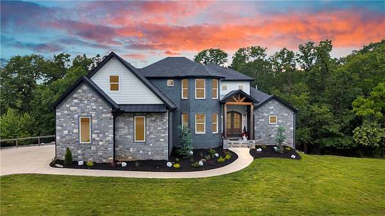
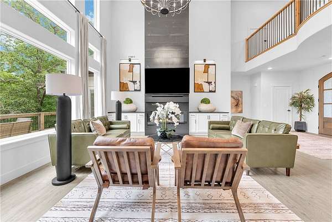
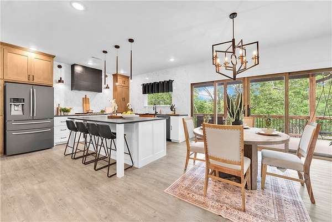
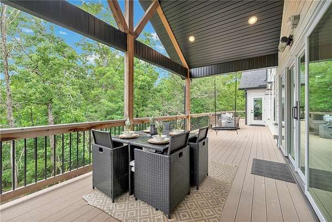
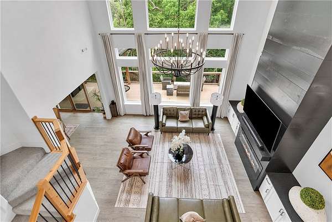
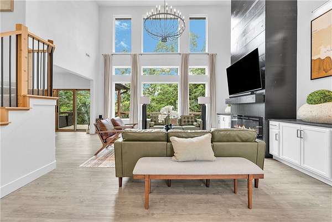
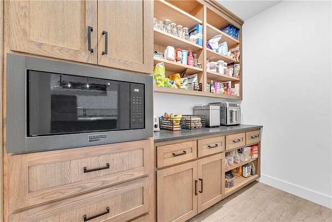
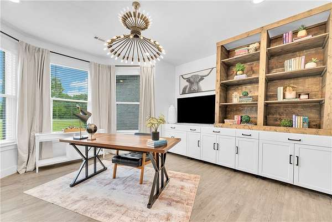
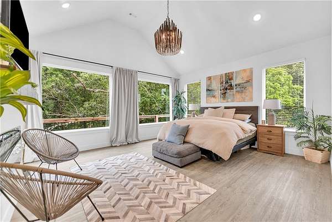
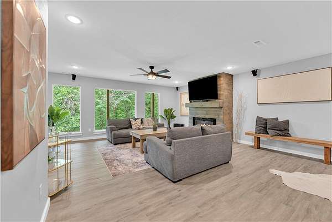
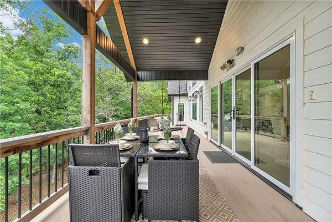
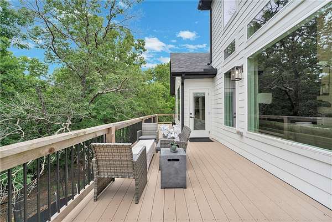
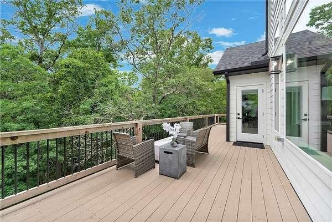
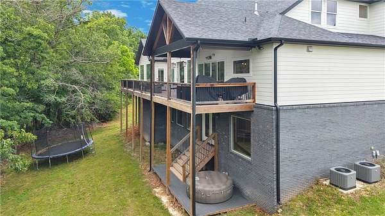
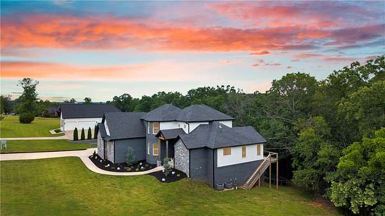
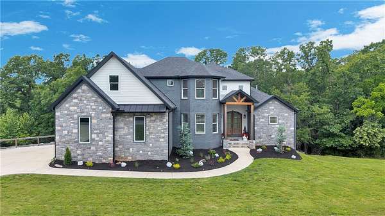
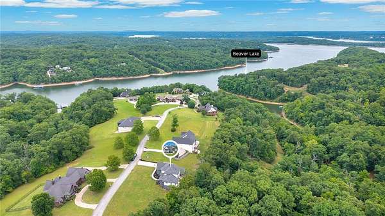
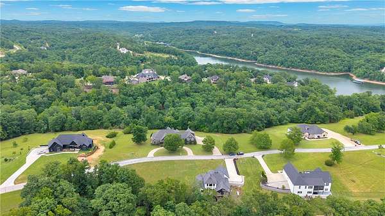
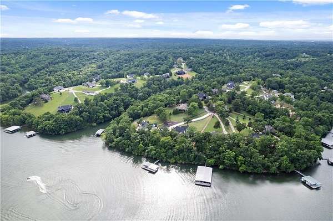
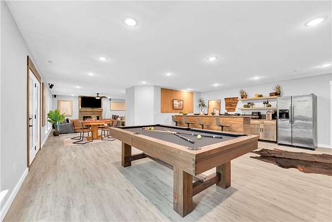
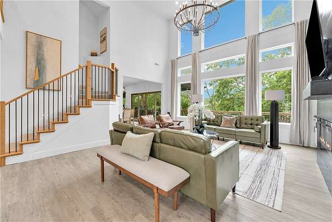
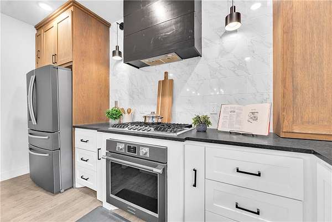
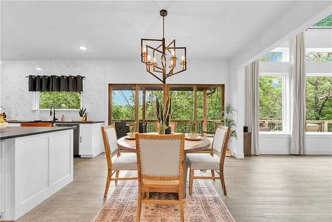
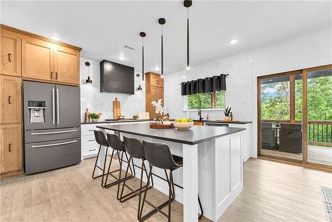
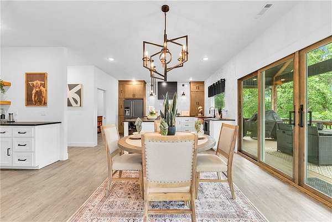
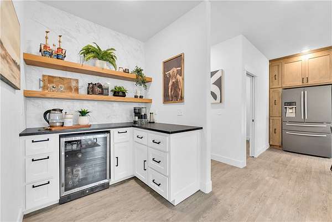
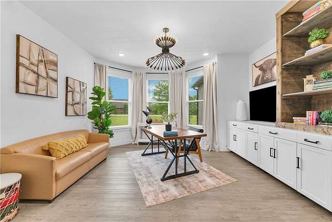
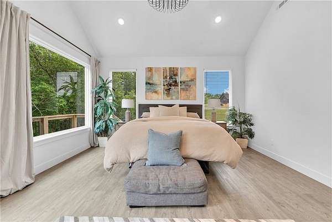
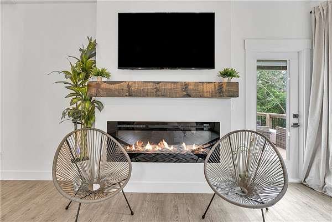
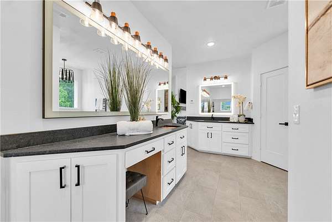
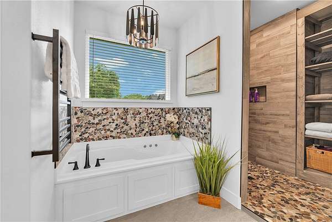
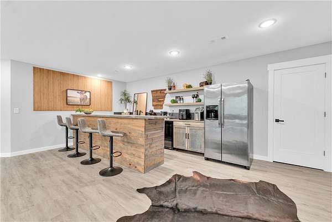
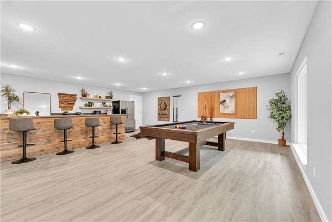
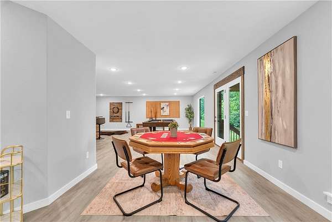
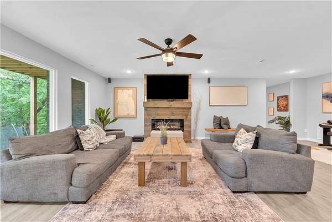
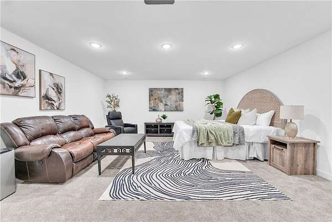
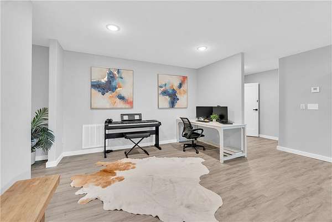
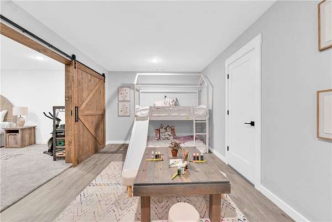
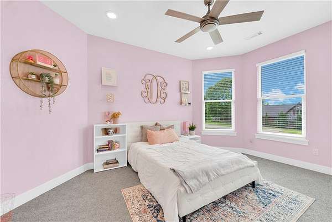
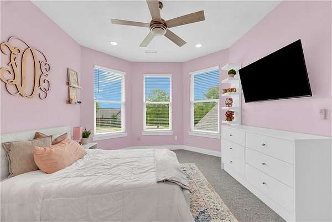
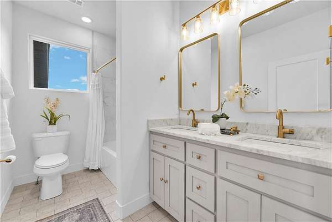
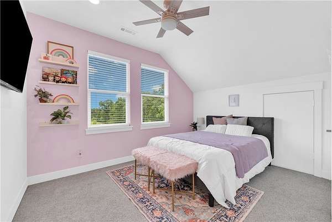
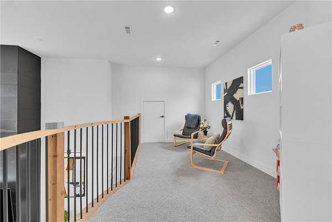
Luxury, Privacy & Timeless Craftsmanship come together in this Stunning 2023 custom estate on 2 private wooded acres in gated Estates of Lakeway. Upscale finishes and a light-filled open floor plan create an elevated yet inviting home designed for entertaining, everyday living & multigenerational flexibility. The kitchen flows seamlessly into the soaring living space and expansive outdoor living areas, creating the perfect setting for gathering. The private primary suite is its own retreat with a fireplace, sitting area & direct patio access. Downstairs lives like a second home with a spacious living area, custom wet bar & kitchenette, game room, and media room currently used as a 4th bedroom, ideal for guests, extended family or flexible living. Surrounded by mature trees, enjoy morning coffee on the covered deck, evenings around the fire and days swimming, kayaking, fishing & boating with access to 3 community docks. An exceptional combination of luxury, privacy, versatility & the Beaver Lake lifestyle.
Location
- Street address
- 15425 Brightwater Xing
- County
- Benton County
- Zip code
- 72756
- Community
- Estates of Lakeway
- School district
- Rogers
- Elevation
- 1,212 feet
Directions
From I49N take exit 86 for US-62/AR-102 toward Bentonville/Rogers, take a left to follow US 62 towards Avoca, Right on W. Rose St., Right onto Woods Lodge Rd. which become Guyll Ridge Rd, Follow Guyll Ridge, then Left onto E. High Meadows Dr., Left onto Lakeway Dr., Right onto Brightwater Xing, Home is on the Right
Property details
- Acreage
- 1.99 acres86,684 sq ft
- MLS #
- ARMLS 1349510
- Posted
Property taxes
- Recent
- $10,587
Expenses
- Homeowner Association Fee
- $1,200 annually
Parcels
- 15-18439-000
Legal description
Lot 52, ESTATES OF LAKEWAY PHASE 2, Rogers, Benton Co
Details and features
Listing
- Type
- Residential
- Subtype
- Single Family Residence
Lot
- Features
- Cleared, Outside City Limits, Rolling Slope, Sloped, Subdivision, Views, Wooded
Exterior
- Parking
- Garage, Open
- Pool
- Deck, Patio
- Structures
- Storage
- Features
- Concrete Driveway
Structure
- Style
- Contemporary
- Stories
- 3
- Water
- Public
- Sewer
- Septic Tank
- Heating
- Propane
- Cooling
- Central Air
- Materials
- Brick, Rock
- Roof
- Asphalt, Shingle
- Windows
- Vinyl Frames
Interior
- Rooms
- Basement, Bathroom x 4, Bedroom x 3
- Flooring
- Carpet, Laminate, Simulatedwood, Tile
- Fireplaces
- Yes
- Appliances
- Convection Oven, Dishwasher, Disposal, Exhaust Fan, Microwave, Plumbed For Ice Maker, Propane Oven, Propane Range, Tankless Water Heater
- Features
- Attic, Built In Features, Cathedral Ceilings, Ceiling Fans, Eat In Kitchen, Granite Counters, Mud Room, Multiple Living Areas, Pantry, Programmable Thermostat, Split Bedrooms, Walk In Closets, Wet Bar, Wired For Sound
Property utilities
| Category | Type | Status |
|---|---|---|
| Gas | Propane | Connected |
Listing history
| Date | Event | Price | Change | Source |
|---|---|---|---|---|
| Sept 10, 2026 | Price drop | $1,399,000 | $101,000 -6.7% | ARMLS |
| July 11, 2026 | Price drop | $1,500,000 | $50,000 -3.2% | ARMLS |
| June 5, 2026 | New listing | $1,550,000 | — | ARMLS |