Land with Home for Sale in Monroe, Georgia
1543 Thompson Mill Rd, Monroe, GA 30655
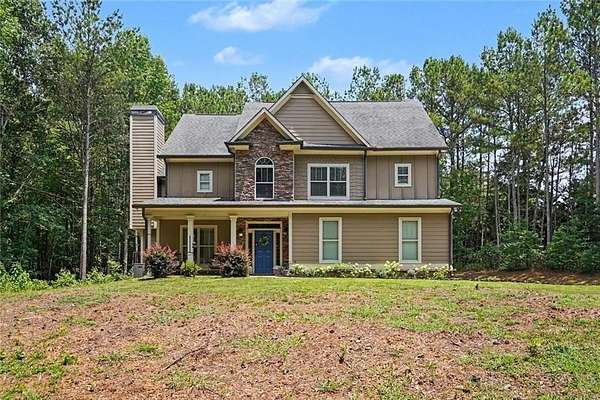
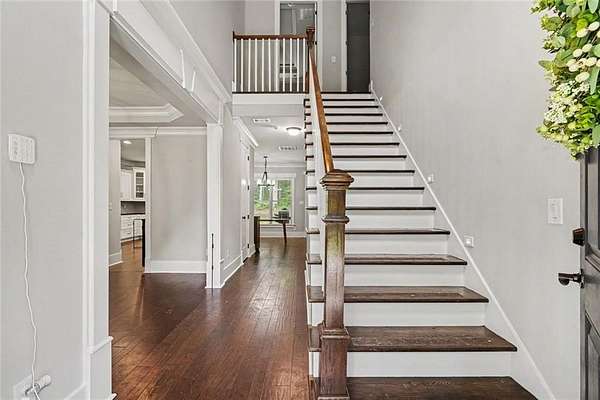
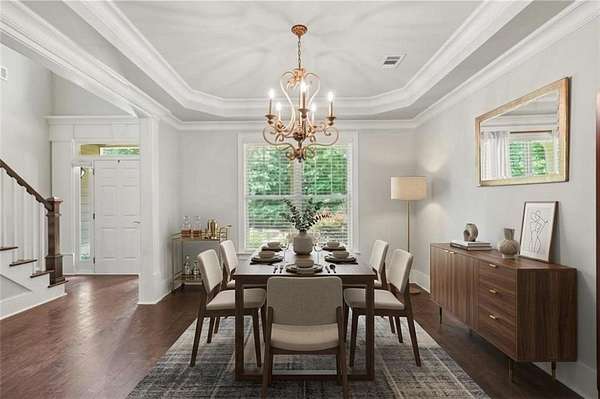
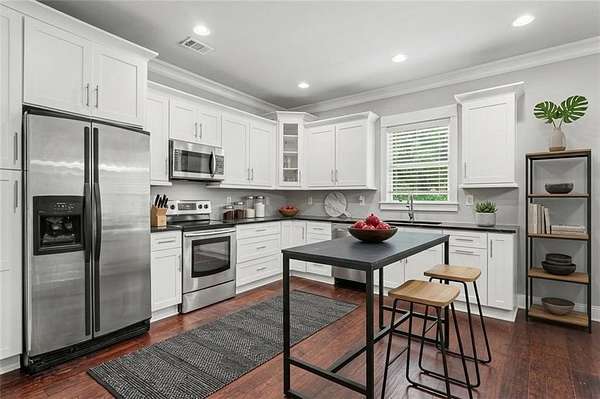
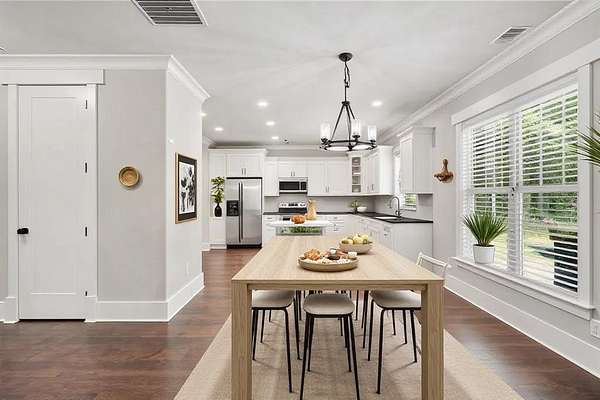
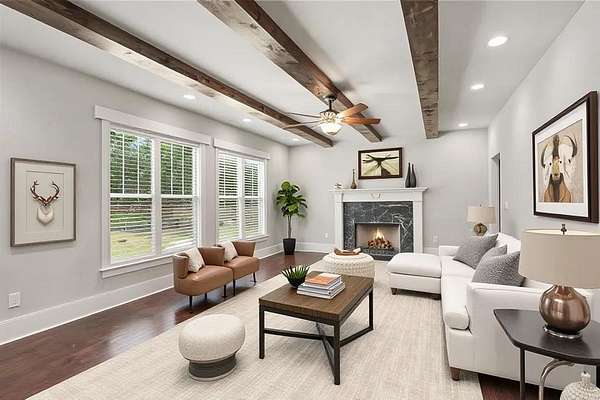
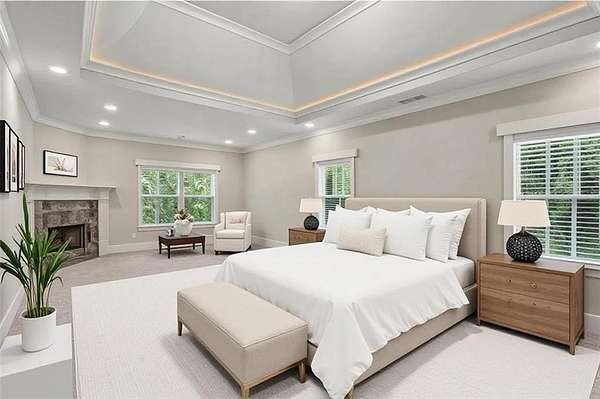
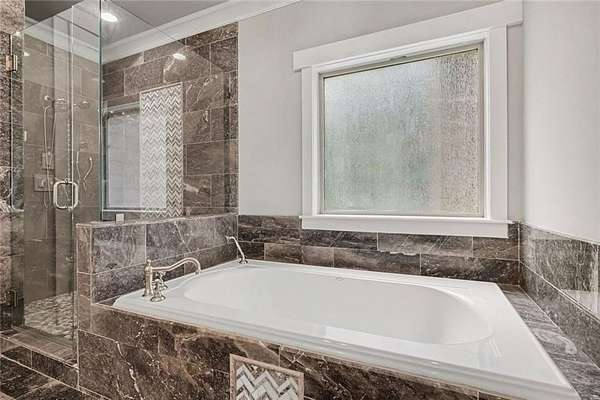
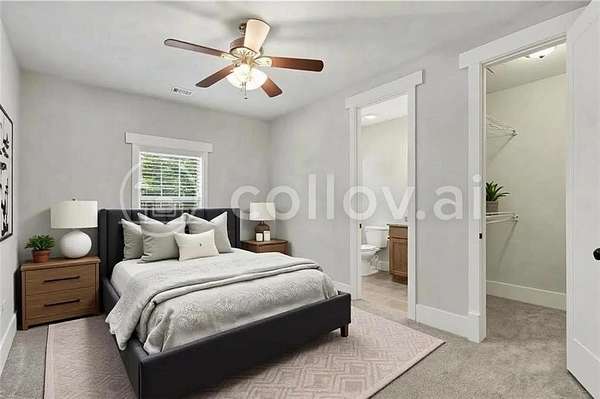
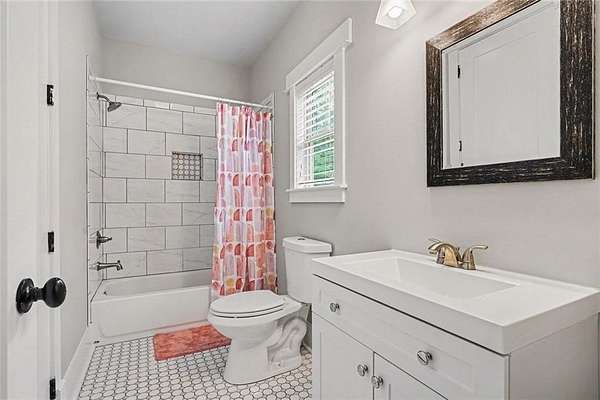
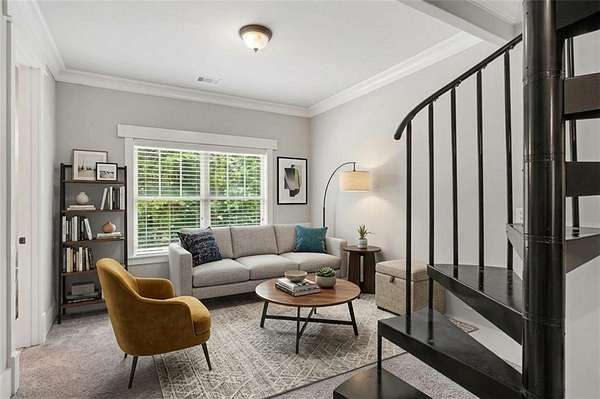
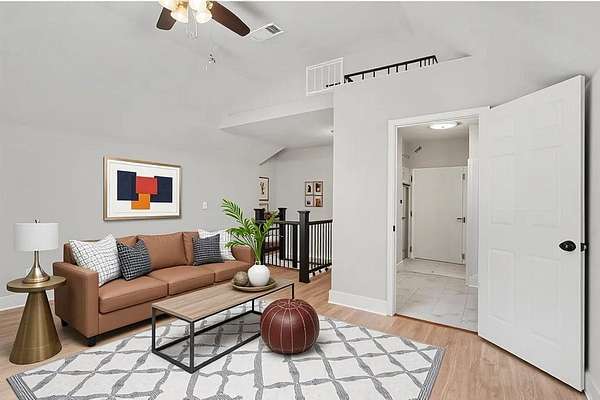
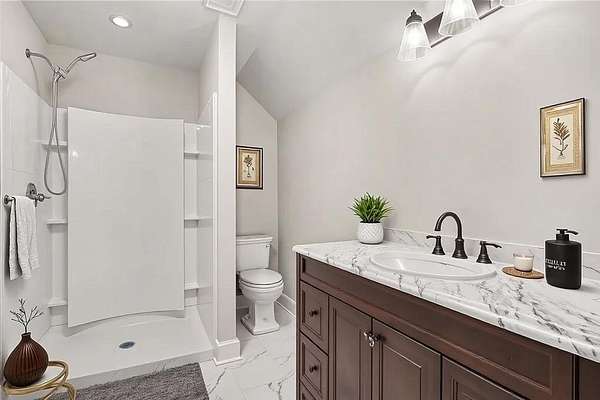
Welcome to your dream country retreat. This exceptional estate features a uniquely spacious and thoughtfully designed floor plan, distinguished by oversized bedrooms and generous living areas that set it apart from standard designs. Crafted with entertaining in mind, the expansive formal dining room comfortably accommodates gatherings of 12 or more guests. The main living spaces flow effortlessly, highlighted by a bright breakfast area just off the kitchen that flows directly into a spacious, open-concept family room. A standout feature of the property is the highly versatile separate upstairs sitting room, this space offers endless customization potential to serve as a playroom, private den, or even a secondary kitchen.; and the bonus space delightfully placed atop the SPIRAL STAIRCASE! Complete with a generous bathroom, this delightful space makes the property unique, to say the least! Nestled on two acres of serene, mature hardwoods and pines, the exterior provides ultimate privacy and a peaceful natural escape. Additional amenities include an integrated irrigation system and a functional storage building. Enjoy the freedom and lifestyle flexibility of country living with no HOA. Schedule your private tour today to experience this remarkable property in person.
Location
- Street address
- 1543 Thompson Mill Rd
- County
- Walton County
- Zip code
- 30655
- Community
- Prepared Watson-Fain Estates
- Elevation
- 841 feet
Directions
Take US 78 to the GA 138 exit towards Conyers. R on Nunnally Farm F to L on Thompson Mill.
Property details
- Acreage
- 2.01 acres
- MLS #
- FMLS 7846082
- Posted
Property taxes
- 2025
- $672
Parcels
- C063000000061H00
Details and features
Listing
- Type
- Residential
- Subtype
- Single Family Residence
- Franchise
- Better Homes and Gardens Real Estate
Lot
- Features
- Back Yard, Irregular Lot, Level, Private
Exterior
- Parking Spaces
- 2
- Parking
- Garage
- Features
- Private Yard
Structure
- Style
- Craftsman
- Stories
- 3
- Water
- Public
- Sewer
- Septic Tank
- Heating
- Central
- Cooling
- Central Air
- Materials
- Wood Siding
- Roof
- Composition
- Windows
- Double Pane Windows
Interior
- Rooms
- Bathroom x 5, Bedroom x 4, Family Room, Game Room
- Flooring
- Carpet, Hardwood, Tile-Ceramic
- Fireplaces
- Yes
- Appliances
- Dishwasher
- Features
- Beamed Ceilings, Double Vanity, High Ceilings 9 ft Lower, High Ceilings 9 ft Main, High Ceilings 9 ft Upper, High Speed Internet, Tray Ceiling(s), Walk-In Closet(s)
Nearby schools
| Name | Type |
|---|---|
| Youth | Elementary |
| Youth | Middle |
| Walnut Grove | High |
Listing history
| Date | Event | Price | Change | Source |
|---|---|---|---|---|
| Sept 29, 2026 | New listing | $560,000 | — | FMLS |