Land with Home for Sale in Homer Glen, Illinois
15433 W 163rd St, Homer Glen, IL 60491
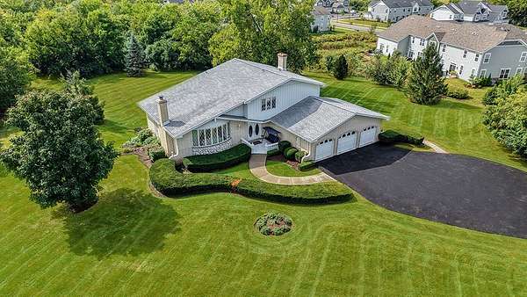
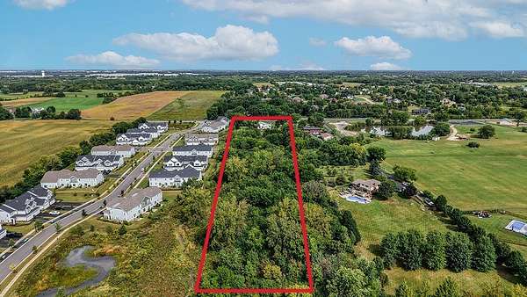
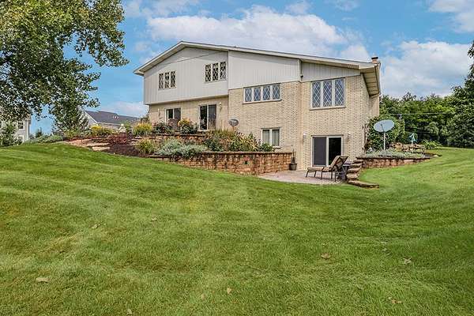
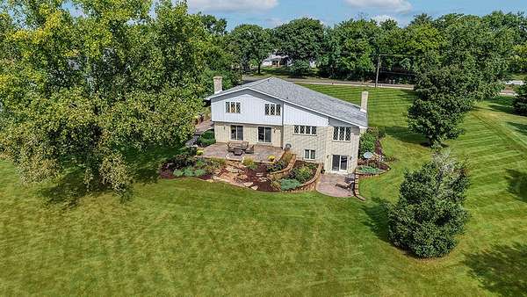
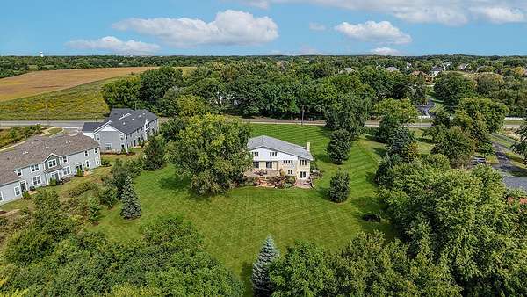
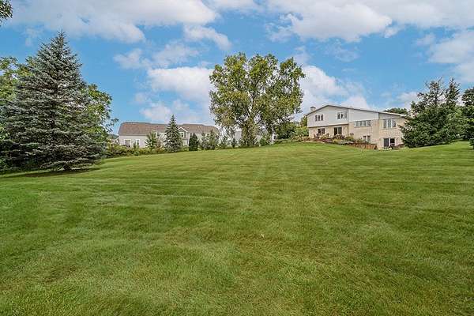
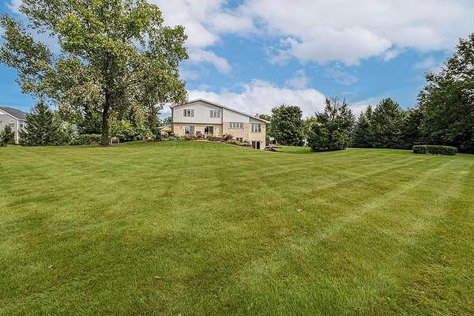
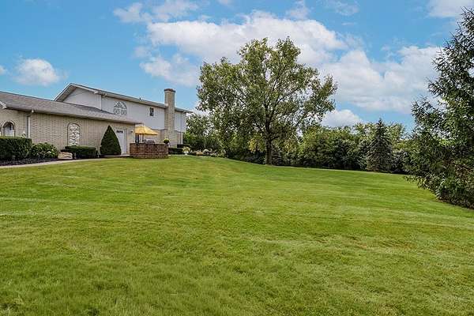
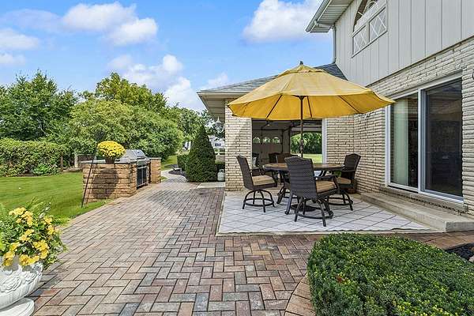
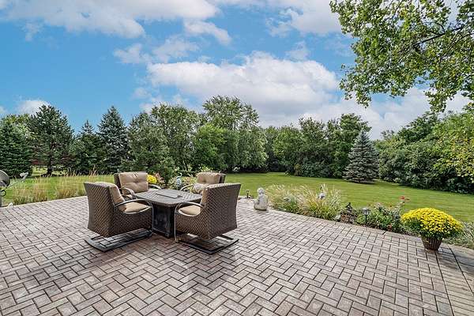
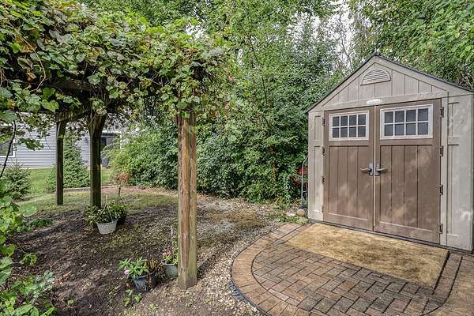
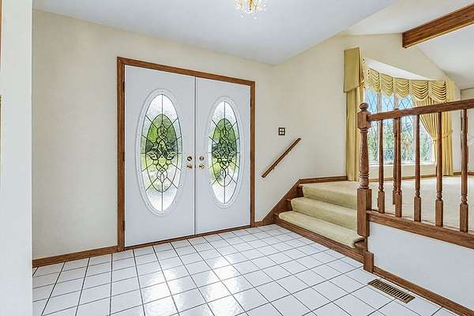
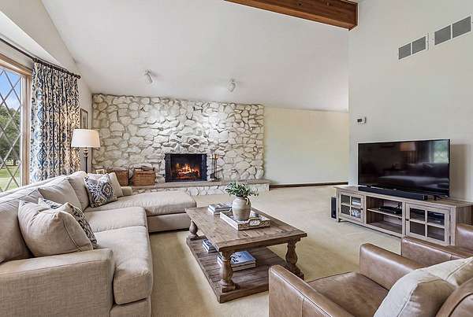
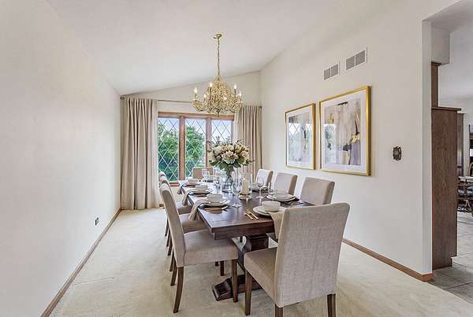
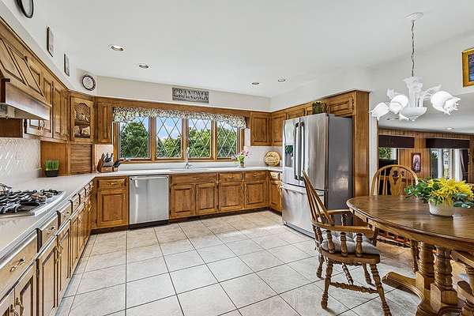
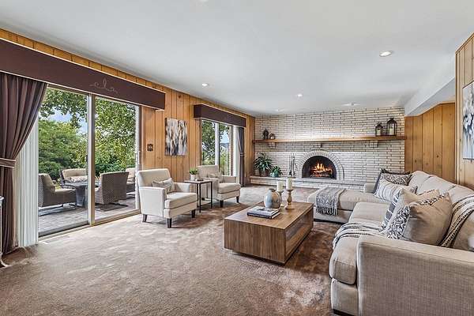
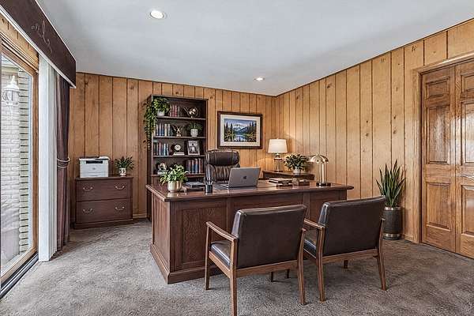
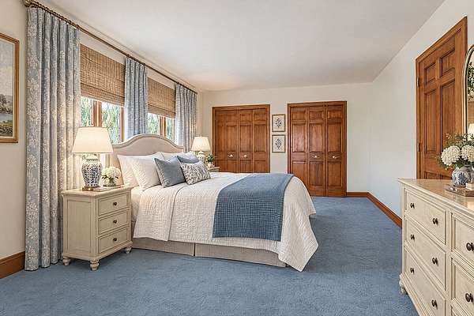
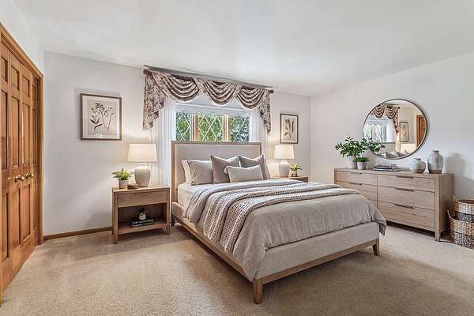
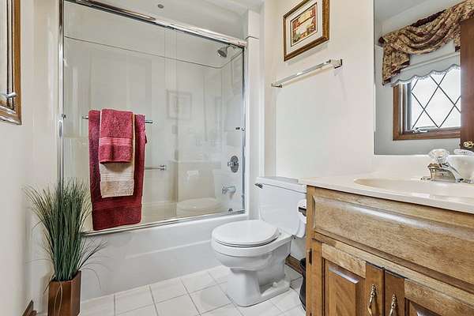
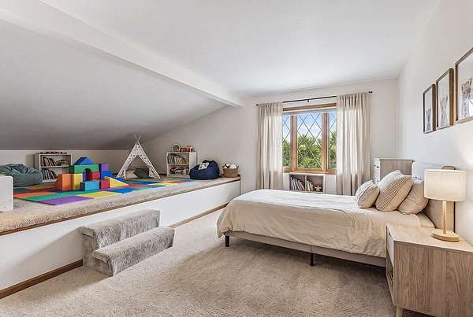
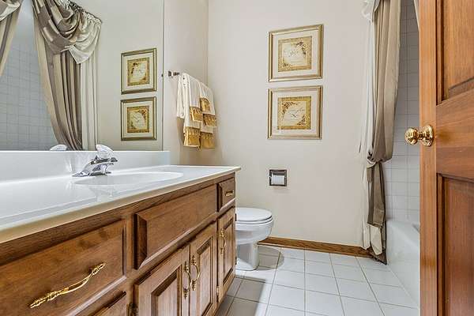
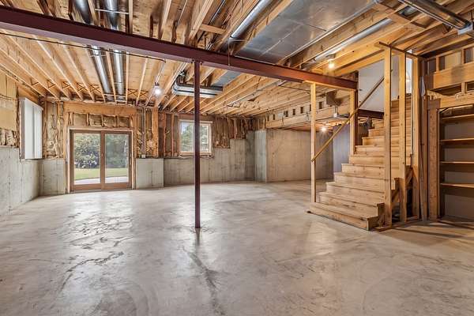
Spectacular, CUSTOM residence nestled on 6.5 sprawling acres with towering, mature trees, accent shrubbery, and flowering beds. This exceptionally clean and well-maintained home is a true one of a kind! Beaming with character, this solid brick and stone home offers a highly functional floor plan filled with natural light and oversized 3 car garage with epoxy flooring. Inviting entryway opens into a home that the original homeowners have built with uncompromising quality and the absolute highest attention to detail. Formal living room with a large bay window and a beautiful natural stone fireplace. Formal dining room great for hosting family gatherings. Spacious kitchen boasts plenty of cabinetry, a stainless steel appliance package, a sizable picture window with views of the serene grounds and a cozy eat-in area for added entertaining. Comfortable family room offers a stunning fireplace with an elongated mantel and two patio doors leading to an expansive brick paver patio which is great for indoor and outdoor entertaining. Off the family room is a spacious office area with access to the second patio outside. Upstairs you have a relaxing master retreat and private ensuite. Two additional bedrooms are on the second level (one has its own private ensuite) and the second has a hall bath. WALKOUT lower level can be turned into your dream space with access to a private patio area to unwind. Remarkable grounds complete this home and are truly breathtaking. ROOF (2026), Furnace/AC (2021) Quality construction not found often in todays builds. Minutes to world renowned golf courses, shopping, dining, METRA, expressway access, parks and schools. WATCH THE VIDEO!
Location
- Street address
- 15433 W 163rd St
- County
- Will County
- Zip code
- 60491
- Community
- Homer Glen
- School district
- 33C
- Elevation
- 735 feet
Property details
- Acreage
- 6.5 acres
- MLS #
- MRED 12760043
- Posted
Property taxes
- 2025
- $14,436
Parcels
- 1605204000190000
Details and features
Listing
- Type
- Residential
- Franchise
- Realty Executives International
Lot
- Features
- Backs to Trees/Woods, Landscaped, Mature Trees, Wooded
Exterior
- Parking Spaces
- 3
- Parking
- Garage, Open
- Pool
- Patio
Structure
- Basement
- Exterior Entry, Full, Unfinished, Walk-Out Access
- Water
- Well
- Sewer
- Septic Tank
- Heating
- Forced Air, Natural Gas
- Cooling
- Central Air
- Materials
- Brick
- Roof
- Asphalt
- Windows
- Screens
Interior
- Room Count
- 9
- Rooms
- Basement, Bathroom x 4, Bedroom x 3, Bonus Room, Dining Room, Family Room, Laundry Room
- Flooring
- Carpet, Tile-Ceramic
- Fireplaces
- Yes
- Appliances
- Cooktop, Dishwasher, Dryer, Humidifier, Microwave, Oven, Refrigerator, Stainless Steel Appliance(s), Washer
- Features
- Beamed Ceilings, Quartz Counters
Property utilities
| Category | Type | Status |
|---|---|---|
| Gas | Natural Gas | Connected |
Nearby schools
| Name | Type | District |
|---|---|---|
| Lockport Township High School | High | 205 |
Listing history
| Date | Event | Price | Change | Source |
|---|---|---|---|---|
| Sept 24, 2026 | New listing | $1,175,000 | — | MRED |