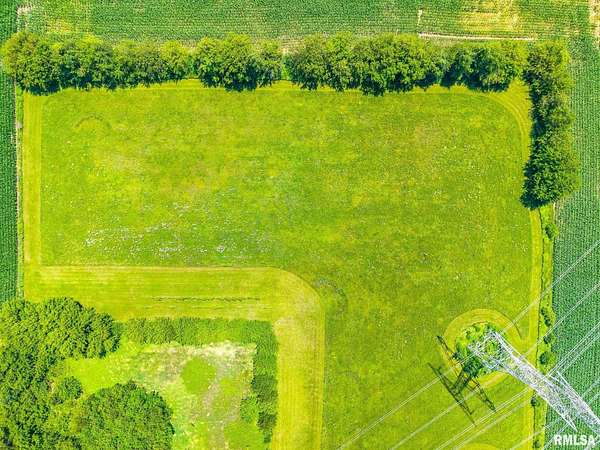
Land with Home for Sale in Eureka, Illinois
1545 County Road 800 N, Eureka, IL 61530
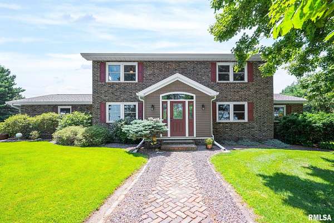
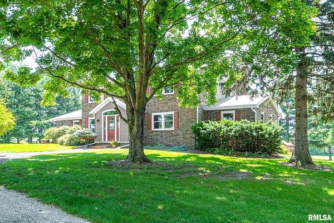
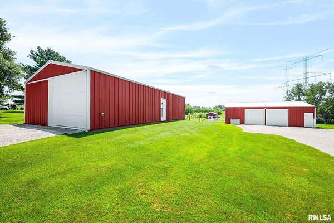
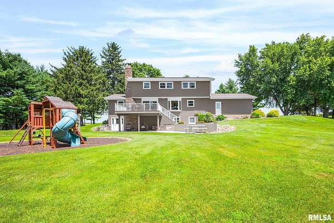
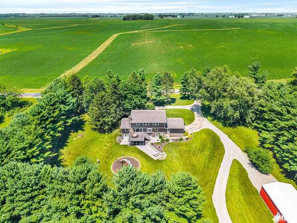
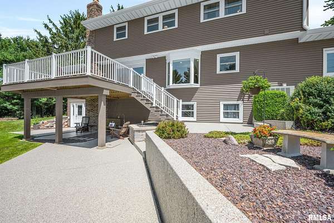
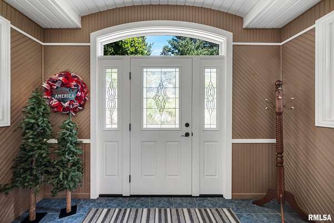
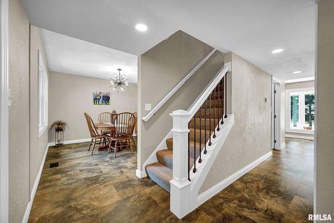
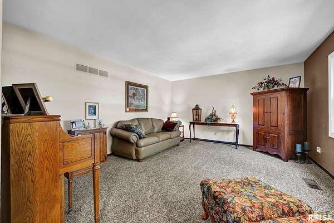
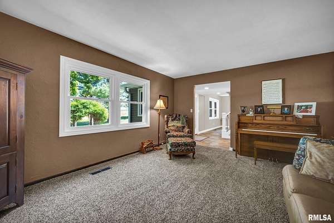
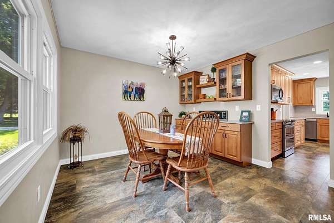
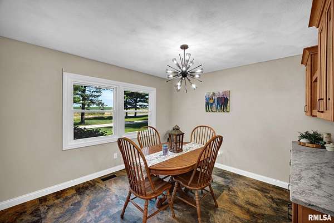
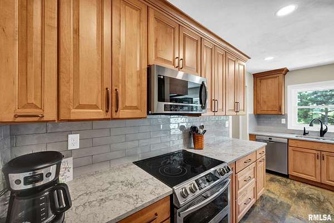
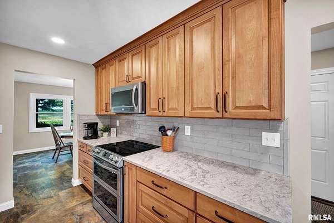
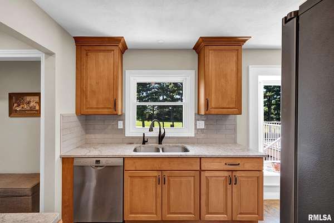
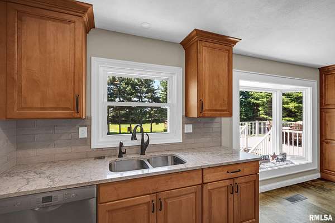
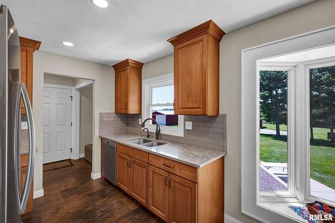
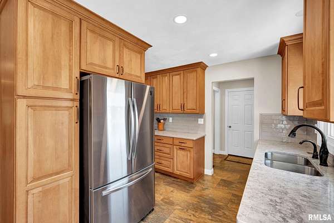
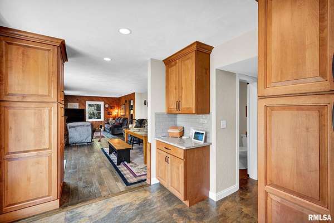
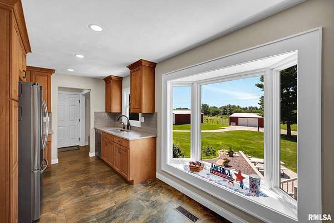
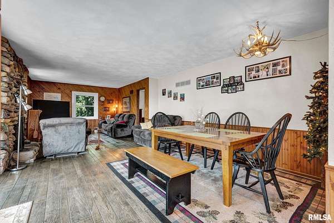
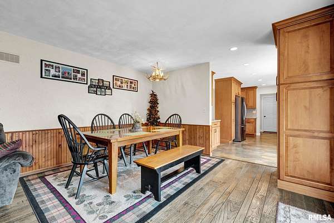
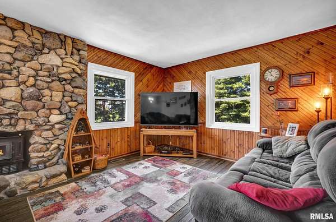
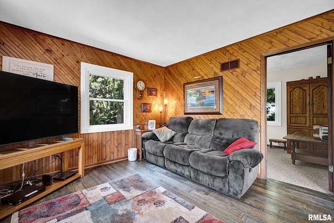
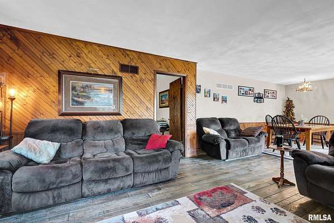
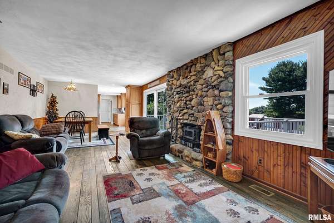
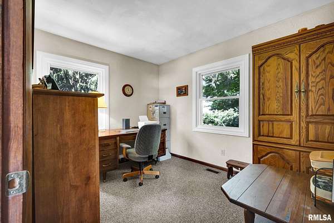
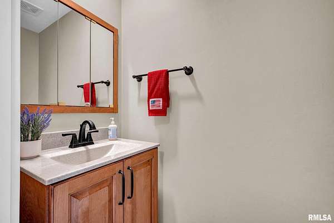
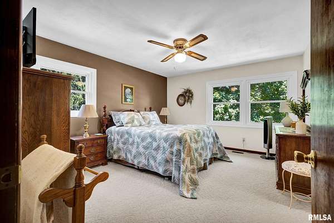
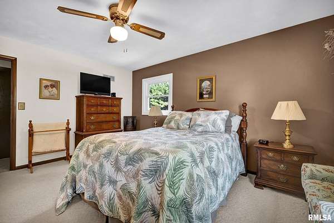
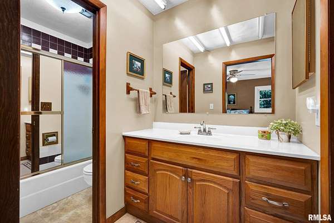
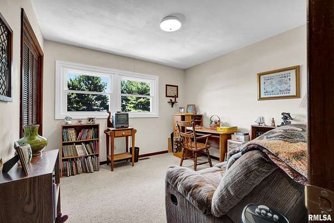
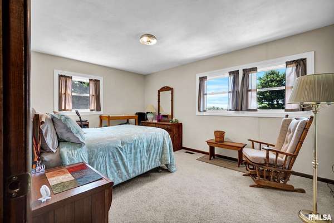
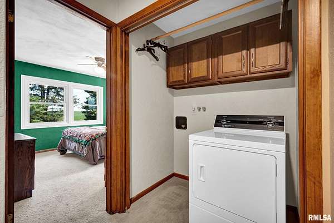
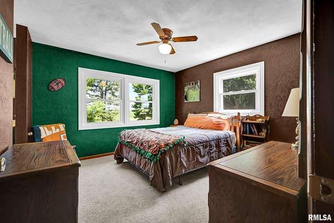
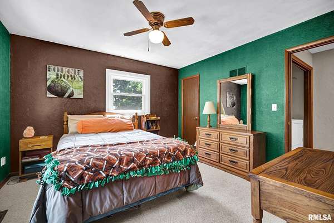
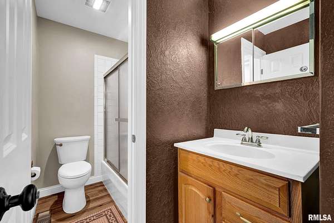
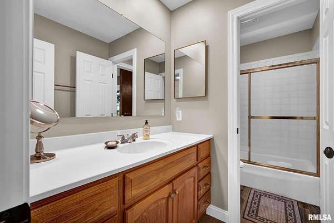
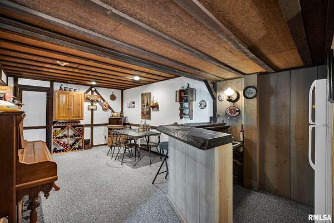
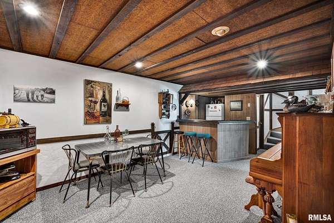
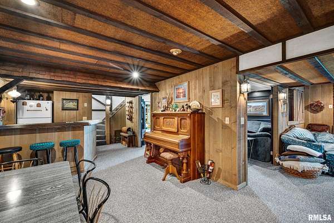
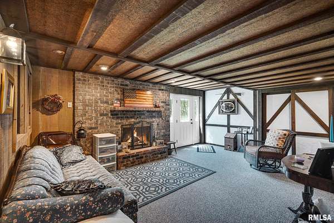
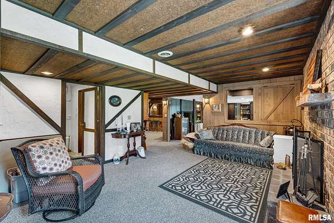
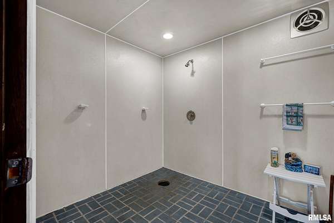
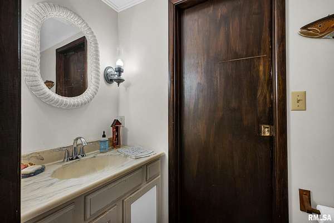
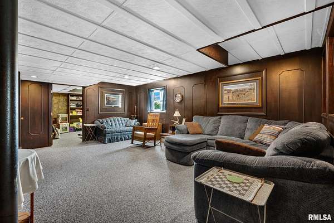
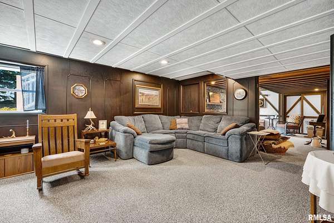
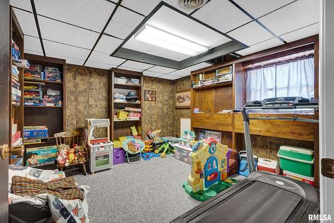
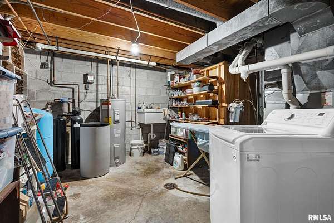
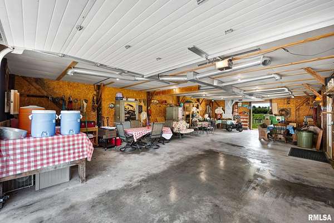
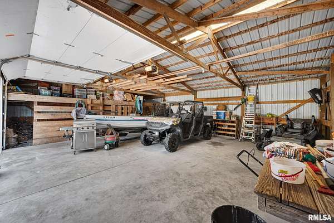
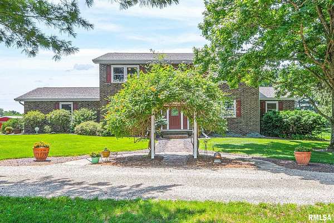
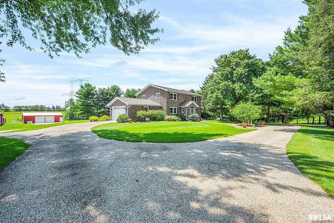
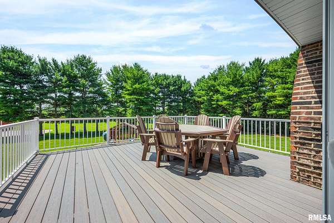
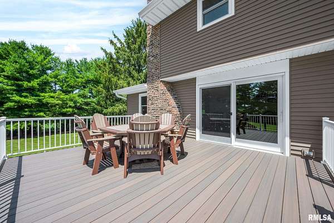
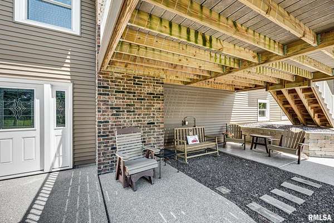
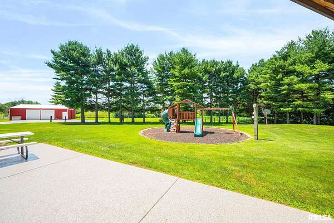
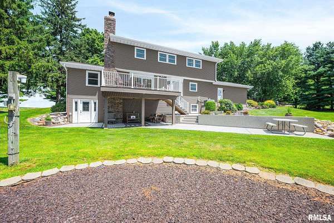
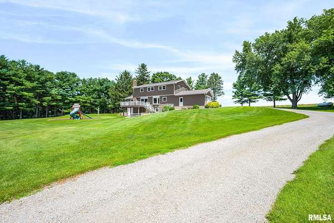
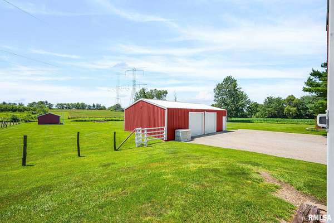
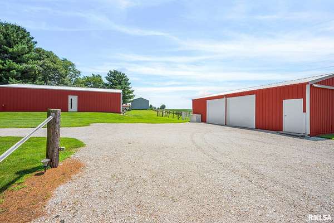
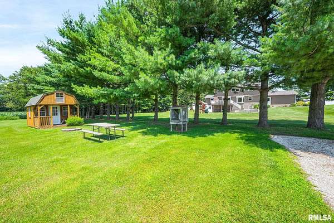
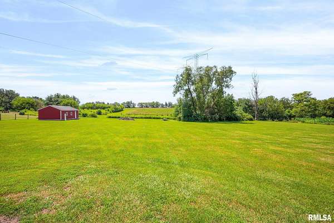
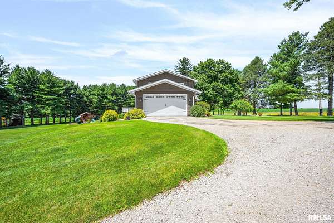
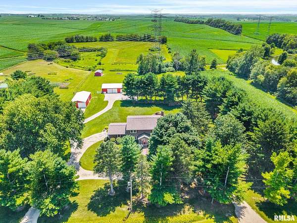
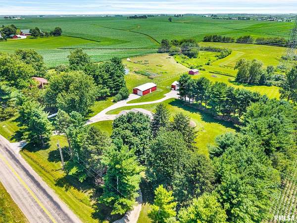
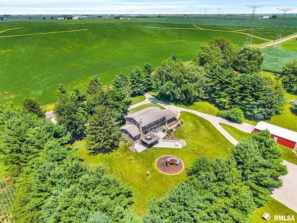
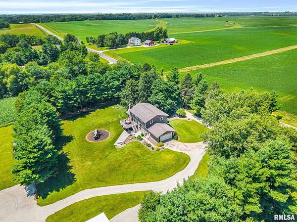
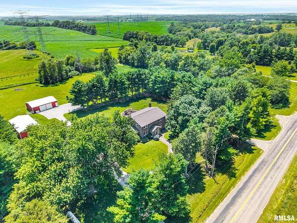
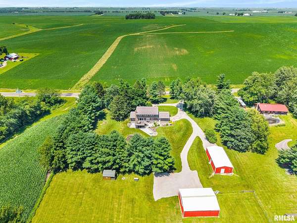
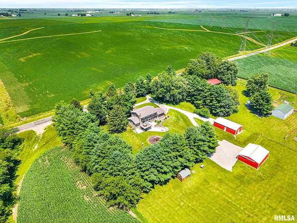
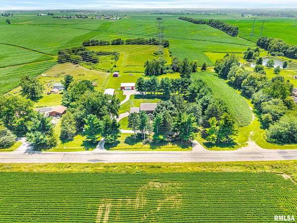
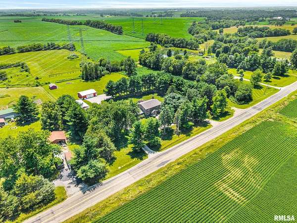
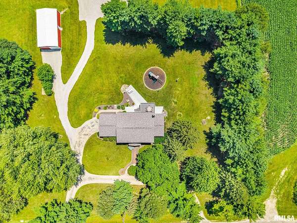
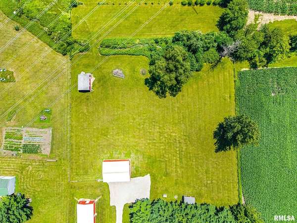
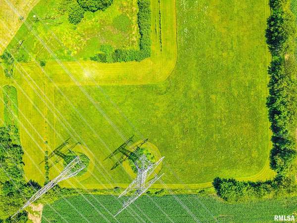
Properties like this rarely, if ever, come on the market- so trust me when I say- it won't last long. Over $250K in updates and improvements, combined with low taxes- makes this is the perfect place to start your next chapter. Beautifully maintained & updated, on approx 8 acres of one of the most stunning country lots in Eureka. This 5 bedroom, 4 bath home has an extensive list of updates including a complete exterior remodel in 2020 which entailed, new roof, gutters, siding, windows, doors, magazine worthy composite deck & exterior brick sealed. 2021 updates welcomed complete kitchen remodel (fully applianced)with quartz countertops, dining room with tasteful & functional serving area, bathroom updates, topped off with some fresh paint and flooring. The fully finished walk out basement is the ideal space for gathering for game day with a bar area, family room & full bath. This will undoubtedly be the home for outdoor entertaining with views for miles off the large deck, huge patio area (all recoated in 24), every kids dream play area with play set and playhouse, in addition to heated/cooled 25x45 outbuilding & additional 30x40 outbuilding. Home has Heartland Fiber for internet, generator hook-up box, grape vines, Kinetico dual tank water softener and so much more.
Location
- Street address
- 1545 County Road 800 N
- County
- Woodford County
- Zip code
- 61530
- Elevation
- 754 feet
Directions
IL-117 S/S Main St, Turn left onto 4-H Park Road/County Rd 800 N, Destination will be on the right
Property details
- Acreage
- 7.7 acres
- Zoning
- farm
- MLS #
- PAAR PA1268119
- Posted
Property taxes
- 2025
- $5,217
Parcels
- 14-20-100-017
Legal description
T26N - R1W - S20 PARCEL N PART E1/2 & T26N - R1W - S20 PT NE1/4
Details and features
Listing
- Type
- Residential
- Subtype
- Single Family Residence
Lot
- Features
- Agricultural, Extra Lot, Level, Pasture
Exterior
- Parking
- Guest, Open
- Pool
- Deck, Patio
- Structures
- Outbuilding
Structure
- Stories
- 2
- Basement
- Finished, Full, Walk-Out Access
- Water
- Private
- Heating
- Forced Air, Propane
- Cooling
- Central Air
- Materials
- Brick, Vinyl Siding
- Roof
- Shingle
Interior
- Rooms
- Basement, Bathroom x 4, Bedroom x 5, Dining Room, Family Room, Game Room, Laundry Room x 2
- Fireplaces
- Yes
- Appliances
- Dishwasher, Dryer, Microwave, Range, Refrigerator, Washer, Water Softener Owned
- Features
- Bar, Ceiling Fan(s), High Speed Internet, Solid Surface Counter
Property utilities
| Category | Type | Status |
|---|---|---|
| Gas | Propane | Connected |
Nearby schools
| Name | Type |
|---|---|
| Eureka | High |
Listing history
| Date | Event | Price | Change | Source |
|---|---|---|---|---|
| Aug 11, 2026 | Under contract | $625,000 | — | PAAR |
| July 22, 2026 | Price drop | $625,000 | $10,000 -1.6% | PAAR |
| July 14, 2026 | Price drop | $635,000 | $15,000 -2.3% | PAAR |
| July 6, 2026 | New listing | $650,000 | — | PAAR |