Land with Home for Sale in Fayetteville, Arkansas
1546 S Roberts Rd, Fayetteville, AR 72701
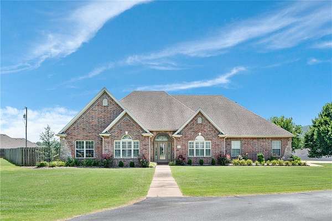
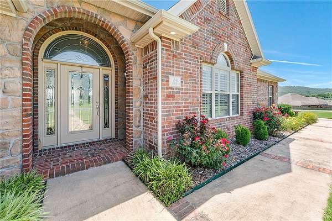
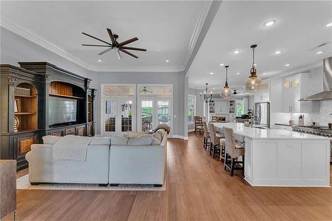
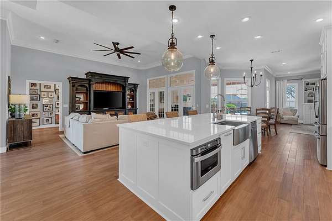
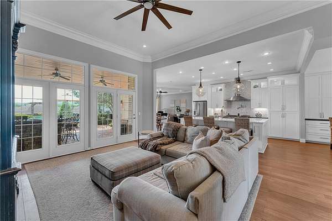
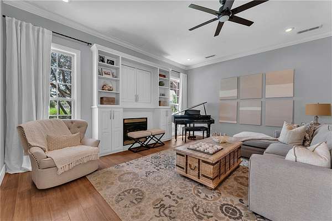
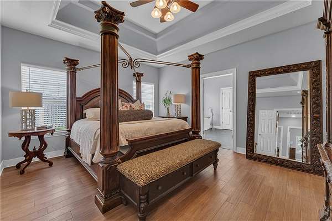
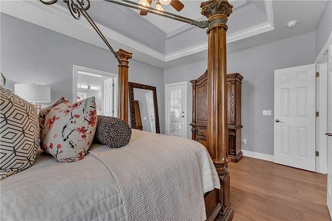
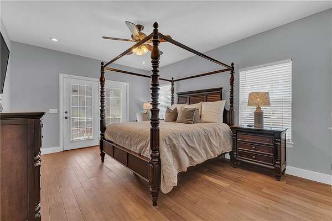
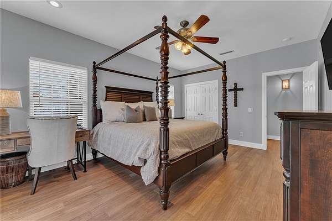
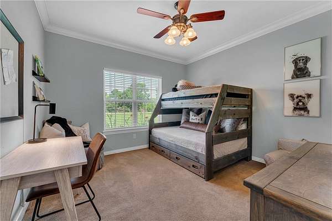
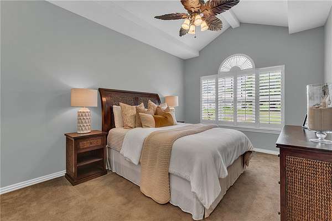
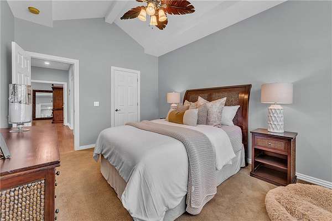
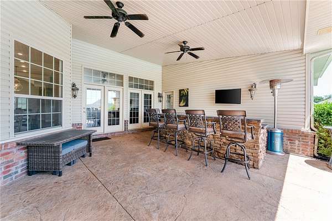
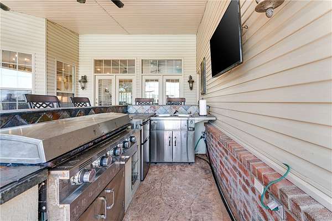
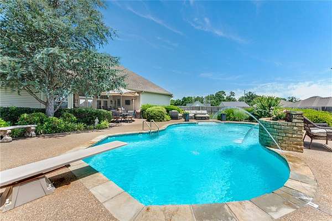
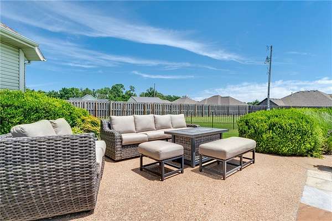
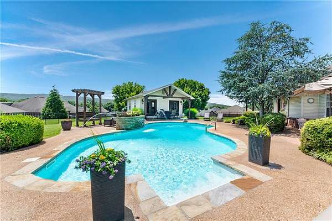
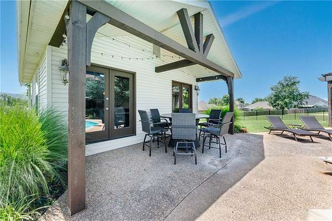
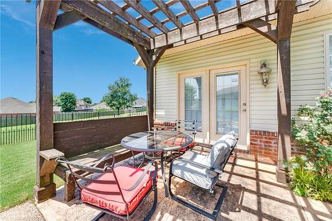
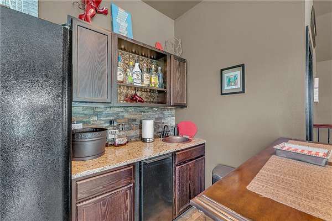
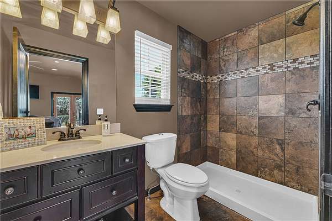
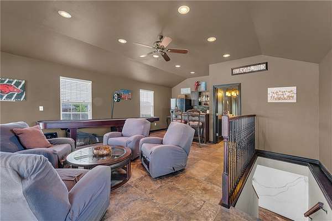
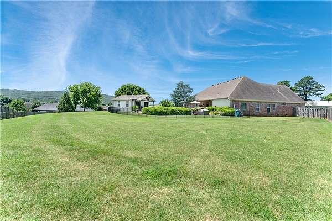
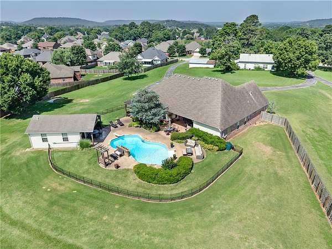
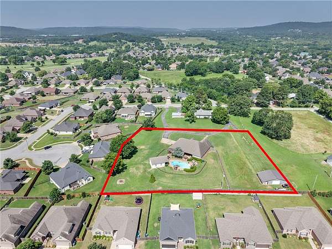
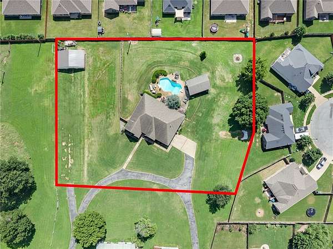
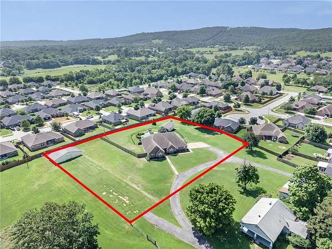
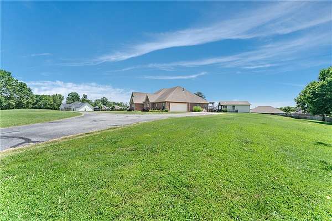
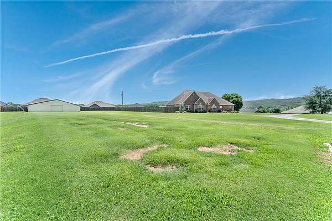
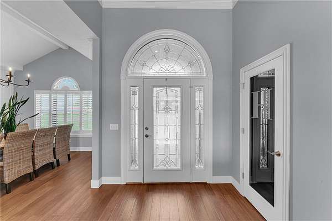
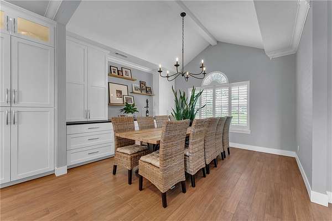
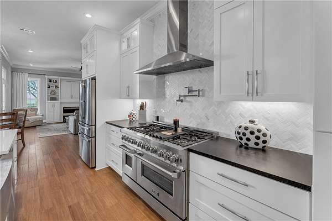
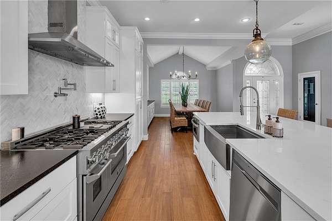
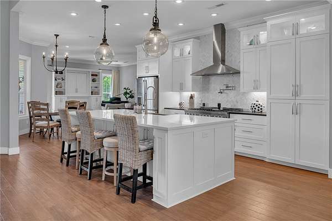
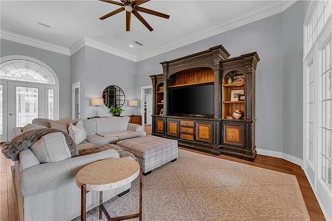
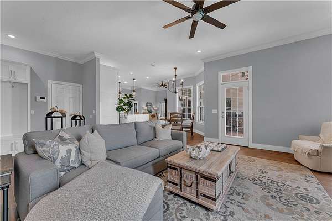
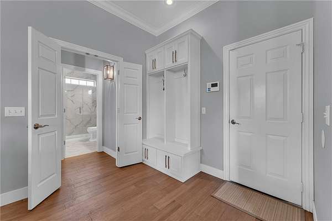
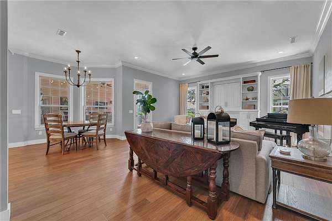
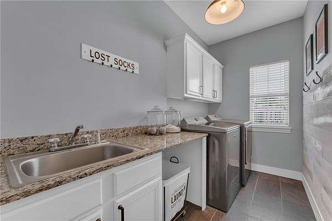
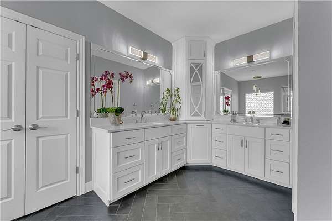
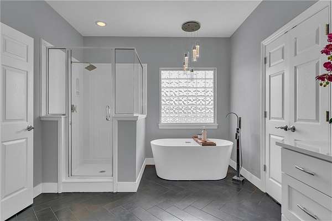
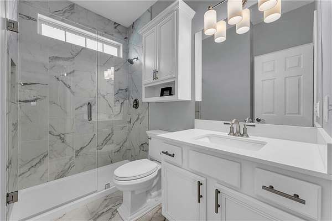
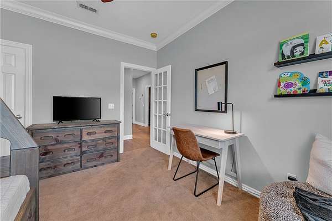
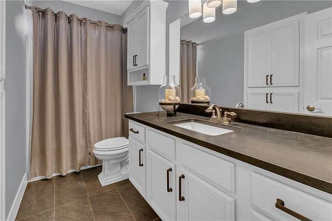
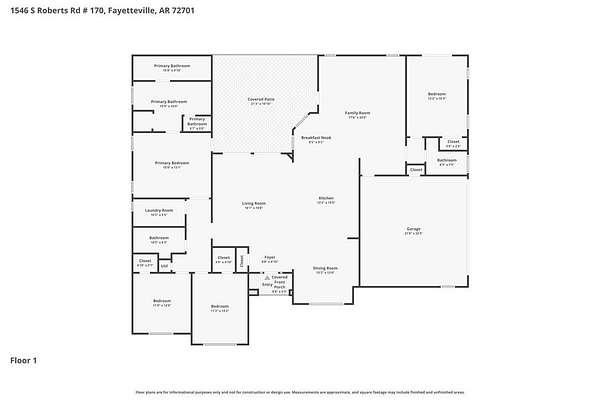
Privacy, space, and modern style-this beautifully updated 4 bed, 3 bath home on over an acre features a pool, pool house and shop, all within the Fayetteville School District. A spacious kitchen flows seamlessly into the dining area, creating the perfect setting for family meals and entertaining guests, while a second living area provides flexible space for a media room or additional lounge. The primary suite serves as a peaceful retreat, offering a spa-inspired bath with dual vanities, soaking tub, walk-in closet and direct patio access, complemented by three additional bedrooms designed for comfort and versatility. Step outside to a private backyard oasis featuring a sparkling in-ground pool, outdoor bar and grill and a 400 sq ft pool house (included in sq/ft) complete with its own HVAC, kitchen, full bathroom and bonus area below-perfect for recreation and entertaining. A 20x30 metal building provides excellent space for storage or hobbies. Close to shopping, parks, trails, and all that Fayetteville has to offer
Location
- Street address
- 1546 S Roberts Rd
- County
- Washington County
- Zip code
- 72701
- School district
- Fayetteville
- Elevation
- 1,249 feet
Directions
From Hwy 265, head south and turn left onto Hwy 16 E (Huntsville Rd). Turn right onto S Roberts Rd. Home is located on the right.
Property details
- Acreage
- 1.62 acres70,567 sq ft
- MLS #
- ARMLS 1353784
- Posted
Property taxes
- Recent
- $3,418
Parcels
- 001-10713-002
Legal description
PT NE SW 0.92 AC FURTHER DESCRIBED FROM 2014-8289 AS: A PART OF THE NORTHEAST QUARTER (NE 1/4) OF THE SOUTHWEST QUARTER (SW 1/4) OF SECTION NINETEEN (19), TOWNSHIP SIXTEEN (16) NORTH, RANGE TWENTY-NINE (29) WEST, BEING MORE PARTICULARL Y DESCRIBED AS FOLL
Details and features
Listing
- Type
- Residential
- Subtype
- Single Family Residence
- Franchise
- RE/MAX International
Lot
- Features
- Cleared, Landscaped, Level, Near Park, Not in Subdivision
Exterior
- Parking
- Garage, Open
- Fencing
- Privacy
- Pool
- Patio, Porch
- Structures
- Outbuilding
- Features
- Concrete Driveway
Structure
- Stories
- 1
- Water
- Public
- Sewer
- Public Sewer
- Heating
- Central
- Cooling
- Central Air
- Materials
- Brick
- Roof
- Shingle
- Windows
- Shutters
Interior
- Rooms
- Bathroom x 4, Bedroom x 4
- Flooring
- Carpet, Laminate
- Appliances
- Dishwasher, Gas Oven, Gas Range, Gas Water Heater, Microwave, Range Hood
- Features
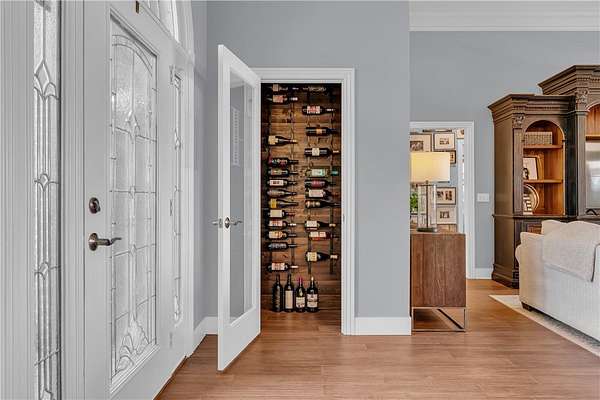
- Cathedral Ceilings, Ceiling Fans, Eat In Kitchen, Mud Room, Multiple Living Areas, Wine Cellar
Listing history
| Date | Event | Price | Change | Source |
|---|---|---|---|---|
| July 22, 2026 | Under contract | $879,000 | — | ARMLS |
| July 2, 2026 | New listing | $879,000 | — | ARMLS |