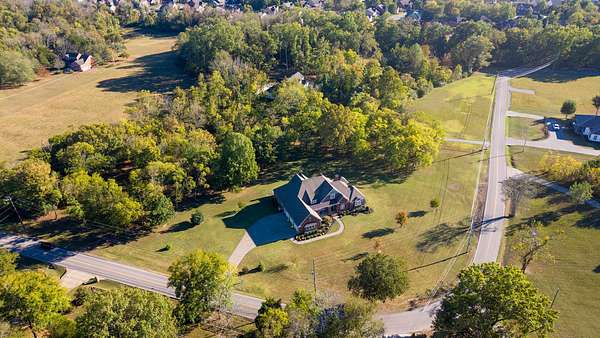
Land with Home for Sale in Hendersonville, Tennessee
1548 Anderson Rd, Hendersonville, TN 37075
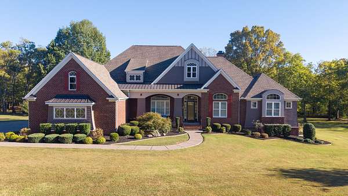
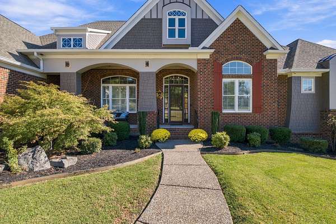
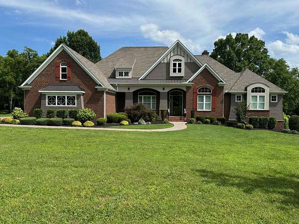
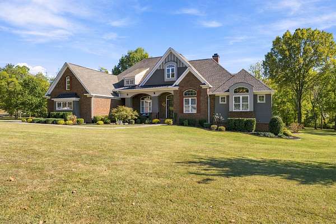
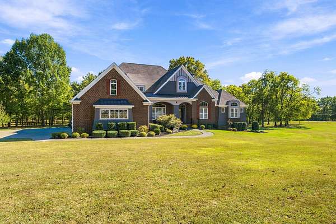
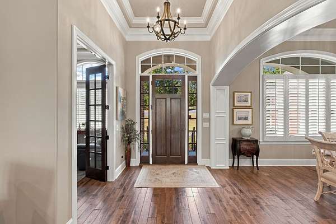
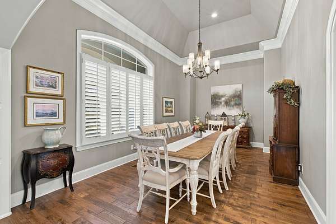
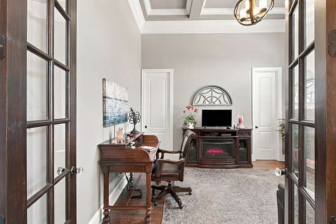
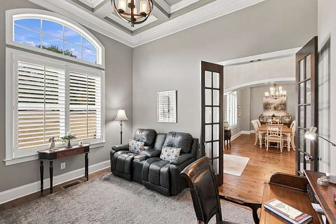
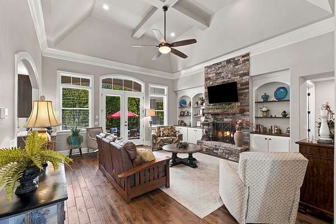
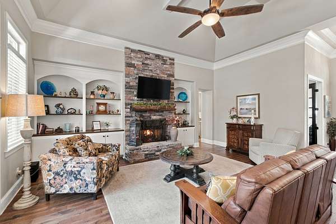
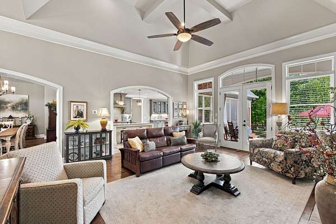
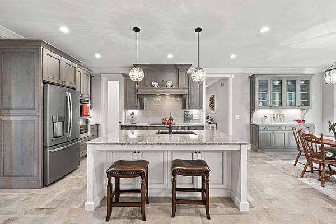
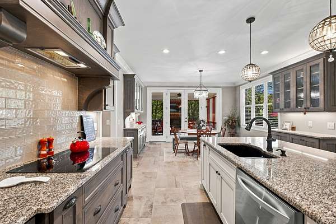
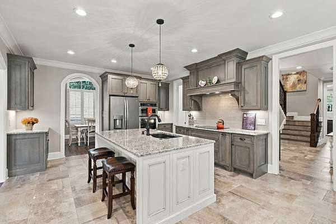
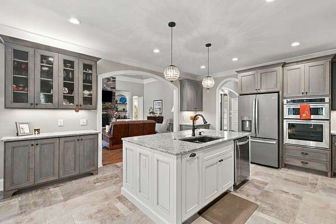
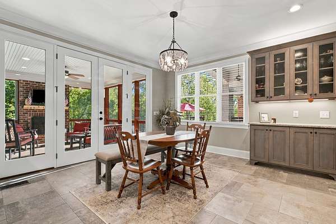
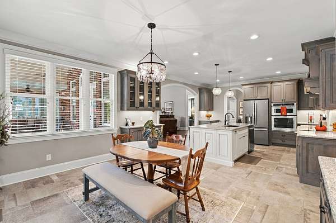
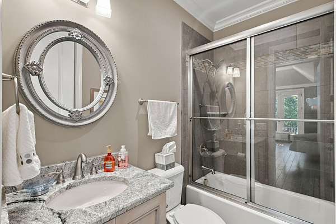
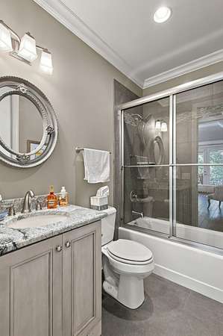
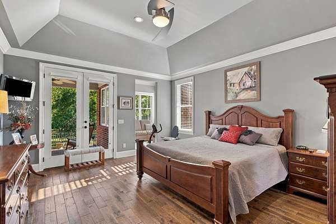
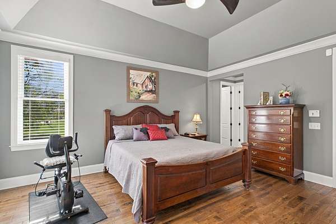
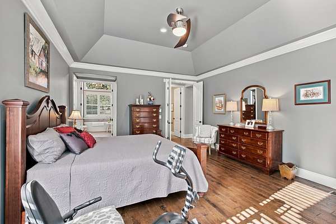
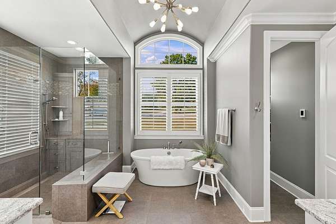
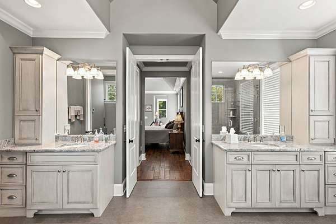
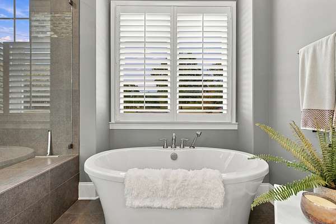
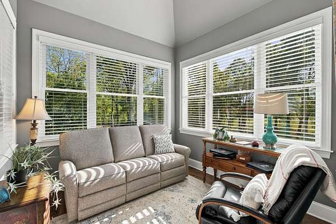
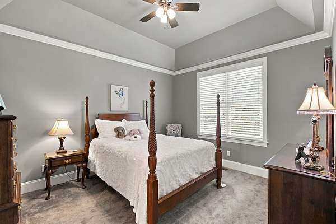
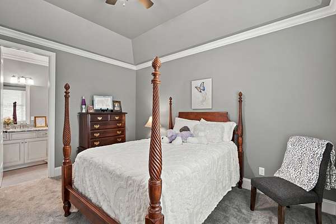
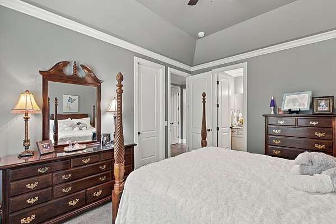
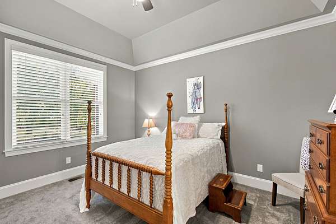
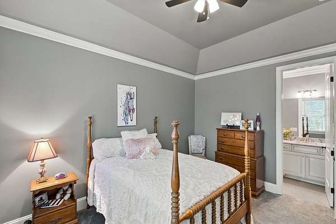
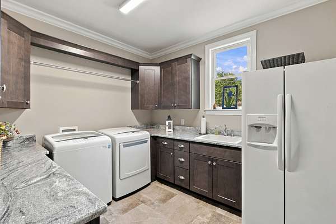
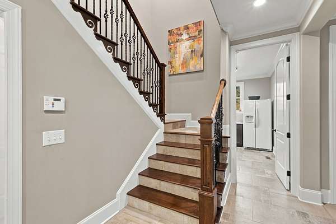
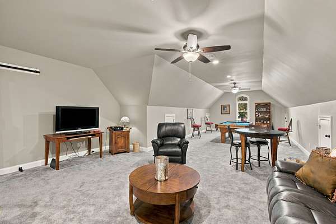
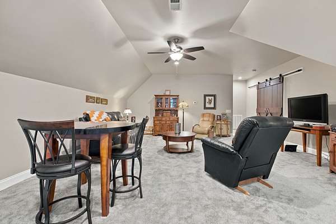
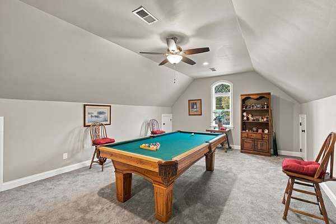
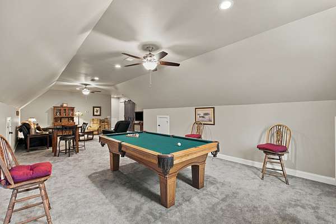
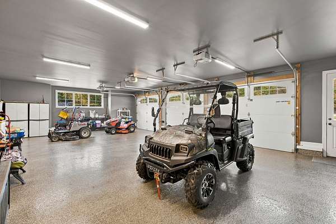
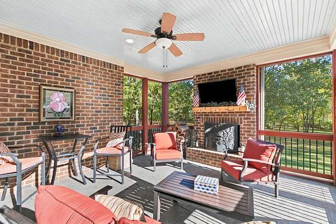
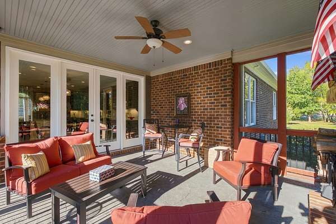
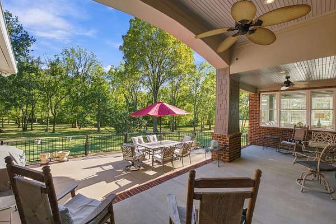
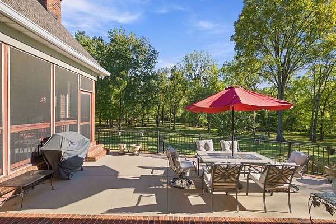
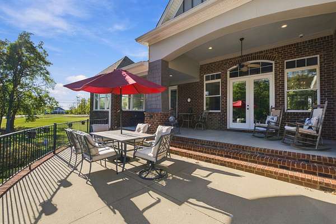
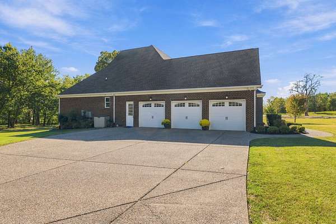
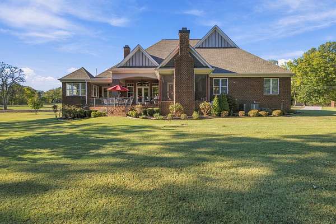
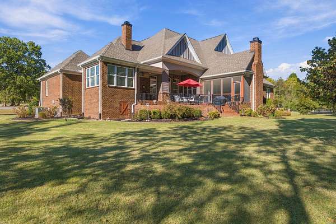
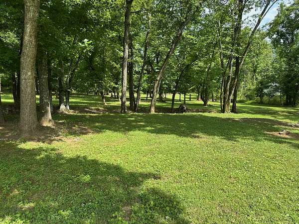
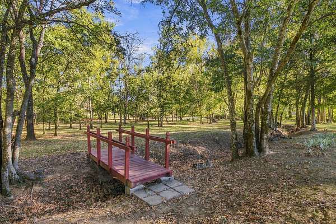
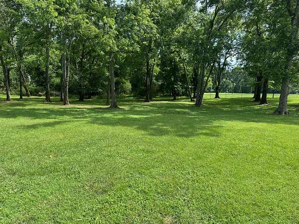
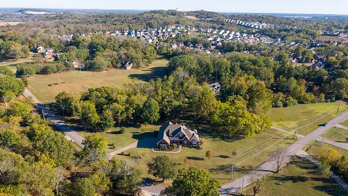
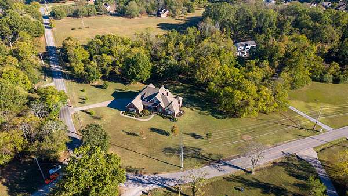
One owner home custom built by James Wallace. 4,094 sq ft of beautifully maintained living space on 3.46 park-like acres in a prime location! This pristine, move-in ready home features four main level bedrooms, one bedroom is currently used as a study, three full baths, walk in closets, walk in attic, tray and coffered ceilings, tile and wood flooring throughout. The spacious living/family room open to the kitchen, has a fireplace and built in shelving, while the screened in porch has a wood burning fireplace-perfect for relaxing and entertaining year round. The large back patio overlooks the peaceful, beautifully landscaped grounds. The fabulous primary suite includes two walk-in closets, and a luxurious bath with double vanities, a large shower, soaking tub with heated tile floors, True luxury! Additional features include an encapsulated crawl space with a dehumidifier, whole house air purification and water purification systems, a large 3 car garage with epoxy flooring.
conveniently located near Vietnam Veterans Boulevard/Hwy 386, shopping, dining, entertainment, great schools,Old Hickory Lake and golf courses, all just 25 minutes from Nashville.
Lovingly maintained by the owner, who is downsizing, this exceptional home is ready for its next chapter.
- Listed by Melissa Carter, (615) 604-1100, Priority ONE Real Estate and Auction
Location
- Street address
- 1548 Anderson Rd
- County
- Sumner County
- Zip code
- 37075
- Elevation
- 576 feet
Directions
From I-65 Nashville, take Vietnam Veterans Pkwy ( Hwy 386 ) to Hendersonville exit, #7 left off ramp for Indiana Lake Blvd. Follow Drakes Creek Road to Anderson Road.
Property details
- Acreage
- 3.46 acres
- MLS #
- REALTRACS 3623810
- Posted
Property taxes
- Recent
- $4,433
Parcels
- 138 01906 000
Details and features
Listing
- Type
- Residential
- Subtype
- Single Family Residence
- Possession
- Close of Escrow
Lot
- Size Source
- Assessor
- Terrain
- Level, Wooded
- Features
- Level, Wooded
Exterior
- Parking Spaces
- 7
- Parking
- Aggregate, Driveway, Garage Door Opener, Garage Faces Side
- Garage Spaces
- 3
- Outdoor Spaces
- Covered, Patio, Screened
Structure
- Style
- Contemporary
- Stories
- 2
- Basement
- Crawl Space
- Water
- Public
- Sewer
- Septic Tank
- Heating
- Central, Electric
- Cooling
- Central Air
- Materials
- Brick, Hardboard Siding
- Roof
- Shingle
- Foundation
- Block
Interior
- Rooms
- Bedroom x 4, Den, Dining Room, Kitchen, Living Room, Master Bathroom, Recreation Room
- Flooring
- Tile, Wood
- Fireplaces
- Gas, Wood Burning
- Appliances
- Built-In Electric Oven, Cooktop, Dishwasher, Disposal, Electric Oven, Microwave, Refrigerator, Stainless Steel Appliance(s)
- Laundry
- Electric Dryer Hookup, Washer Hookup
- Security
- Smoke Detector(s)
- Equipment
- Air Purifier, Dehumidifier
- Features
- Air Filter, Bookcases, Built-In Features, Ceiling Fan(s), Extra Closets, Open Floorplan, Pantry, Walk-In Closet(s)
Property utilities
| Category | Type | Status |
|---|---|---|
| Power | Grid | Available |
| Water | Public | Available |
| Sewage | Septic System | Connected |
Nearby schools
| Name | Type |
|---|---|
| Dr. William Burrus Elementary At Drakes Creek | Elementary |
| Knox Doss Middle School At Drakes Creek | Middle |
| Beech SR High School | High |
Listing history
| Date | Event | Price | Change | Source |
|---|---|---|---|---|
| Oct 21, 2026 | New listing | $1,599,000 | — | REALTRACS |
Payment calculator

Based on information submitted to the MLS GRID as of Oct 21, 2026 11:00 pm MT. All data is obtained from various sources and may not have been verified by broker or MLS GRID. Supplied Open House Information is subject to change without notice. All information should be independently reviewed and verified for accuracy. Properties may or may not be listed by the office/agent presenting the information. Some IDX listings have been excluded from this website. View more