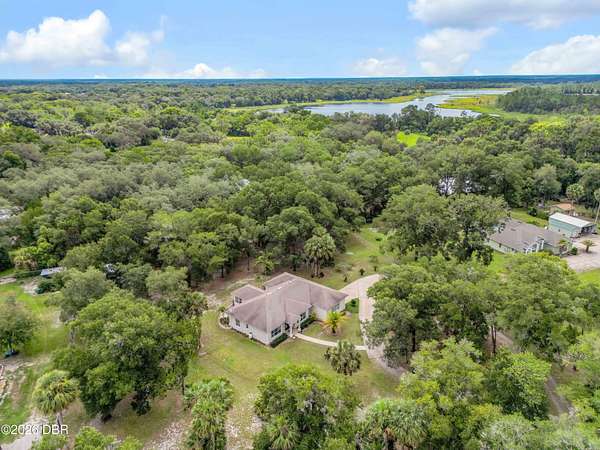
Land with Home for Sale in Pierson, Florida
155 Blake St, Pierson, FL 32180
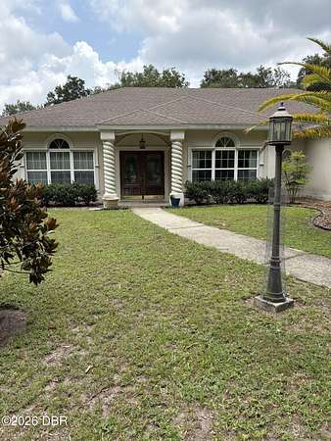
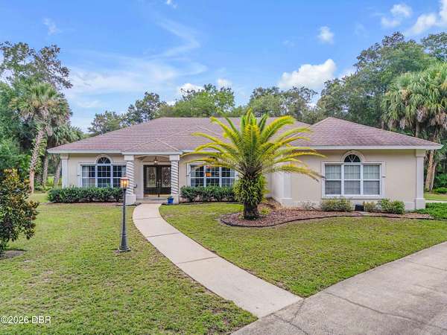
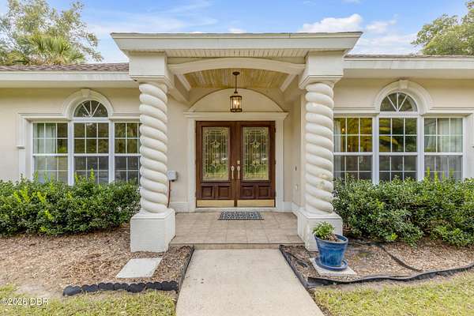
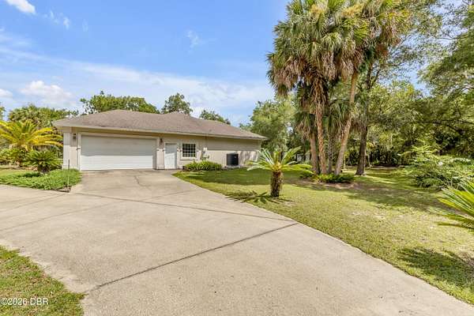
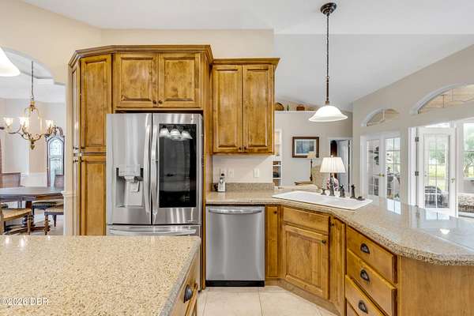
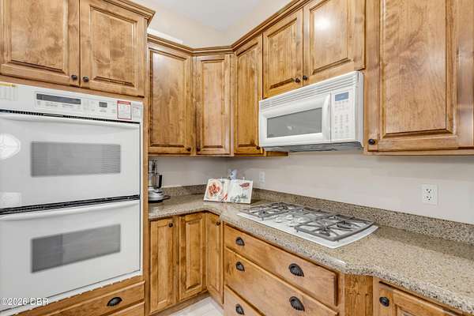
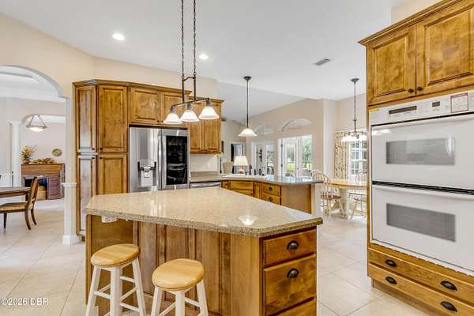
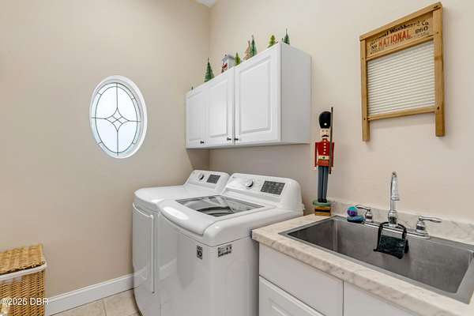
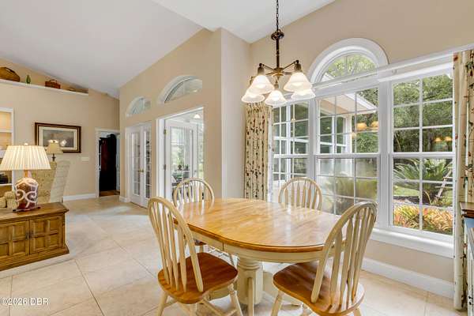
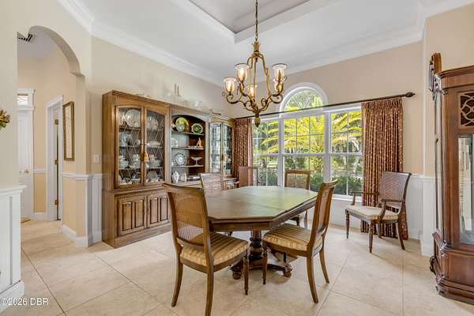
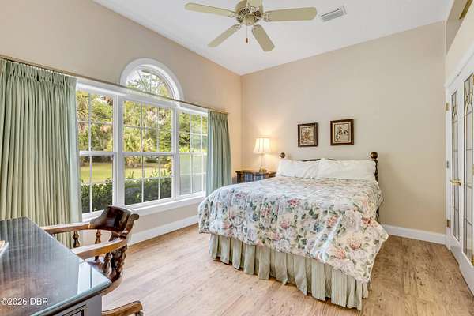
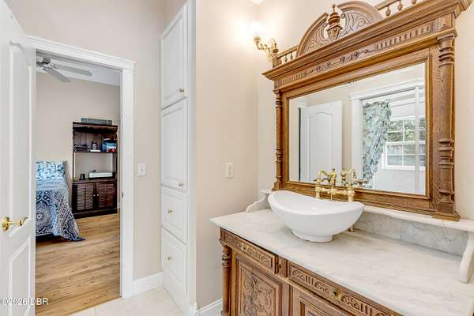
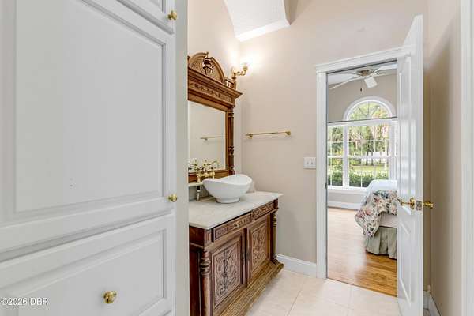
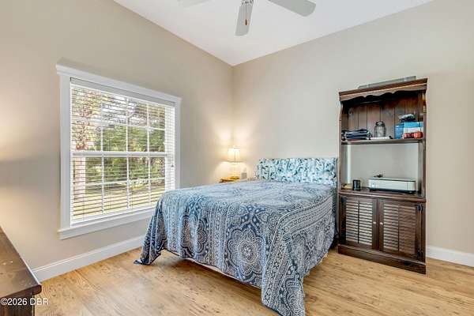
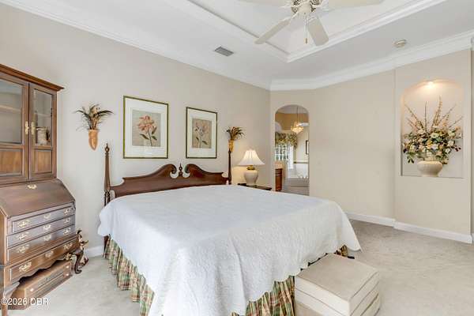
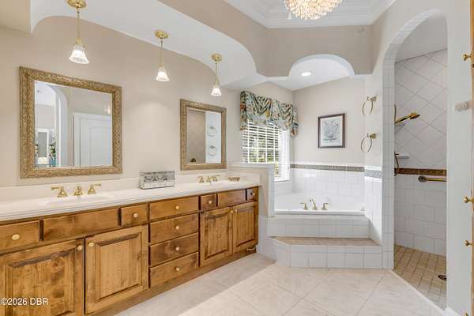
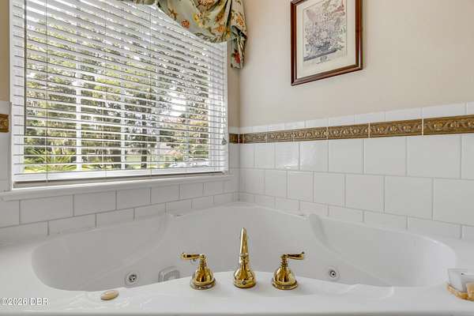
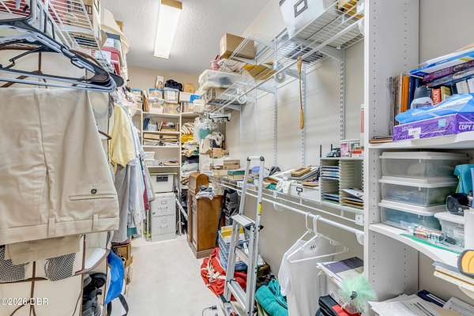
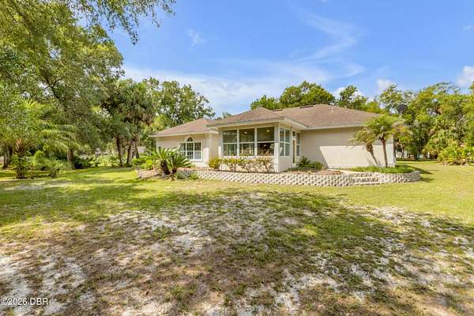
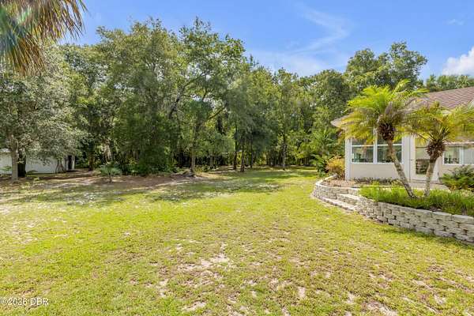
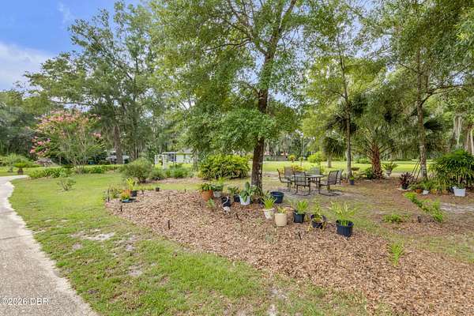
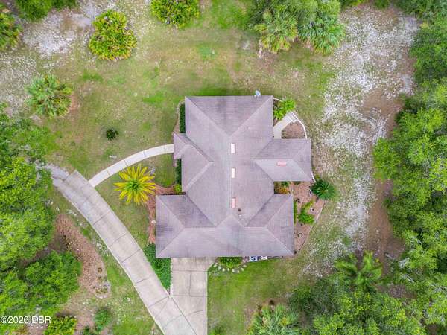
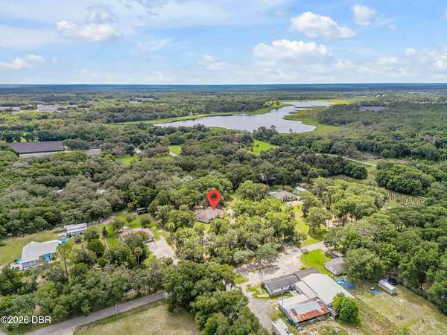
Welcome to this truly one of a kind custom home designed and built by its original owner, a former NASA engineer and his sons. This exceptional home showcases superior craftsmanship and was constructed using commercial-grade building standards and meticulous attention to detail. From the huge spacious primary bedroom with a tray ceiling, luxurious bathroom with hydo-massage, jetted tub, tiled shower, his/her sinks and a huge closet big enough for crafting, storage AND all of your clothes! The 2 guest bedrooms share a large Jack & Jill bathroom. The home flows from the garage to the spacious, gorgeous kitchen with exquisite cabinetry, a large island and granite countertops. Most of the appliances are newer. There is a double oven, gas stove top. Separate laundry room with washer/gas dryer. The dining room on the front, breakfast room on the back, huge Florida room. Lots of windows throughout for viewing almost 2 acres of lush, park-like landscaping, bird watching or for a garden. The circular driveway offers convenience, extra parking from the over sized garage. Within biking distance to the local schools. Carrier AC 8/2025, Washer/dryer 2021, Emerson security system w/2 controllers, Drain Field replaced 2021. Stove top, dryer and fireplace is gas PROFESSIONAL PICS COMING BY 8/9
Location
- Street address
- 155 Blake St
- County
- Volusia County
- Zip code
- 32180
- Community
- Hansens Sub
- Elevation
- 70 feet
Directions
from I95, exit Hwy 40 W (Ormond), at the redlight in Pierson (Dunkin Donuts) turn R onto Hwy 17. Approx 3-4 miles, turn R onto 2nd Ave, turn L onto Blake St, house on the R
Property details
- Acreage
- 2 acres
- Zoning
- Residential
- MLS #
- DBAAR 1229290
- Posted
Property taxes
- 2025
- $1,646
Parcels
- 4834-08-00-0050
Legal description
LOTS 5 & 6 HANSENS SUB MB 45 PGS 186-187 INC PER OR 4529 PG 0445 PER OR 6359 PGS 2217-2218 PER OR 8068 PG 2083 PER OR 8840 PG 0419
Details and features
Listing
- Type
- Residential
- Subtype
- Single Family Residence
Lot
- Features
- Cleared, Many Trees
Exterior
- Parking
- Driveway, Garage, Open, RV
- Fencing
- Chain Link
- Pool
- Porch
- Hot Tub
- Yes
- Features
- Courtyard
Structure
- Style
- Ranch
- Stories
- 1
- Water
- Public
- Sewer
- Septic Tank
- Heating
- Central
- Cooling
- Central Air, Electric
- Materials
- Block, Stucco
- Roof
- Shingle
Interior
- Room Count
- 5
- Rooms
- Bathroom x 2, Bedroom x 3, Family Room
- Flooring
- Carpet, Tile
- Appliances
- Dishwasher, Disposal, Double Oven, Dryer, Electric Oven, Electric Water Heater, Gas Cooktop, Microwave, Refrigerator, Washer
- Security
- Security System
- Features
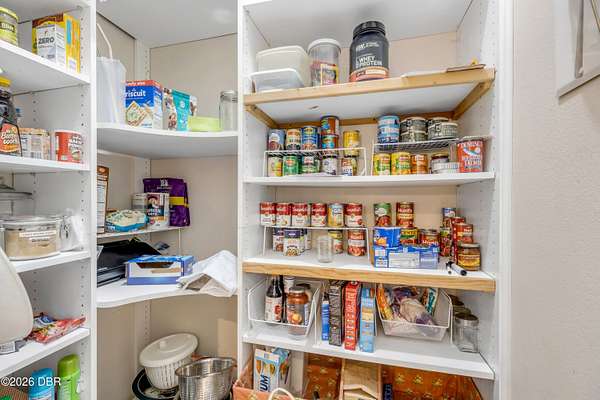
- Breakfast Nook, Built-In Features, Ceiling Fan(s), Entrance Foyer, Jack and Jill Bath, Kitchen Island, Open Floorplan, Pantry, Primary Bathroom-Tub With Separate Shower, Split Bedrooms, Walk-In Closet(s)
Nearby schools
| Name | Type |
|---|---|
| Pierson | Elementary |
| T Dewitt Taylor | Middle |
| T Dewitt Taylor | High |
Listing history
| Date | Event | Price | Change | Source |
|---|---|---|---|---|
| Aug 11, 2026 | Under contract | $395,000 | — | DBAAR |
| Aug 4, 2026 | New listing | $395,000 | — | DBAAR |