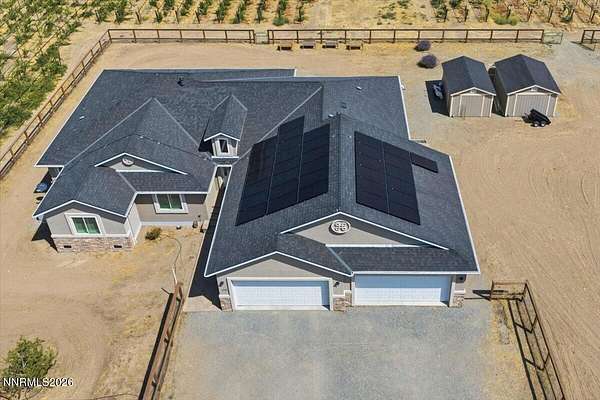
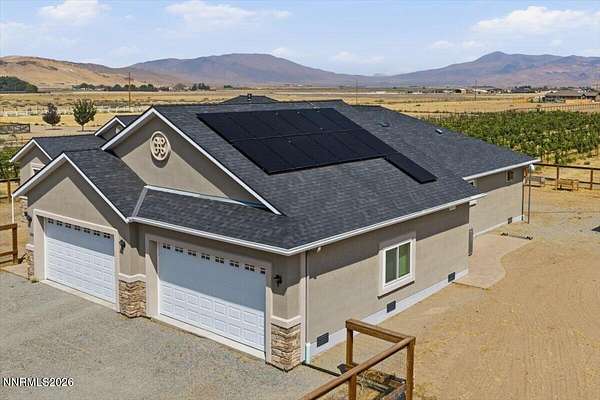
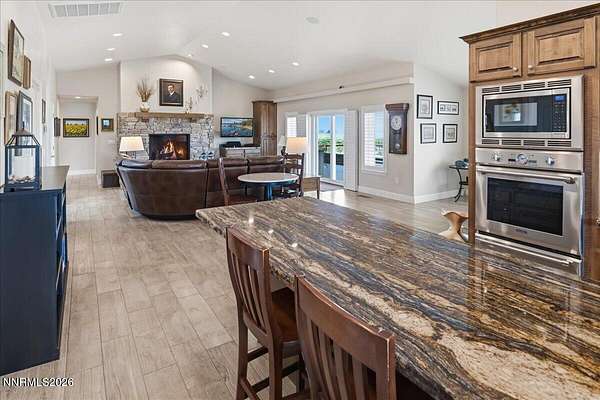
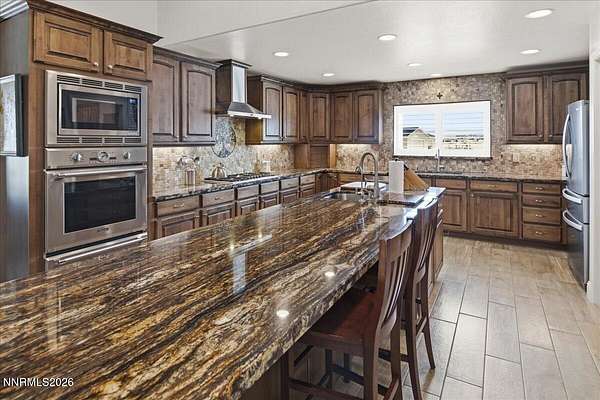
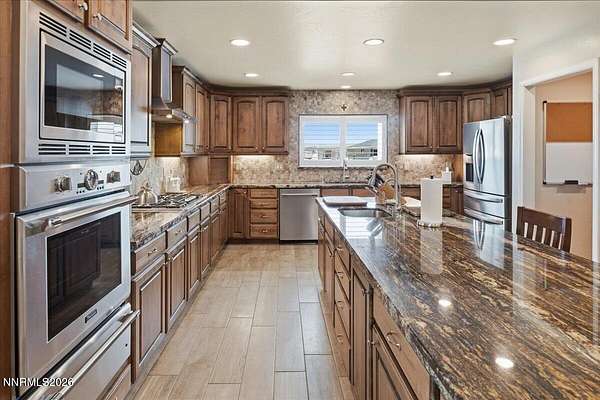
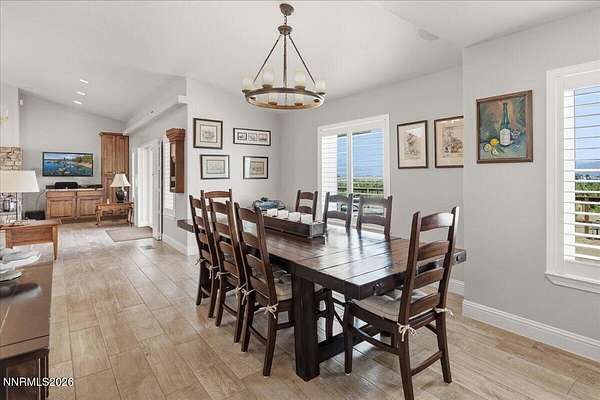
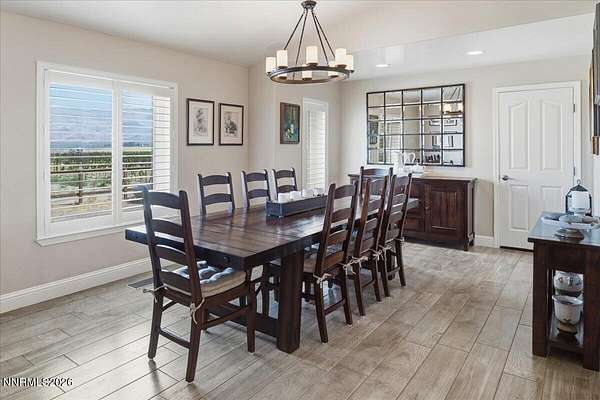
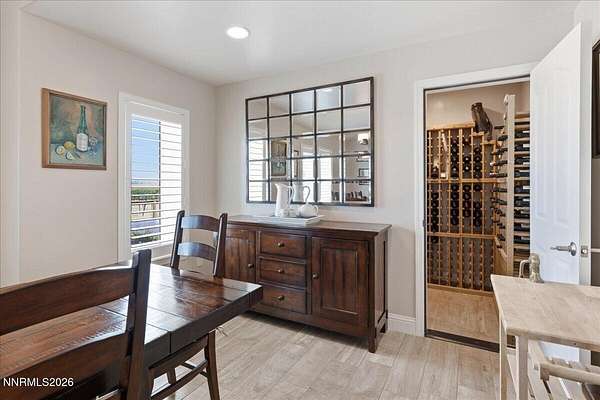
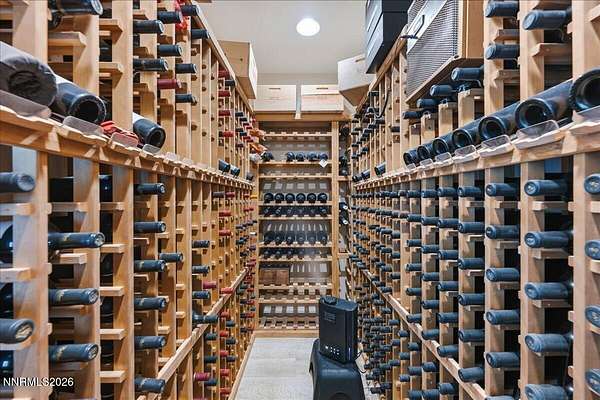
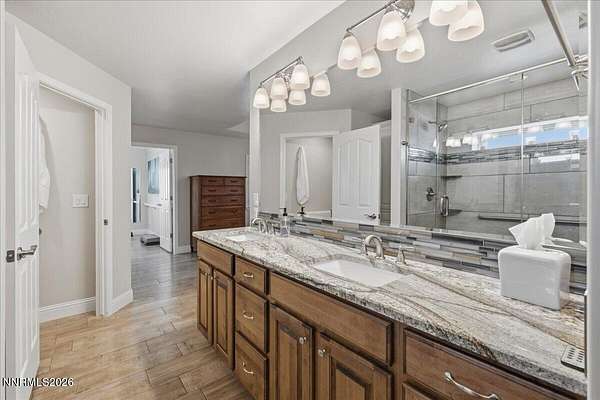
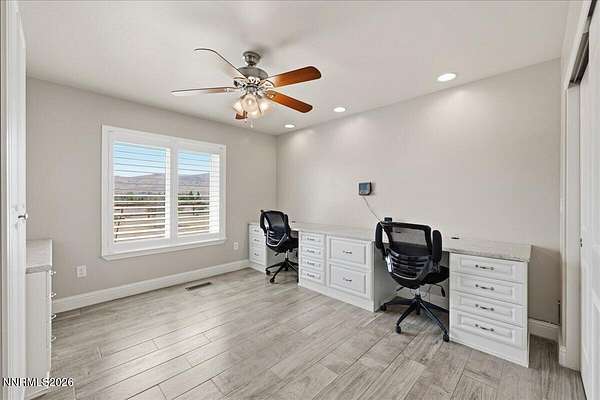
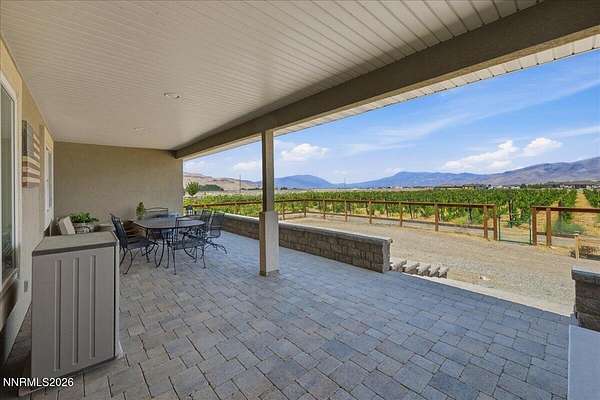
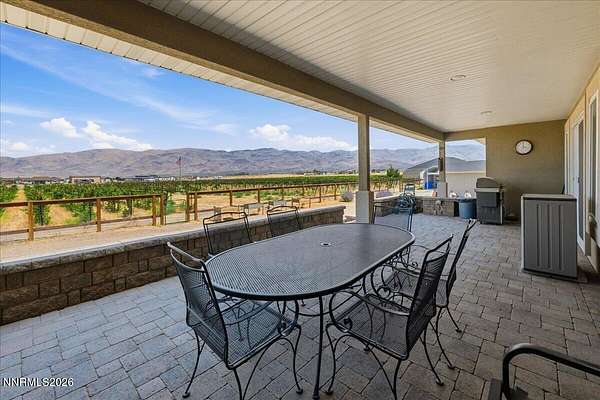
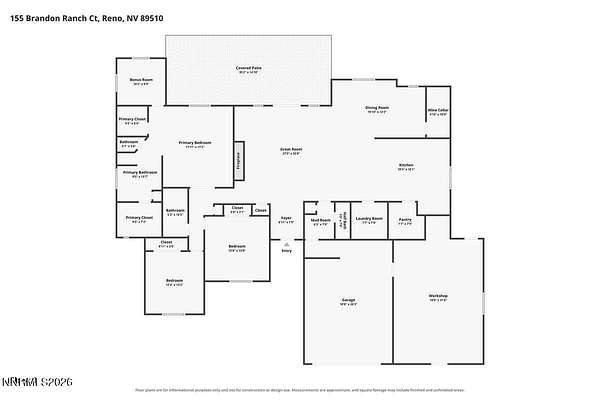
Welcome to a beautifully upgraded custom home in Palomino Valley, offering exceptional comfort, energy efficiency, and thoughtful features throughout. Built with energy-efficient ICF (Insulated Concrete Form) construction, this spacious home was designed for both everyday living and entertaining. The interior features heated Italian porcelain tile floors throughout, complemented by a hydronic in-floor heating system that provides comfortable, efficient heat and means the furnace is rarely needed. The dining area includes a built-in, climate-controlled wine cellar, while the spacious kitchen features beautiful granite countertops and plenty of room for family and guests to gather. Numerous upgrades add to the home's comfort and functionality, including Plantation Shutters, upgraded energy-efficient replacement window glass, built-in home speakers, owned solar panels, and a 20 kW backup generator. The property's water system has also been thoughtfully designed. The home has a dedicated water treatment system that includes a 40-watt UV filtration system, water softener, and additional filtration, providing treated water throughout the house. A separate 2.5-inch water line from the well supplies the vineyard. For those looking for something special beyond the home, the property includes approximately 2+ acres of established wine grapes, with the potential for an additional 2+ acres. Irrigation water rights for the wine grapes are included, adding a unique agricultural component to this already exceptional property. Whether you're looking for a comfortable and energy-efficient custom home, a property with room to enjoy the outdoors, or the opportunity to maintain your own vineyard, this Palomino Valley property offers a rare combination of features and lifestyle.