Land with Home for Sale in Lake Lure, North Carolina
155 Hickory Nut Ln, Lake Lure, NC 28746
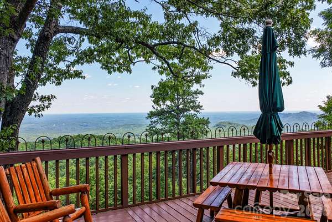
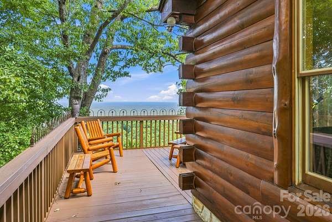
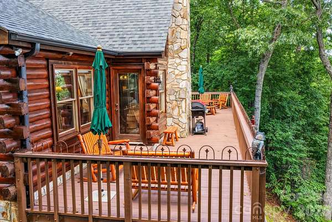
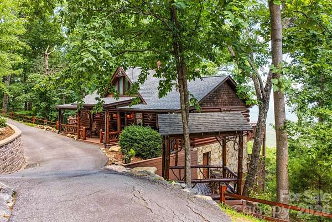
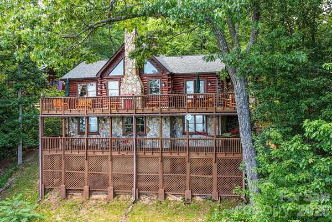
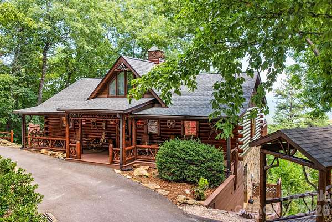
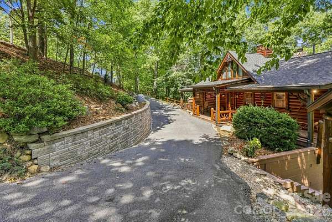
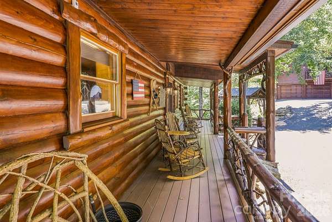
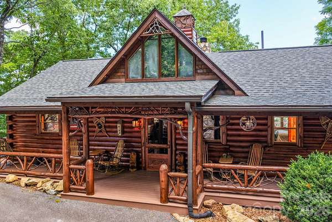
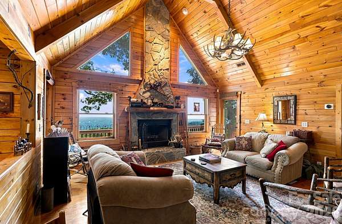
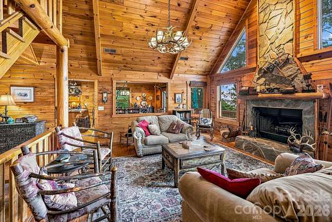
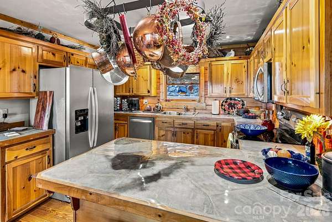
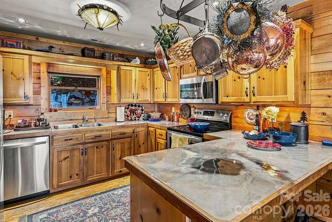
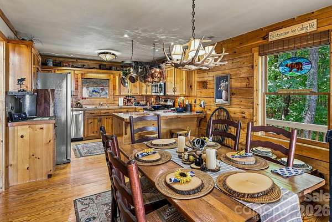
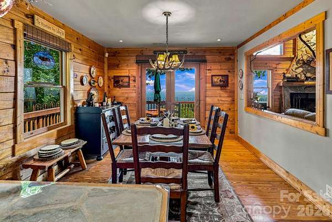
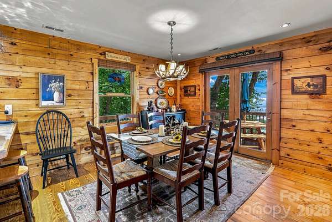
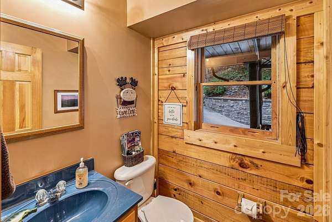
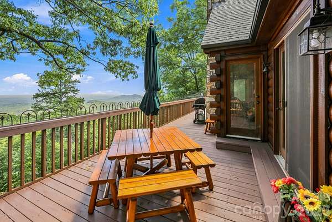
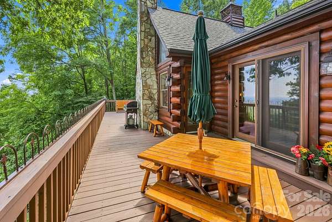
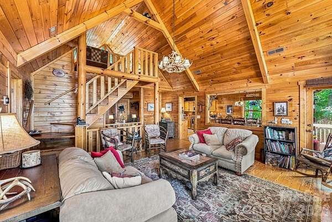
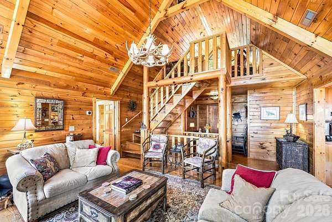
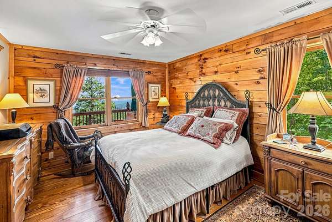
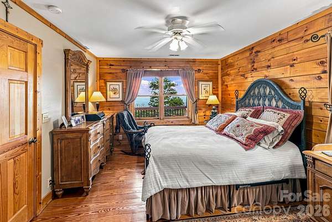
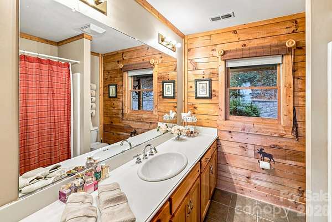
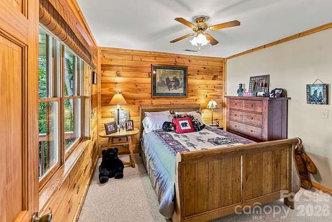
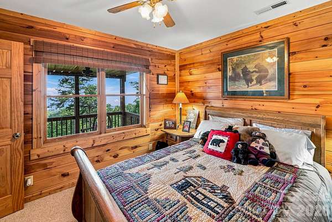
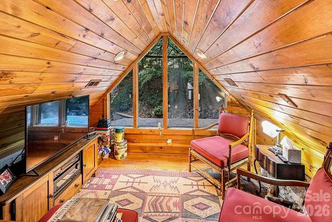
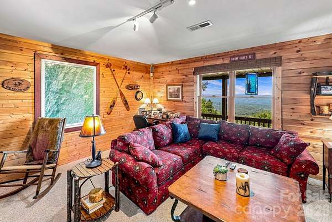
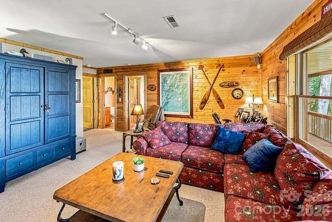
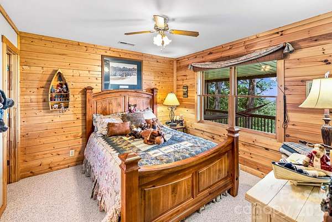
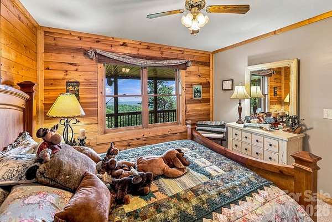
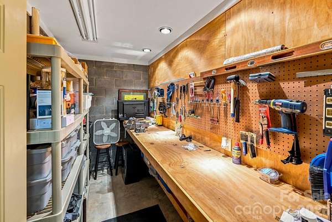
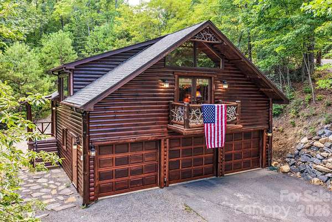
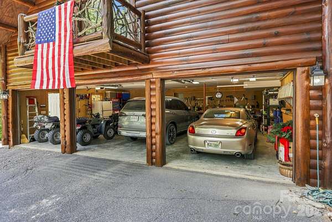
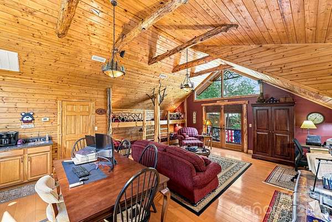
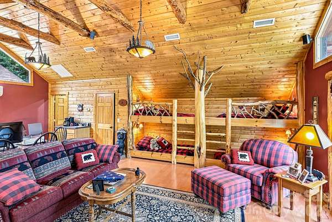
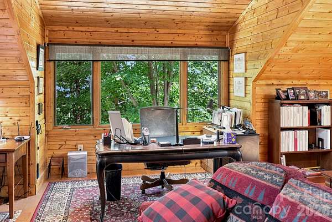
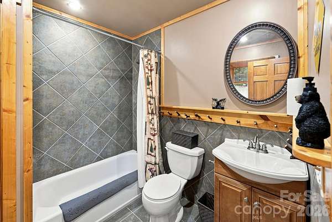
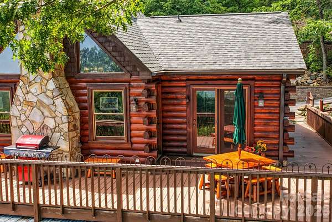
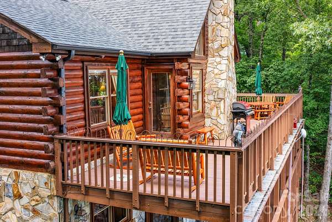
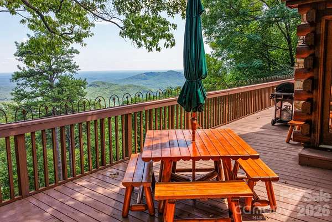
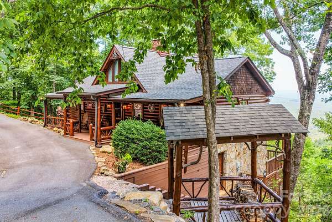
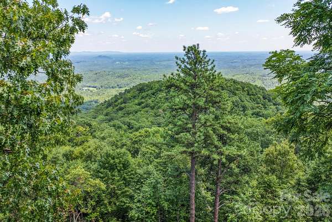
Experience spectacular long-range mountain views from this meticulously maintained log home, privately situated on 3.63 acres at approximately 2,200 feet in elevation. Wake up to beautiful sunrises and enjoy the peaceful surroundings from expansive wraparound decks. The approximately 2,200 square-foot main residence features a warm and inviting three bedroom, two bath floor plan, highlighted by a striking stone fireplace. Please note that the property currently has a two bedroom permit. A custom detached 928 square foot studio provides exceptional flexibility and includes a bunk area and full bath-----ideal for guests, a home office, recreation space, or an artist's retreat. A three-car garage offers abundant parking and storage. Professionally landscaped grounds and a large paved driveway complete this distinctive mountain property. Offering long-range views, generous acreage, privacy, and versatile additional space, this is a rare find at $795,000.
Location
- Street address
- 155 Hickory Nut Ln
- County
- Rutherford County
- Zip code
- 28746
- Community
- Riverbend Highlands
- Elevation
- 2,100 feet
Directions
From US 64-74A in Lake Lure, head north on Bills Creek Road, continue approximately 4.6-5 miles to left on Cedar Creek Rd. Go approximately 1.6 miles to left onto Ridgecrest Drive. Ridgecrest is a gravel mountain road. Follow Ridgecrest Dr uphill for approximately 1.8 miles. At the fork, bear left onto Hickory Nut Lane and continue approximately 0.1-0.2 mile. 155 Hickory Nut Lane will be on the left.
Property details
- Acreage
- 3.63 acres
- MLS #
- CMLS 4409899
- Posted
Expenses
- Homeowner Association Fee
- $990 annually
Parcels
- 1601728
Legal description
Riverbend Highlands LT 367 & 368 PB 10 PG 122
Details and features
Listing
- Type
- Residential
- Subtype
- Single Family Residence
Lot
- Features
- Private, Views, Wooded
Exterior
- Parking
- Driveway, Garage-Detached
- Pool
- Deck, Porch
Structure
- Stories
- 2
- Basement
- Exterior Entry, Finished, Interior Entry
- Water
- Well
- Heating
- Ductless, Electric, Heat Pump
- Cooling
- Central Air
- Materials
- Log, Stone
- Roof
- Shingle
Interior
- Room Count
- 15
- Rooms
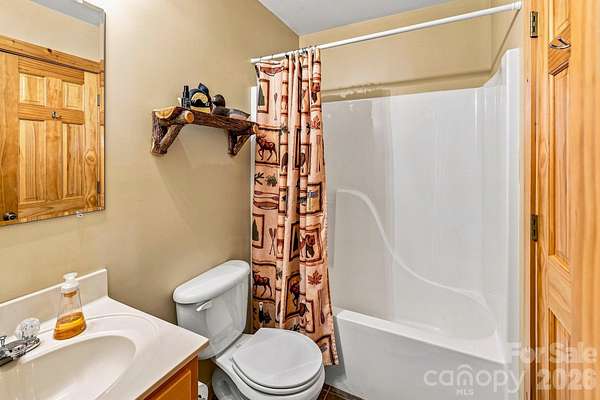
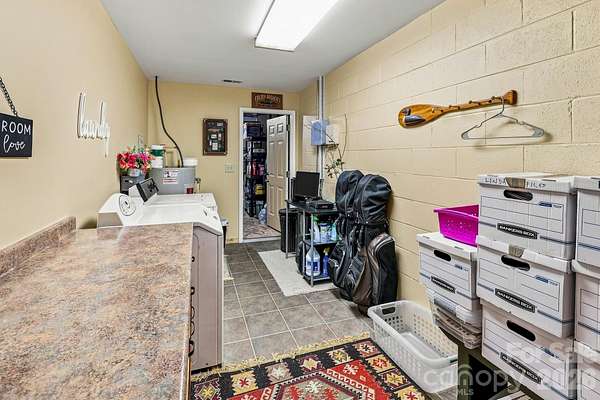
- Basement, Bathroom x 4, Bedroom x 2, Bonus Room, Dining Room, Family Room, Laundry Room
- Flooring
- Carpet, Tile, Wood
- Fireplaces
- Yes
- Appliances
- Dishwasher, Dryer, Electric Range, Electric Water Heater, Microwave, Refrigerator, Washer, Washer/Dryer
Listing history
| Date | Event | Price | Change | Source |
|---|---|---|---|---|
| July 31, 2026 | New listing | $795,000 | — | CMLS |