
Land with Home for Sale in Charlottesville, Virginia
155 Ivy Ridge Rd, Charlottesville, VA 22901
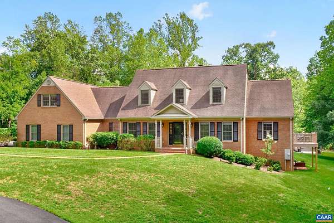
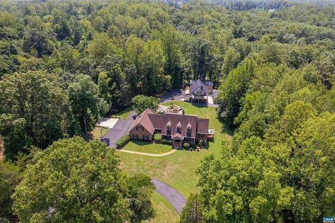
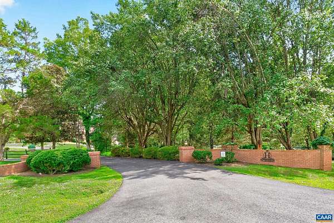
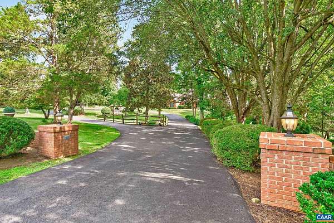
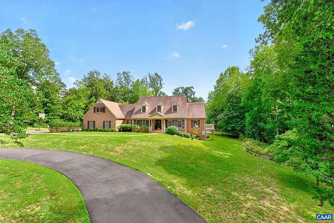
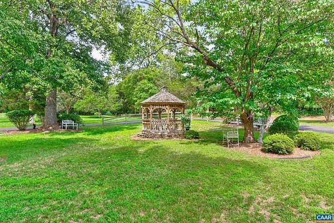
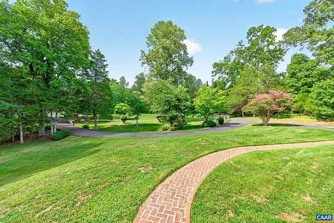
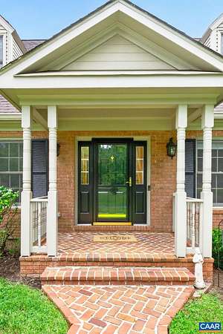
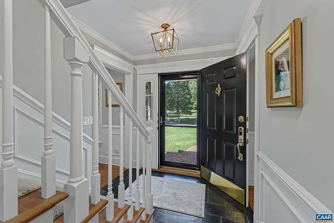
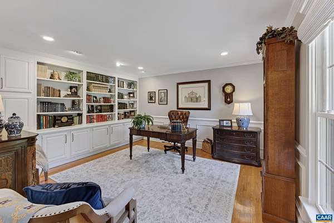
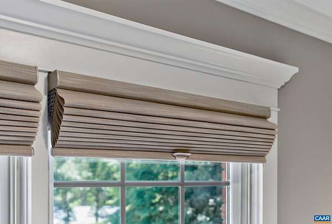
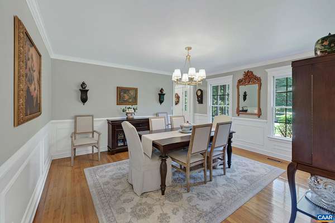
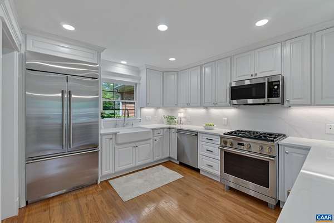
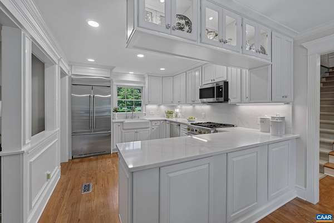
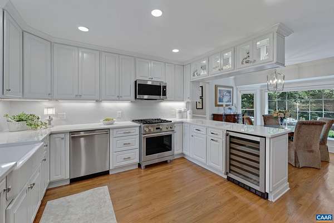
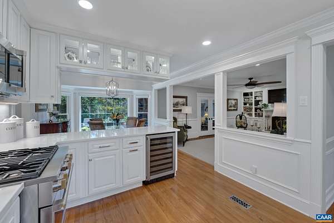
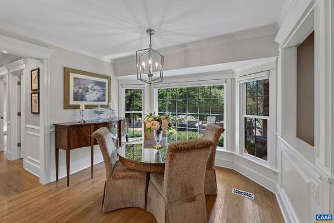
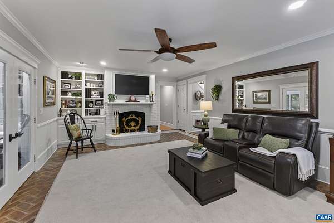
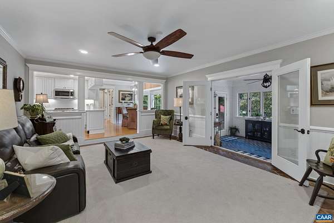
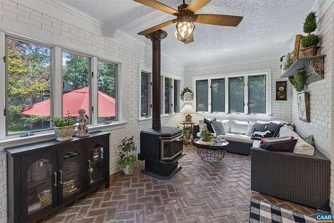
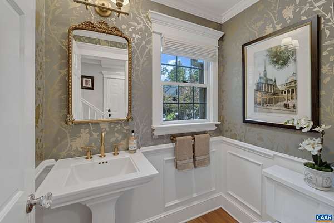
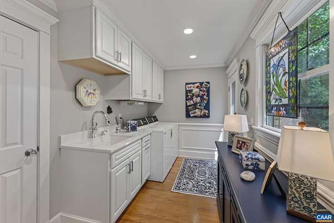
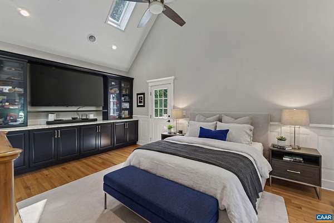
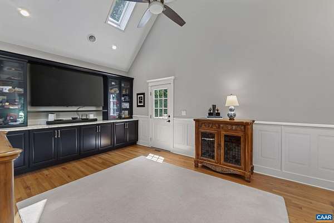
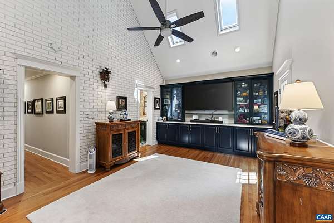
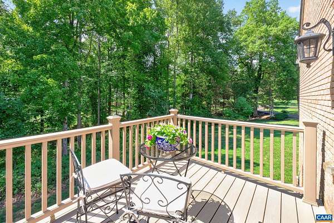
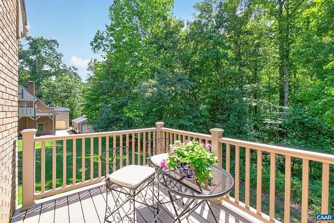
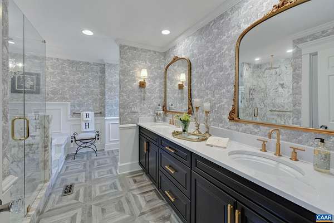
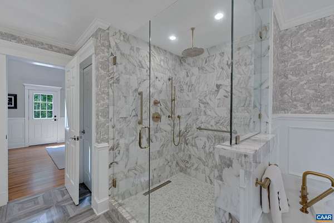
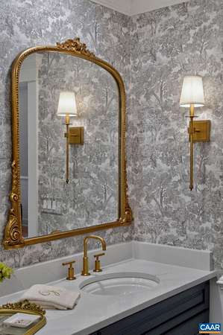
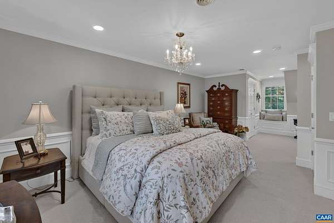
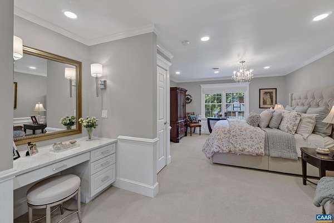
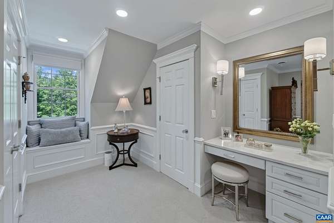
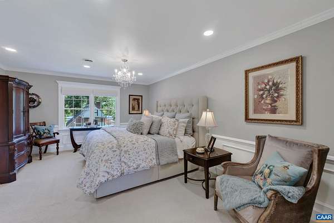
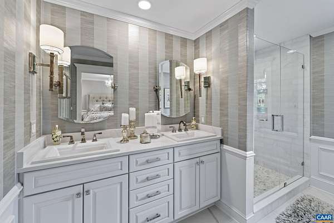
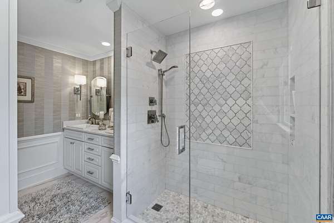
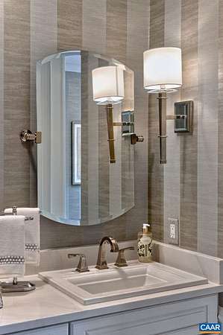
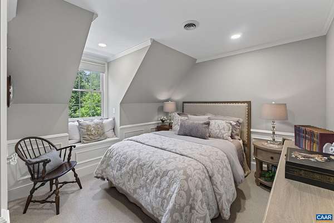
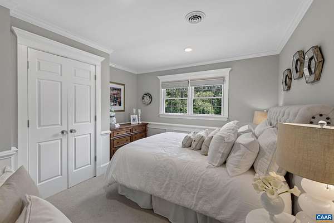
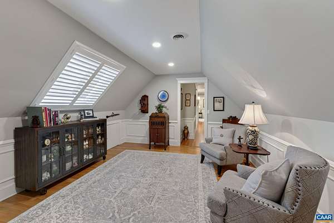
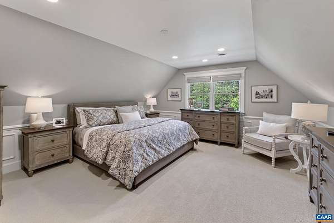
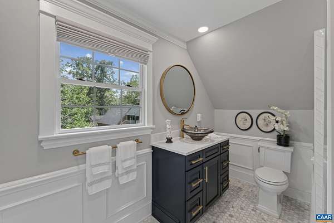

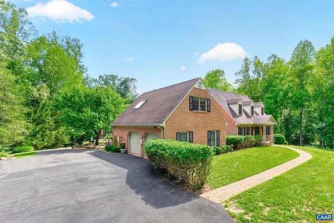

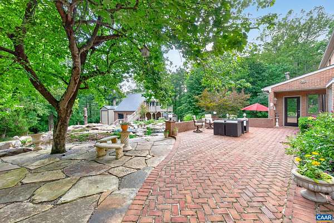
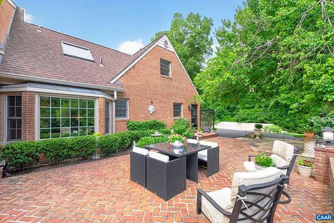
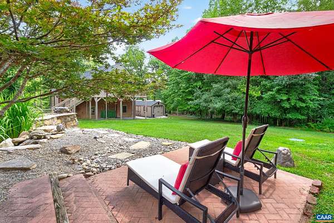
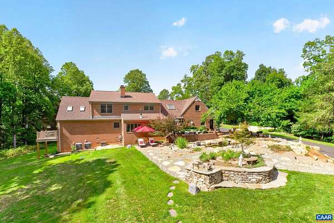
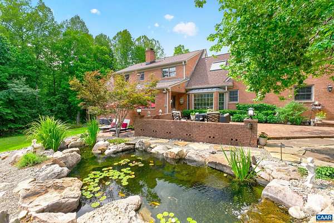
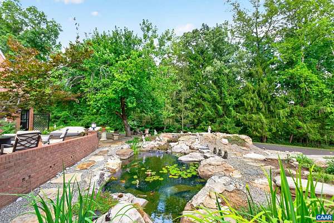
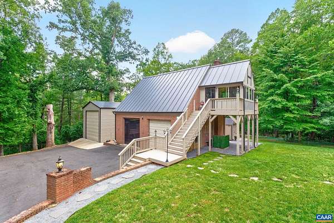
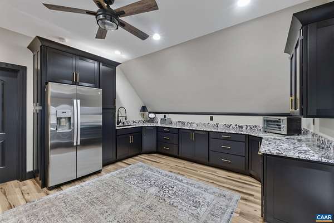
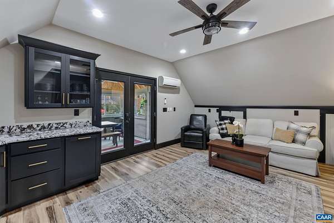
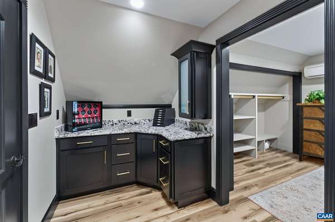
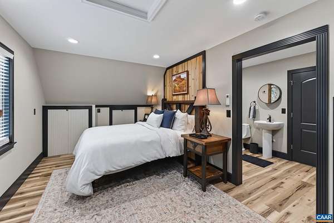
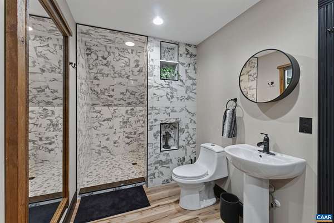
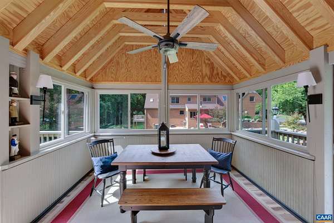
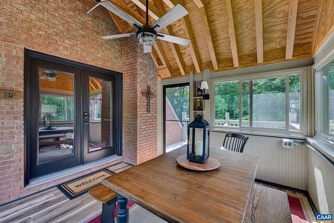
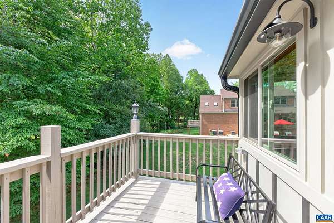
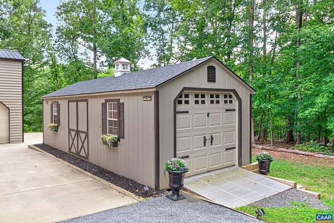
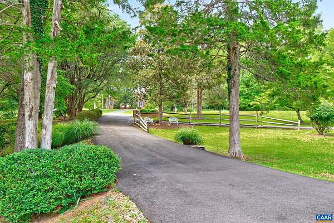
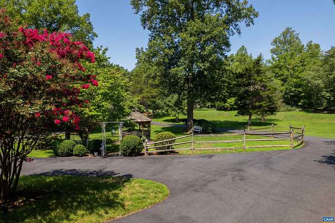
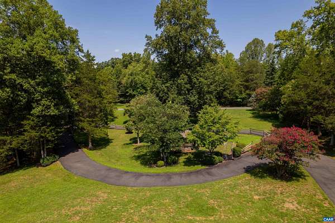
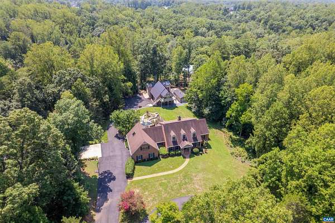
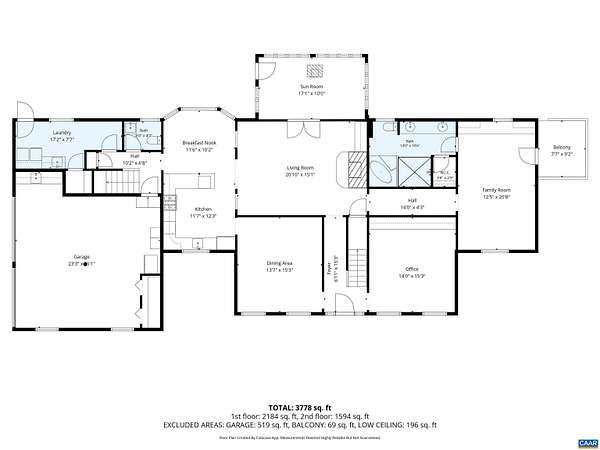
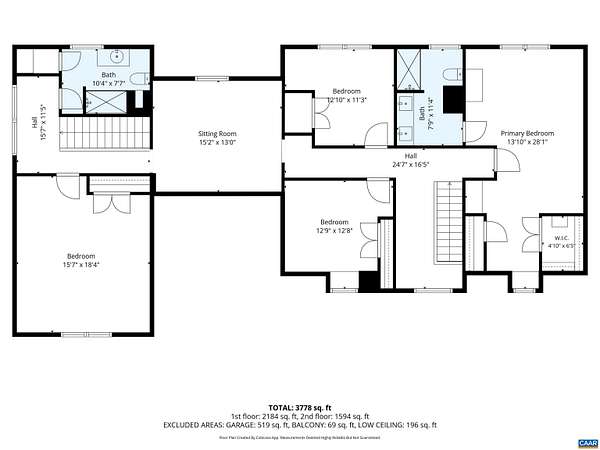
Thoughtfully upgraded residence offering multi-generational living in a beautiful Rural Setting located right in town. The residence was completely remodeled in 2021 with quality, timeless design and finishes. Highlights include: extensive molding and trim upgrades, recessed lighting added, and hardwood floors. The bright kitchen features KraftMaid cabinets, stunning Quartz Countertops with Full Backsplash, large Farm Sink, built in Monogram Appliances, and a pastoral view from the window above the sink. Main Level Bedroom tucked away from the living space has vaulted ceiling, skylights, private deck, built-in's, and beautiful large spa bath could function as a Primary Suite. The second level has a large Primary Suite, three additional bedrooms, and flex space that would make a great music or playroom. The driveway was redone in 2023 and leads to an additional garage with plumbing and car lift. Above the garage is a full apartment with granite counters, quality cabinets/built ins, spa like bath, sunroom with screens, and two decks. RV Garage and 12x24 Shed complete the area. Outdoor patio over looks the Koi Pond professionally designed by Va Water Gardens. Schedule your showing today to see all the home offers!
Location
- Street address
- 155 Ivy Ridge Rd
- County
- Albemarle County
- Zip code
- 22901
- Community
- Ivy Ridge
- Elevation
- 528 feet
Directions
Hydraulic Road to Lambs Rd. Left on Ivy Ridge Rd. Home on the left.
Property details
- Acreage
- 2.18 acres
- Zoning
- RA Rural Area
- MLS #
- CAARMLS 680719
- Posted
Property taxes
- 2026
- $9,841 - Ivy Ridge 5
Parcels
- 044000000036H0
Details and features
Listing
- Type
- Residential
Lot
- Features
- Landscaped
Exterior
- Pool
- Deck, Patio
Structure
- Style
- Cape Cod
- Stories
- 2
- Water
- Well
- Sewer
- Septic Tank
- Heating
- Heat Pump, Propane
- Cooling
- Central Air, Ductless, Zoned
- Roof
- Composition
- Windows
- Screens, Storm Window(s)
Interior
- Rooms
- Bathroom x 4, Bedroom x 5, Dining Room, Family Room, Laundry Room
- Flooring
- Brick, Carpet, Hardwood, Tile-Ceramic
- Fireplaces
- Yes
- Appliances
- Breakfast Bar, Breakfast Nook, Commercial Range, Dishwasher, Disposal, Eat-In, Gas Range, Microwave, Recessed Light, Refrigerator, Wine Cooler
- Features
- Central Vacuum, Renovated, Skylights, Two Primary Bedrooms, Water Conditioner
Property utilities
| Category | Type | Status |
|---|---|---|
| Gas | Propane | Connected |
Nearby schools
| Name | Type |
|---|---|
| Greer | Elementary |
| Journey | Middle |
| Albemarle | High |
Listing history
| Date | Event | Price | Change | Source |
|---|---|---|---|---|
| Aug 14, 2026 | New listing | $1,489,000 | — | CAARMLS |