
Land with Home for Sale in Muskegon, Michigan
155 N Park St, Muskegon, MI 49442
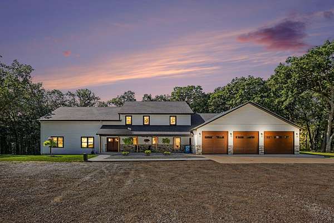
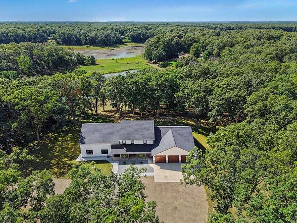
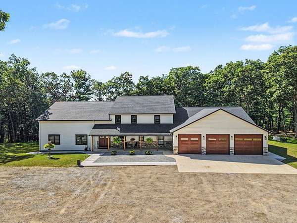
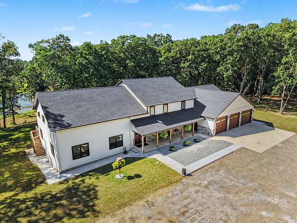
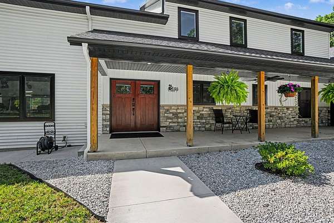
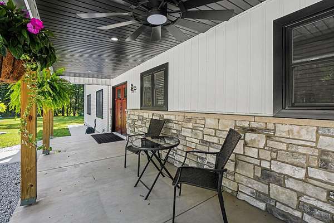
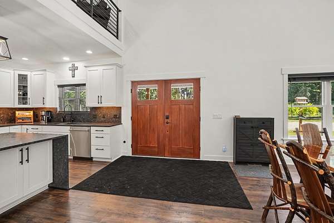
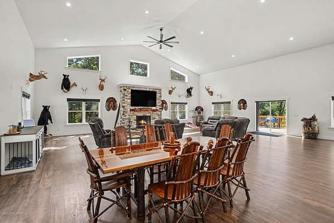
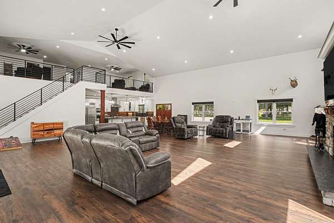
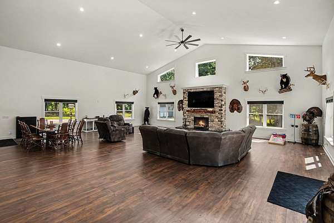
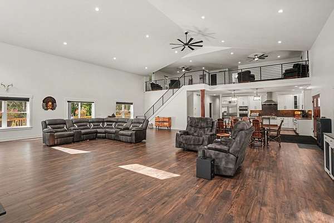
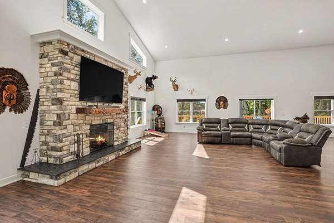
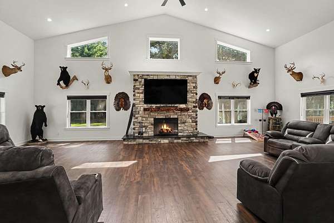
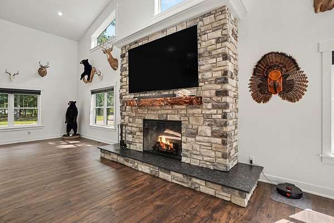
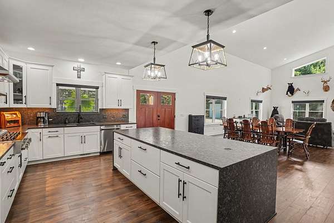
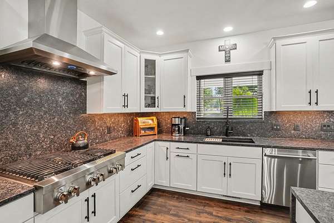
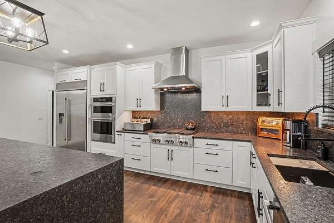
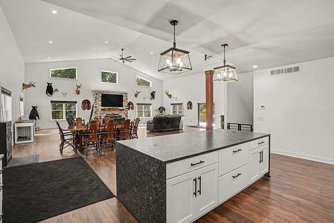
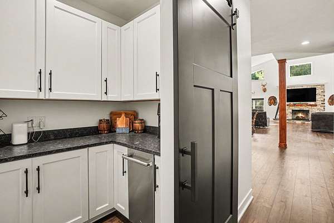
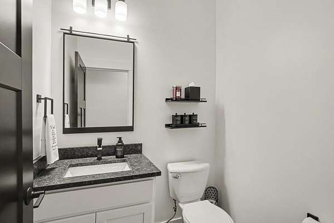
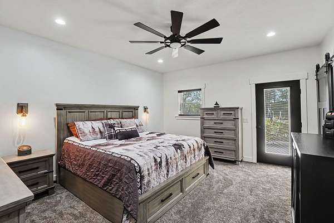
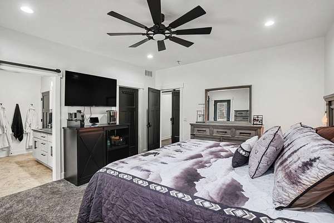
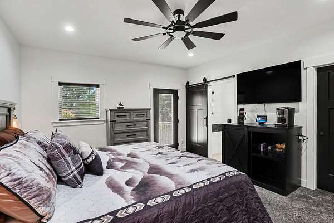
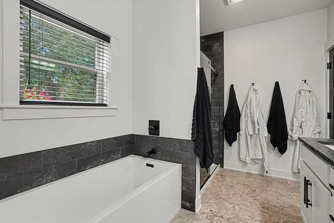
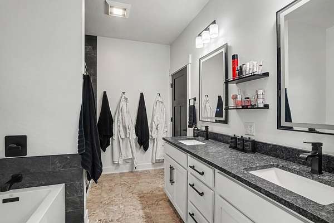
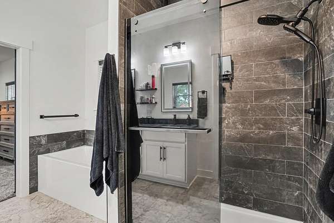
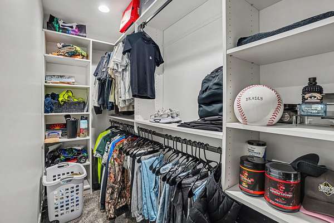
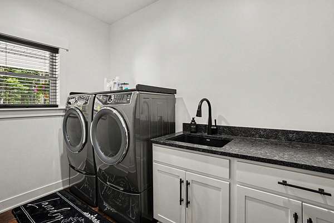
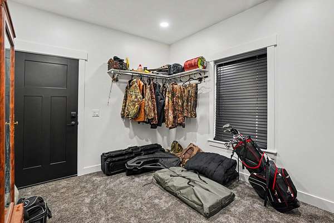
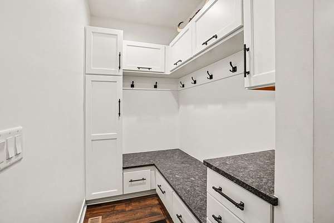
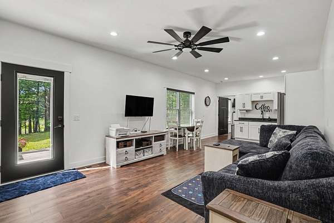
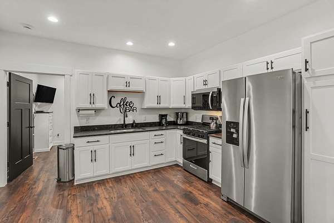
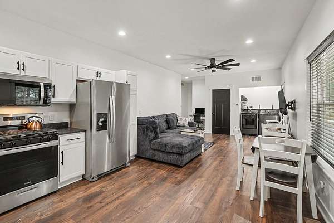
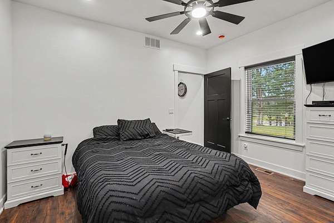
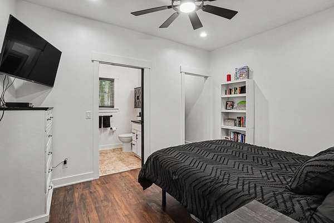
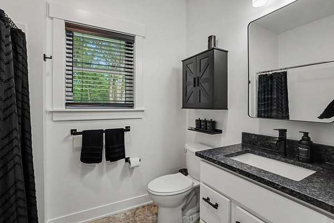
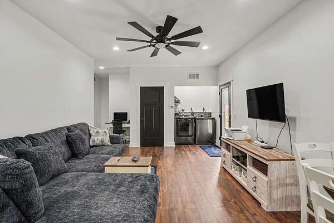
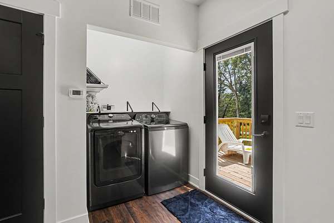
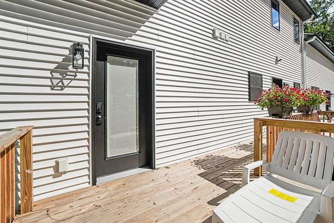
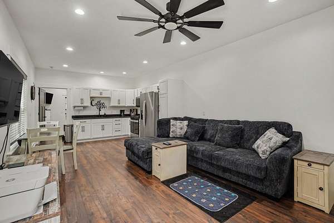
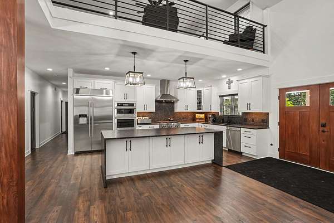
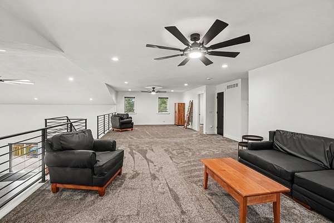
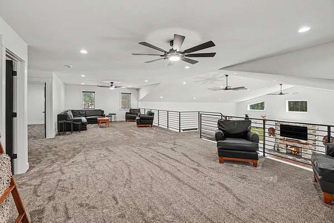
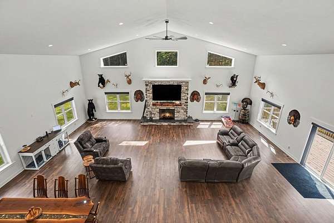
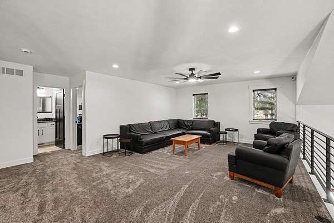
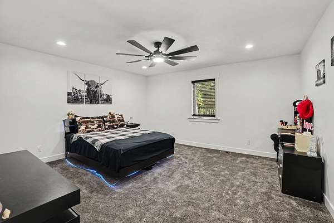
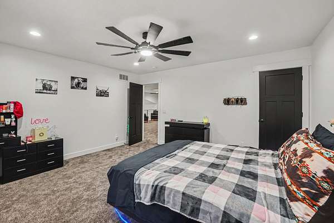
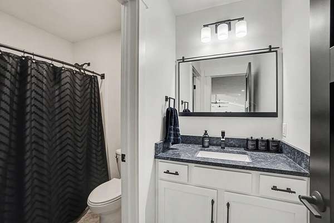
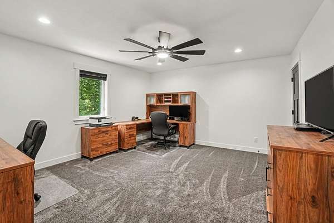
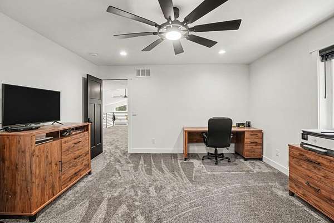
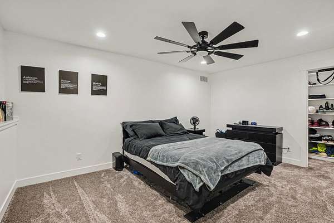
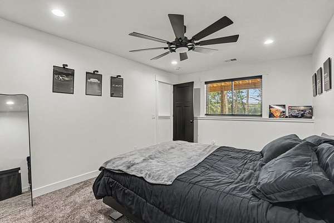
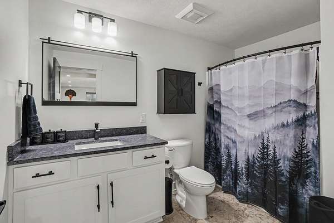
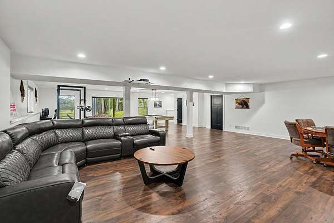
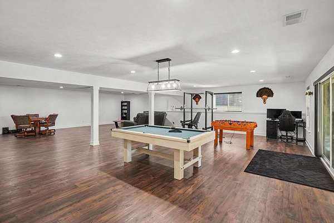
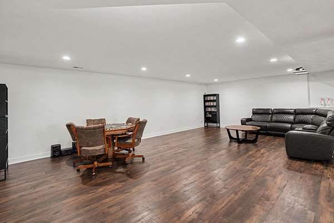
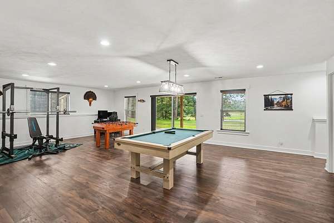
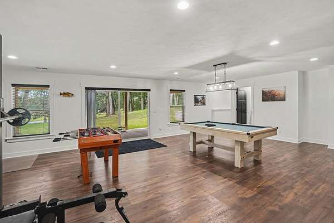
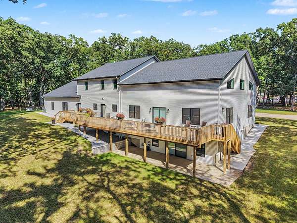
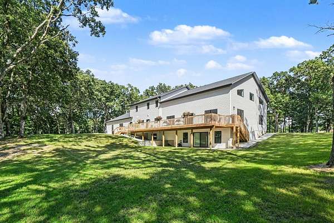
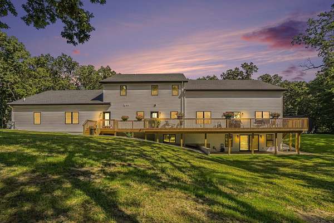
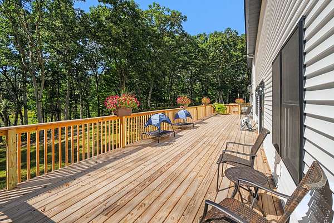
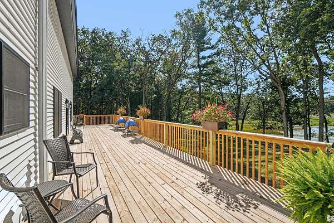
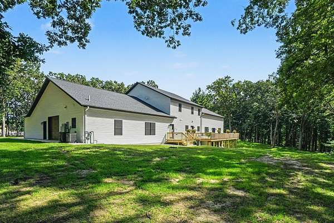
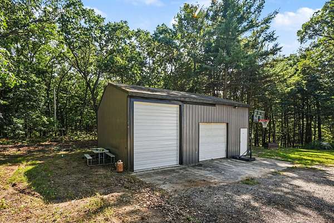
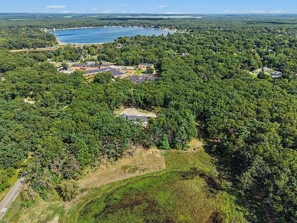
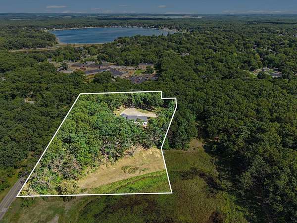
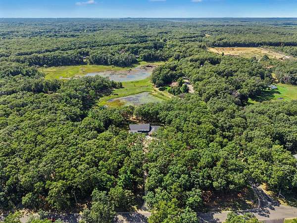
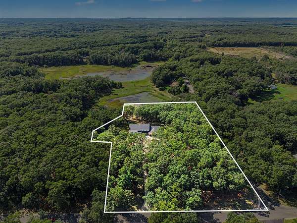
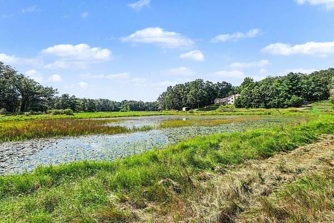
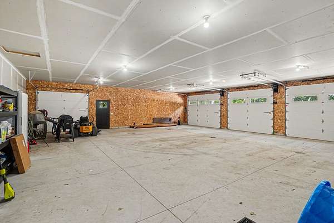
Offering over 7,400 finished square feet, this extraordinary six bedroom, five bathroom home delivers space, and flexibility on 6.01 acres. Designed for multigenerational living, the true mother-in-law suite includes its own bedroom, full kitchen, full bathroom, laundry and private deck extending from the home's primary deck. A three-zone HVAC system offers separate temperature control and personalized comfort throughout the home. Additional highlights include granite countertops, professional grade range top, a butler's pantry, breathtaking cathedral ceilings, a Generac generator, tankless water heater AND 24/7 security system. Outside enjoy an approximately 1,600 square foot insulated four stall attached garage, a heated 30x30 pole barn and recently installed invisible dog fencing. Private water frontage complete this remarkable property, room for EVERY generation. The sixth legal bedroom is currently used as a secure hunting room with keypad access from both the home and garage.
Location
- Street address
- 155 N Park St
- County
- Muskegon County
- Zip code
- 49442
- School district
- Oakridge
- Elevation
- 673 feet
Directions
North on Maple Island, West onto Hall Road, North onto Park Street, house is on the east side of the road, on the corner of MacArthur and North Park Street.
Property details
- Acreage
- 6.01 acres
- Zoning
- R2
- MLS #
- MichRIC 26049138
- Posted
Property taxes
- 2025
- $10,800
Parcels
- 11-017-300-0006-00
Legal description
EGELSTON TOWNSHIP SEC 17 T10N R15W PART OF THE NE 1/4 OF NE 1/4 OF SW 1/4 SD SEC 17 BEG AT THE NE COR OF THE S 285.00 FT OF THE NE 1/4 OF THE NE 1/4 OF THE SW 1/4 OF SEC 17 N 00D 00M 50S E 2268.55 FT ALG THE N AND S 1/4 LN OF SEC 17 FROM THE S 1/4 CO R OF SEC 17 AND PROCEEDING; TH N 88D 47M 19S W 662.36 FT (N 89 57M 05S W 662.33 FT) ALG THE N LN OF THE S 285.00FT OF THE NE 1/4 OF THE NE 1/4 OF THE
Open houses
| Date | Begins | Ends | Appt needed | Remarks |
|---|---|---|---|---|
| Sept 19, 2026 | 10:30 AM | 12:00 PM | No | — |
Details and features
Listing
- Type
- Residential
- Subtype
- Single Family Residence
Lot
- Waterfront
- Lake
- Features
- Corner Lot, Recreational, Wooded
Exterior
- Parking
- Open
- Fencing
- Fenced
- Pool
- Deck, Patio
Structure
- Stories
- 2
- Basement
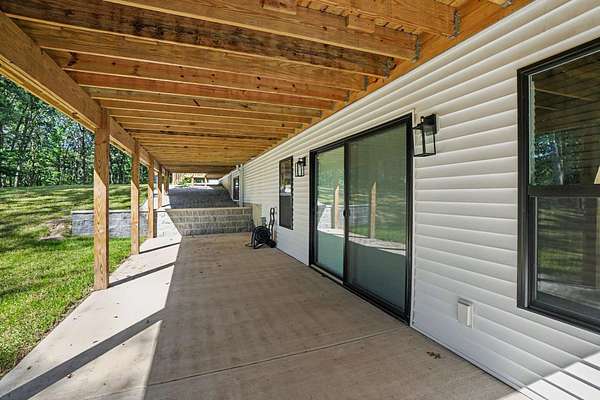
- Crawl Space, Daylight, Full, Walk-Out Access
- Water
- Well
- Sewer
- Septic Tank
- Heating
- Forced Air
- Cooling
- Central Air
- Materials
- Stone, Vinyl Siding
- Roof
- Composition
- Windows
- Insulated Windows, Screens
Interior
- Room Count
- 17
- Rooms
- Basement, Bathroom x 5, Bedroom x 6, Laundry Room
- Fireplaces
- Yes
- Appliances
- Built-In Electric Oven, Built-In Gas Oven, Cooktop, Dishwasher, Dryer, Microwave, Oven, Refrigerator, Washer
- Security
- Security System
- Features
- Ceiling Fan(s), Center Island, Eat-In Kitchen, Garage Door Opener, Guest Quarters, Pantry
Nearby schools
| Name | Type | District |
|---|---|---|
| Oakridge Lower Elementary School | Elementary | Oakridge |
| Oakridge Middle School | Middle | Oakridge |
| Oakridge High School | High | Oakridge |
Listing history
| Date | Event | Price | Change | Source |
|---|---|---|---|---|
| Sept 16, 2026 | New listing | $990,000 | — | MichRIC |