Land with Home for Sale in Black Hawk, Colorado
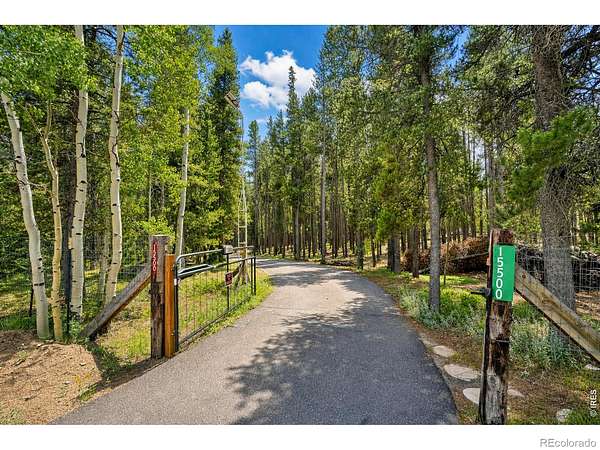
15500 Highway 119, Black Hawk, CO 80422
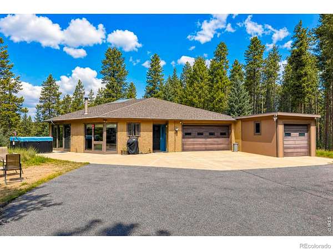
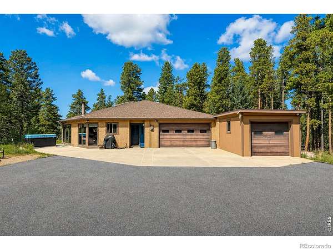
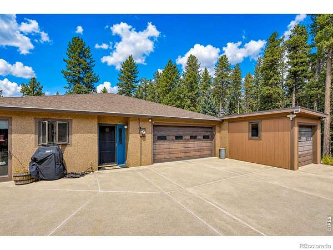
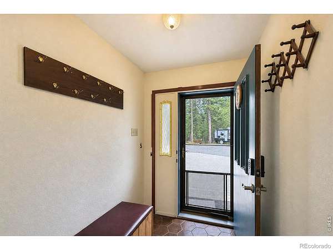
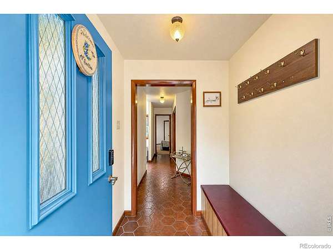
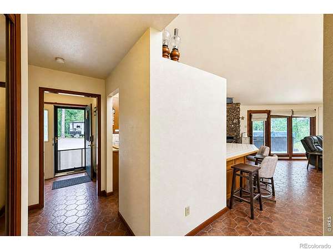
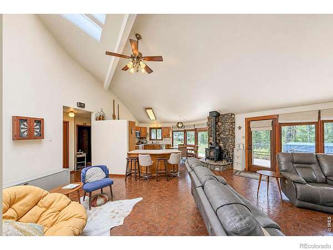
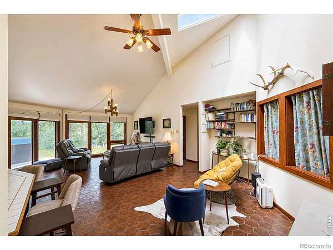
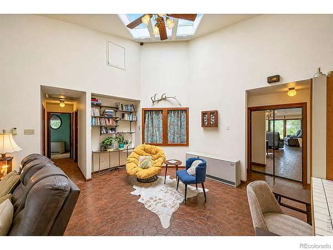
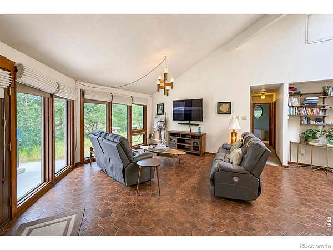
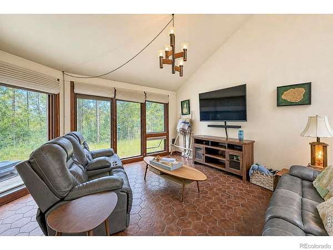
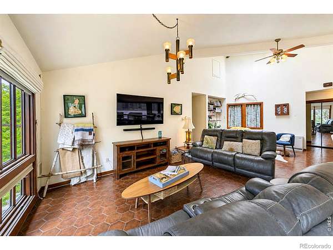
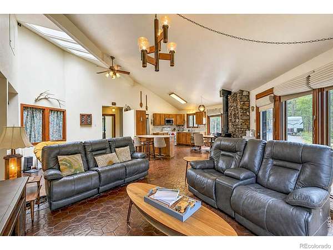
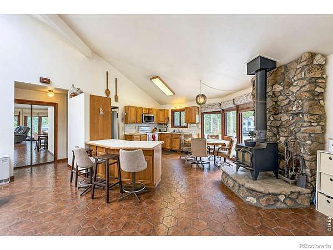
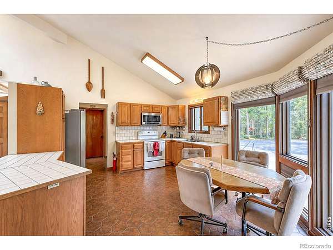
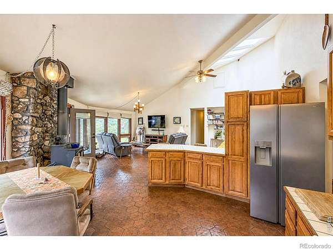
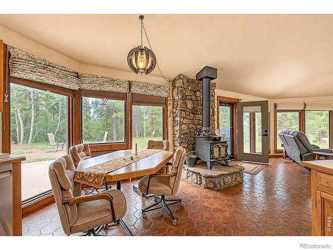
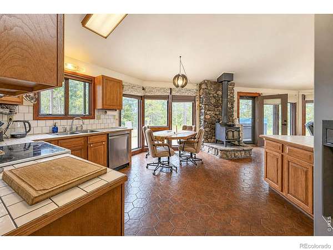
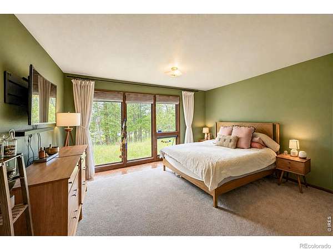
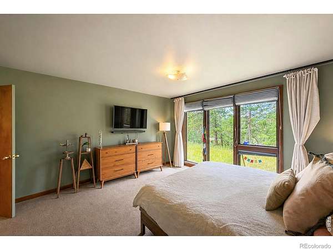
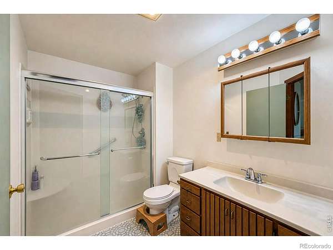
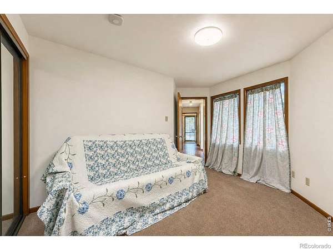
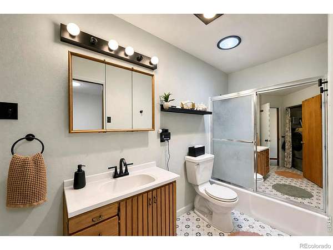
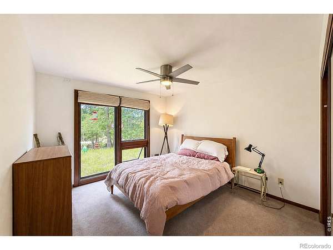
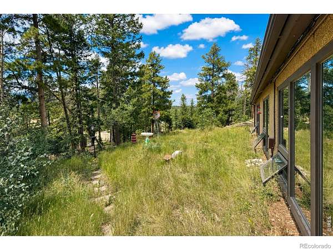
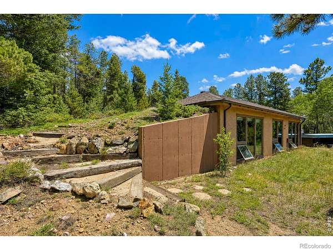
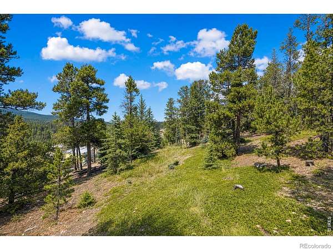
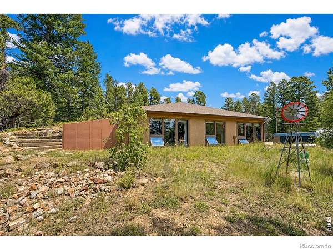
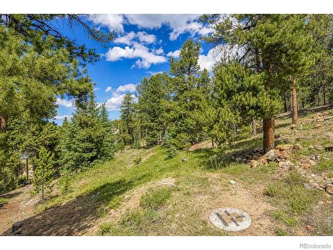
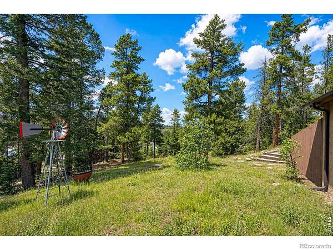
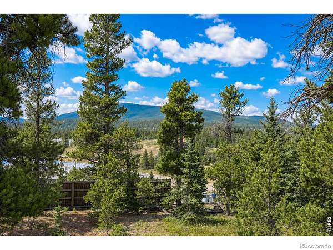
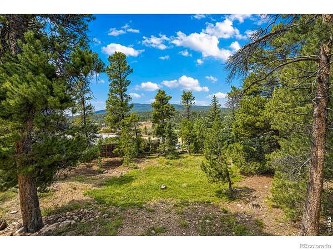
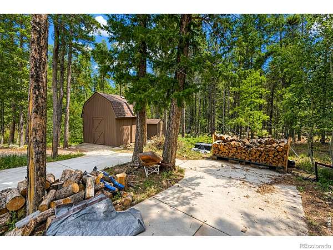
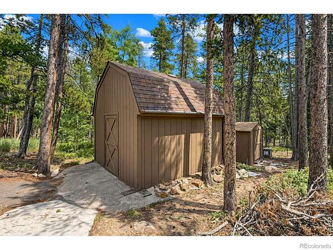
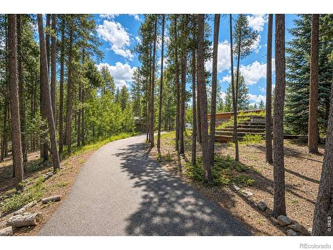
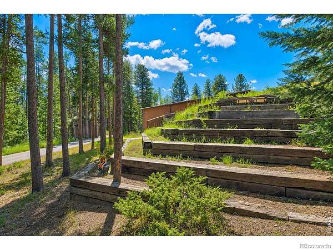
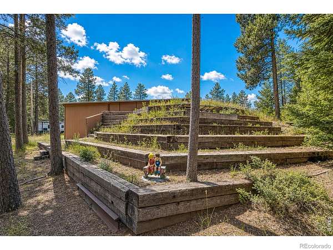
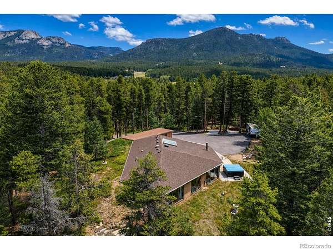
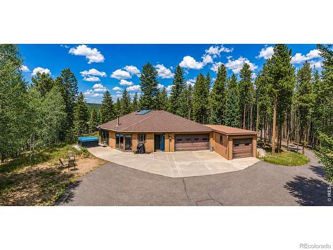
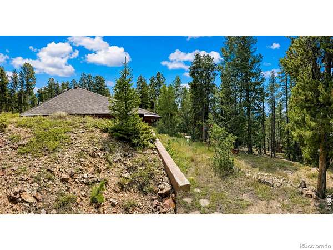
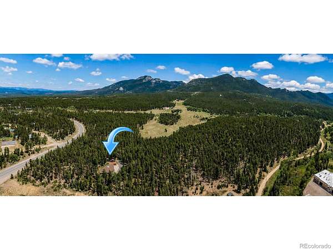
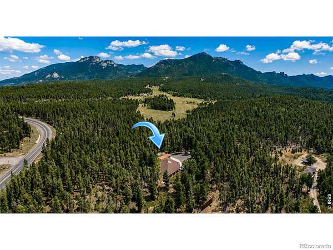
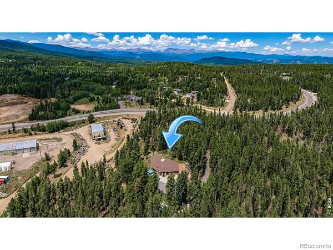
Tucked into the trees in Black Hawk this inviting single-story ranch home awaits. Set on a remarkable 3.34 acres this property is tucked among towering pine trees in a nice secluded lot. Step inside through a tiled foyer into a bright, open-concept floor plan enhanced by vaulted ceilings and numerous skylights. Expansive windows frame stunning views. The well-designed layout offers 3 bedrooms, 2 bathrooms, providing flexibility for a range of lifestyles. The primary suite is a spacious retreat with en suite bath. Lovingly maintained and move-in ready, the home presents a wonderful opportunity for personalization to truly make it your own.
- Listed by Michael Dunn, (303) 669-8683, RE/MAX Nexus
Location
- Street address
- 15500 Highway 119
- County
- Gilpin County
- Zip code
- 80422
- Community
- Braecher Park Filing #1
- School district
- Gilpin RE-1
- Elevation
- 9,007 feet
Property details
- Acreage
- 3.34 acres
- Zoning
- Res
- Access
- Private road
- MLS #
- REcolorado IR1066325
- Posted
Property taxes
- 2025
- $3,216
Parcels
- R002147
Legal description
S: 17 T: 2S R: 72W PARCEL OF LAND IN SE 1/4 DESC 345/456 & IMPS
Resources
Details and features
Listing
- Type
- Residential
- Subtype
- Single Family Residence
- Ownership
- Individual
- Terms
- Cash, Conventional
- Possession
- Close Plus 3 Days
Lot
- Vegetation
- Grassed, Wooded
- Road Frontage
- Private Road
- Road Surface
- Paved
- View
- Mountain(s)
- Features
- Rolling Slope
Exterior
- Parking Spaces
- 3
- Garage
- Attached
- Outdoor Spaces
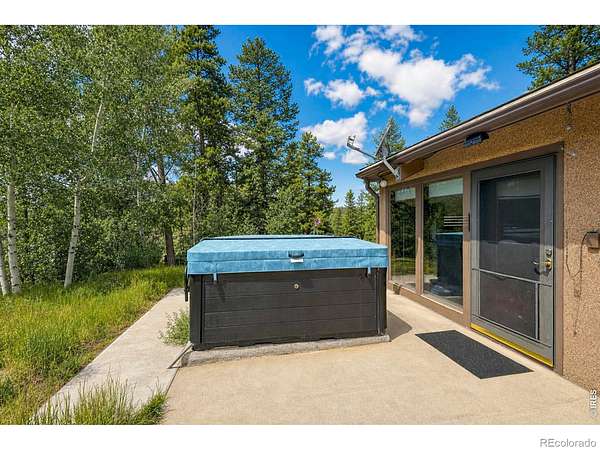
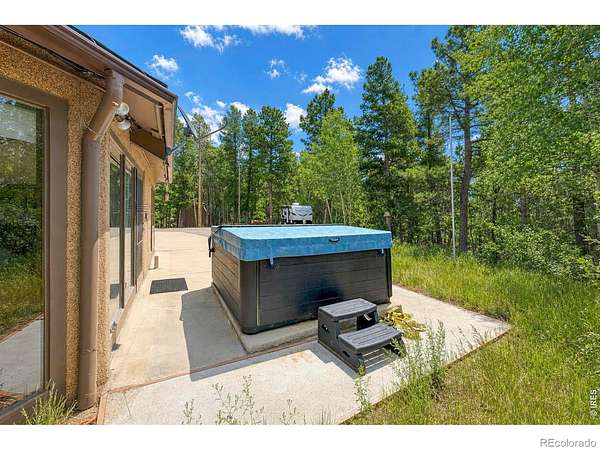
- Patio
- Features
- Spa/Hot Tub
Structure
- Type
- House
- Style
- Contemporary, Tudor
- Levels
- One
- Basement
- None
- Water
- Well
- Sewer
- Septic Tank
- Cooling
- Ceiling Fan(s)
- Materials
- Stucco
- Roof
- Composition
- Windows
- Double Pane Windows, Window Coverings
Interior
- Rooms
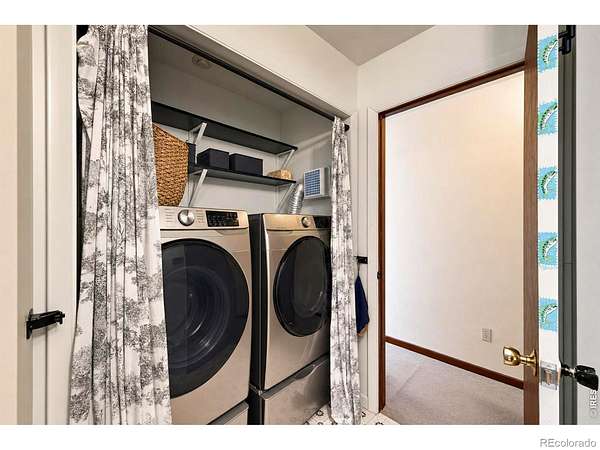
- Bathroom Full x 2, Bathroom Three Quarter, Bedroom x 3, Kitchen, Laundry, Living Room
- Flooring
- Tile
- Fireplaces
- Free Standing, Kitchen
- Appliances
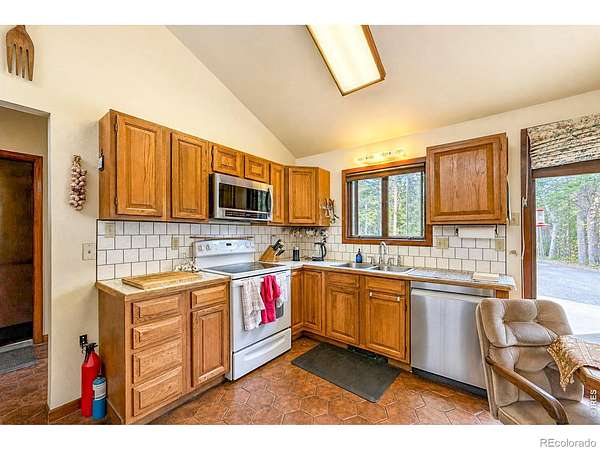
- Dishwasher, Microwave, Oven, Refrigerator
- Laundry
- In Unit
- Features
- Eat-In Kitchen, Open Floorplan
Property utilities
| Category | Type | Status |
|---|---|---|
| Power | Grid | Available |
| Sewage | Septic System | Connected |
| Water | Private Well | Connected |
Nearby schools
| Name | Type | District |
|---|---|---|
| Gilpin | Elementary | Gilpin RE-1 |
| Gilpin County School | Middle | — |
| Gilpin County School | High | Gilpin RE-1 |
Listing history
| Date | Event | Price | Change | Source |
|---|---|---|---|---|
| Sept 10, 2026 | Price drop | $799,000 | $26,000 -3.2% | REcolorado |
| Aug 12, 2026 | New listing | $825,000 | — | IRES |
Payment calculator

Based on information submitted to the MLS GRID as of Oct 5, 2026 9:00 am MT. All data is obtained from various sources and may not have been verified by broker or MLS GRID. Supplied Open House Information is subject to change without notice. All information should be independently reviewed and verified for accuracy. Properties may or may not be listed by the office/agent presenting the information. Some IDX listings have been excluded from this website. View more