

Land with Home for Sale in Del Monte Forest, California
1552 Riata Rd, Del Monte Forest, CA 93953
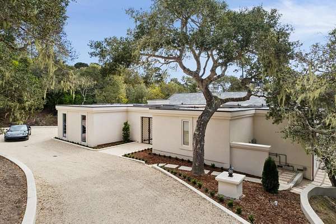
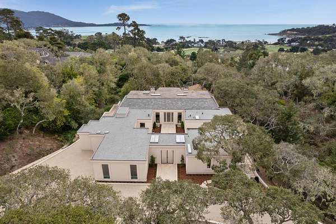
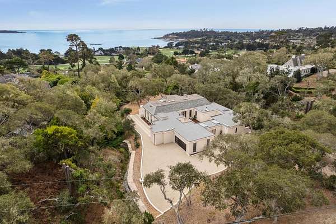
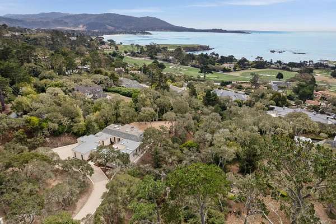
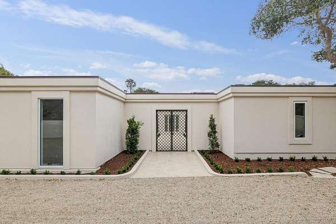
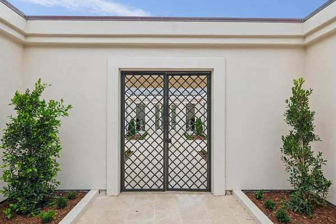
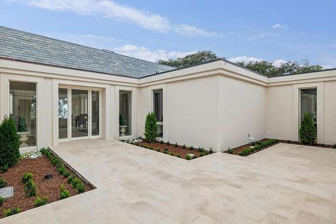
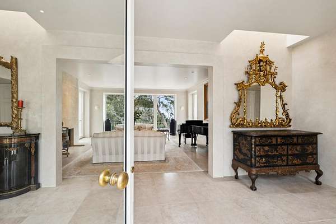
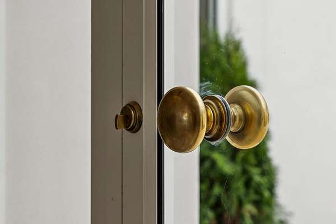
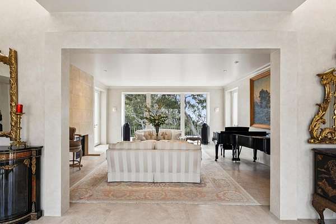
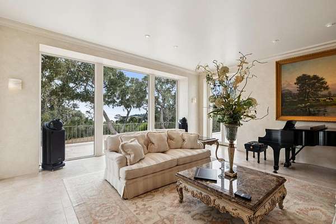
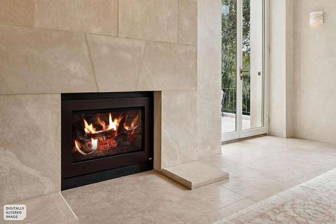
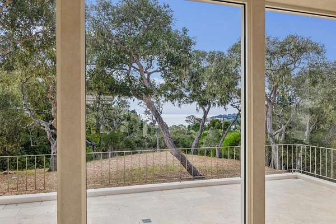
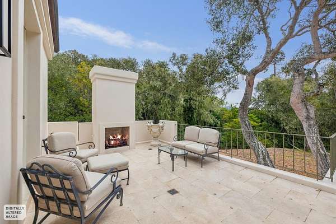
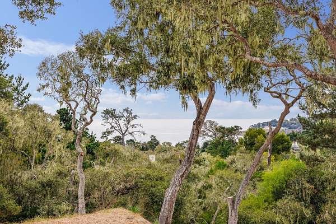
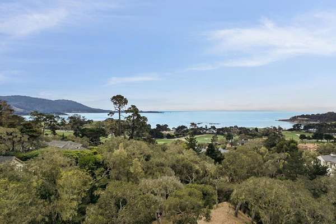
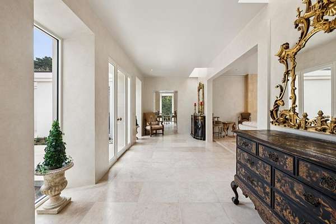
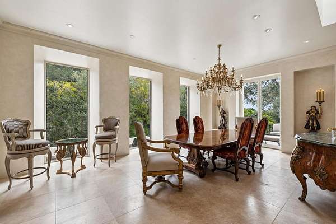
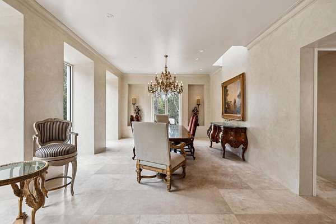
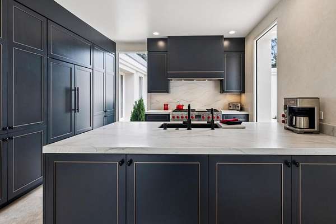
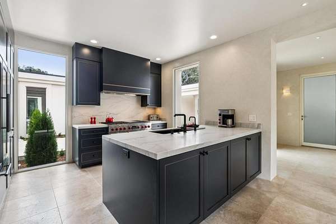
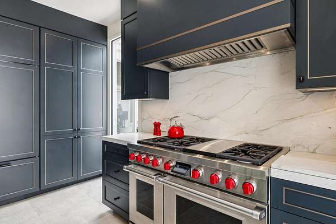
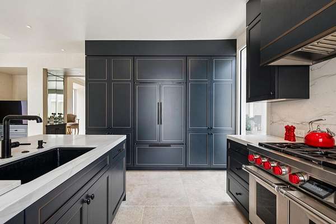
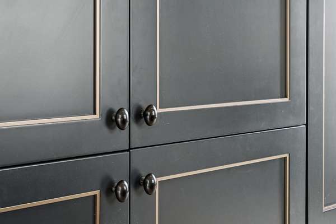
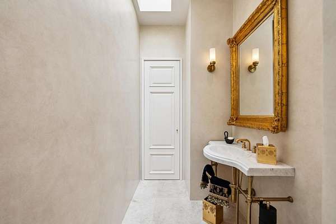
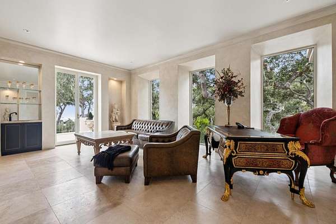
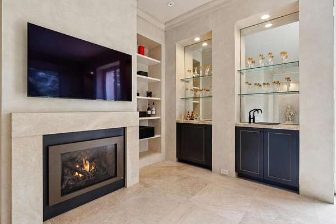
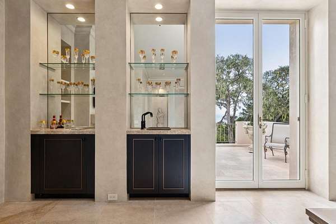
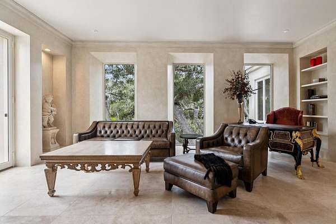
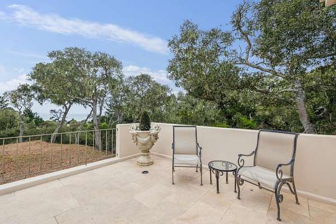
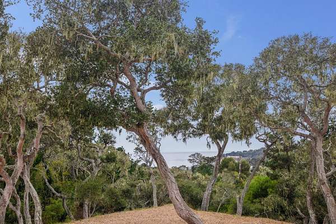
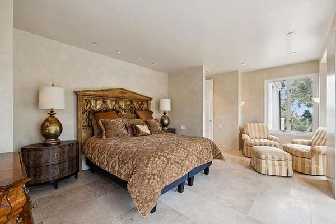
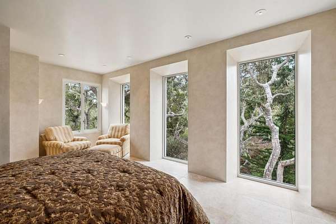
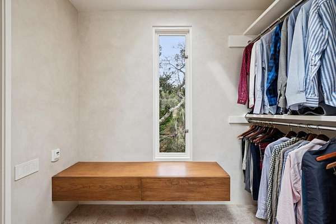
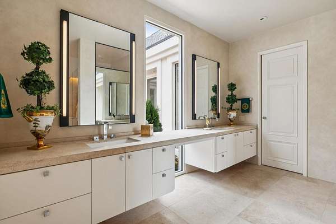
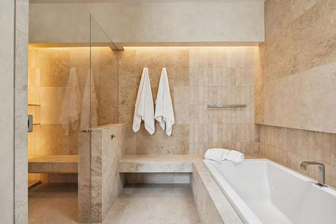
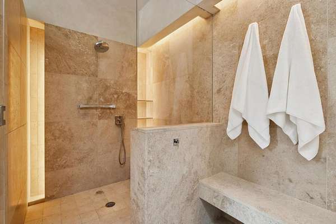
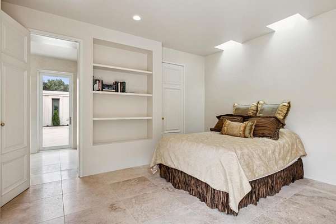
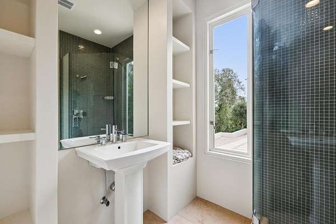
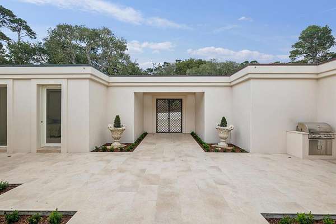
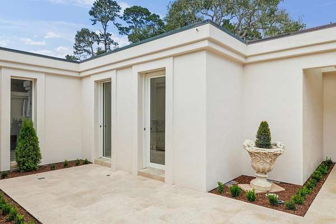
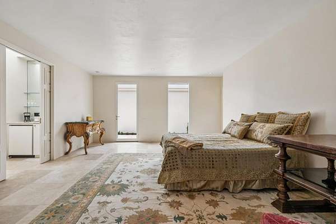
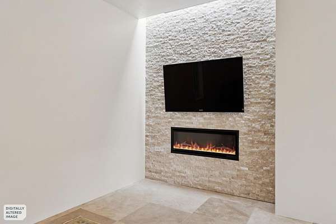
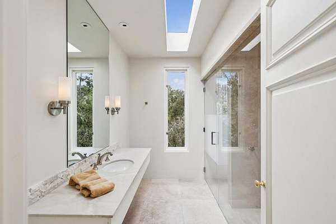
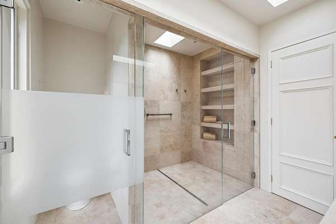
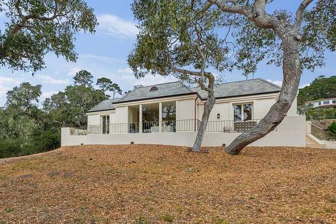
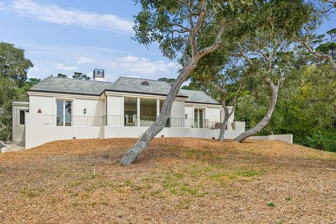
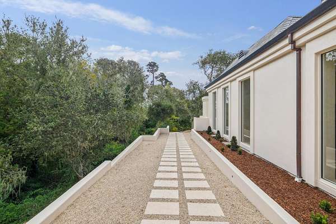
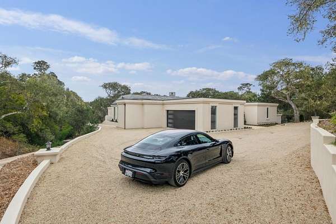
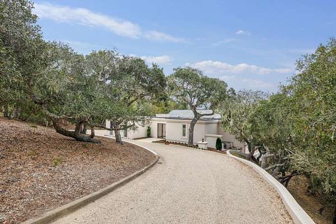
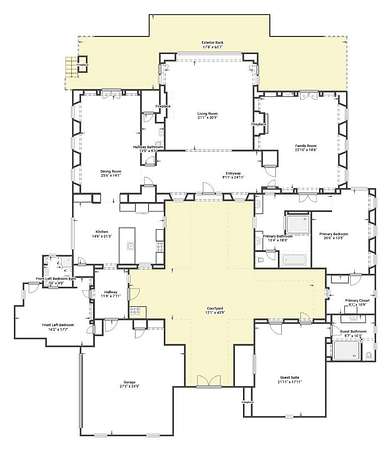
Originally designed by the architect for herself, this exceptional gated estate offers a rare combination of ocean views, privacy, architectural sophistication, and effortless single-level living. Generously proportioned rooms open to resort-like outdoor spaces, thoughtfully designed to create seclusion from neighboring properties and passersby. The aesthetic is one of timeless elegance, with refined details and a sense of understated luxury throughout. Framed by a manicured canopy of trees, views of the ocean unfold from within the home as well as from its extensive patios and outdoor living spaces. Equally suited to a quiet private retreat or an expansive setting for gathering with family and friends, this is a home that adapts beautifully to the moment, offering both serenity and a natural sense of occasion. The current owners have thoughtfully updated the home to respect the architect's original vision. Interior features include 11' ceilings, limestone floors, glazed walls with trimless flush base, 4 fireplaces, radiant heat, skylights, gourmet appliances, wine fridge, copper gutters, slate roof, gas generator, and a soft water system.
Location
- Street address
- 1552 Riata Rd
- County
- Monterey County
- Zip code
- 93953
- Community
- CentralPebbleBeach
- School district
- CarmelUnified
- Elevation
- 172 feet
Directions
Take Seventeen Mile Drive to Venadero, to right on Riata.
Property details
- Acreage
- 1.896 acres82,590 sq ft
- Zoning
- R1
- MLS #
- MLSL ML82064224
- Posted
Parcels
- 008-351-014-000
Details and features
Listing
- Type
- Residential
- Subtype
- Single Family Residence
Lot
- View
- Forest, Ocean
- Features
- Grade Mostly Level, Grade Sloped Down
Exterior
- Parking Spaces
- 6
- Parking
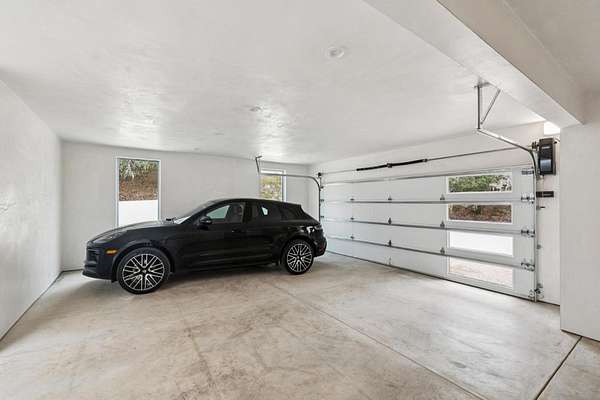
- Garage, Open
- Pool
- Patio
Structure
- Style
- Contemporary
- Stories
- 1
- Water
- Public
- Sewer
- Public Sewer
- Heating
- Natural Gas, Radiant, Radiant Floor
- Roof
- Flat, Mansard, Rolled Hot Mop, Slate
Interior
- Rooms
- Bathroom x 4, Bedroom x 3
- Flooring
- Stone
- Fireplaces
- Yes
- Appliances
- Cooktop Gas, Dishwasher, Garbage Disposal, Hood Over Range, Microwave, Oven Electric, Oven Range Gas, Refrigerator, Washer Dryer, Wine Refrigerator
- Features
- High Ceiling, One Or More Skylights, Walkin Closet, Wet Bar
Property utilities
| Category | Type | Status |
|---|---|---|
| Gas | Natural Gas | Connected |
Nearby schools
| Name | Type | District |
|---|---|---|
| CarmelUnified | Elementary | CarmelUnified |
| CarmelUnified | High | CarmelUnified |
Listing history
| Date | Event | Price | Change | Source |
|---|---|---|---|---|
| Oct 10, 2026 | New listing | $11,000,000 | — | MLSL |